$4,689,000
914 15th Street
South Canmore, Canmore
- 4 bedrooms
- 4 (1 half) bathrooms
- 2,302 sq ft
About this home
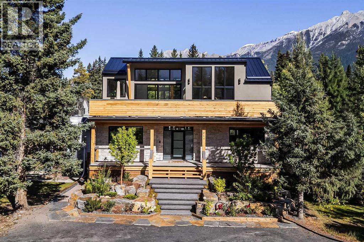
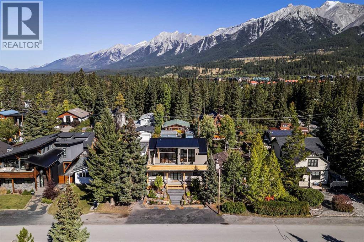
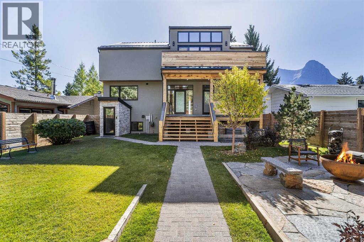
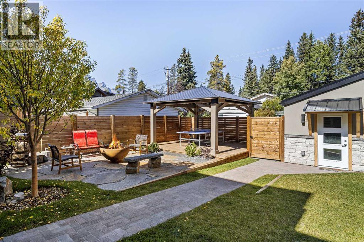
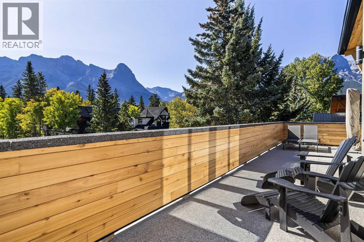
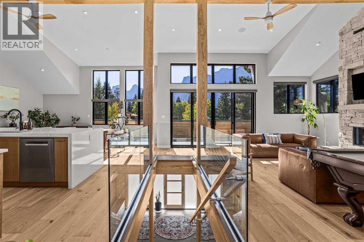
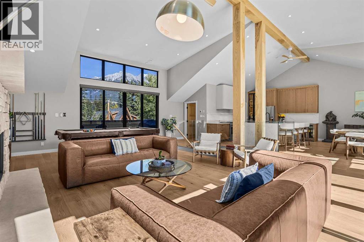
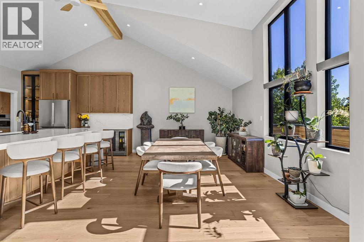
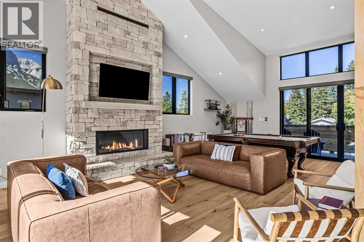
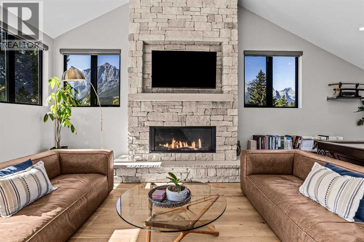
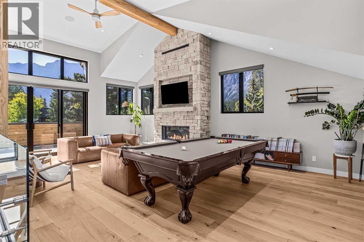
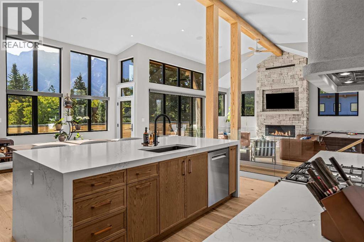
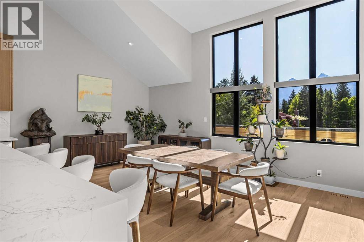
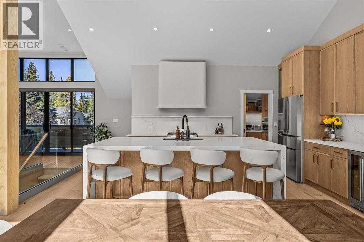
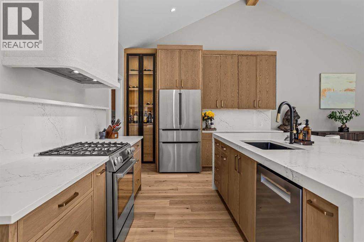
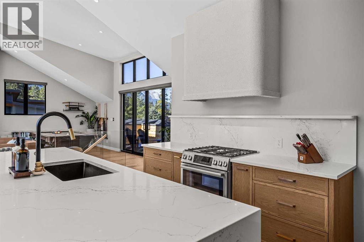
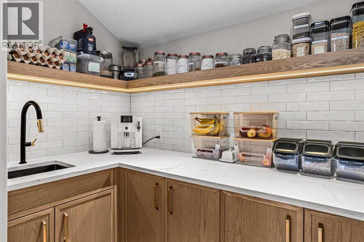
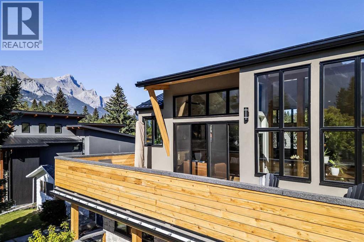
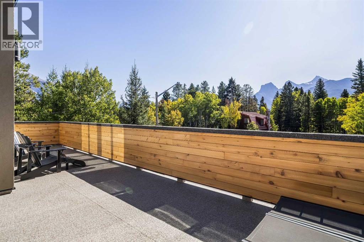
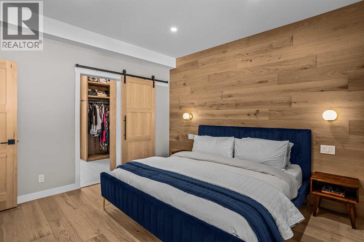
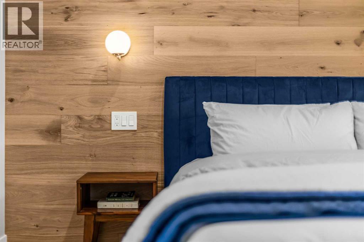
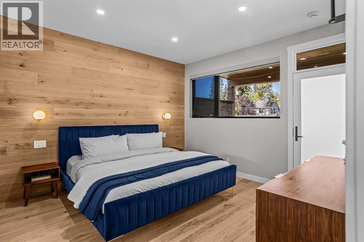
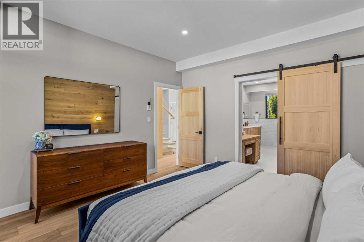
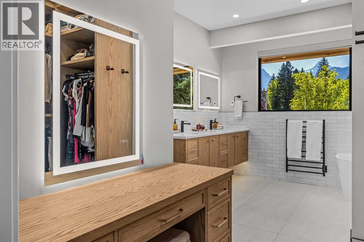
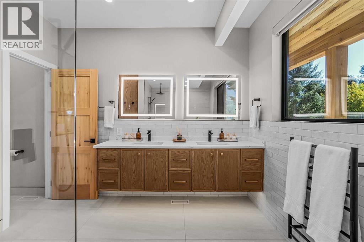
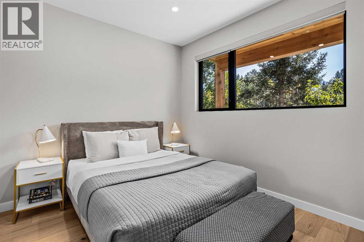
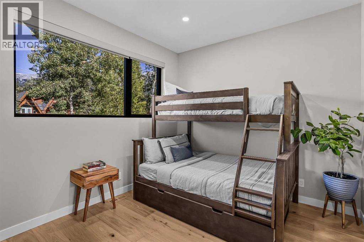
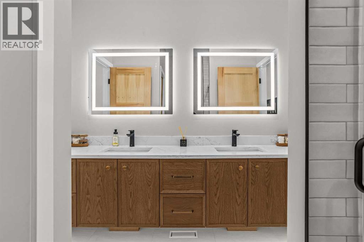
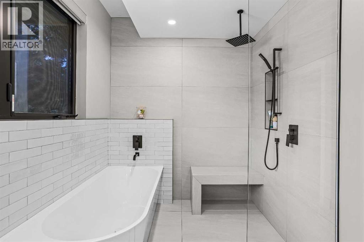
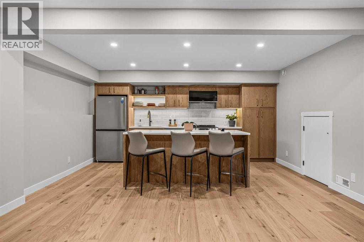
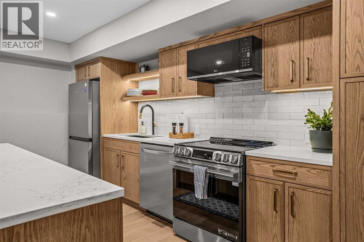
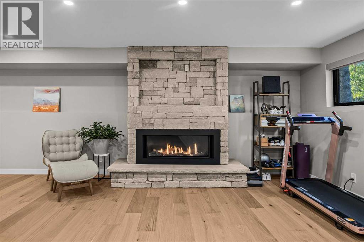
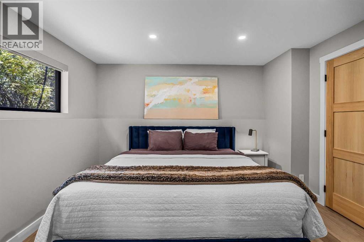
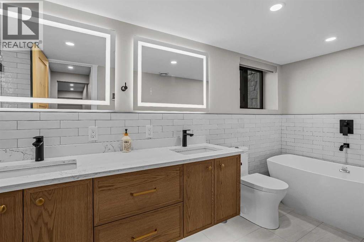
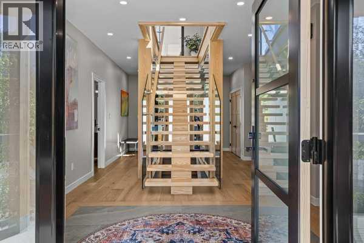
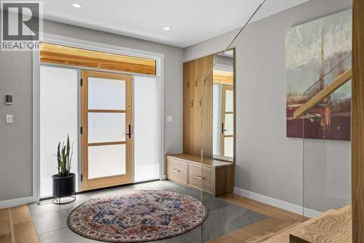
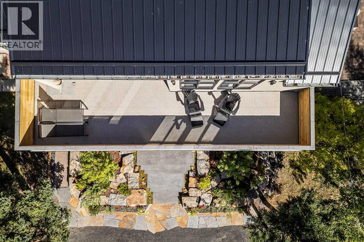
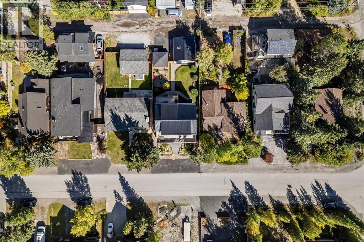
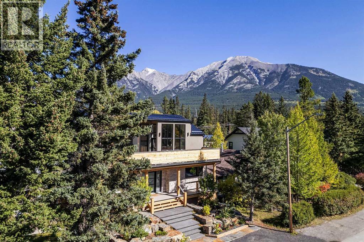
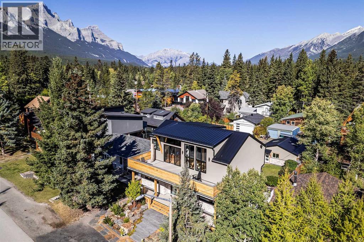
A striking custom residence designed to embrace the mountain landscape, this exceptional 4-bedroom, 4-bathroom home offers over 3,300 sq. ft. of beautifully finished living space across three thoughtfully designed levels. Soaring ceilings, elevated finishes and expansive windows create an impressive sense of scale while drawing the surrounding mountains into nearly every room. Ideally located just four blocks from Main Street, the home offers the perfect balance of tranquility and convenient access to Canmore’s vibrant downtown. The main level is the centrepiece of the home, offering an exceptional open-concept living environment where kitchen, dining and living spaces flow effortlessly together. Soaring ceilings and expansive windows showcase the spectacular, unobstructed mountain views, while a striking floor-to-ceiling fireplace creates a dramatic architectural focal point and adds warmth to the sophisticated interior. The kitchen is both elegant and functional, featuring elevated cabinetry, generous preparation space and stainless steel appliances, with a design that keeps the kitchen connected to the main living and dining areas. Outdoor living spaces extend the home into the landscape, offering beautiful places to enjoy morning coffee, entertain guests or simply take in the ever-changing mountain scenery. The beautifully landscaped yard is equipped with irrigation for easy maintenance and effortless enjoyment throughout the warmer months. The 2nd level features three generously proportioned bedrooms, providing a wonderful sense of space and privacy. The primary suite is a true retreat, complete with a luxurious five-piece ensuite designed with a spa-like aesthetic and generous proportions. Thoughtful details and elevated finishes continue throughout the home, creating a refined yet comfortable mountain residence. The lower level introduces an exceptional degree of flexibility with a fully self-contained suite featuring a full kitchen, spacious bedroom, recreat ion room and separate entrance. Ideal for extended family, guests or a rental opportunity, this additional living space offers versatility while maintaining privacy from the principal residence. A rare opportunity to experience refined mountain living in a truly exceptional setting, this custom Canmore residence brings together sophisticated design, generous proportions, elevated finishes, breathtaking views and an enviable location just four blocks from Main Street, creating a home that is as impressive in its architecture as it is in its connection to the landscape. (id:67770)
Facts
- Bedrooms
- 4
- Bathrooms
- 4 (1 half)
- Living area
- 2,302 sq ft
- Home type
- House
- Year built
- 2026
- Lot size
- 6,602 square feet
- Parking
- 4
- Property taxes
- $10,396 (2026)
- MLS® number
- A2348015
Features
- Heating
- Natural gas, Other
- Cooling
- Central air conditioning
- Basement
- Finished, Full, Separate entrance, Walk-up, Suite
- Flooring
- Tile, Hardwood
- Appliances
- Washer, Refrigerator, Range - Gas, Range - Electric, Dishwasher, Wine Fridge, Dryer, Microwave
- Parking
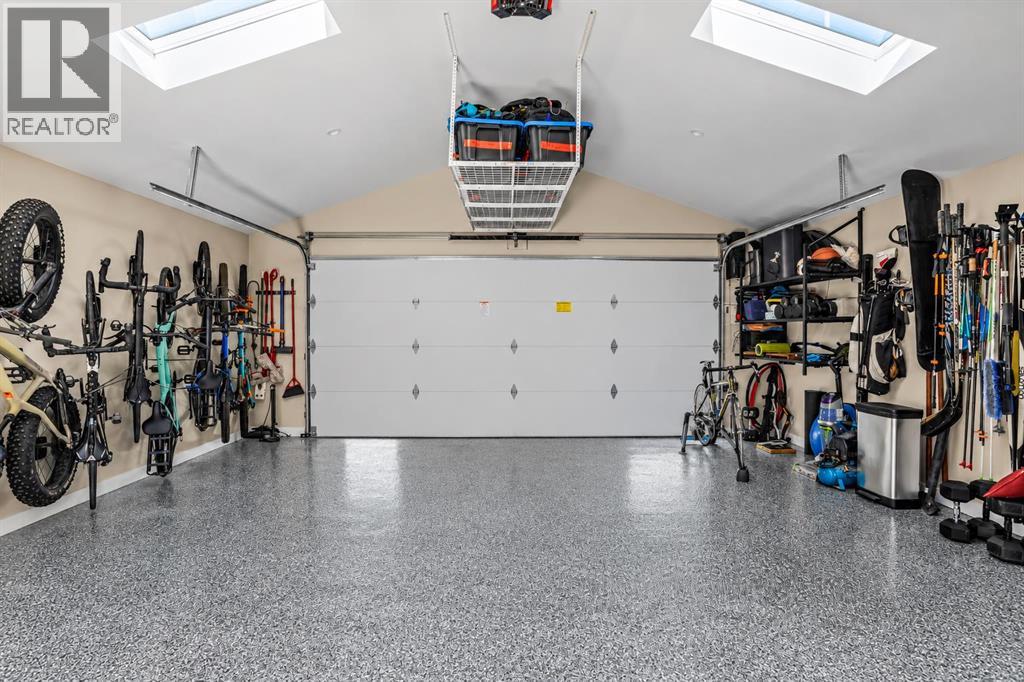
- Detached Garage, Oversize
- Exterior Features
- Stone
- Community Features
- Golf Course Development
- View
- View
Rooms
| Room | Level | Size |
|---|---|---|
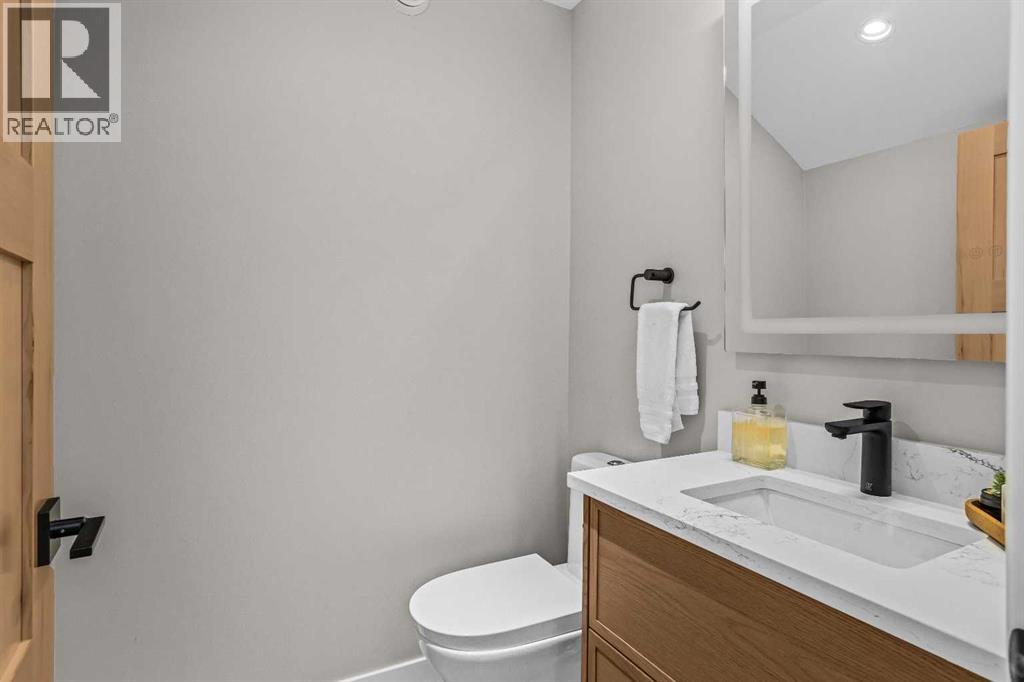
| 2pc Bathroom | Main level | 5.00 Ft x 4.92 Ft |
| Other | Main level | 7.75 Ft x 21.75 Ft |
| Other | Main level | 12.17 Ft x 39.25 Ft |
| Dining room | Main level | 12.83 Ft x 18.58 Ft |
| Kitchen | Main level | 11.00 Ft x 14.75 Ft |
| Living room | Main level | 25.17 Ft x 24.08 Ft |
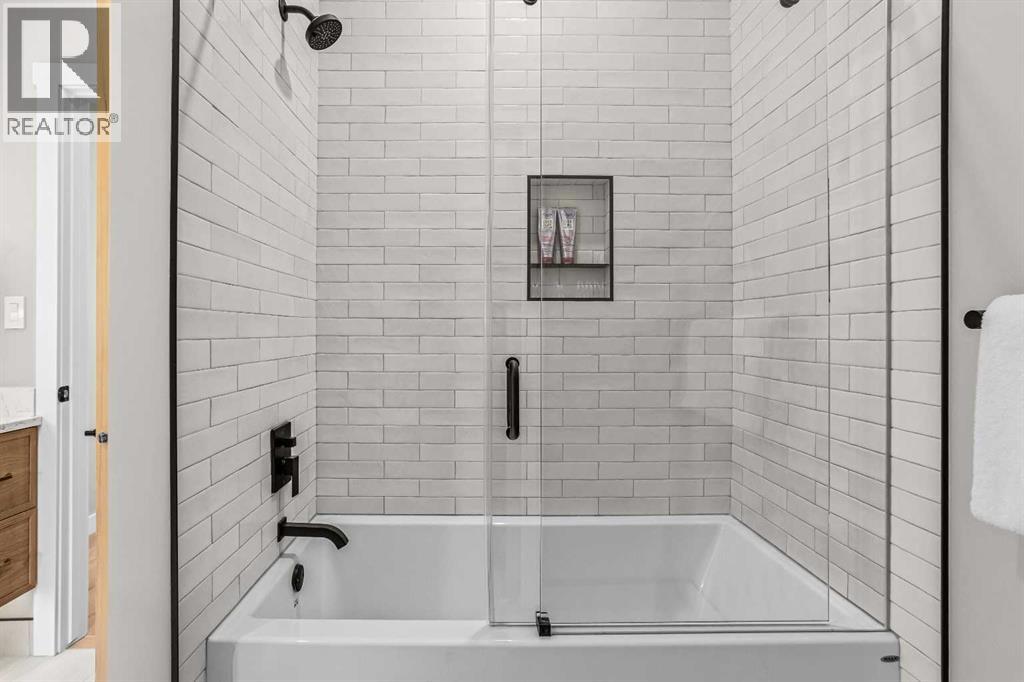
| 4pc Bathroom | Second level | 14.92 Ft x 12.33 Ft |
| 5pc Bathroom | Second level | 8.42 Ft x 9.92 Ft |
| Bedroom | Second level | 9.92 Ft x 12.67 Ft |
| Bedroom | Second level | 9.92 Ft x 12.75 Ft |
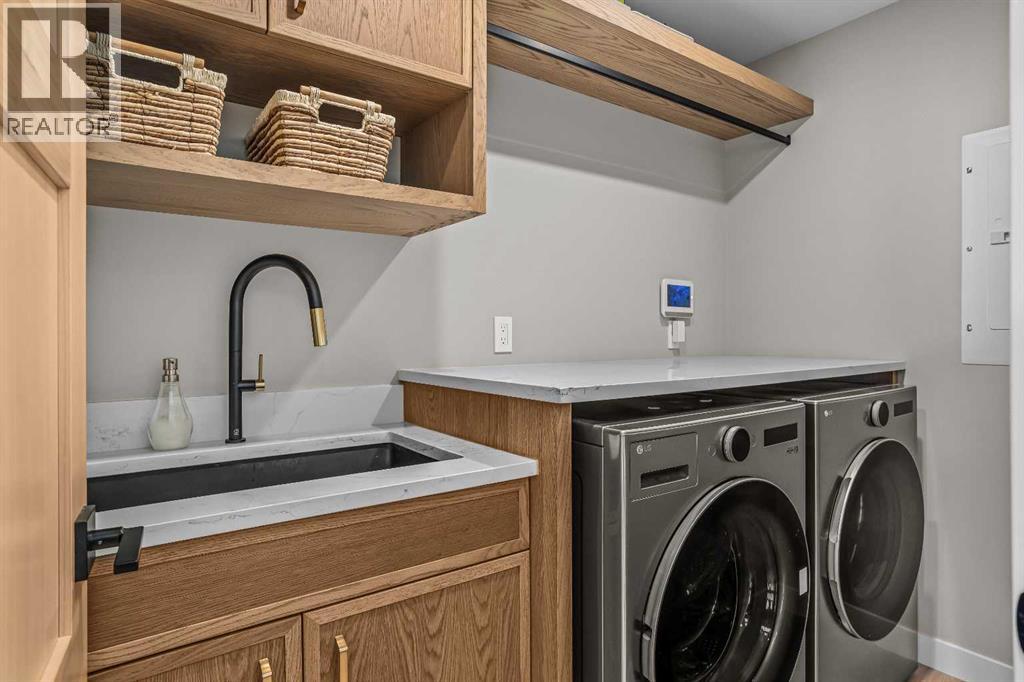
| Laundry room | Second level | 8.42 Ft x 4.58 Ft |
| Primary Bedroom | Second level | 13.17 Ft x 12.33 Ft |
| 5pc Bathroom | Basement | 5.58 Ft x 15.08 Ft |
| Bedroom | Basement | 11.17 Ft x 11.92 Ft |
| Kitchen | Basement | 11.33 Ft x 16.08 Ft |
| Recreational, Games room | Basement | 14.67 Ft x 23.25 Ft |
| Furnace | Basement | 6.75 Ft x 8.33 Ft |
Location
Listed by Century 21 Nordic Realty

Listing data is supplied by the CREA Data Distribution Facility (DDF®). It is deemed reliable but not guaranteed and should be independently verified. It is provided for consumers’ personal, non-commercial use to identify properties they may be interested in purchasing.