



$815,000
233 Aspenmere Circle
Westmere, Chestermere
- 6 bedrooms
- 4 (1 half) bathrooms
- 2,575 sq ft
About this home
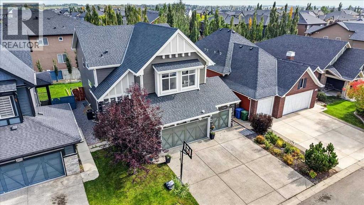
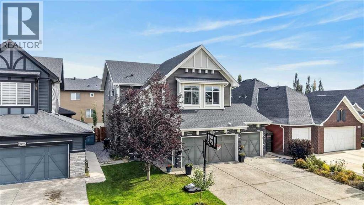
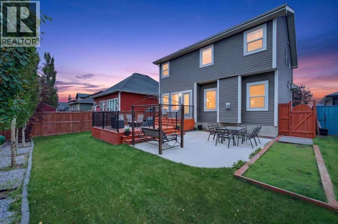
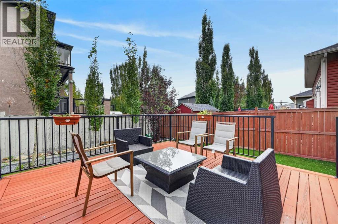
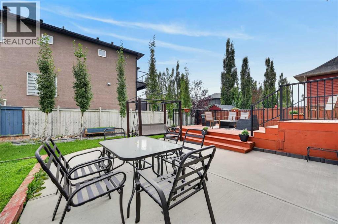
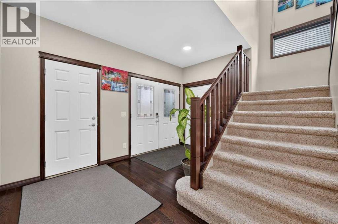
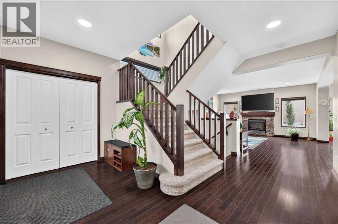
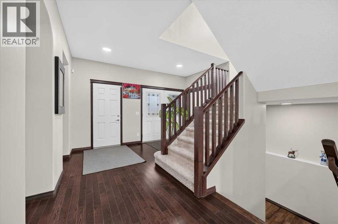
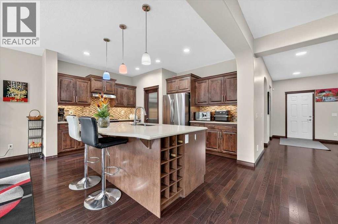
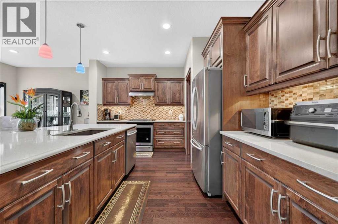
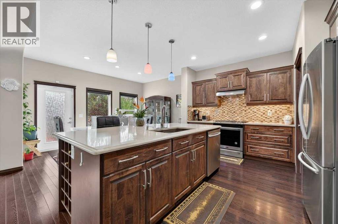
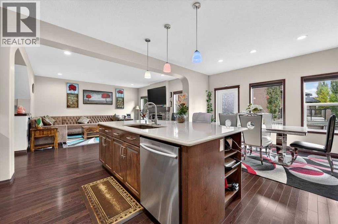
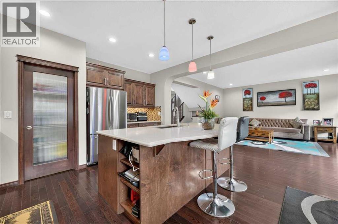
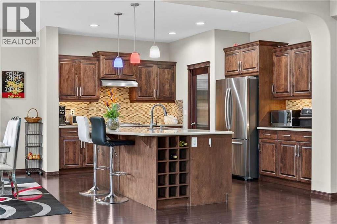
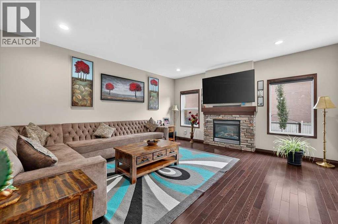
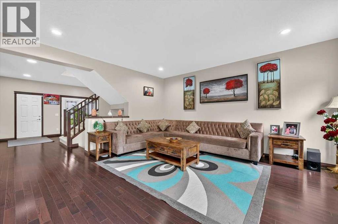
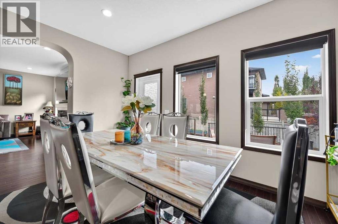
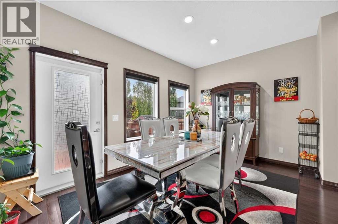
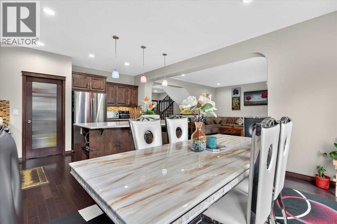
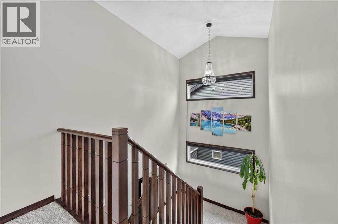
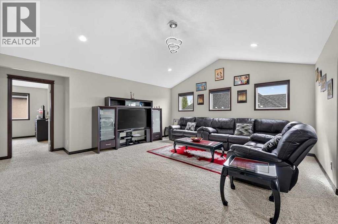
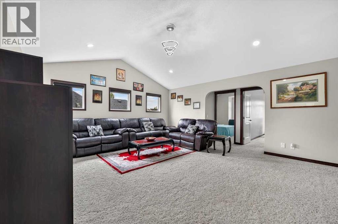
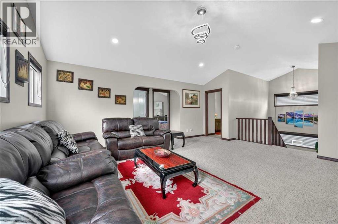
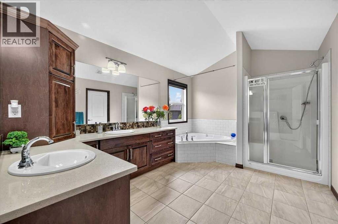
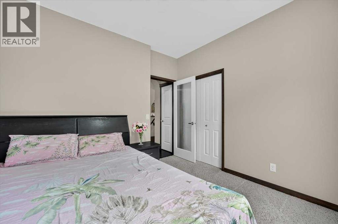
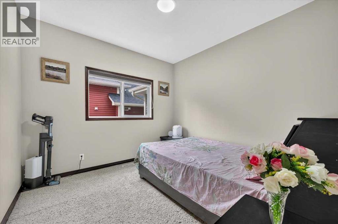
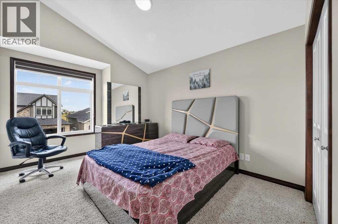
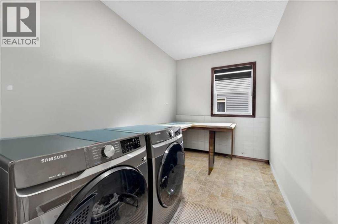
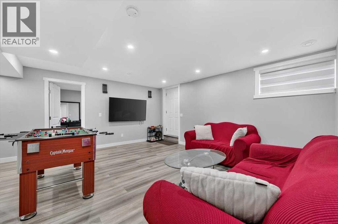
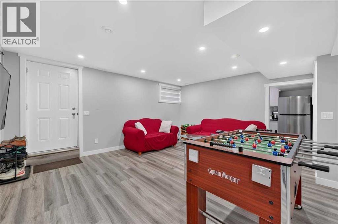
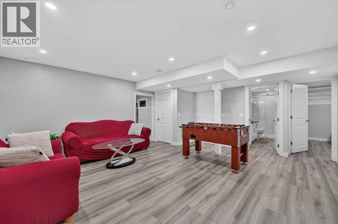
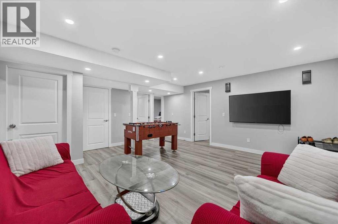
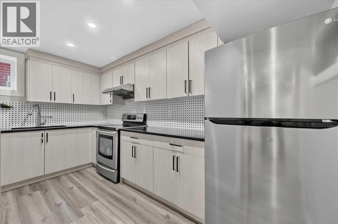
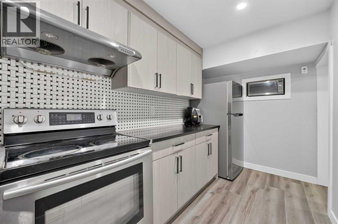
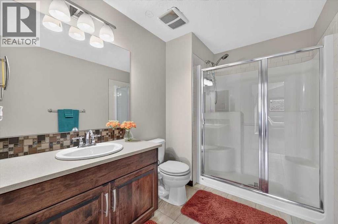
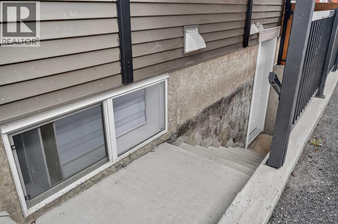
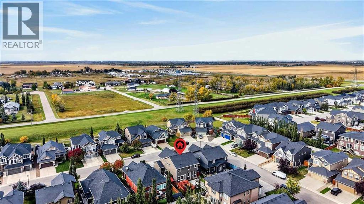
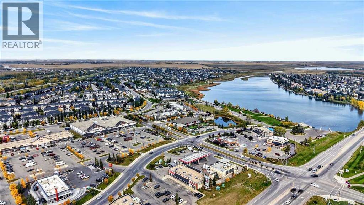
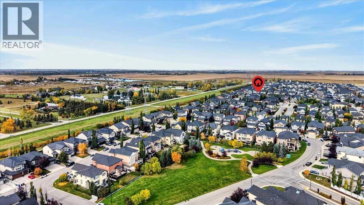
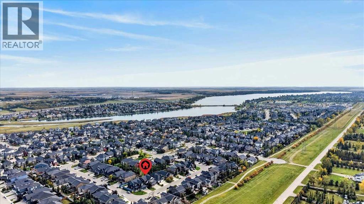
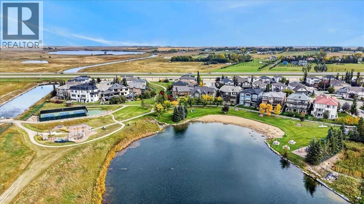
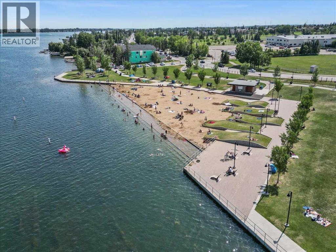
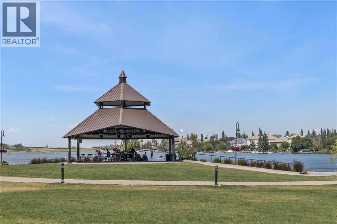
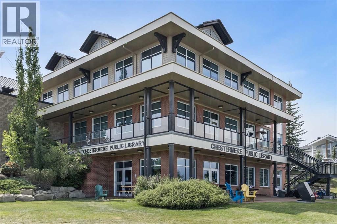
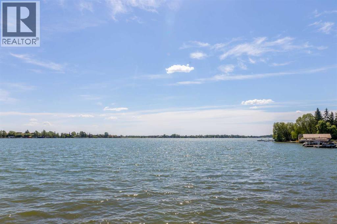
Welcome to 233 Aspenmere Circle, a stunning, fully upgraded home in the prestigious Westmere community of Chestermere, where luxury, functionality, and pride of ownership come together. The main floor features rich hardwood flooring, an open-concept layout, elegant staircase railings, a spacious living room with a gas fireplace, and a gourmet kitchen complete with granite countertops, stainless steel appliances, a large island with built-in wine storage, and a walk-in pantry. A full-sized main-floor bedroom provides excellent flexibility for guests or multi-generational living. Upstairs, the luxurious primary retreat features a spa-inspired ensuite with a soaker tub, double vanity, separate shower, and generous walk-in closet, along with two additional bedrooms, a large vaulted bonus room, full bathroom, and convenient upper-floor laundry.The fully developed lower level adds even more versatility with two more bedrooms, kitchen, laundry, storage, and private side entrance—ideal for extended family or additional living options.Outside, enjoy a beautifully landscaped backyard with mature trees, garden beds, a spacious double-tiered deck, and private concrete patio, perfect for relaxing or entertaining.A heated triple-car garage with epoxy flooring provides exceptional space for vehicles, toys, and equipment.The location is equally impressive, just a short walk to the dog park, Cove Beach, pickleball courts, Chestermere Lake, playgrounds, and scenic walking paths. This is more than a beautiful home—it’s an opportunity to enjoy the elevated lakeside lifestyle that makes Aspenmere Circle and Westmere such a sought-after place to call home. Book your showing today!!! (id:67770)
Facts
- Bedrooms
- 6
- Bathrooms
- 4 (1 half)
- Living area
- 2,575 sq ft
- Home type
- House
- Year built
- 2014
- Lot size
- 5,512 square feet
- Parking
- 6
- Property taxes
- $4,989 (2026)
- MLS® number
- A2347395
Features
- Heating
- Forced air, Natural gas
- Cooling
- Central air conditioning
- Basement
- Finished, Full, Separate entrance, Suite
- Flooring
- Hardwood, Carpeted, Ceramic Tile, Vinyl Plank
- Appliances
- Refrigerator, Gas stove(s), Range - Electric, Dishwasher, Dryer, Microwave, Hood Fan, Window Coverings, Garage door opener, Washer & Dryer, Water Heater - Gas
- Parking
- Attached Garage, Garage, Heated Garage
- Exterior Features
- Vinyl siding
- Community Features
- Golf Course Development, Lake Privileges, Fishing
Rooms
| Room | Level | Size |
|---|---|---|
| Living room | Main level | 15.92 Ft x 16.83 Ft |
| Kitchen | Main level | 11.33 Ft x 14.00 Ft |
| Dining room | Main level | 9.42 Ft x 14.00 Ft |
| Foyer | Main level | 6.83 Ft x 13.67 Ft |
| Bedroom | Main level | 10.42 Ft x 10.58 Ft |
| 2pc Bathroom | Main level | 3.00 Ft x 7.50 Ft |
| Bonus Room | Second level | 16.67 Ft x 18.42 Ft |
| Primary Bedroom | Second level | 12.67 Ft x 16.92 Ft |
| Other | Second level | 4.83 Ft x 10.33 Ft |
| 5pc Bathroom | Second level | 9.92 Ft x 13.75 Ft |
| Bedroom | Second level | 10.25 Ft x 14.08 Ft |
| Bedroom | Second level | 10.25 Ft x 14.08 Ft |
| Laundry room | Second level | 6.33 Ft x 12.17 Ft |
| 3pc Bathroom | Second level | 6.83 Ft x 12.17 Ft |
| Family room | Basement | 13.50 Ft x 16.50 Ft |
| Kitchen | Basement | 6.25 Ft x 13.50 Ft |
| Bedroom | Basement | 11.00 Ft x 11.50 Ft |
| Bedroom | Basement | 10.33 Ft x 12.83 Ft |
| Laundry room | Basement | 3.75 Ft x 6.00 Ft |
| Furnace | Basement | 6.25 Ft x 16.00 Ft |
| 3pc Bathroom | Basement | 4.83 Ft x 9.08 Ft |
Location
Listed by Real Broker

Listing data is supplied by the CREA Data Distribution Facility (DDF®). It is deemed reliable but not guaranteed and should be independently verified. It is provided for consumers’ personal, non-commercial use to identify properties they may be interested in purchasing.