$179,900
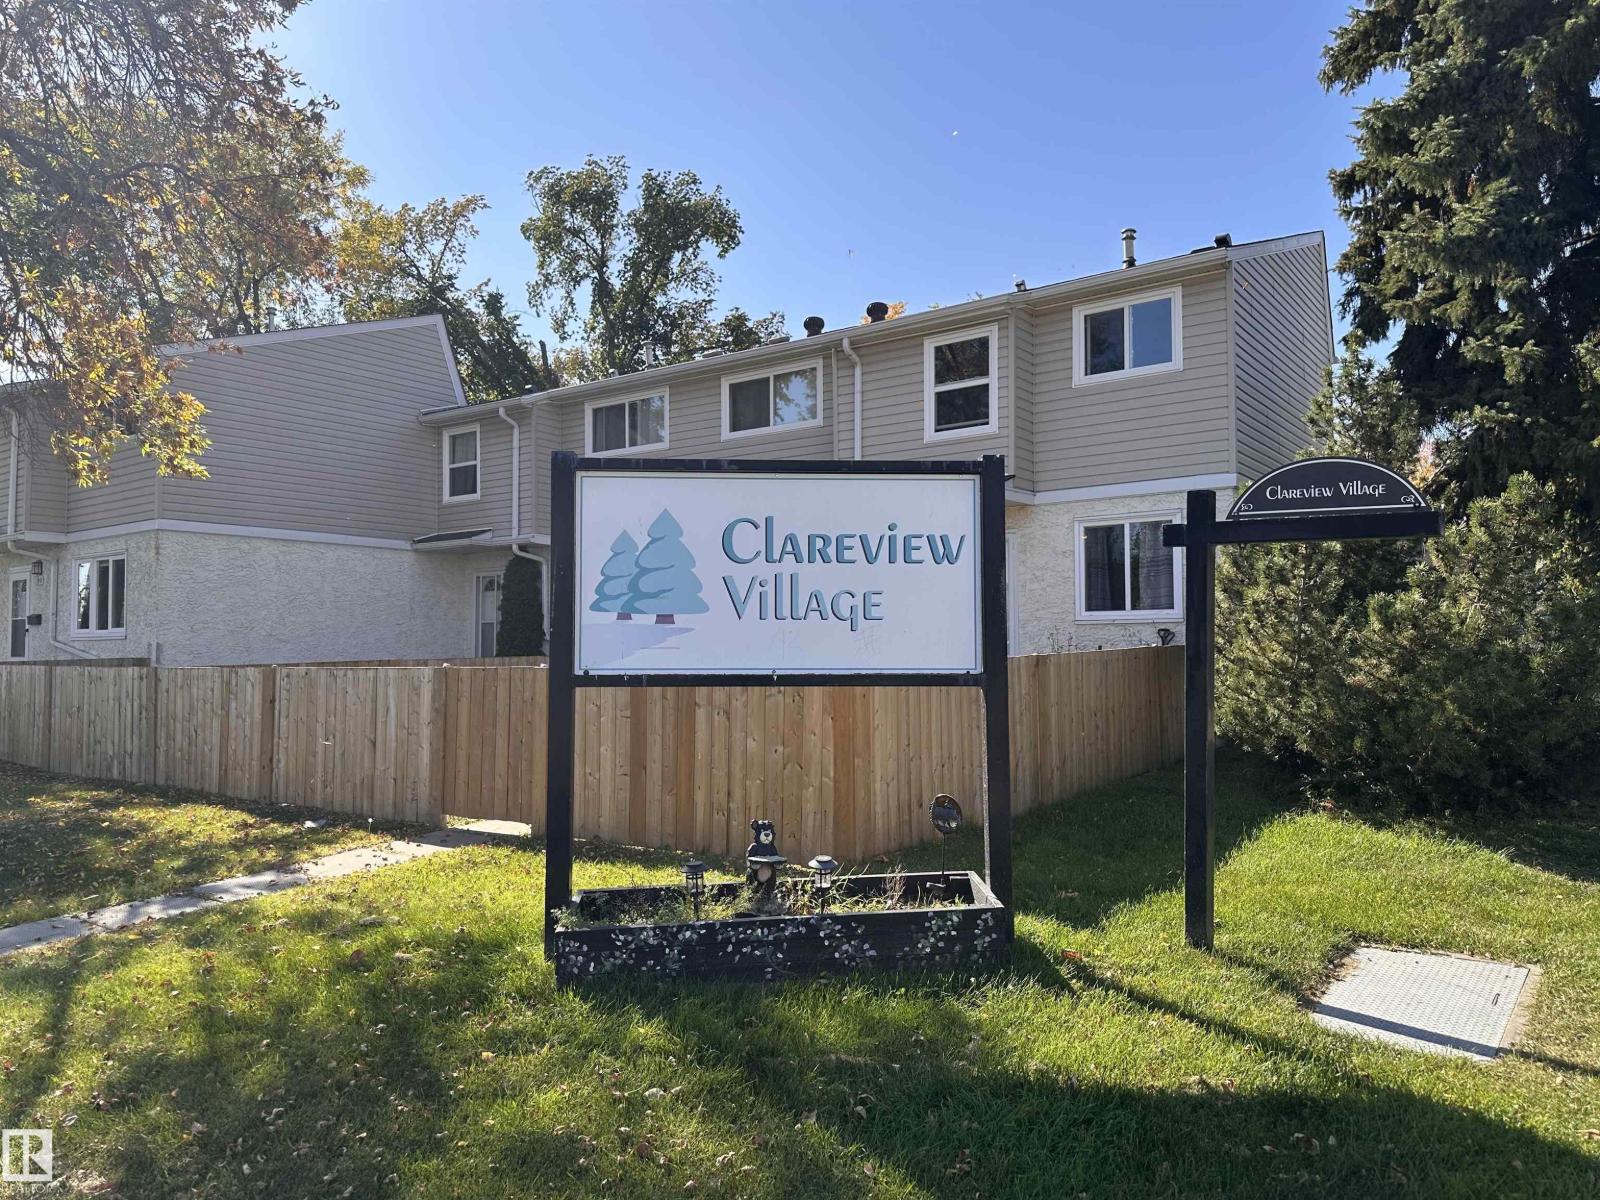
9G CLAREVIEW VG NW
Belmont, Edmonton
- 3 bedrooms
- 2 (1 half) bathrooms
- 974 sq ft
About this home
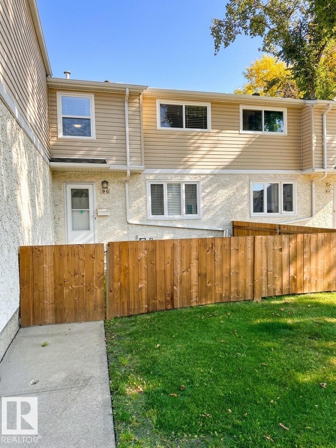
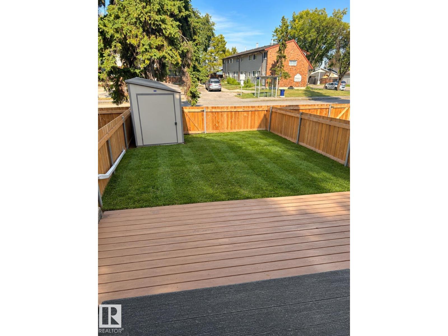
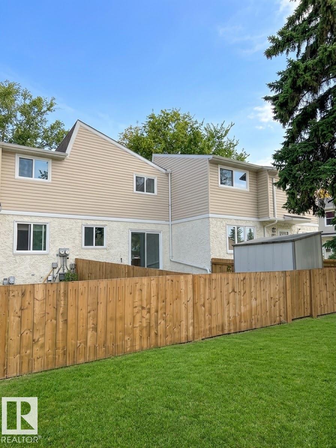
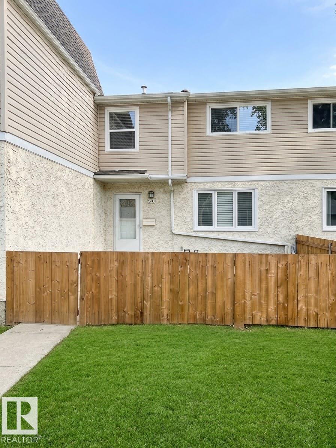
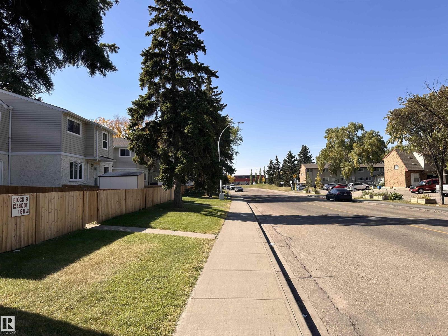
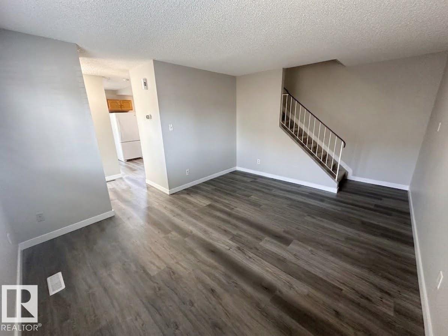
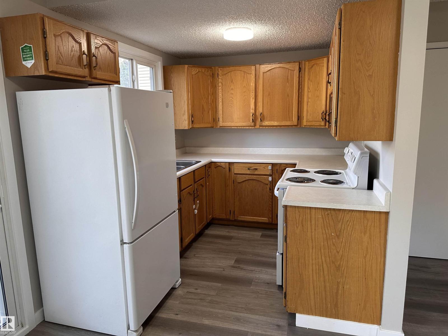
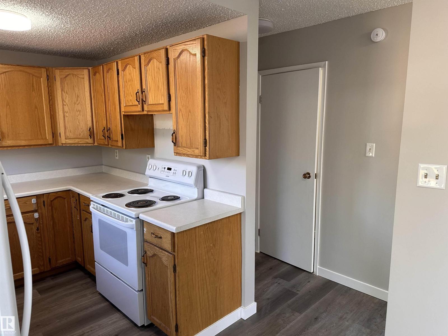
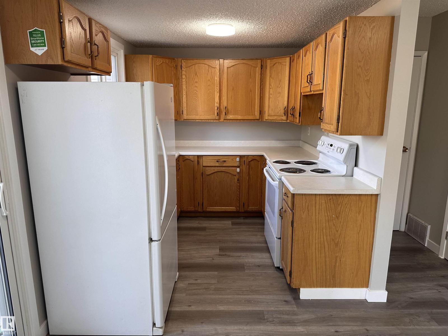
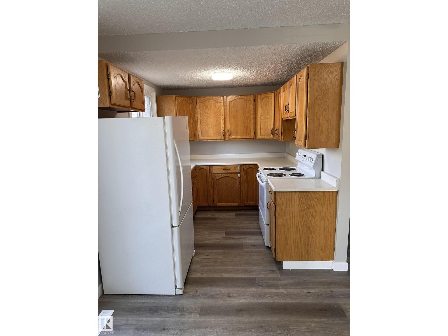
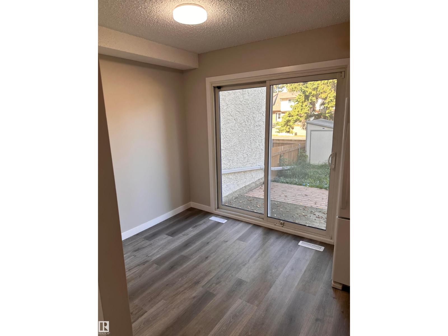
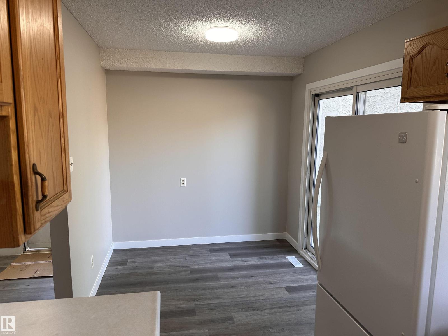
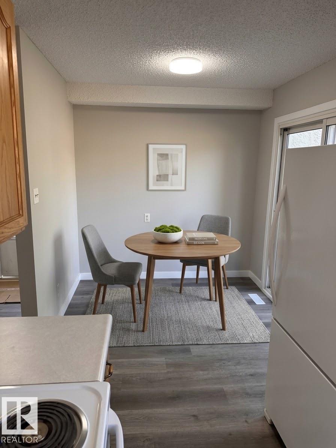
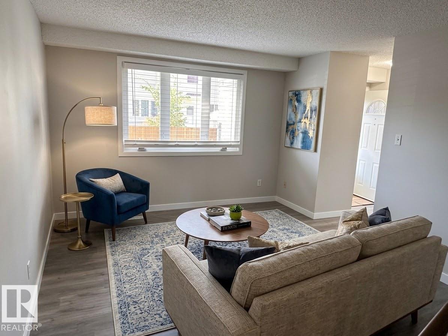
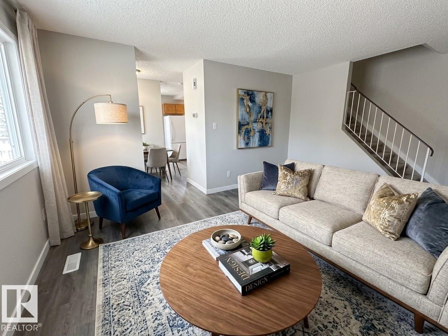
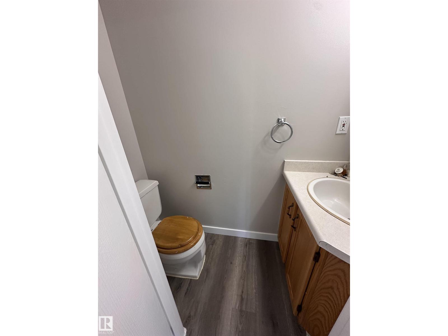
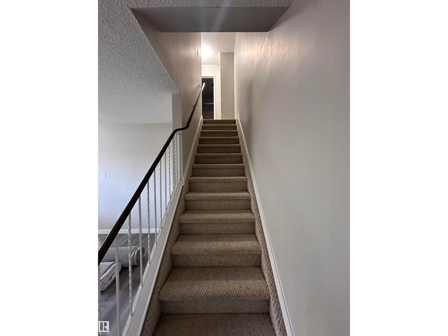
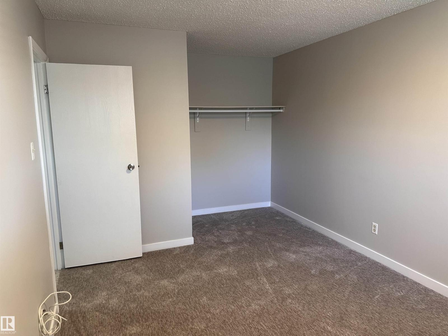
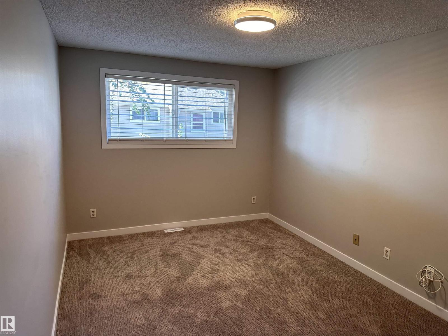
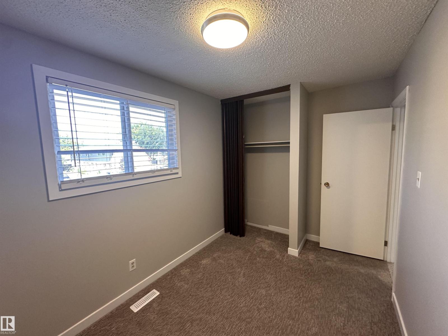
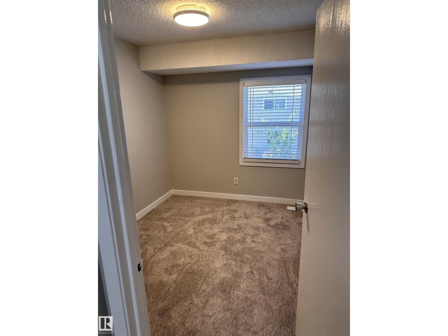
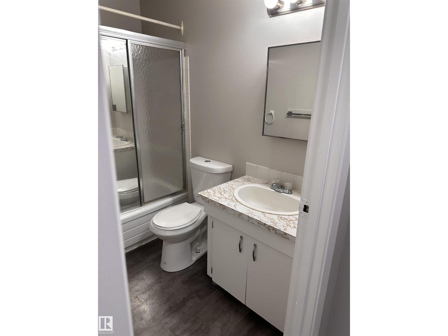
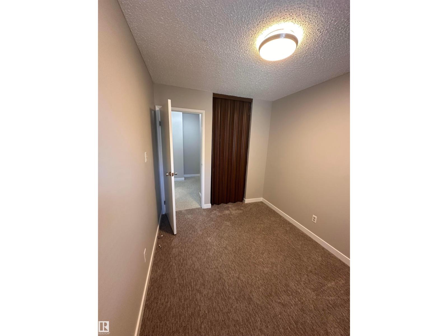
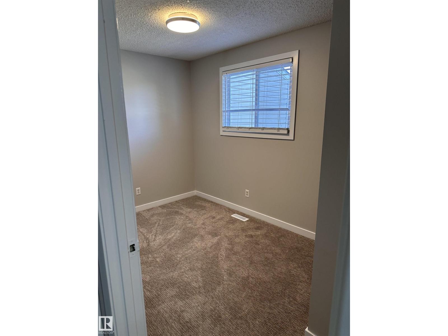
INCREDIBLE VALUE! MOVE-IN READY 3-BEDROOM 1.5 BATH TOWNHOME WITH 2 YARDS! Welcome to this well maintained property in Belmont, offering the perfect combination of affordability, space, and convenience. Freshly painted with new carpet & vinyl flooring, this home is ready for you to move right in! The bright main floor features a spacious living room with a large window, functional kitchen with abundant cabinetry, & convenient 2-piece bath. Sliding doors lead to your private fenced backyard with deck & shed—ideal for summer BBQs, entertaining, or kids to enjoy the outdoors. Upstairs offers a generous primary bedroom, 2 additional bedrooms, and a full bath. The unfinished basement provides excellent potential for a future rec room, home office, gym, or extra storage. Assigned parking included. Conveniently located near schools, transit, Victoria Trail, Yellowhead Trail, and Anthony Henday. A fantastic opportunity for first-time buyers, investors, or families looking for exceptional value in a great complex. (id:67770)
Facts
- Bedrooms
- 3
- Bathrooms
- 2 (1 half)
- Living area
- 974 sq ft
- Home type
- Row / Townhouse
- Year built
- 1976
- Parking
- 1
- Condo / HOA fee
- $328 monthly
- MLS® number
- E4510476
Features
- Heating
- Forced air
- Basement
- Unfinished, Full
- Appliances
- Washer, Refrigerator, Stove, Dryer, Hood Fan
- Parking
- Stall
- Community Features
- Public Swimming Pool
Rooms
| Room | Level | Size |
|---|---|---|
| Primary Bedroom | Upper Level | |
| Bedroom 2 | Upper Level | |
| Bedroom 3 | Upper Level |
Location
Listed by MaxWell Progressive

Listing data is supplied by the CREA Data Distribution Facility (DDF®). It is deemed reliable but not guaranteed and should be independently verified. It is provided for consumers’ personal, non-commercial use to identify properties they may be interested in purchasing.