$875,000
64 Elysian Crescent SW
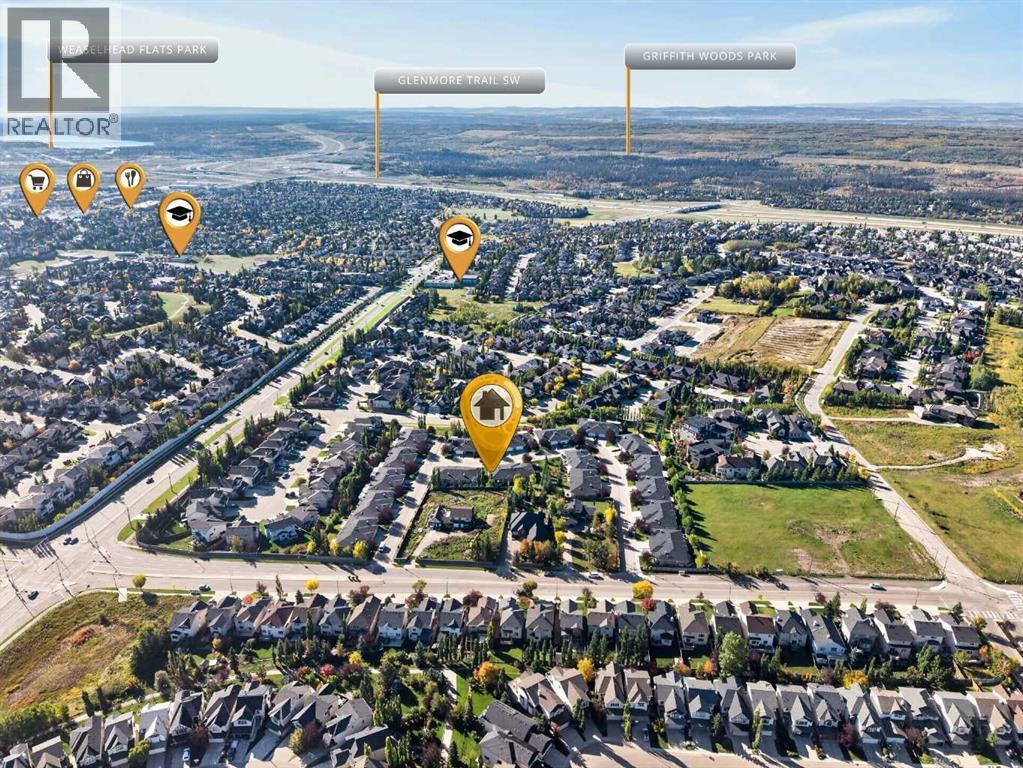
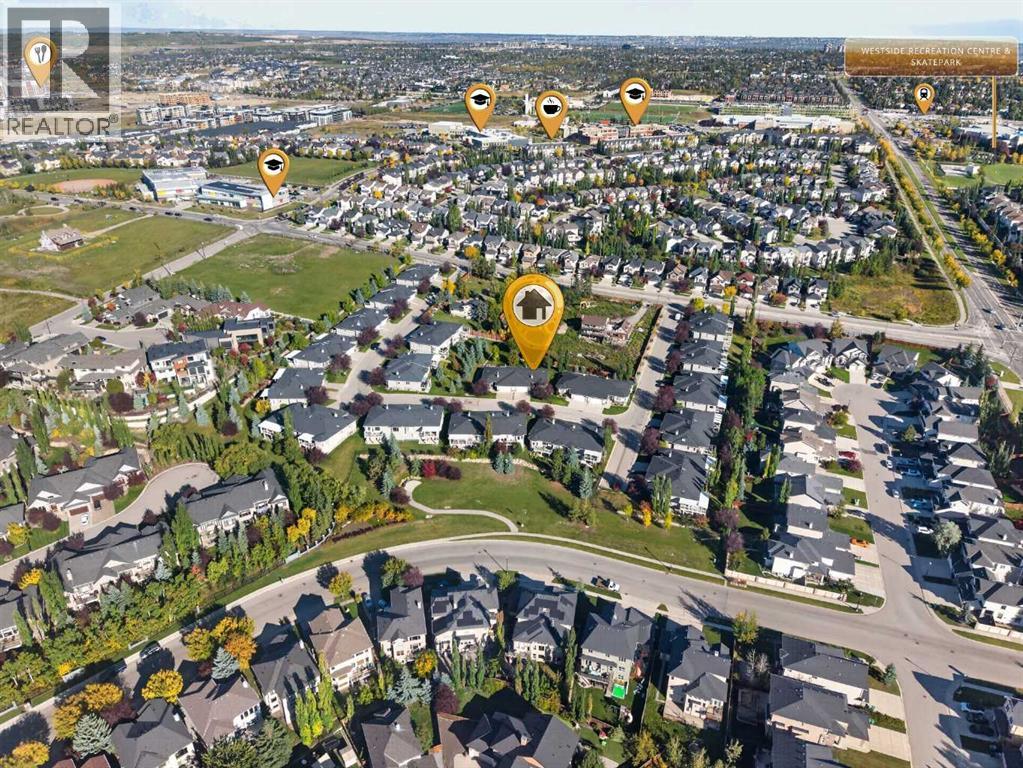
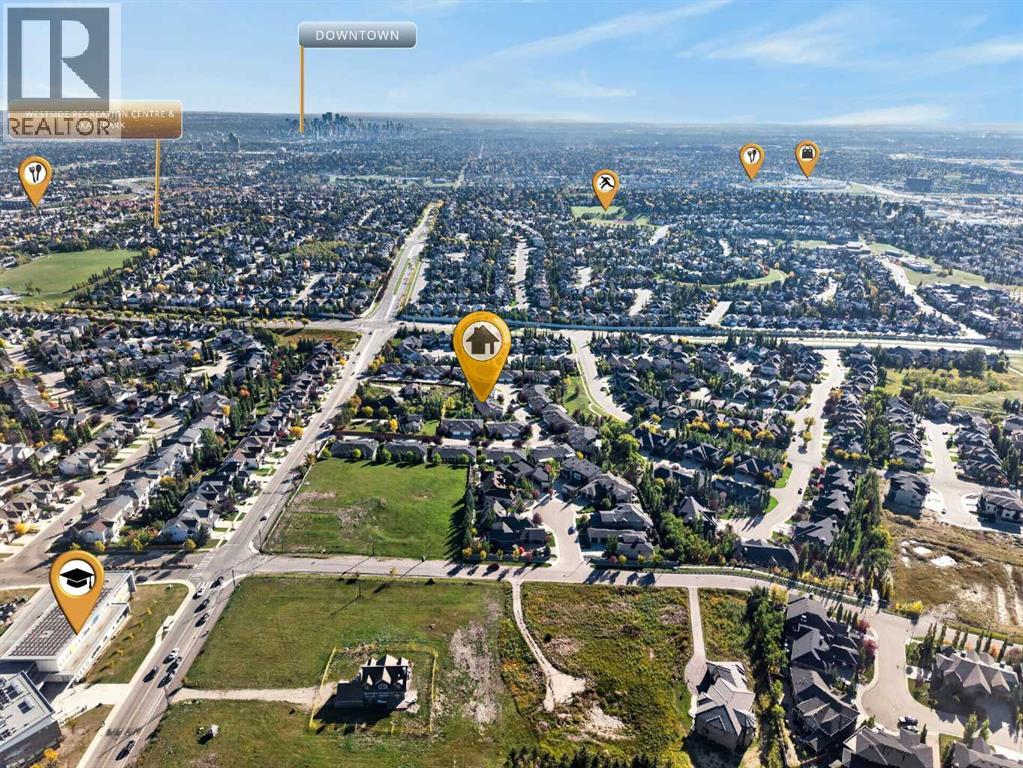
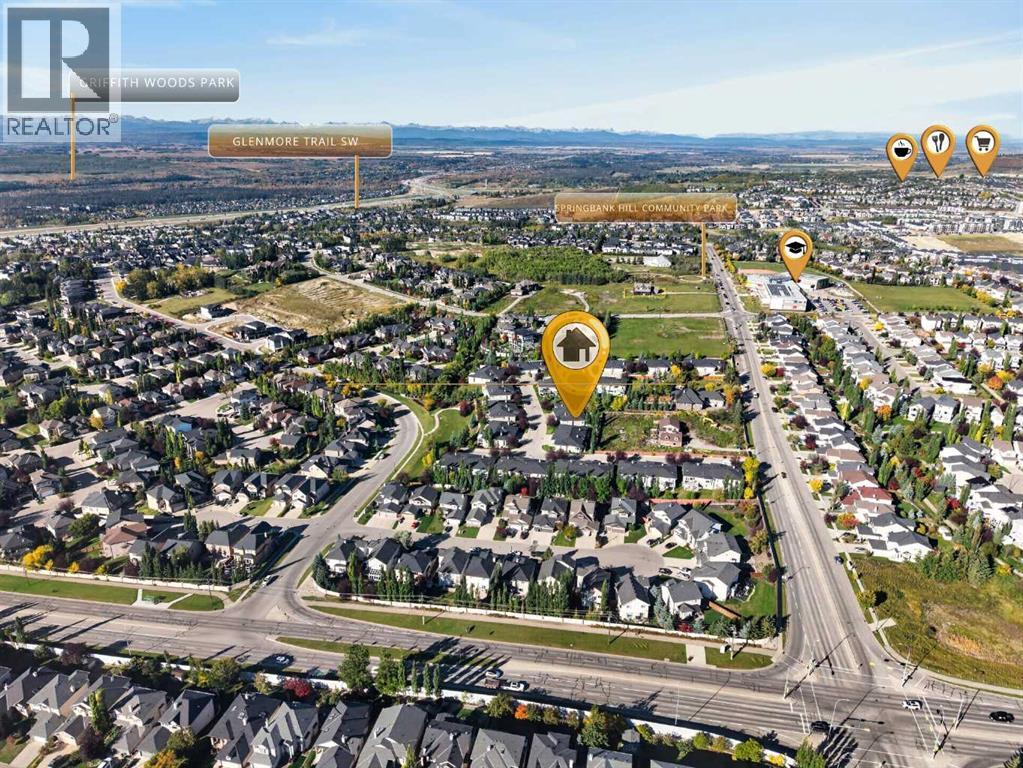
Springbank Hill, Calgary
- 3 bedrooms
- 3 (1 half) bathrooms
- 1,701 sq ft
About this home
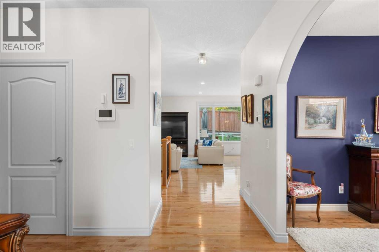
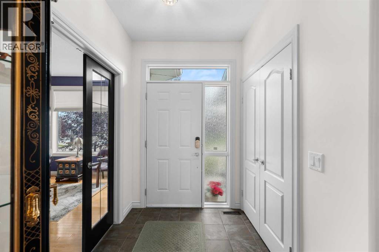
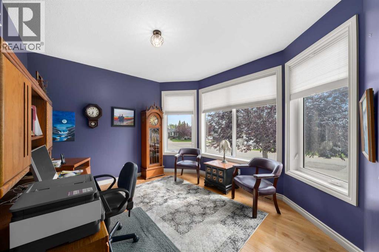
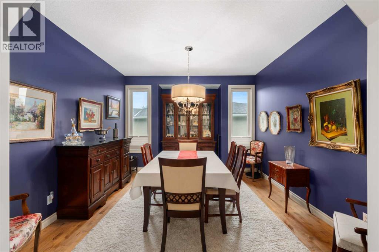
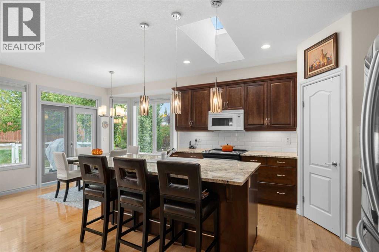
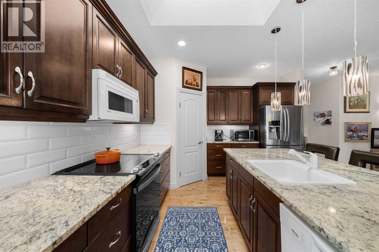
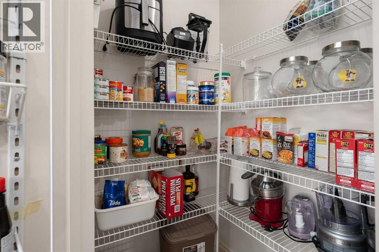
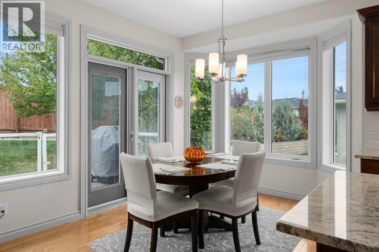
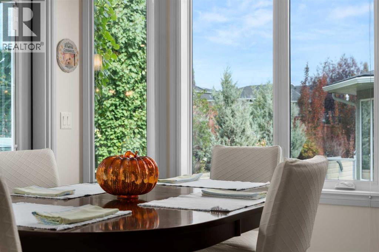
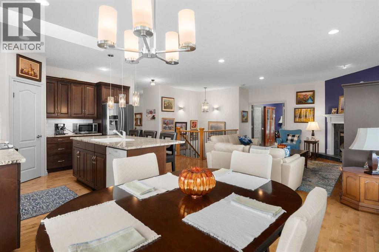
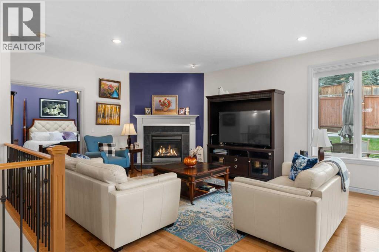
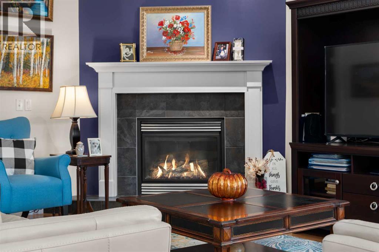
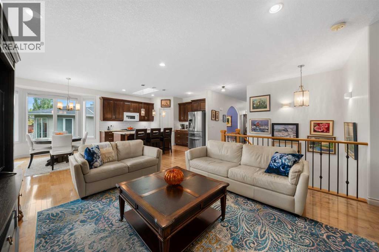
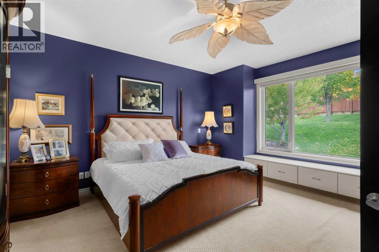
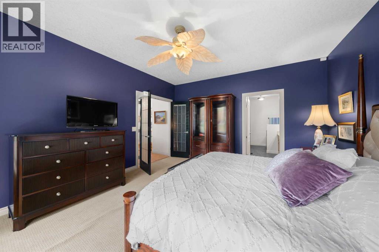
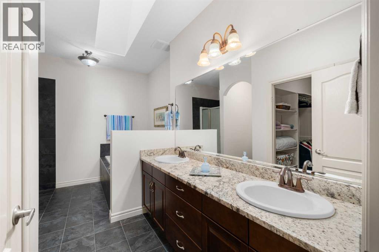
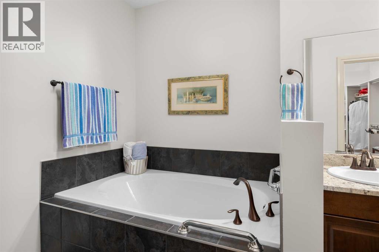
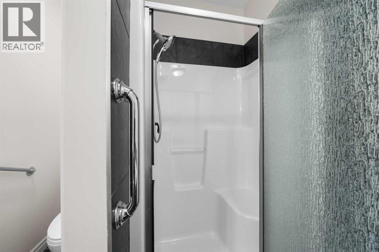
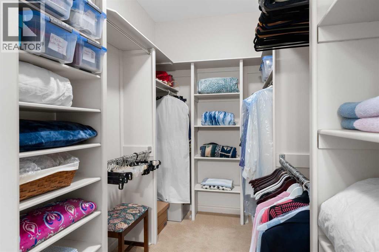
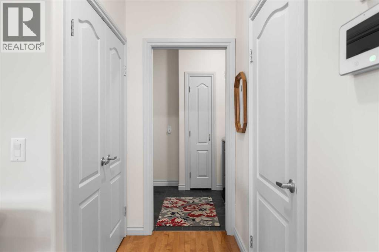
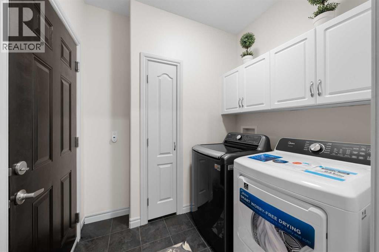
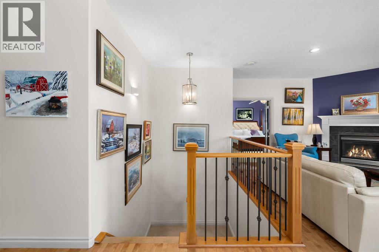
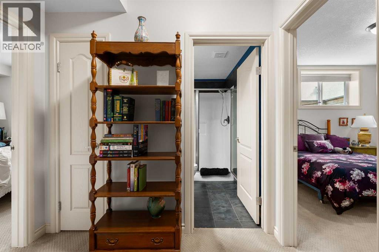
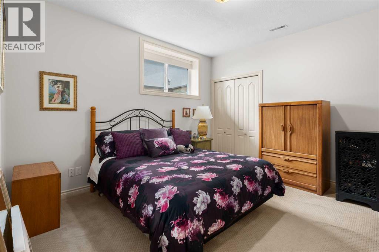
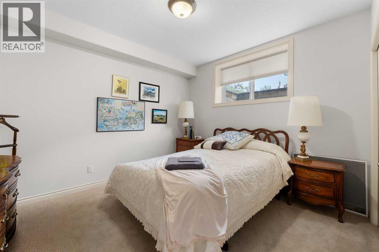
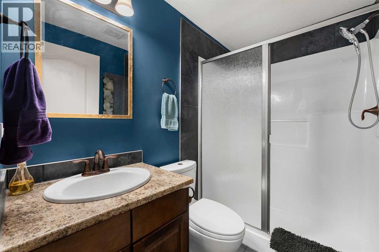
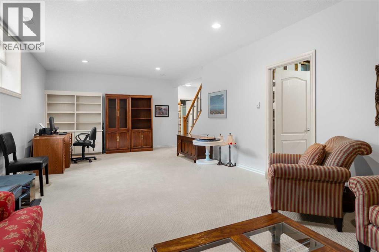
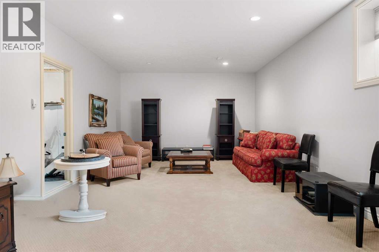
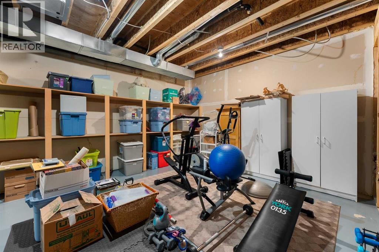
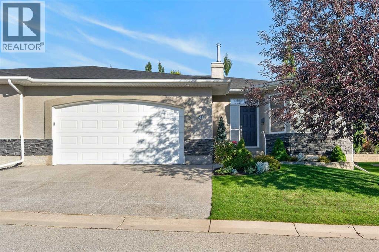
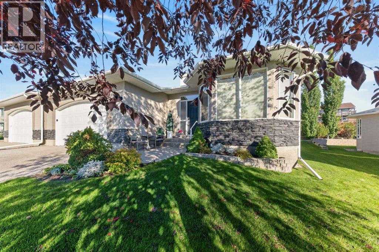
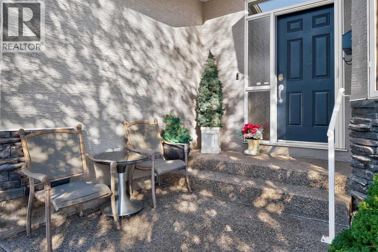
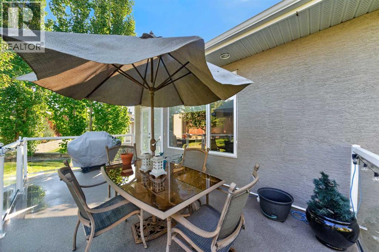
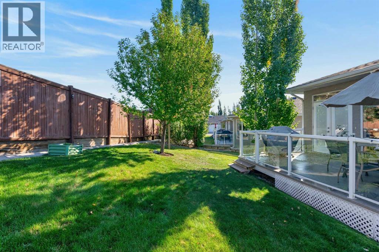
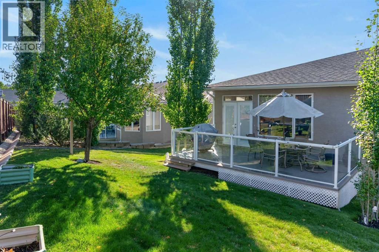
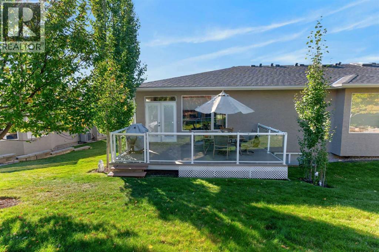
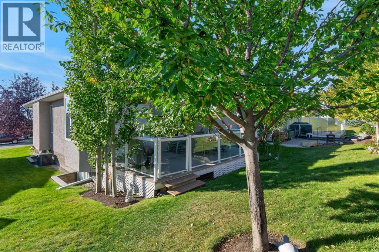
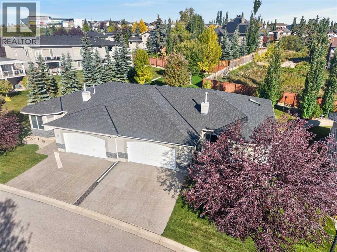
RIGHT-SIZE WITHOUT GIVING UP YOUR SPACE. Offering approximately 2,400 sq. ft. of developed living space, including 1,701 sq. ft. above grade, this beautifully maintained bungalow villa in Elysian Villas (18+ complex) delivers something increasingly difficult to find on Calgary's west side — generous main-floor living, room for family and guests, exceptional storage and a double attached garage, all offered for under $1 million. Thoughtfully designed for those ready to simplify without giving up the rooms, storage and entertaining space they still want, the main floor places everything you need within easy reach. A welcoming foyer opens to a dedicated front office and formal dining room before drawing you into the bright, open living areas at the rear of the home. Hardwood flooring flows through the principal spaces, while large windows bring in an abundance of natural light.The generous kitchen offers extensive cabinetry, granite counters, a large central island with seating and a corner pantry, opening naturally to the breakfast nook and living room with fireplace. From the breakfast nook, step directly onto the rear deck and enjoy the beautifully established yard — a lovely extension of the living space through Calgary's warmer months.The spacious primary suite is also on the main level and features a walk-in closet and five-piece ensuite, creating true single-level day-to-day living. A separate laundry room and two-piece guest bath complete the main floor.The beauty of this floorplan is that downsizing doesn't require squeezing your life into 1,700 sq. ft. The main floor provides everything needed for everyday living, while the developed lower level expands the home to approximately 2,400 sq. ft. of finished space, with two additional bedrooms, a three-piece bath and an impressive 30' x 14' recreation room, perfect for visiting kids and grandkids. Beyond the developed area is exceptional storage and substantial unfinished space — invaluable for anyone transit ioning from a larger family home. Adding further peace of mind, the home's major components have been thoughtfully updated in recent years, including the furnace (2021), roof (2022), central air conditioning (2023) and hot water tank (2025). It's the kind of practical updating that matters — allowing the next owner to settle in and simply enjoy the home. A double attached garage completes the package.Set within sought-after Elysian Villas on Calgary's west side, this is a compelling alternative for buyers who want bungalow living without moving into an apartment or sacrificing the space that makes a home truly comfortable.1,701 sq. ft. above grade. Three bedrooms plus office. 2.5 baths. Double attached garage. Room for guests. Room for hobbies. Room to stay awhile. (id:67770)
Facts
- Bedrooms
- 3
- Bathrooms
- 3 (1 half)
- Living area
- 1,701 sq ft
- Home type
- Duplex
- Year built
- 2006
- Lot size
- 580 square meters
- Parking
- 4
- Property taxes
- $5,905 (2026)
- Condo / HOA fee
- $245 monthly
- MLS® number
- A2348222
Features
- Heating
- Forced air
- Cooling
- Central air conditioning
- Basement
- Finished, Full
- Flooring
- Tile, Hardwood, Carpeted
- Appliances
- Washer, Refrigerator, Range - Electric, Dishwasher, Dryer, Freezer, Microwave Range Hood Combo, Window Coverings, Garage door opener
- Parking
- Attached Garage
- Exterior Features
- Stucco
- Community Features
- Pets Allowed With Restrictions, Age Restrictions
Rooms
| Room | Level | Size |
|---|---|---|
| Storage | Lower level | 31.75 Ft x 42.42 Ft |
| Bedroom | Lower level | 12.33 Ft x 11.92 Ft |
| 3pc Bathroom | Lower level | 4.92 Ft x 7.75 Ft |
| Bedroom | Lower level | 10.83 Ft x 12.17 Ft |
| Recreational, Games room | Lower level | 13.83 Ft x 29.83 Ft |
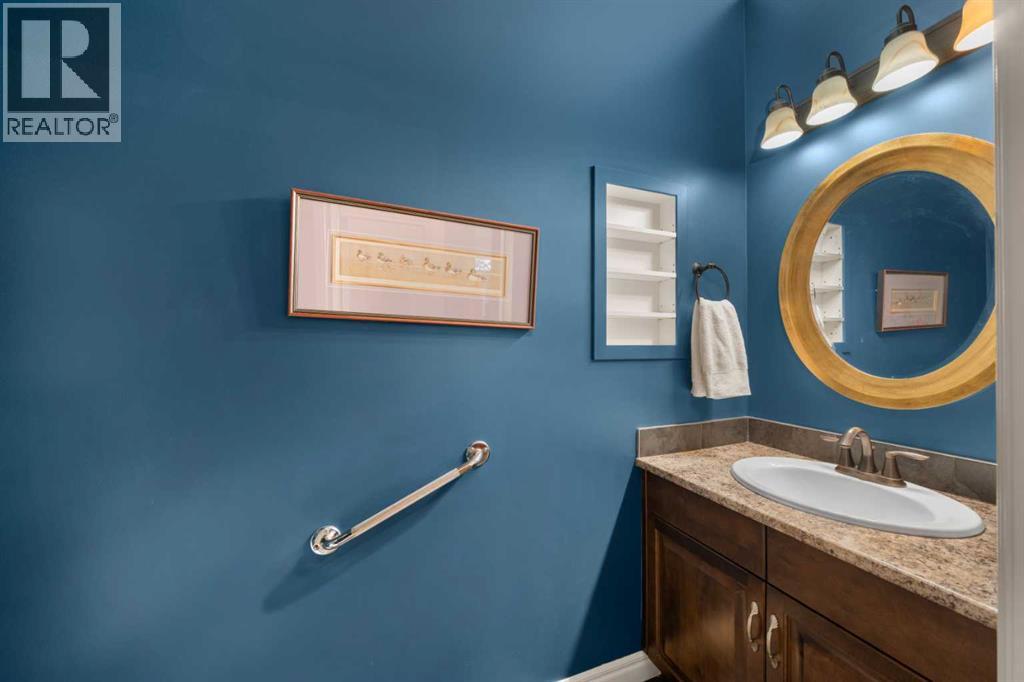
| 2pc Bathroom | Main level | 2.83 Ft x 7.83 Ft |
| Office | Main level | 11.83 Ft x 11.83 Ft |
| Dining room | Main level | 12.25 Ft x 13.83 Ft |
| Laundry room | Main level | 7.17 Ft x 6.50 Ft |
| 5pc Bathroom | Main level | 13.67 Ft x 11.33 Ft |
| Other | Main level | 6.17 Ft x 10.75 Ft |
| Kitchen | Main level | 12.92 Ft x 12.25 Ft |
| Breakfast | Main level | 9.00 Ft x 14.17 Ft |
| Living room | Main level | 14.50 Ft x 16.33 Ft |
| Primary Bedroom | Main level | 16.83 Ft x 14.00 Ft |
Location
Listed by Century 21 Bamber Realty LTD.

Listing data is supplied by the CREA Data Distribution Facility (DDF®). It is deemed reliable but not guaranteed and should be independently verified. It is provided for consumers’ personal, non-commercial use to identify properties they may be interested in purchasing.