$2,590,000
530010 RR 195
Rural Lamont County
- 5 bedrooms
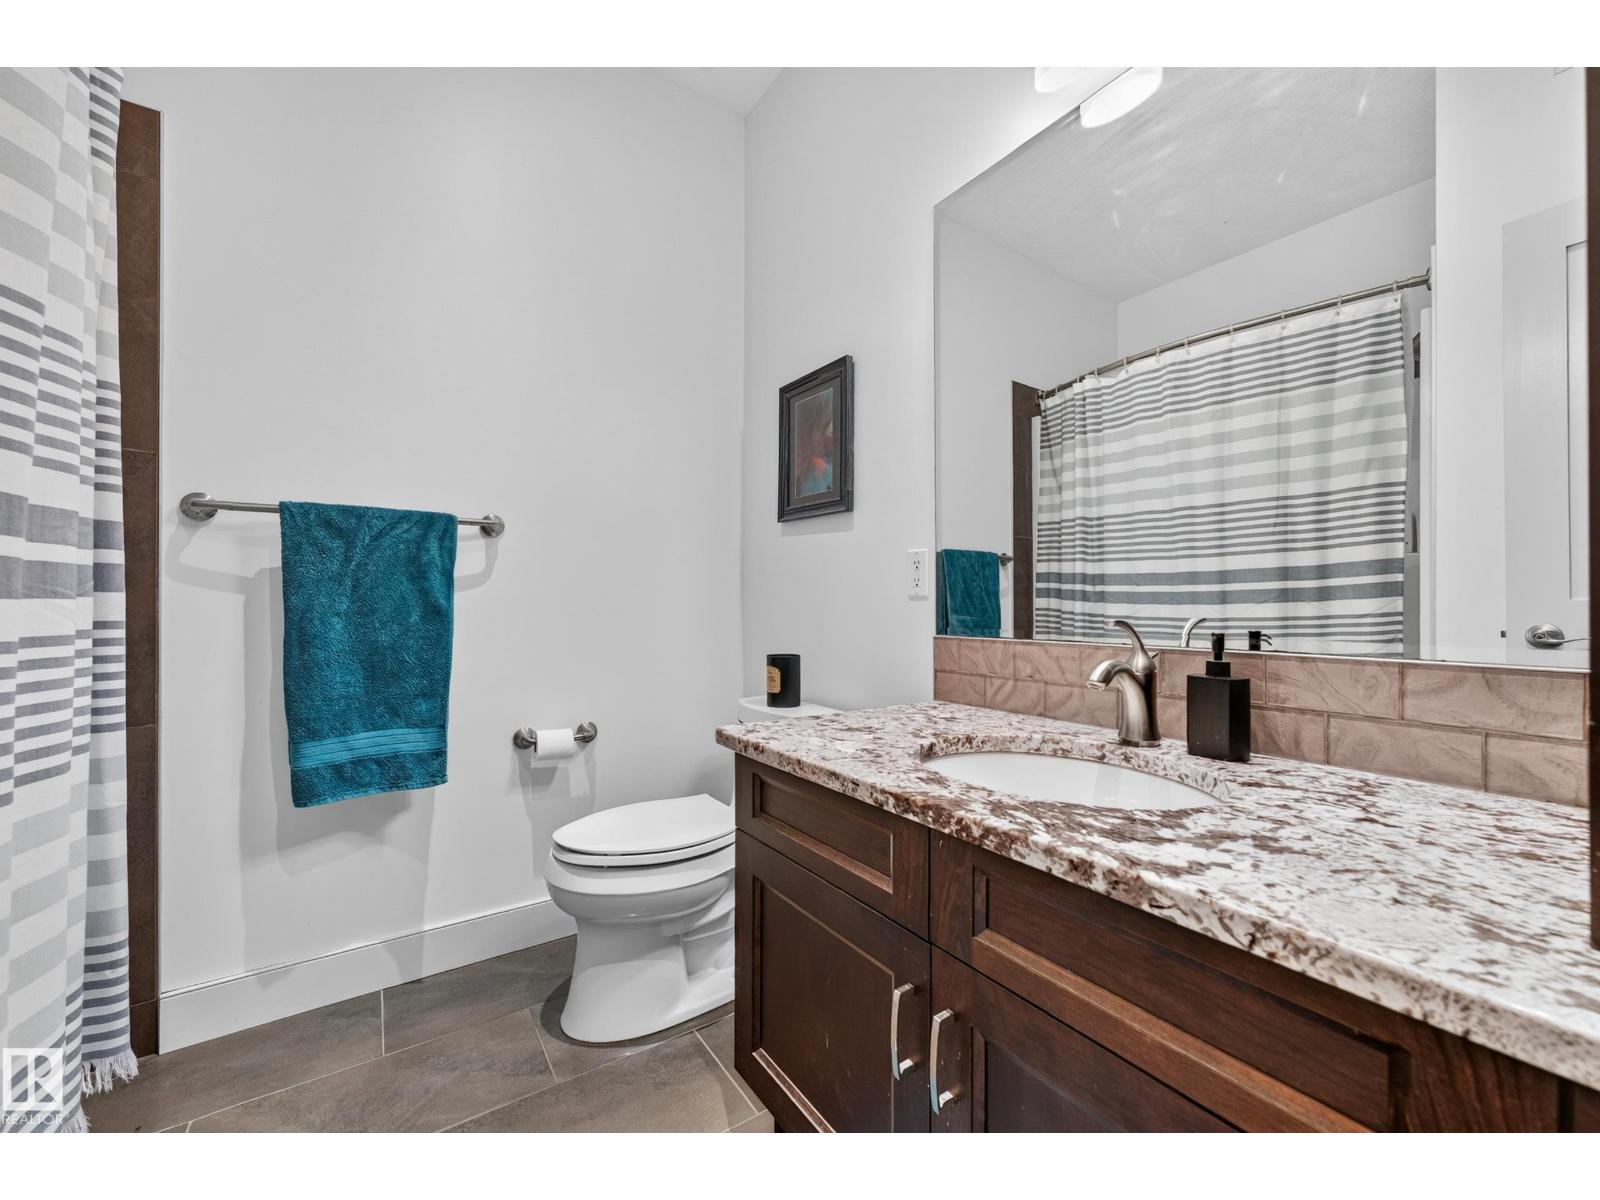
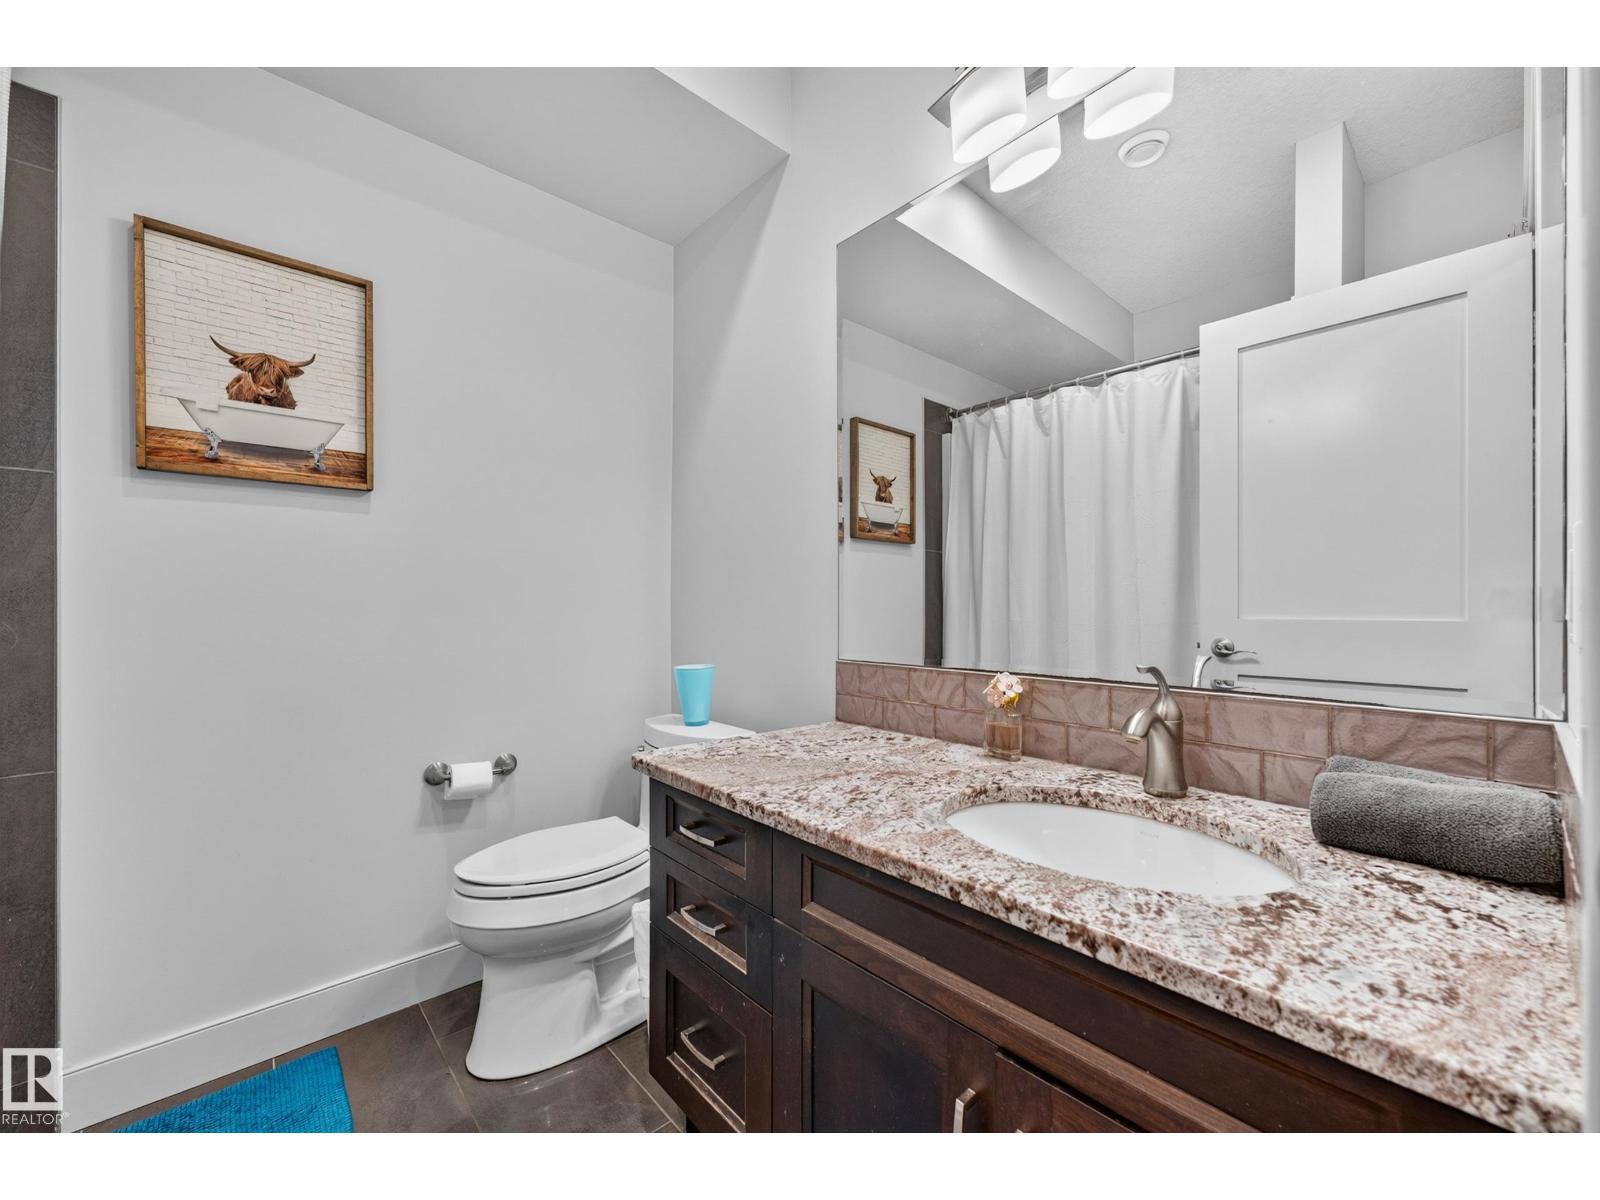
- 5 (1 half) bathrooms
- 3,936 sq ft
About this home
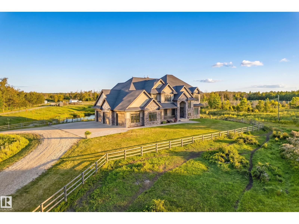
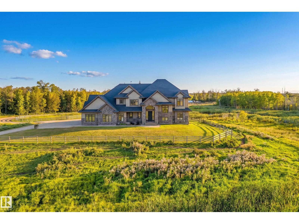
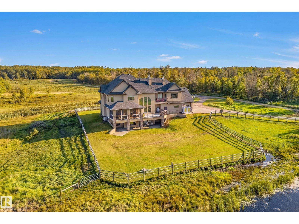
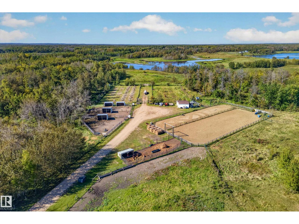
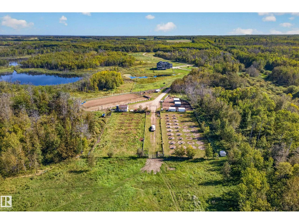
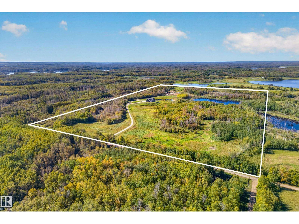
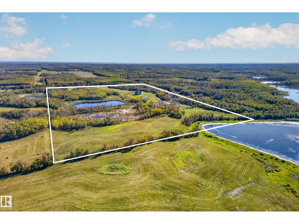
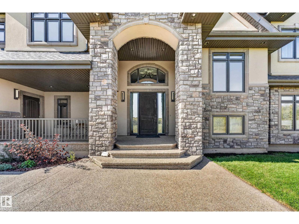
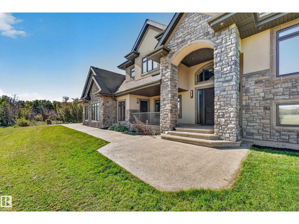
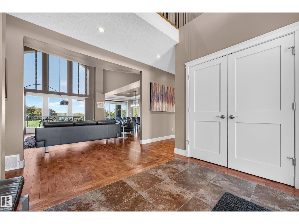
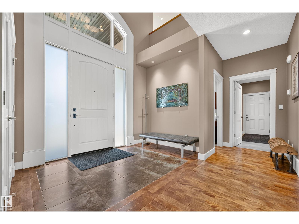
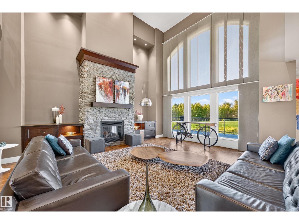
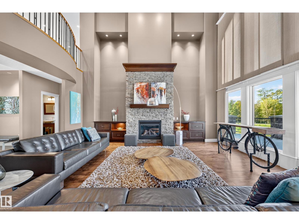
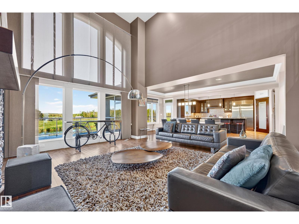
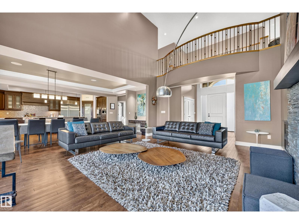
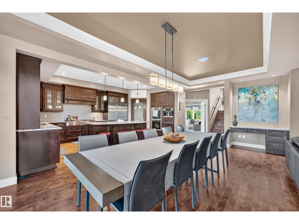
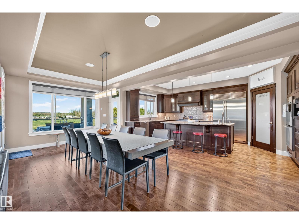
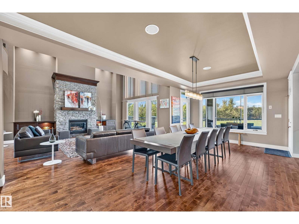
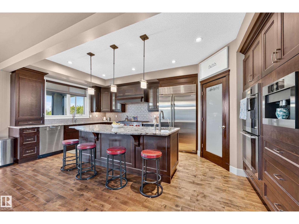
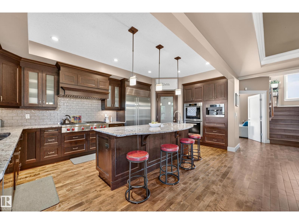
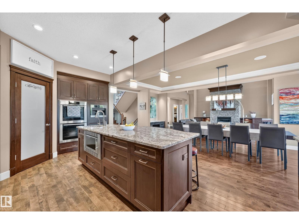
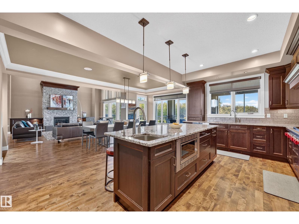
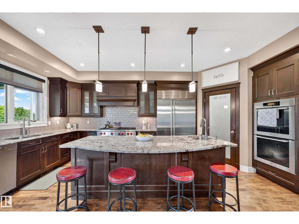
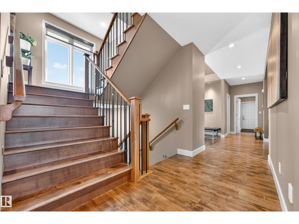
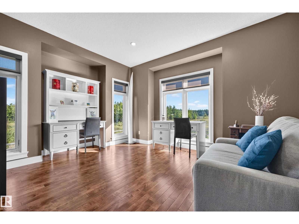
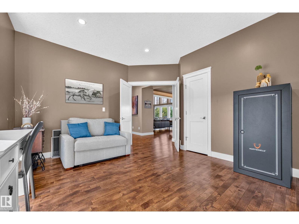
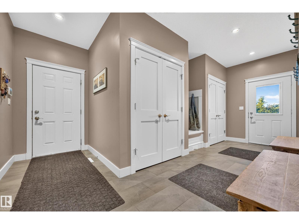
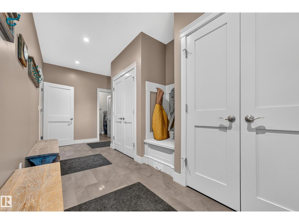
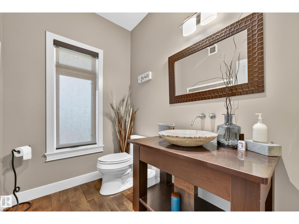
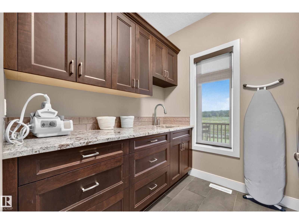
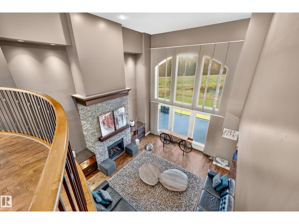
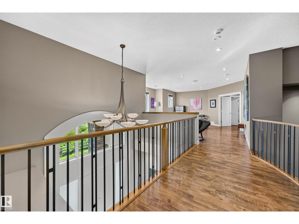
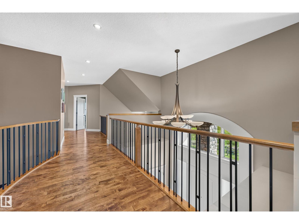
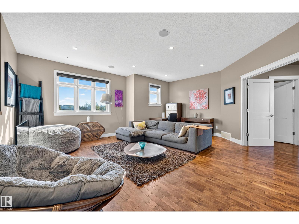
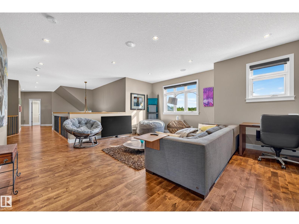
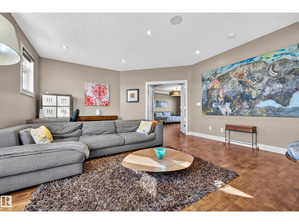
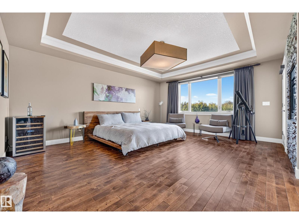
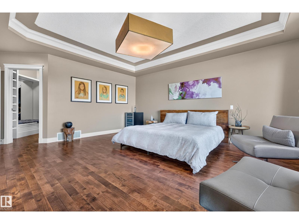
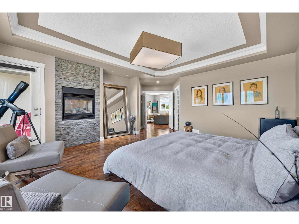
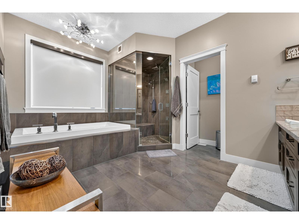
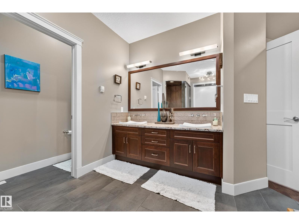
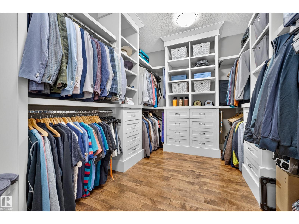
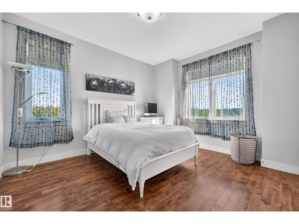
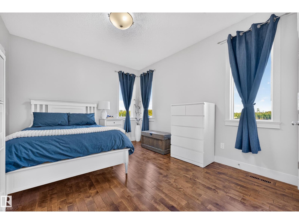
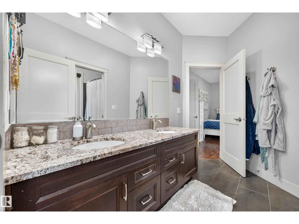
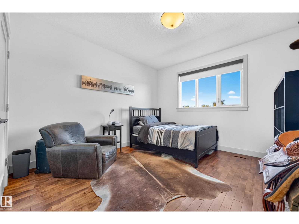
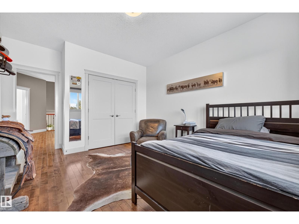
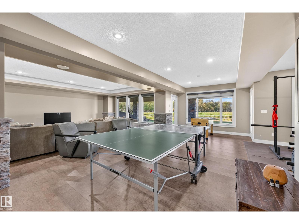
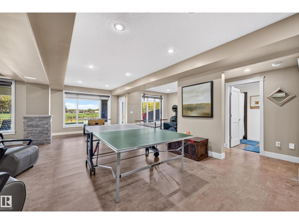
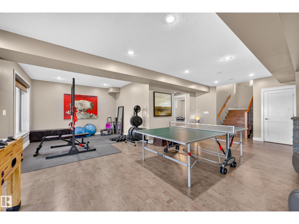
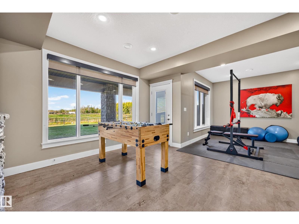
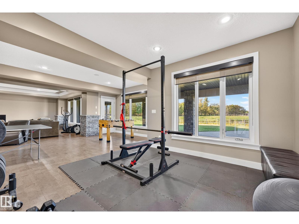
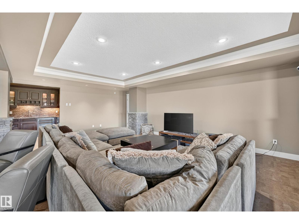
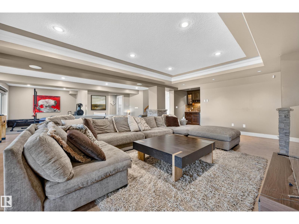
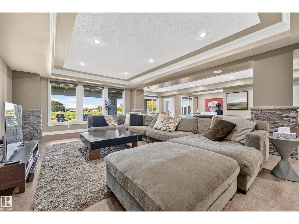
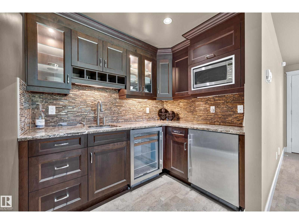
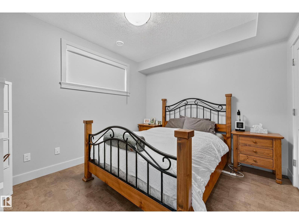
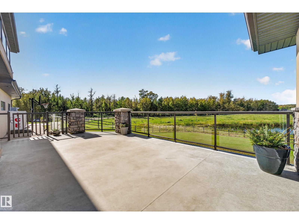
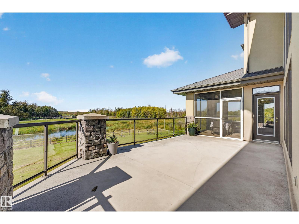
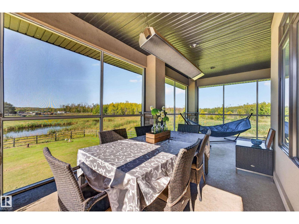
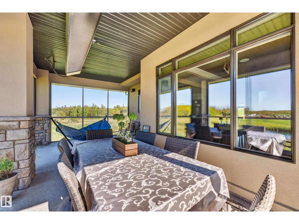
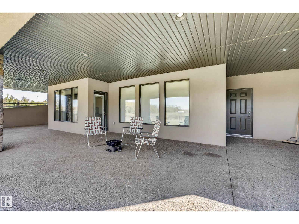
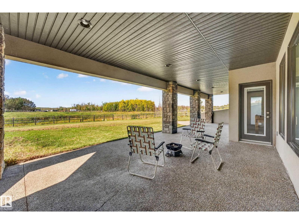
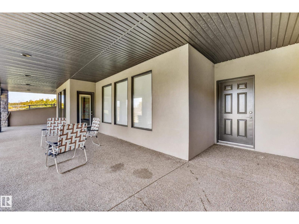
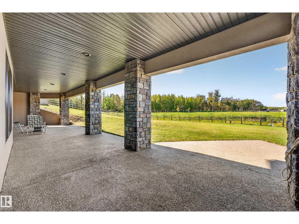
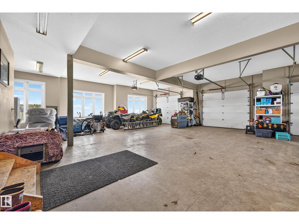
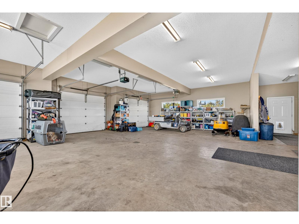
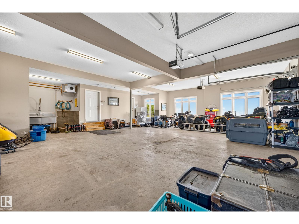
Welcome to an extraordinary luxury acreage in Lamont County, where refined living meets the ultimate country lifestyle. Set on 79 acres bordering the Cooking Lake-Blackfoot Provincial Recreation Area, this impressive 3,900 sq ft two-storey home offers exceptional space, quality and privacy. No expense was spared in the construction of this stunning 5-bedroom, 5-bathroom residence, designed for both elegant entertaining and everyday living. The fully finished basement adds valuable living space with a spacious recreation room and wet bar. A massive 1,345 sq ft four-car garage provides abundant room for vehicles, toys and equipment. Equestrian enthusiasts will appreciate the roping arena, horse shelters and pens, while the expansive acreage offers endless opportunities to enjoy the outdoors. Combining luxury, functionality and an exceptional setting, this remarkable property offers a rare opportunity to experience country living at its finest. (id:67770)
Facts
- Bedrooms
- 5
- Bathrooms
- 5 (1 half)
- Living area
- 3,936 sq ft
- Home type
- House
- Year built
- 2009
- Lot size
- 79 acres
- MLS® number
- E4510460
Features
- Heating
- Forced air
- Cooling
- Central air conditioning
- Basement
- Finished, Full
- Appliances
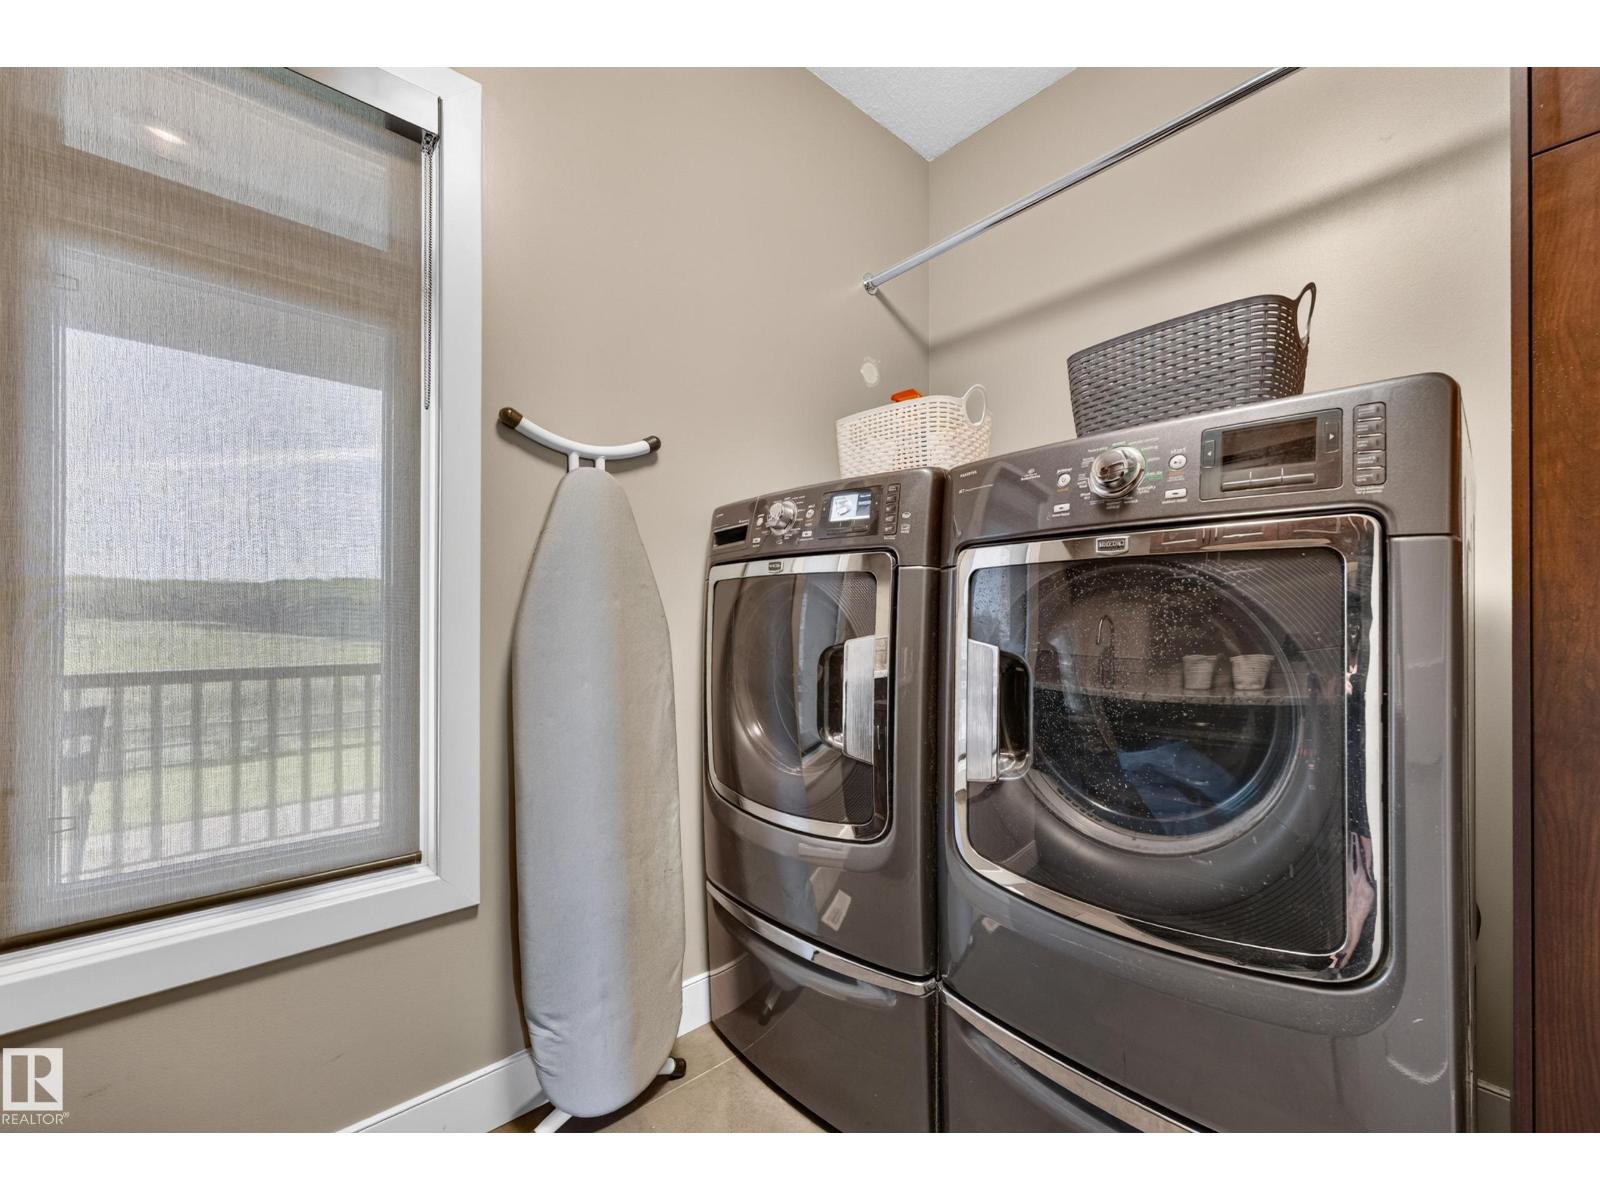
- Washer, Dishwasher, Wine Fridge, Stove, Dryer, Microwave, Oven - Built-In, Hood Fan, See remarks, Window Coverings, Garage door opener, Two Refrigerators
- Parking
- Attached Garage
Rooms
| Room | Level | Size |
|---|---|---|
| Living room | Main level | |
| Dining room | Main level | |
| Kitchen | Main level | |
| Den | Main level | |
| Primary Bedroom | Upper Level | |
| Bedroom 2 | Upper Level | |
| Bedroom 3 | Upper Level | |
| Bedroom 4 | Upper Level | |
| Bonus Room | Upper Level | |
| Bedroom 5 | Basement | |
| Recreation room | Basement |
Location
Listed by Royal LePage Noralta Real Estate

Listing data is supplied by the CREA Data Distribution Facility (DDF®). It is deemed reliable but not guaranteed and should be independently verified. It is provided for consumers’ personal, non-commercial use to identify properties they may be interested in purchasing.