$440,000
416 Sage Hill Grove NW
Sage Hill, Calgary
- 3 bedrooms
- 3 (1 half) bathrooms
- 1,395 sq ft
About this home
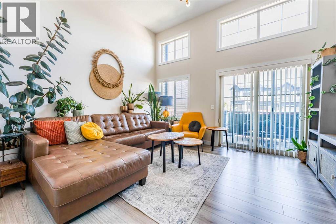
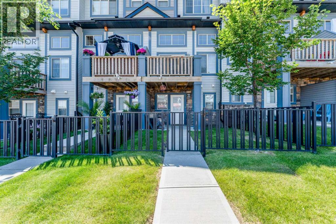
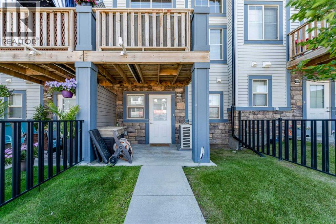
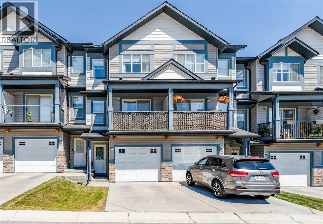
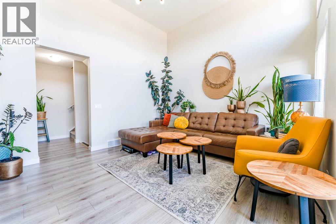
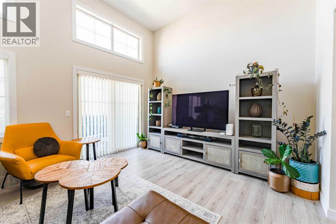
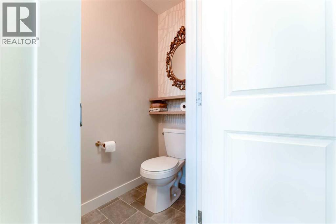
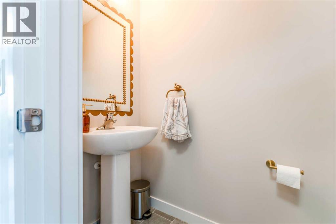
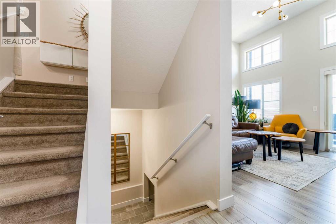
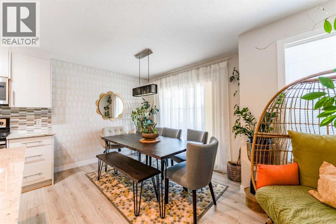
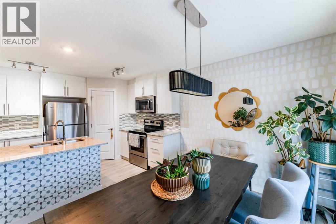
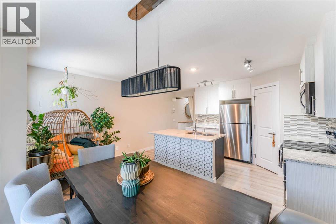
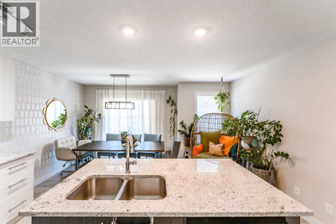
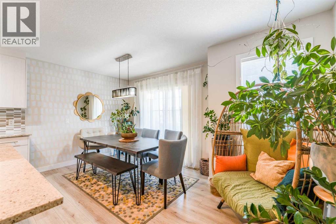
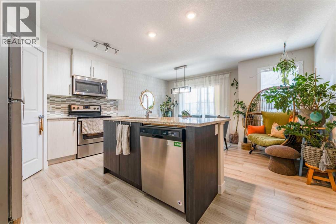
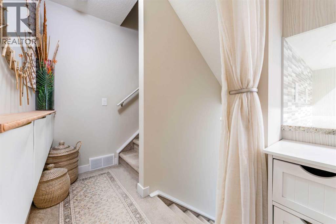
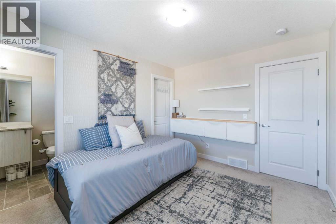
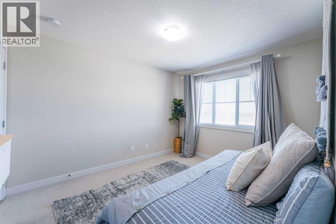
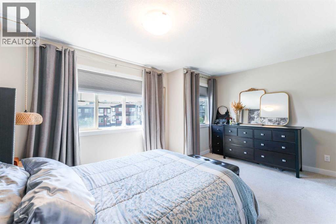
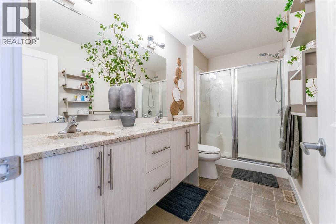
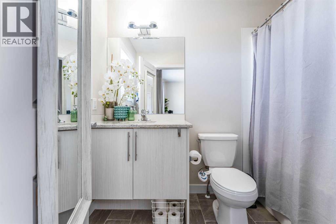
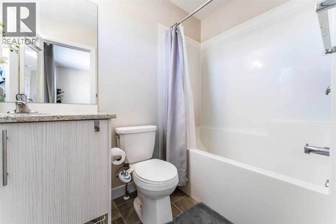
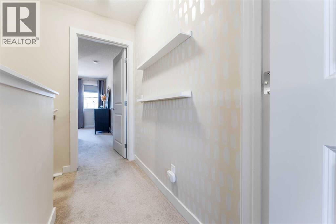
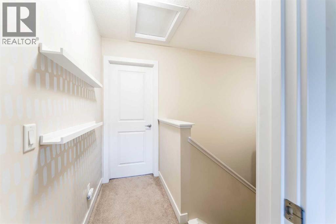
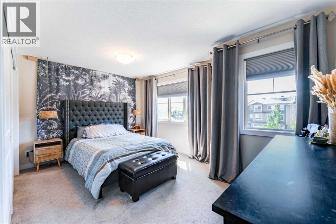
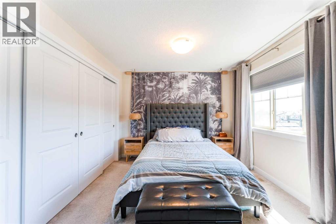
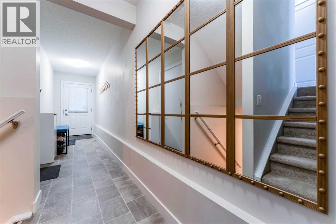
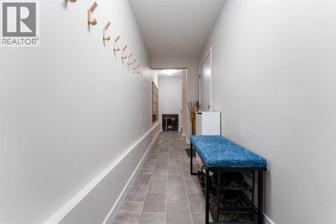
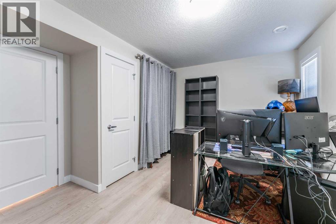
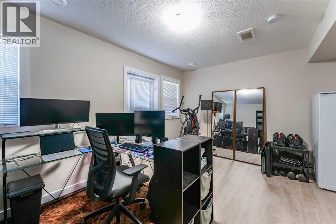
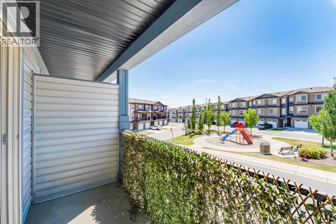
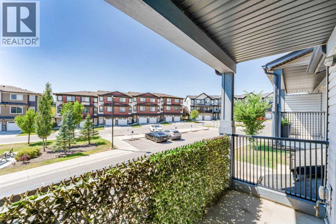
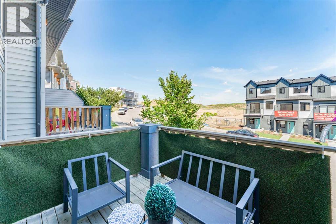
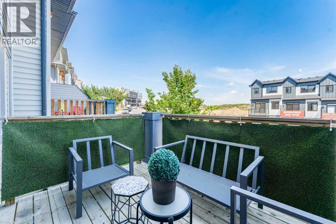
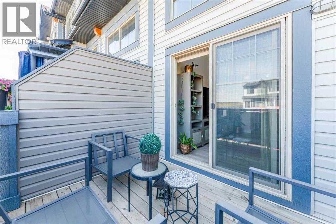
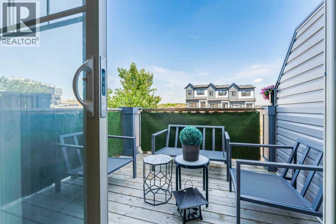
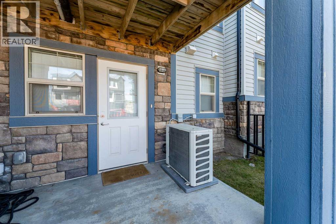
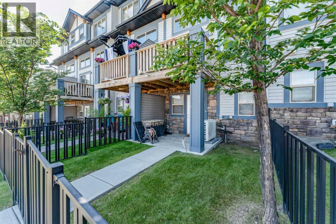
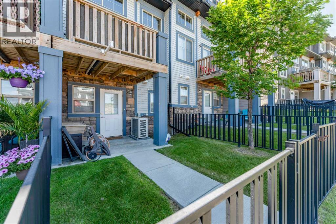
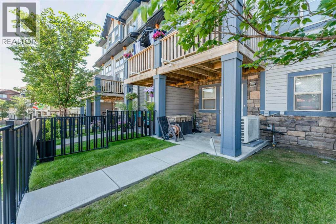
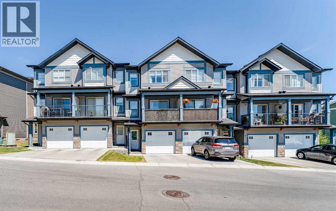
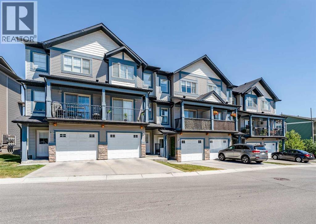
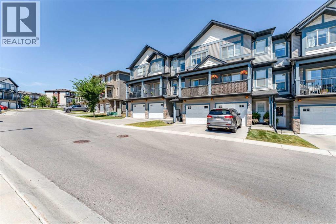
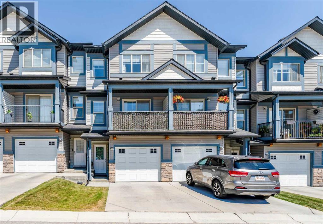
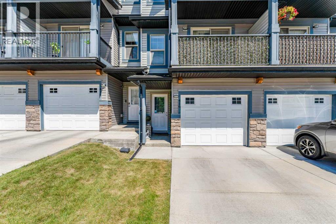
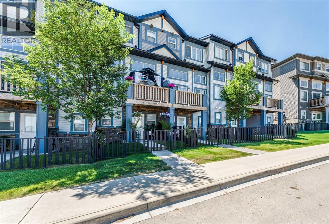
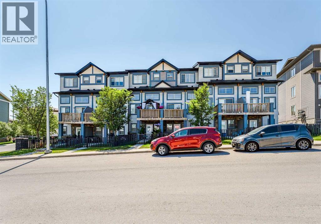
WELCOME TO 416 SAGE HILL GROVE NW — A DISTINCTIVE, MULTI-LEVEL HOME THAT OFFERS SPACE, PRIVACY, AND A LAYOUT DESIGNED TO SEPARATE EVERYDAY LIVING FROM THE BEDROOMS! This thoughtfully designed home stands out with its FOUR-LEVEL ABOVE-GRADE LAYOUT, providing a unique sense of space and separation that is ideal for buyers looking for more than the typical townhome floor plan. Step inside to a welcoming foyer with direct access to the ATTACHED GARAGE, offering approximately 203 SQ. FT. OF PARKING SPACE and convenient everyday access. From the entry level, the home opens upward into a bright and functional living area featuring a SPACIOUS LIVING ROOM, approximately 15'3" x 12'8", along with a convenient 2-PIECE BATHROOM. Continue to the next level where the KITCHEN AND DINING AREA create a comfortable space for everyday meals and entertaining. The kitchen measures approximately 15'2" x 9'11" and is complemented by a generous dining area measuring approximately 15'2" x 8'8". A PANTRY provides additional storage, while the BALCONY extends the living space outdoors. The upper level is dedicated to PRIVATE BEDROOM ACCOMMODATION, making the layout especially appealing for households that appreciate separation between entertaining and sleeping areas. The PRIMARY BEDROOM offers approximately 147 sq. ft. of space and is complemented by a WALK-IN CLOSET AND 4-PIECE ENSUITE. A second bedroom and another 4-PIECE ENSUITE provide additional comfort and privacy. The LOWER-LEVEL BEDROOM adds another valuable dimension to the floor plan, with approximately 150 sq. ft. of space, along with a closet, storage and utility areas. This flexible level can provide an excellent option for a TEENAGER, HOME OFFICE, GUEST ROOM, OR PRIVATE PERSONAL SPACE, depending on the buyer's needs. One of the key advantages of this property is its FUNCTIONAL FOUR-LEVEL DESIGN, offering greater separation between the main living areas and bedrooms than many conventional layouts. Instead of having all major livi ng spaces concentrated on one or two floors, this home provides distinct areas for ENTRY, LIVING, KITCHEN & DINING, BEDROOMS, AND ADDITIONAL LOWER-LEVEL SPACE. With an ATTACHED GARAGE, BALCONY, PANTRY, WALK-IN CLOSET, THREE BEDROOMS, TWO 4-PIECE ENSUITES, ADDITIONAL 2-PIECE BATH, AND MULTI-LEVEL FLOOR PLAN, 416 Sage Hill Grove offers a combination of functionality and privacy that is well suited to homeowners who want something different from the typical Sage Hill townhome. A UNIQUE LAYOUT, MULTIPLE PRIVATE LEVELS, AND A CONVENIENT SAGE HILL LOCATION — THIS IS A HOME WORTH SEEING IN PERSON TO FULLY APPRECIATE THE SPACE AND DESIGN! (id:67770)
Facts
- Bedrooms
- 3
- Bathrooms
- 3 (1 half)
- Living area
- 1,395 sq ft
- Home type
- Row / Townhouse
- Year built
- 2016
- Lot size
- 118 square meters
- Parking
- 2
- Property taxes
- $2,975 (2026)
- Condo / HOA fee
- $274 monthly
- MLS® number
- A2348200
Features
- Heating
- Forced air
- Cooling
- Central air conditioning
- Basement
- Finished, Full, Walk out
- Flooring
- Carpeted, Ceramic Tile, Vinyl Plank
- Appliances
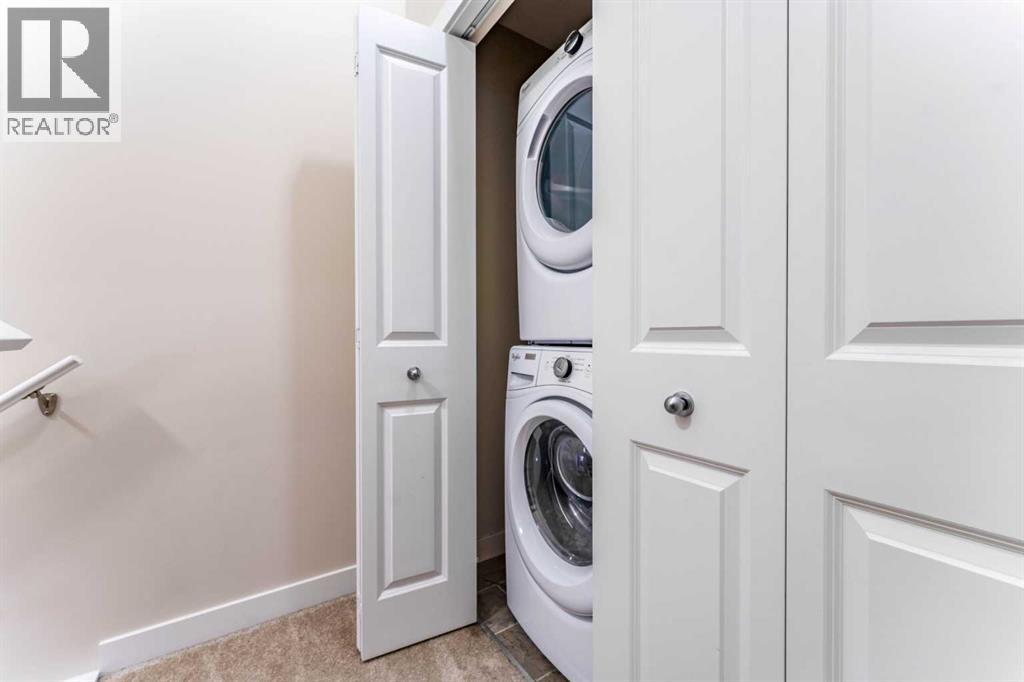
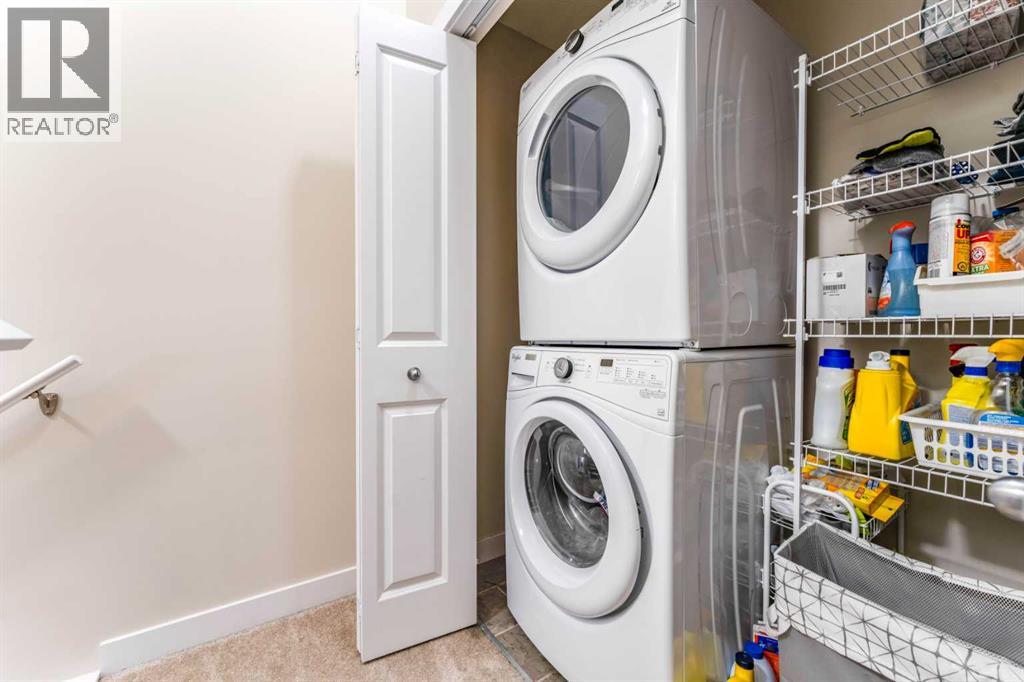
- Refrigerator, Dishwasher, Stove, Microwave Range Hood Combo, Washer & Dryer
- Parking
- Attached Garage
- Exterior Features
- Concrete, Vinyl siding
- Community Features
- Pets Allowed
Rooms
| Room | Level | Size |
|---|---|---|
| Foyer | Main level | 4.25 Ft x 14.33 Ft |
| Hall | Main level | 3.58 Ft x 6.83 Ft |
| 2pc Bathroom | Second level | 3.00 Ft x 6.83 Ft |
| Living room | Second level | 12.67 Ft x 15.25 Ft |
| Dining room | Third level | 8.67 Ft x 15.17 Ft |
| Kitchen | Third level | 9.92 Ft x 15.17 Ft |
| Pantry | Third level | 3.67 Ft x 4.08 Ft |
| 4pc Bathroom | Fourth level | 5.42 Ft x 11.33 Ft |
| 4pc Bathroom | Fourth level | 4.92 Ft x 8.42 Ft |
| Bedroom | Fourth level | 9.83 Ft x 11.75 Ft |
| Primary Bedroom | Fourth level | 10.33 Ft x 15.17 Ft |
| Other | Fourth level | .00 Ft x 19.00 Ft |
| Laundry room | Fourth level | 3.08 Ft x 6.50 Ft |
| Bedroom | Basement | 11.75 Ft x 14.42 Ft |
| Furnace | Basement | 2.92 Ft x 7.67 Ft |
| Storage | Basement | 4.67 Ft x 5.17 Ft |
Location
Listed by CIR Realty

Listing data is supplied by the CREA Data Distribution Facility (DDF®). It is deemed reliable but not guaranteed and should be independently verified. It is provided for consumers’ personal, non-commercial use to identify properties they may be interested in purchasing.