Skip to content
Rajesh BabunaiduREALTOR®smartPRO Realty
  • 6306 111 AV NW, photo 1 of 74
  • 6306 111 AV NW, photo 2 of 74
  • 6306 111 AV NW, photo 3 of 74
  • 6306 111 AV NW, photo 4 of 74
  • 6306 111 AV NW, photo 5 of 74
  • 6306 111 AV NW, photo 6 of 74
  • 6306 111 AV NW, photo 7 of 74
  • 6306 111 AV NW, photo 8 of 74
  • 6306 111 AV NW, photo 9 of 74
  • 6306 111 AV NW, photo 10 of 74
  • 6306 111 AV NW, photo 11 of 74
  • 6306 111 AV NW, photo 12 of 74
  • 6306 111 AV NW, photo 13 of 74
  • 6306 111 AV NW, photo 14 of 74
  • 6306 111 AV NW, photo 15 of 74
  • 6306 111 AV NW, photo 16 of 74
  • 6306 111 AV NW, photo 17 of 74
  • 6306 111 AV NW, photo 18 of 74
  • 6306 111 AV NW, photo 19 of 74
  • 6306 111 AV NW, photo 20 of 74
  • 6306 111 AV NW, photo 21 of 74
  • 6306 111 AV NW, photo 22 of 74
  • 6306 111 AV NW, photo 23 of 74
  • 6306 111 AV NW, photo 24 of 74
  • 6306 111 AV NW, photo 25 of 74
  • 6306 111 AV NW, photo 26 of 74
  • 6306 111 AV NW, photo 27 of 74
  • 6306 111 AV NW, photo 28 of 74
  • 6306 111 AV NW, photo 29 of 74
  • 6306 111 AV NW, photo 30 of 74
  • 6306 111 AV NW, photo 31 of 74
  • 6306 111 AV NW, photo 32 of 74
  • 6306 111 AV NW, photo 33 of 74
  • 6306 111 AV NW, photo 34 of 74
  • 6306 111 AV NW, photo 35 of 74
  • 6306 111 AV NW, photo 36 of 74
  • 6306 111 AV NW, photo 37 of 74
  • 6306 111 AV NW, photo 38 of 74
  • 6306 111 AV NW, photo 39 of 74
  • 6306 111 AV NW, photo 40 of 74
  • 6306 111 AV NW, photo 41 of 74
  • 6306 111 AV NW, photo 42 of 74
  • 6306 111 AV NW, photo 43 of 74
  • 6306 111 AV NW, photo 44 of 74
  • 6306 111 AV NW, photo 45 of 74
  • 6306 111 AV NW, photo 46 of 74
  • 6306 111 AV NW, photo 47 of 74
  • 6306 111 AV NW, photo 48 of 74
  • 6306 111 AV NW, photo 49 of 74
  • 6306 111 AV NW, photo 50 of 74
  • 6306 111 AV NW, photo 51 of 74
  • 6306 111 AV NW, photo 52 of 74
  • 6306 111 AV NW, photo 53 of 74
  • 6306 111 AV NW, photo 54 of 74
  • 6306 111 AV NW, photo 55 of 74
  • 6306 111 AV NW, photo 56 of 74
  • 6306 111 AV NW, photo 57 of 74
  • 6306 111 AV NW, photo 58 of 74
  • 6306 111 AV NW, photo 59 of 74
  • 6306 111 AV NW, photo 60 of 74
  • 6306 111 AV NW, photo 61 of 74
  • 6306 111 AV NW, photo 62 of 74
  • 6306 111 AV NW, photo 63 of 74
  • 6306 111 AV NW, photo 64 of 74
  • 6306 111 AV NW, photo 65 of 74
  • 6306 111 AV NW, photo 66 of 74
  • 6306 111 AV NW, photo 67 of 74
  • 6306 111 AV NW, photo 68 of 74
  • 6306 111 AV NW, photo 69 of 74
  • 6306 111 AV NW, photo 70 of 74
  • 6306 111 AV NW, photo 71 of 74
  • 6306 111 AV NW, photo 72 of 74
  • 6306 111 AV NW, photo 73 of 74
  • 6306 111 AV NW, photo 74 of 74

$1,600,000

6306 111 AV NW

Highlands, Edmonton

  • 6 bedrooms
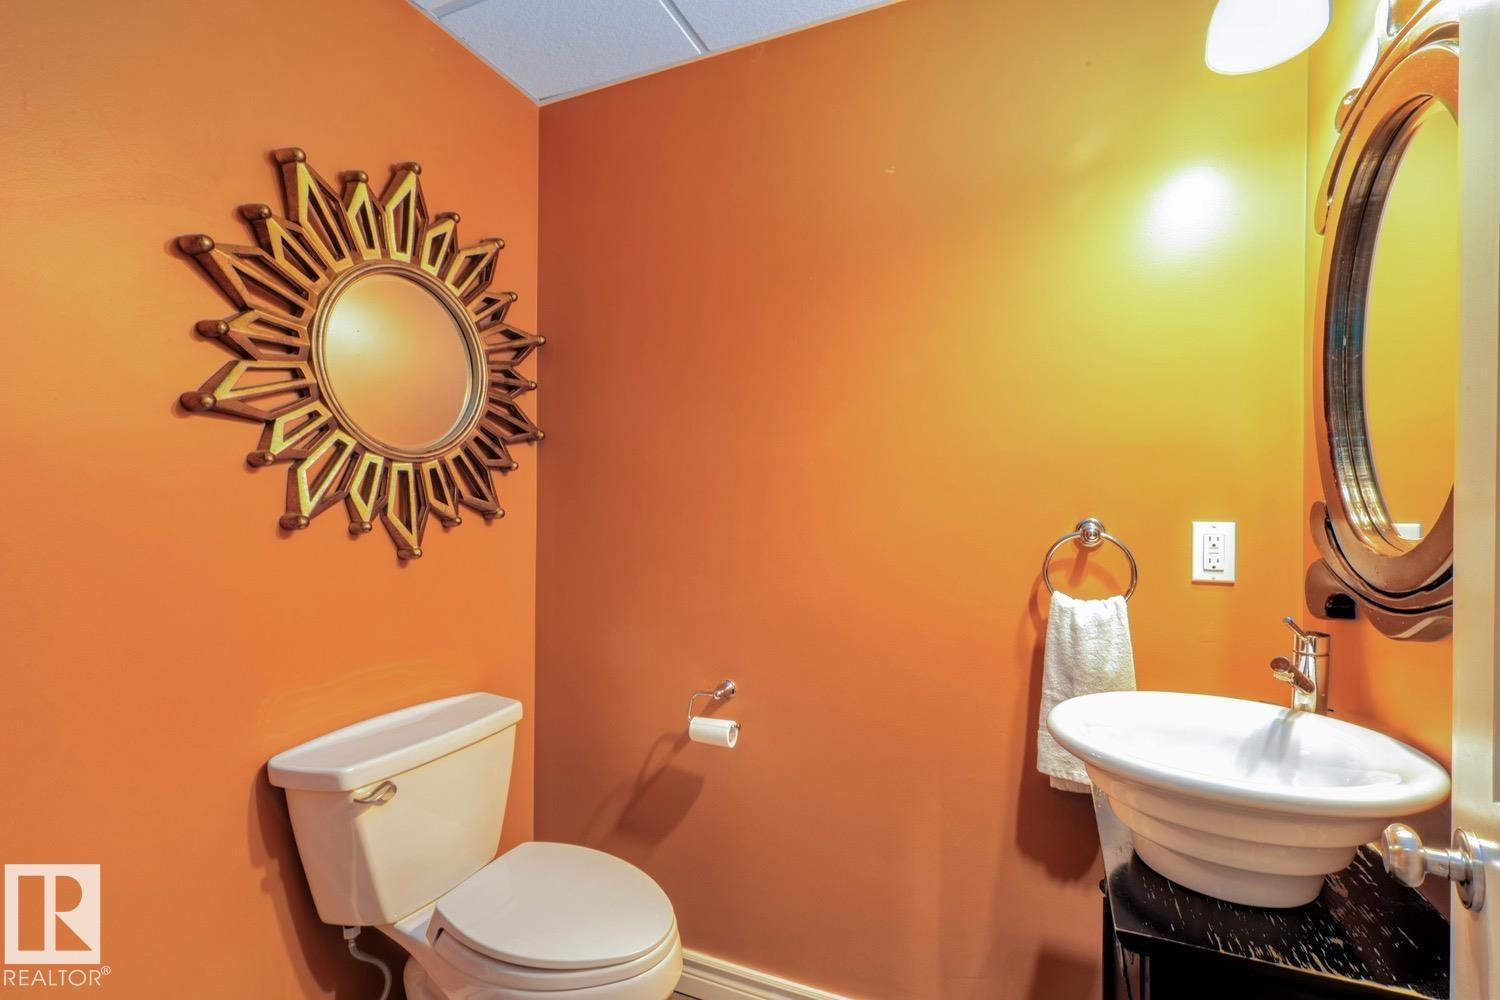
  • 7 (4 half) bathrooms
  • 3,365 sq ft

About this home

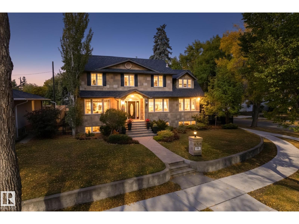
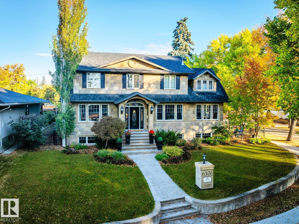
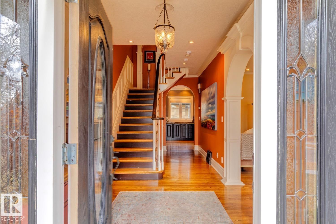
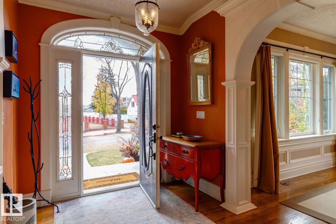
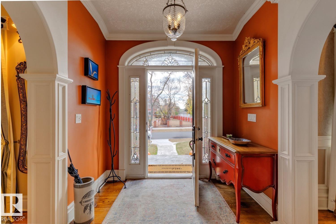
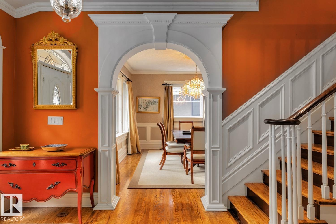
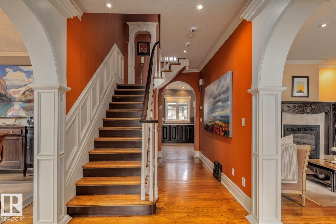
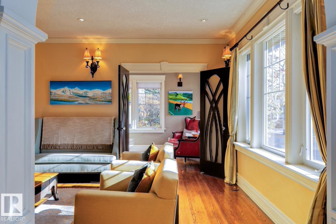
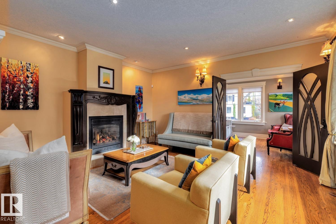
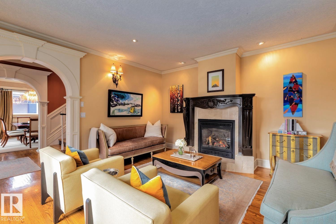
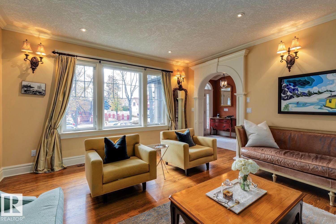
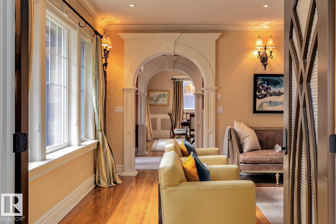
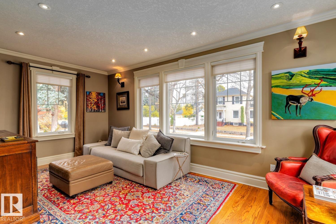
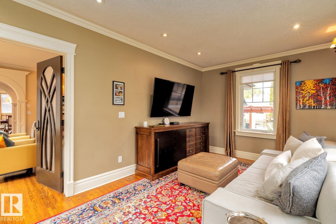
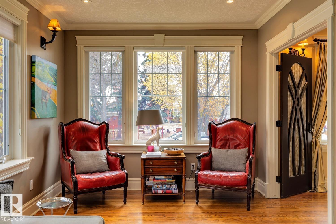
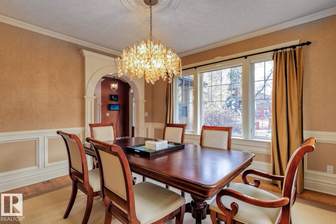
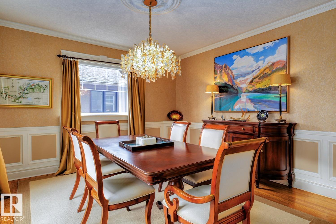
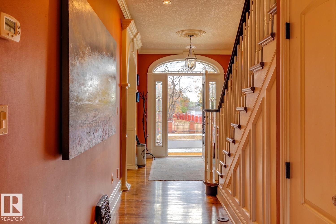
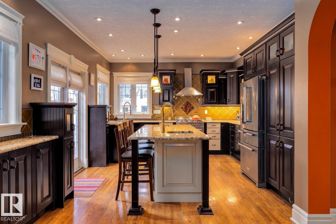
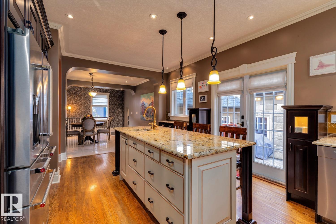
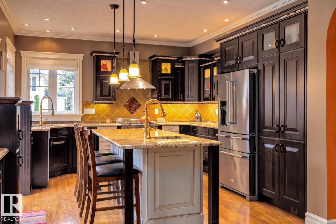
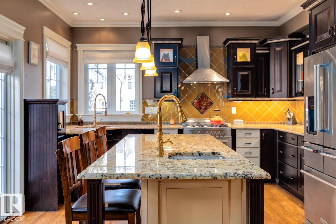
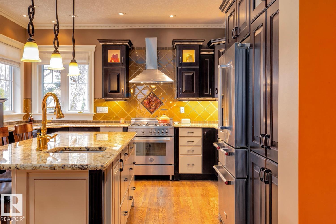
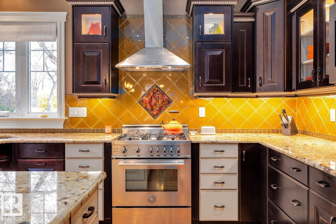
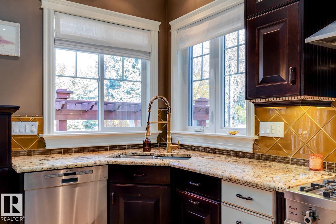
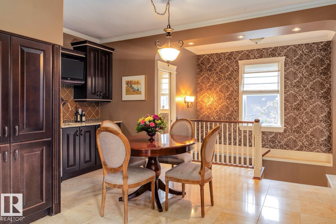
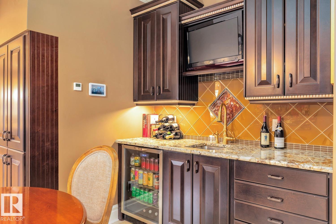
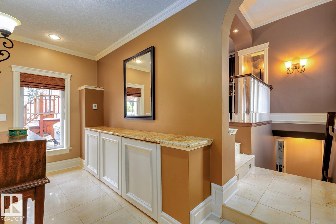
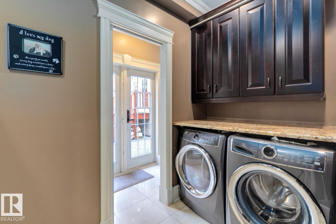
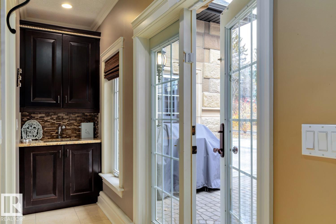
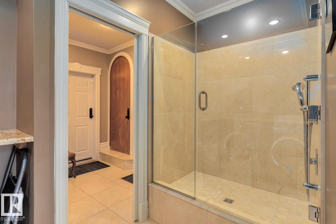
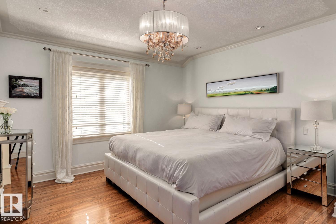
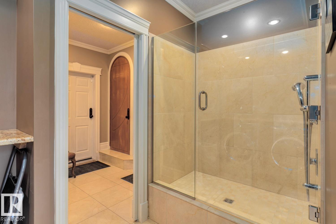
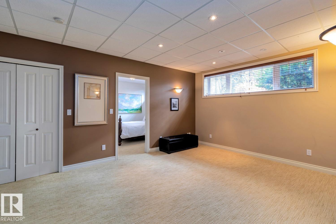
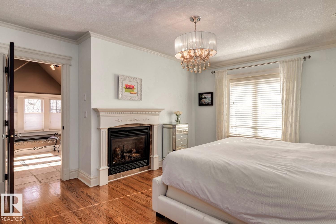
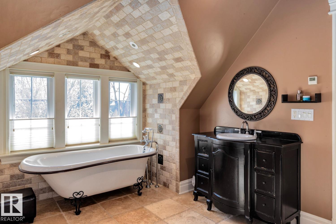
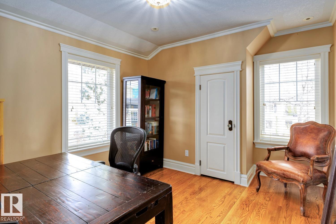
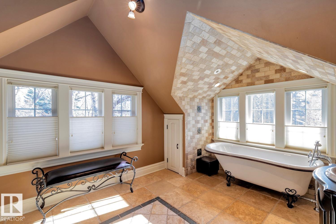
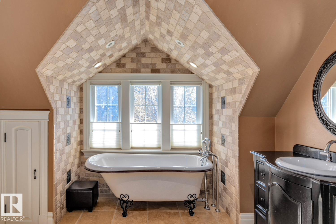
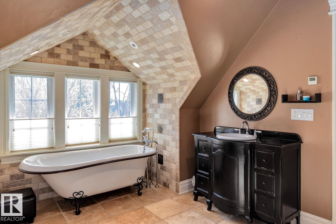
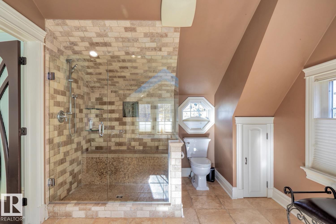
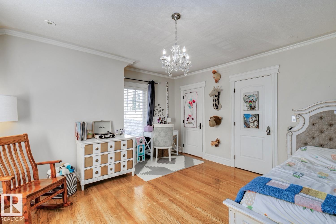
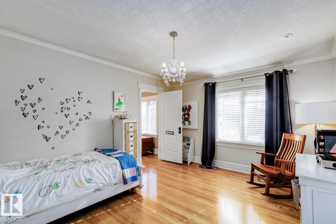
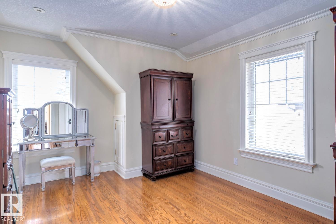
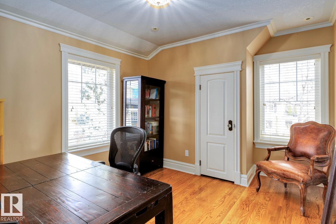
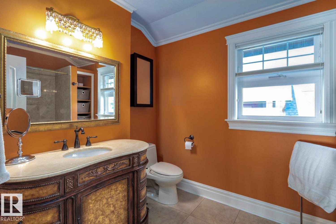
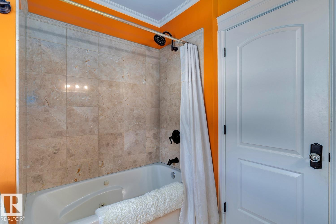
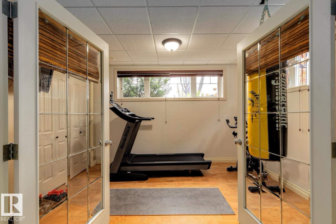
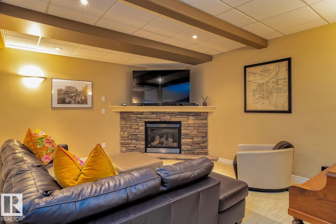
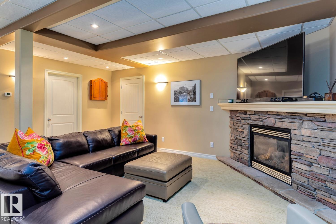
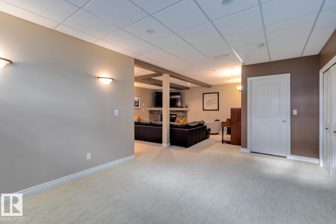
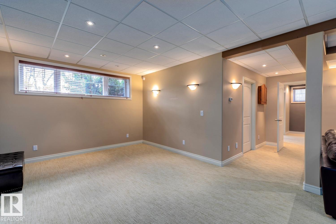
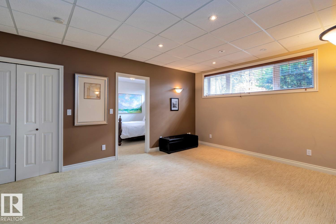
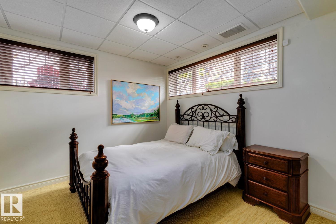
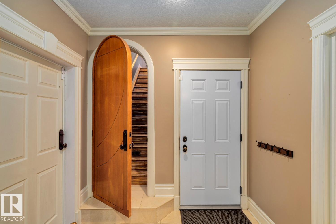
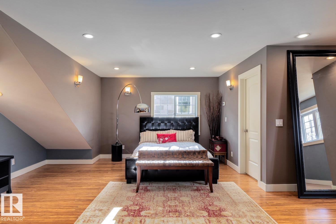
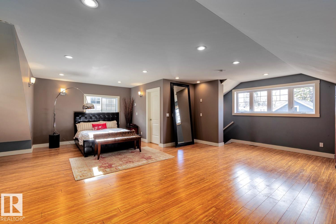
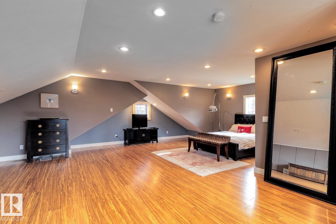
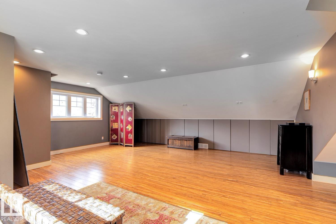
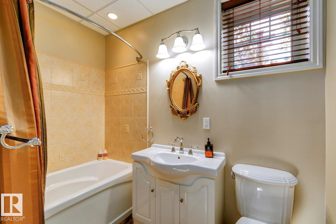
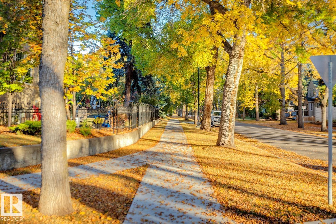
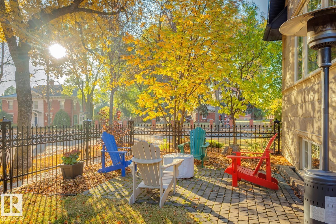
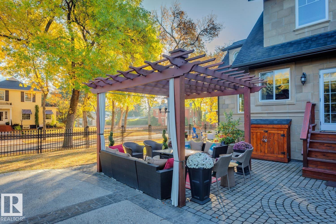
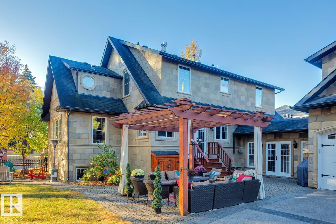
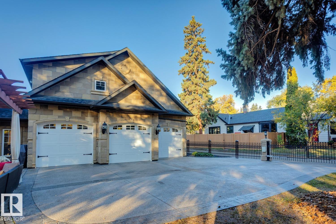
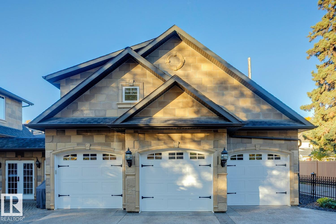
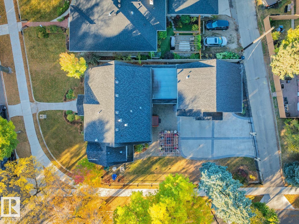
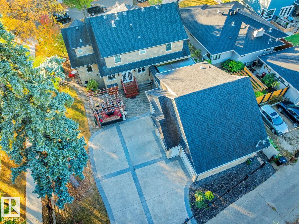
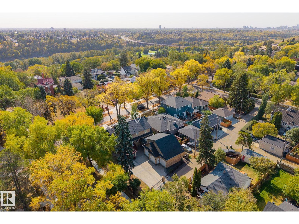
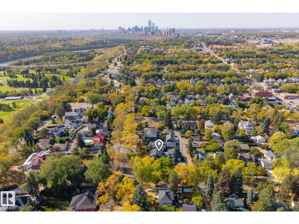
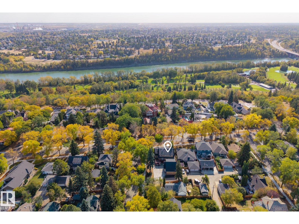
Stunning 5000+ sq.ft. 6-bed, 7-bath luxury estate in Edmonton’s prestigious Highlands, one of the city's top 10 historical neighborhoods. This historic home has undergone a million-dollar transformation—stripped to the studs and rebuilt with a new 9' R50 ICF foundation. Old-world charm meets modern efficiency with a chef’s kitchen, formal living and dining rooms, spa-like master retreat, loft space with full bedroom + full bathroom, and even a dog shower. High-end finishes include granite, slate, travertine, and hardwood, with custom mouldings, solid core doors, and detailed trim throughout. Double insulation, gated driveway, triple garage, and beautifully landscaped yard add to the appeal. A rare opportunity to own a fully restored historic gem in one of Edmonton’s most iconic communities. (id:67770)

Facts

Bedrooms
6
Bathrooms
7 (4 half)
Living area
3,365 sq ft
Home type
House
Year built
1929
Lot size
855.69 square meters
Parking
6
MLS® number
E4510452

Features

Heating
Heat Pump, In Floor Heating
Cooling
Central air conditioning
Basement
Finished, Full
Appliances
Washer, Refrigerator, Gas stove(s), Dishwasher, Dryer, Hood Fan, Garage door opener, Garage door opener remote(s)
Parking
Attached Garage, Heated Garage
Building Features
Vinyl Windows
Community Features
Public Swimming Pool

Rooms

RoomLevelSize
Living roomMain level
Dining roomMain level
KitchenMain level
Family roomMain level
Primary BedroomUpper Level
Bedroom 2Upper Level
Bedroom 3Upper Level
Bedroom 4Upper Level
Bedroom 5Basement
Mud roomMain level
BreakfastMain level
Recreation roomBasement
Bedroom 6Upper Level

Location

Listed by Royal Lepage Arteam Realty

Powered by REALTOR.ca

Listing data is supplied by the CREA Data Distribution Facility (DDF®). It is deemed reliable but not guaranteed and should be independently verified. It is provided for consumers’ personal, non-commercial use to identify properties they may be interested in purchasing.