Skip to content
Rajesh BabunaiduREALTOR®smartPRO Realty
  • 12835 91 ST NW, photo 1 of 57
  • 12835 91 ST NW, photo 2 of 57
  • 12835 91 ST NW, photo 3 of 57
  • 12835 91 ST NW, photo 4 of 57
  • 12835 91 ST NW, photo 5 of 57
  • 12835 91 ST NW, photo 6 of 57
  • 12835 91 ST NW, photo 7 of 57
  • 12835 91 ST NW, photo 8 of 57
  • 12835 91 ST NW, photo 9 of 57
  • 12835 91 ST NW, photo 10 of 57
  • 12835 91 ST NW, photo 11 of 57
  • 12835 91 ST NW, photo 12 of 57
  • 12835 91 ST NW, photo 13 of 57
  • 12835 91 ST NW, photo 14 of 57
  • 12835 91 ST NW, photo 15 of 57
  • 12835 91 ST NW, photo 16 of 57
  • 12835 91 ST NW, photo 17 of 57
  • 12835 91 ST NW, photo 18 of 57
  • 12835 91 ST NW, photo 19 of 57
  • 12835 91 ST NW, photo 20 of 57
  • 12835 91 ST NW, photo 21 of 57
  • 12835 91 ST NW, photo 22 of 57
  • 12835 91 ST NW, photo 23 of 57
  • 12835 91 ST NW, photo 24 of 57
  • 12835 91 ST NW, photo 25 of 57
  • 12835 91 ST NW, photo 26 of 57
  • 12835 91 ST NW, photo 27 of 57
  • 12835 91 ST NW, photo 28 of 57
  • 12835 91 ST NW, photo 29 of 57
  • 12835 91 ST NW, photo 30 of 57
  • 12835 91 ST NW, photo 31 of 57
  • 12835 91 ST NW, photo 32 of 57
  • 12835 91 ST NW, photo 33 of 57
  • 12835 91 ST NW, photo 34 of 57
  • 12835 91 ST NW, photo 35 of 57
  • 12835 91 ST NW, photo 36 of 57
  • 12835 91 ST NW, photo 37 of 57
  • 12835 91 ST NW, photo 38 of 57
  • 12835 91 ST NW, photo 39 of 57
  • 12835 91 ST NW, photo 40 of 57
  • 12835 91 ST NW, photo 41 of 57
  • 12835 91 ST NW, photo 42 of 57
  • 12835 91 ST NW, photo 43 of 57
  • 12835 91 ST NW, photo 44 of 57
  • 12835 91 ST NW, photo 45 of 57
  • 12835 91 ST NW, photo 46 of 57
  • 12835 91 ST NW, photo 47 of 57
  • 12835 91 ST NW, photo 48 of 57
  • 12835 91 ST NW, photo 49 of 57
  • 12835 91 ST NW, photo 50 of 57
  • 12835 91 ST NW, photo 51 of 57
  • 12835 91 ST NW, photo 52 of 57
  • 12835 91 ST NW, photo 53 of 57
  • 12835 91 ST NW, photo 54 of 57
  • 12835 91 ST NW, photo 55 of 57
  • 12835 91 ST NW, photo 56 of 57
  • 12835 91 ST NW, photo 57 of 57

$399,000

12835 91 ST NW

Killarney, Edmonton

  • 3 bedrooms
  • 2 bathrooms
  • 1,113 sq ft

About this home

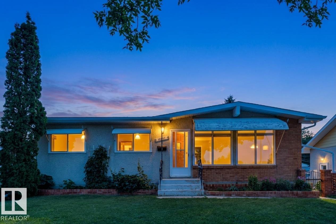
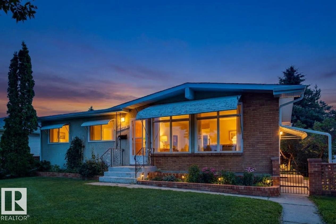
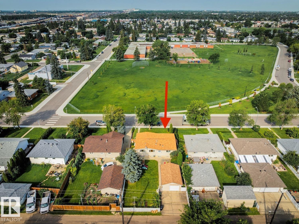
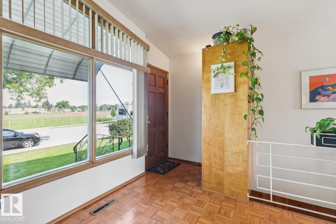
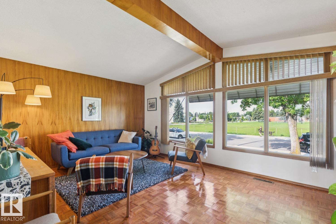
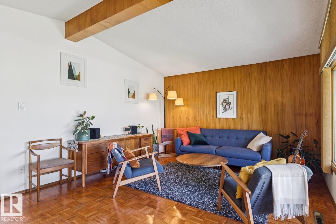
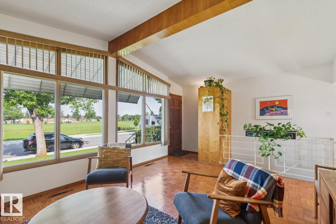
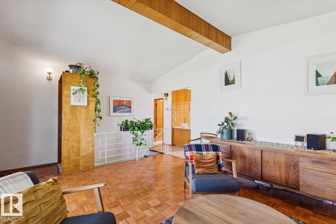
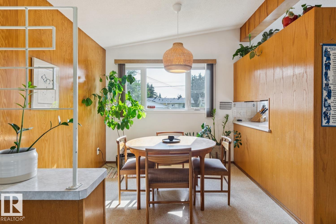
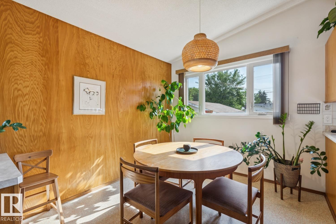
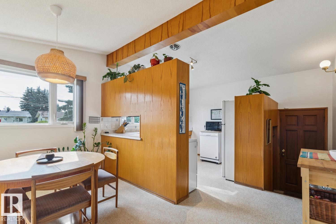
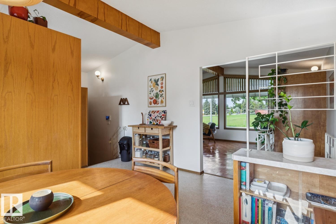
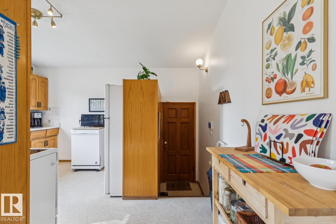
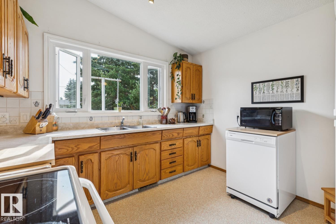
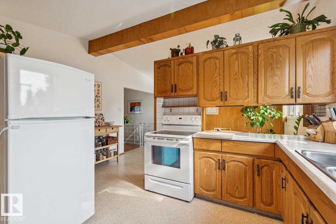
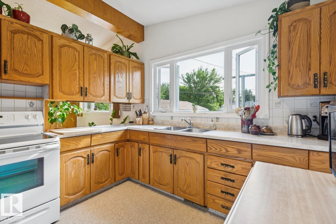
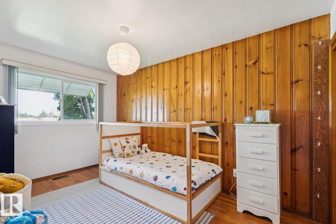
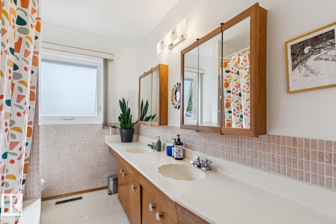
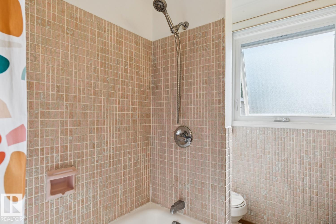
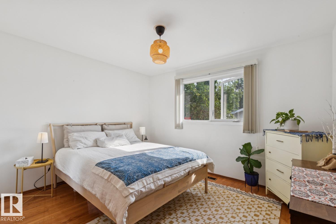
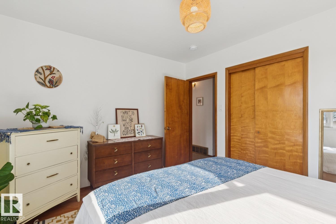
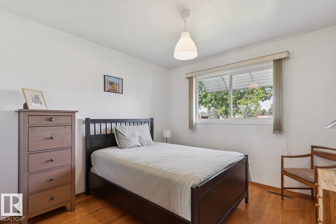
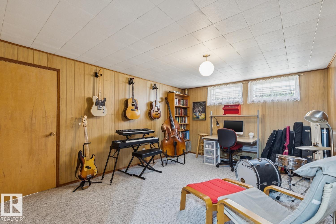
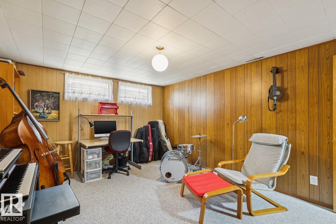
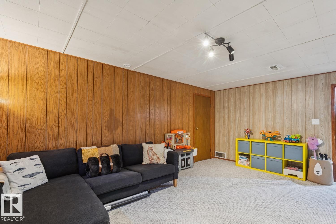
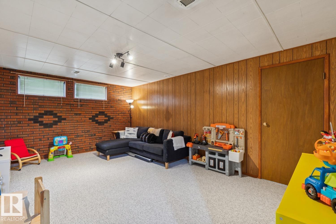
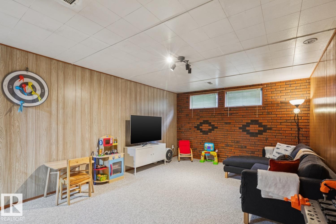
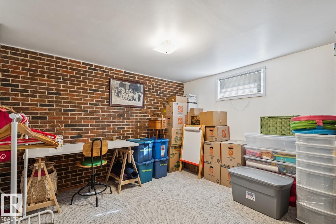
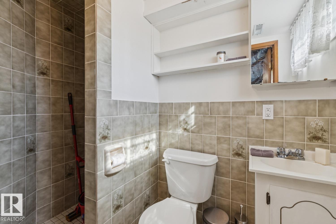
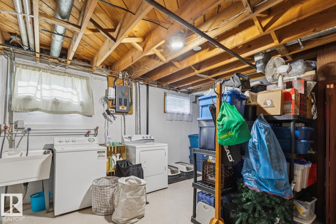
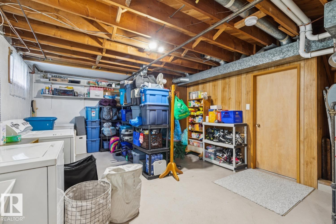
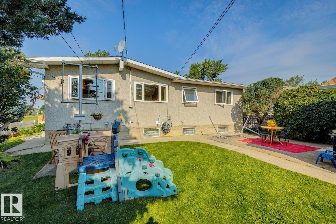
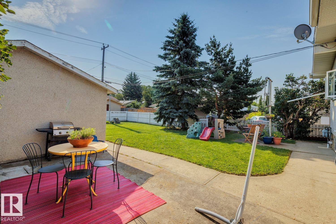
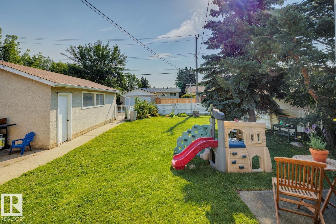
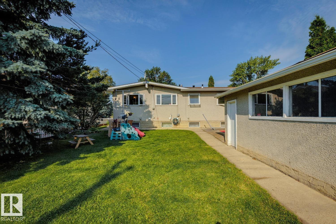
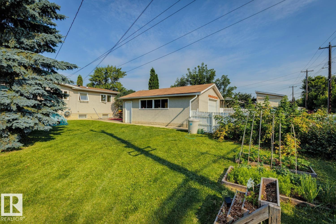
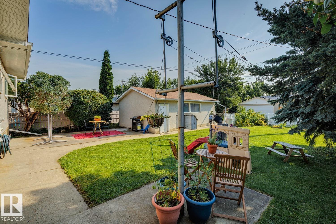
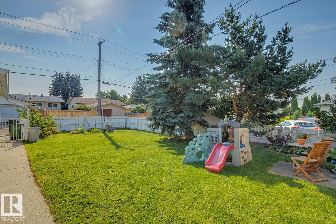
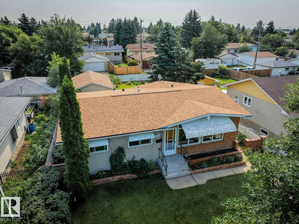
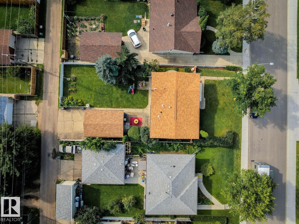
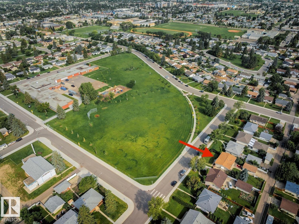
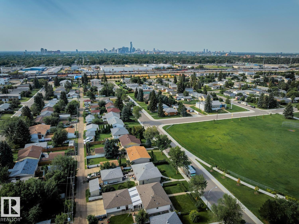
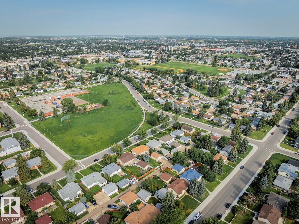
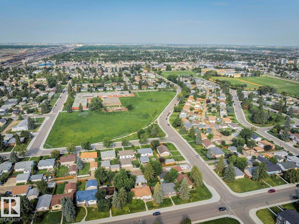
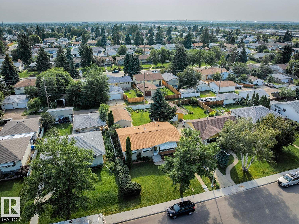
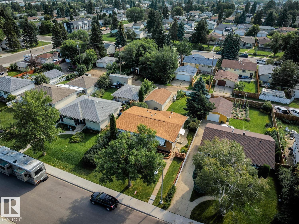
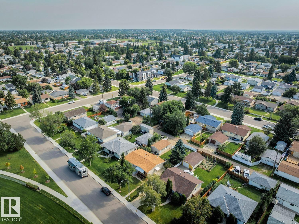
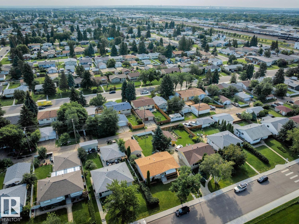
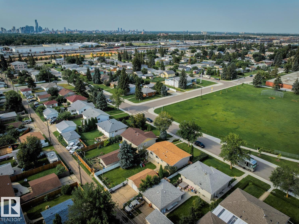
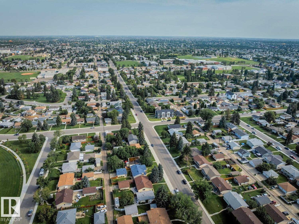
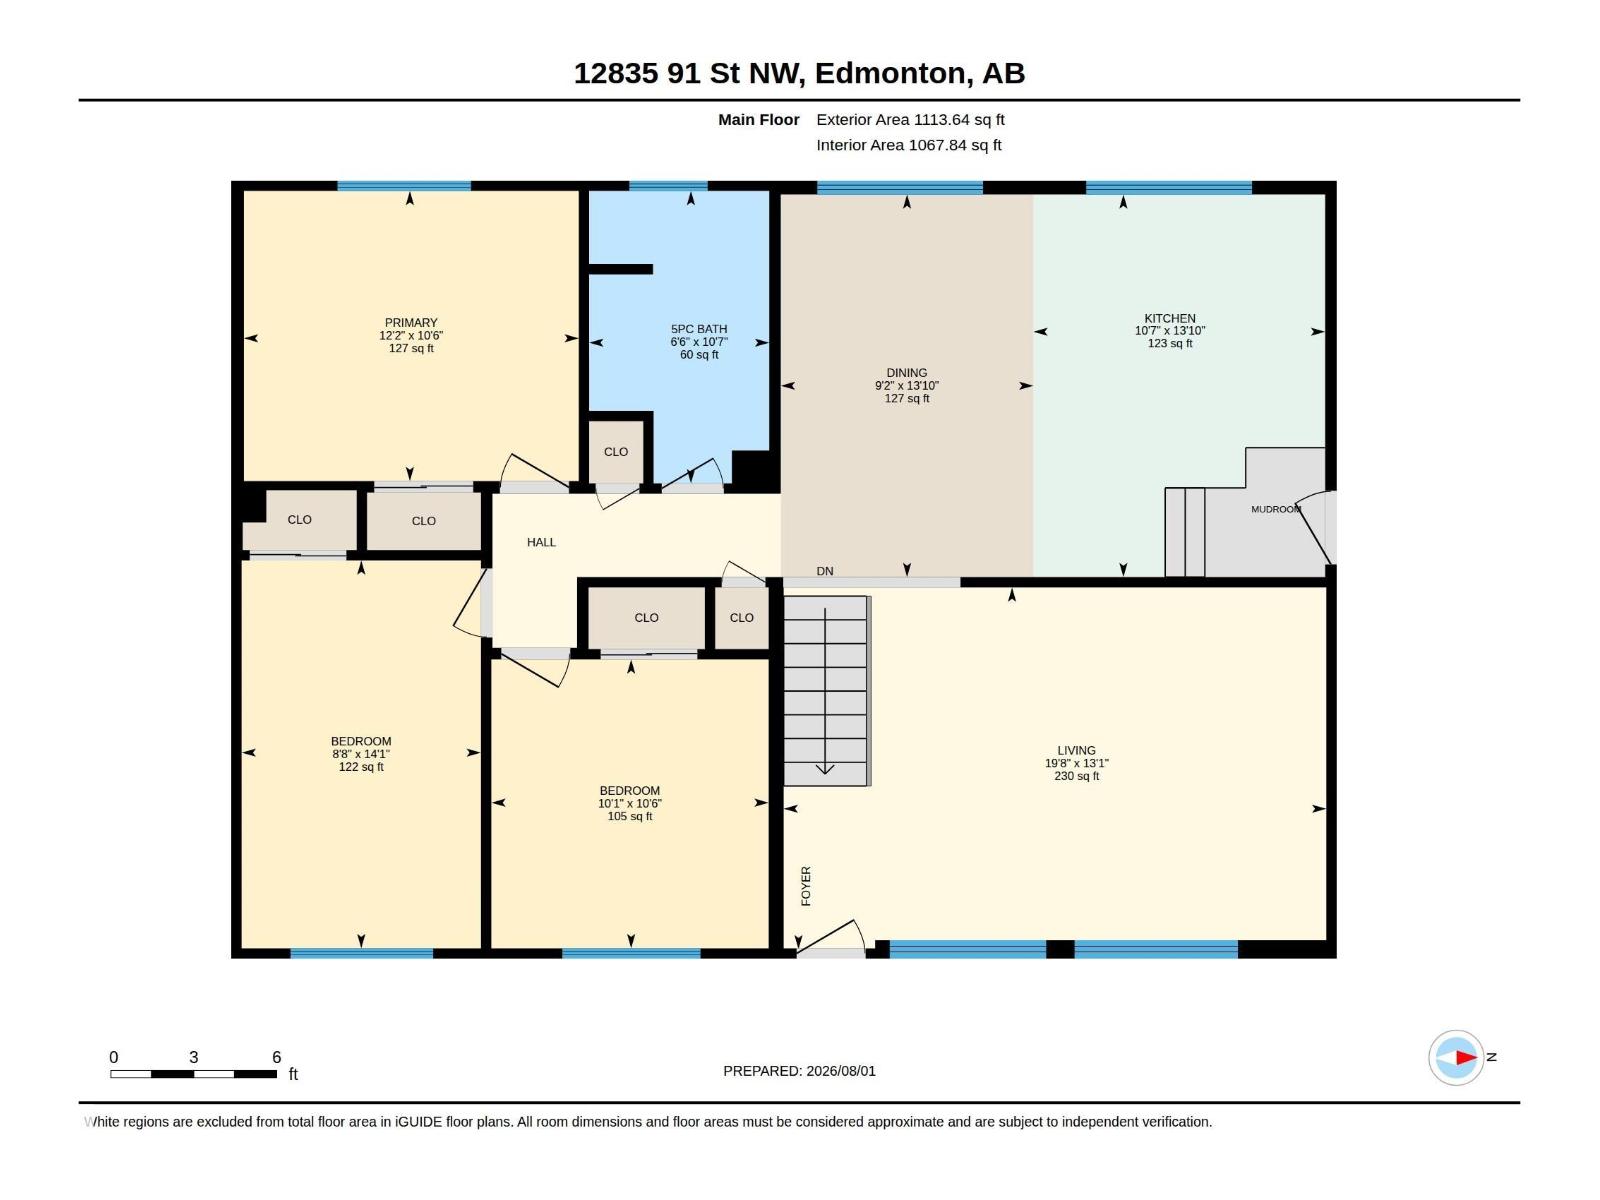
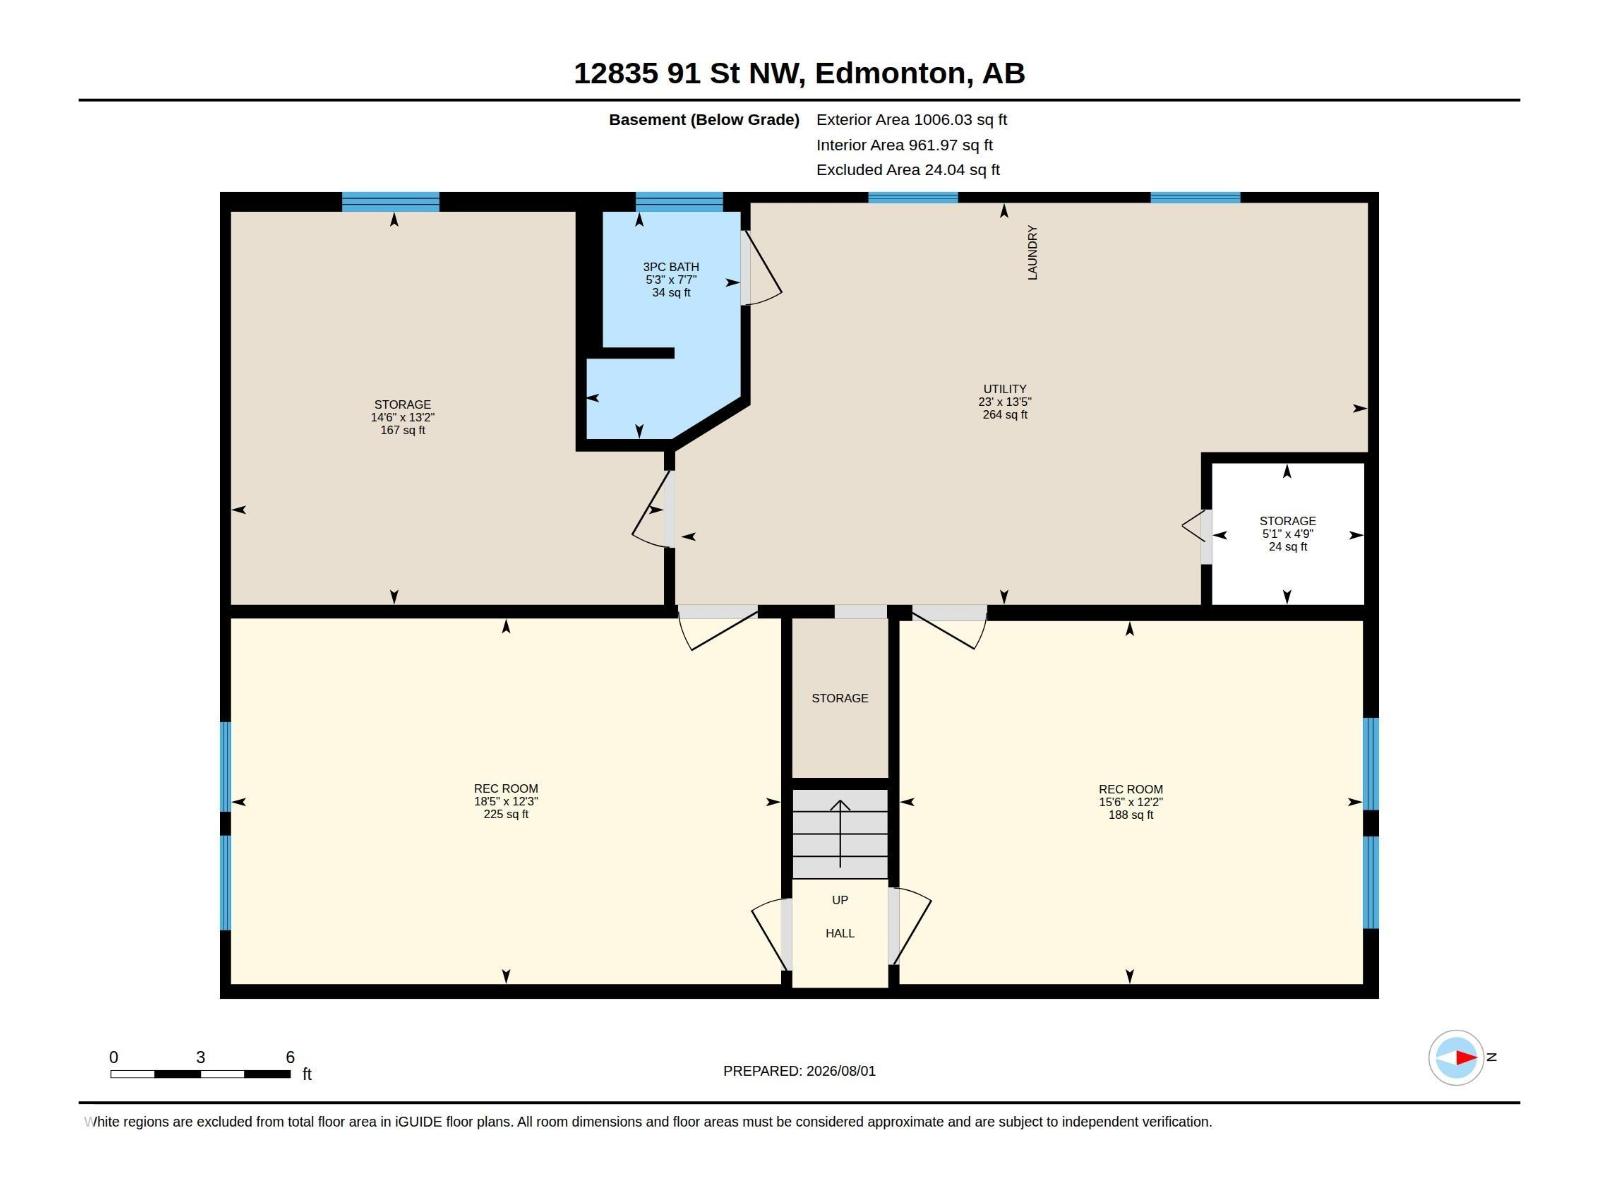
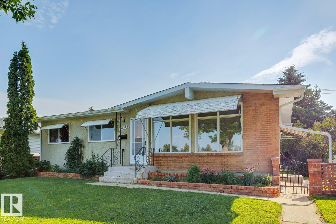
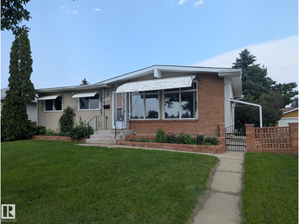
Impeccably maintained A-frame bungalow ideally located across from an elementary school park and green space. Full of timeless mid-century charm, this 4-bedroom, 2-bathroom home features vaulted ceilings, wonderful windows giving an abundance of natural light. The functional layout offers comfortable family living, while the fully finished basement includes a spacious recreation room, bedroom, office, and plenty of storage. Enjoy the backyard, perfect for gardening, entertaining, or relaxing on summer evenings. Fantastic location across the street from Mee-Yah-Noh school park & close to other K-12 schools, shopping, downtown Edmonton, and more. Add'l info: shingles - 2020, HWT - 2014, furnace - 2018 (id:67770)

Facts

Bedrooms
3
Bathrooms
2
Living area
1,113 sq ft
Home type
House
Year built
1961
Parking
3
MLS® number
E4510436

Features

Heating
Forced air
Basement
Finished, Full
Appliances
Washer, Dishwasher, Stove, Dryer, Window Coverings, Garage door opener, Garage door opener remote(s)
Parking
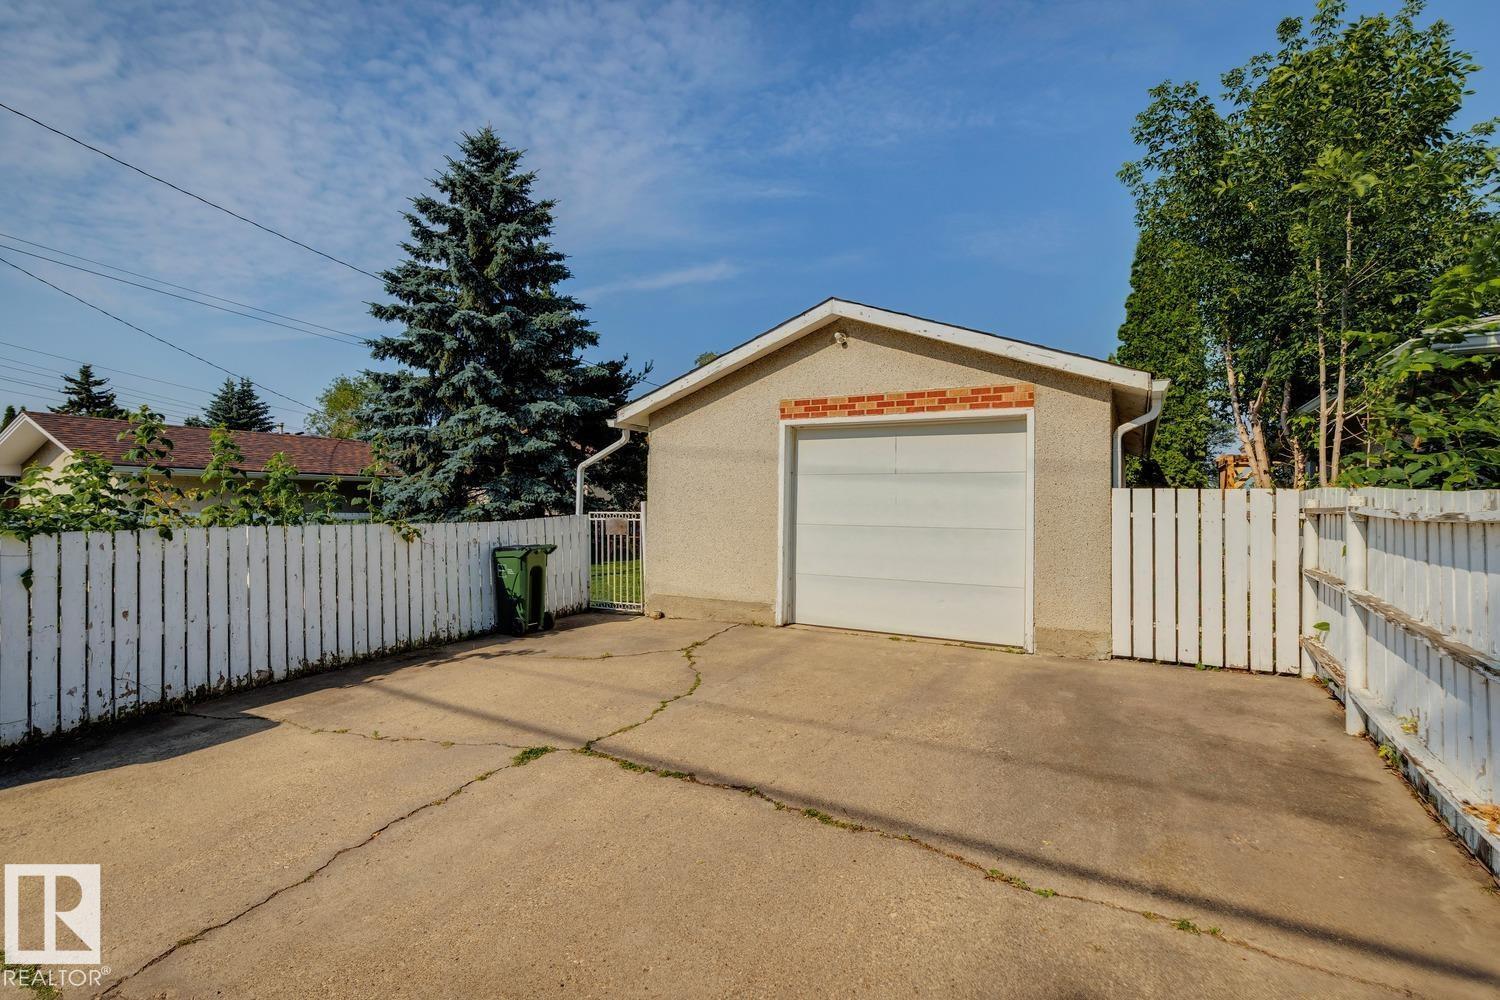
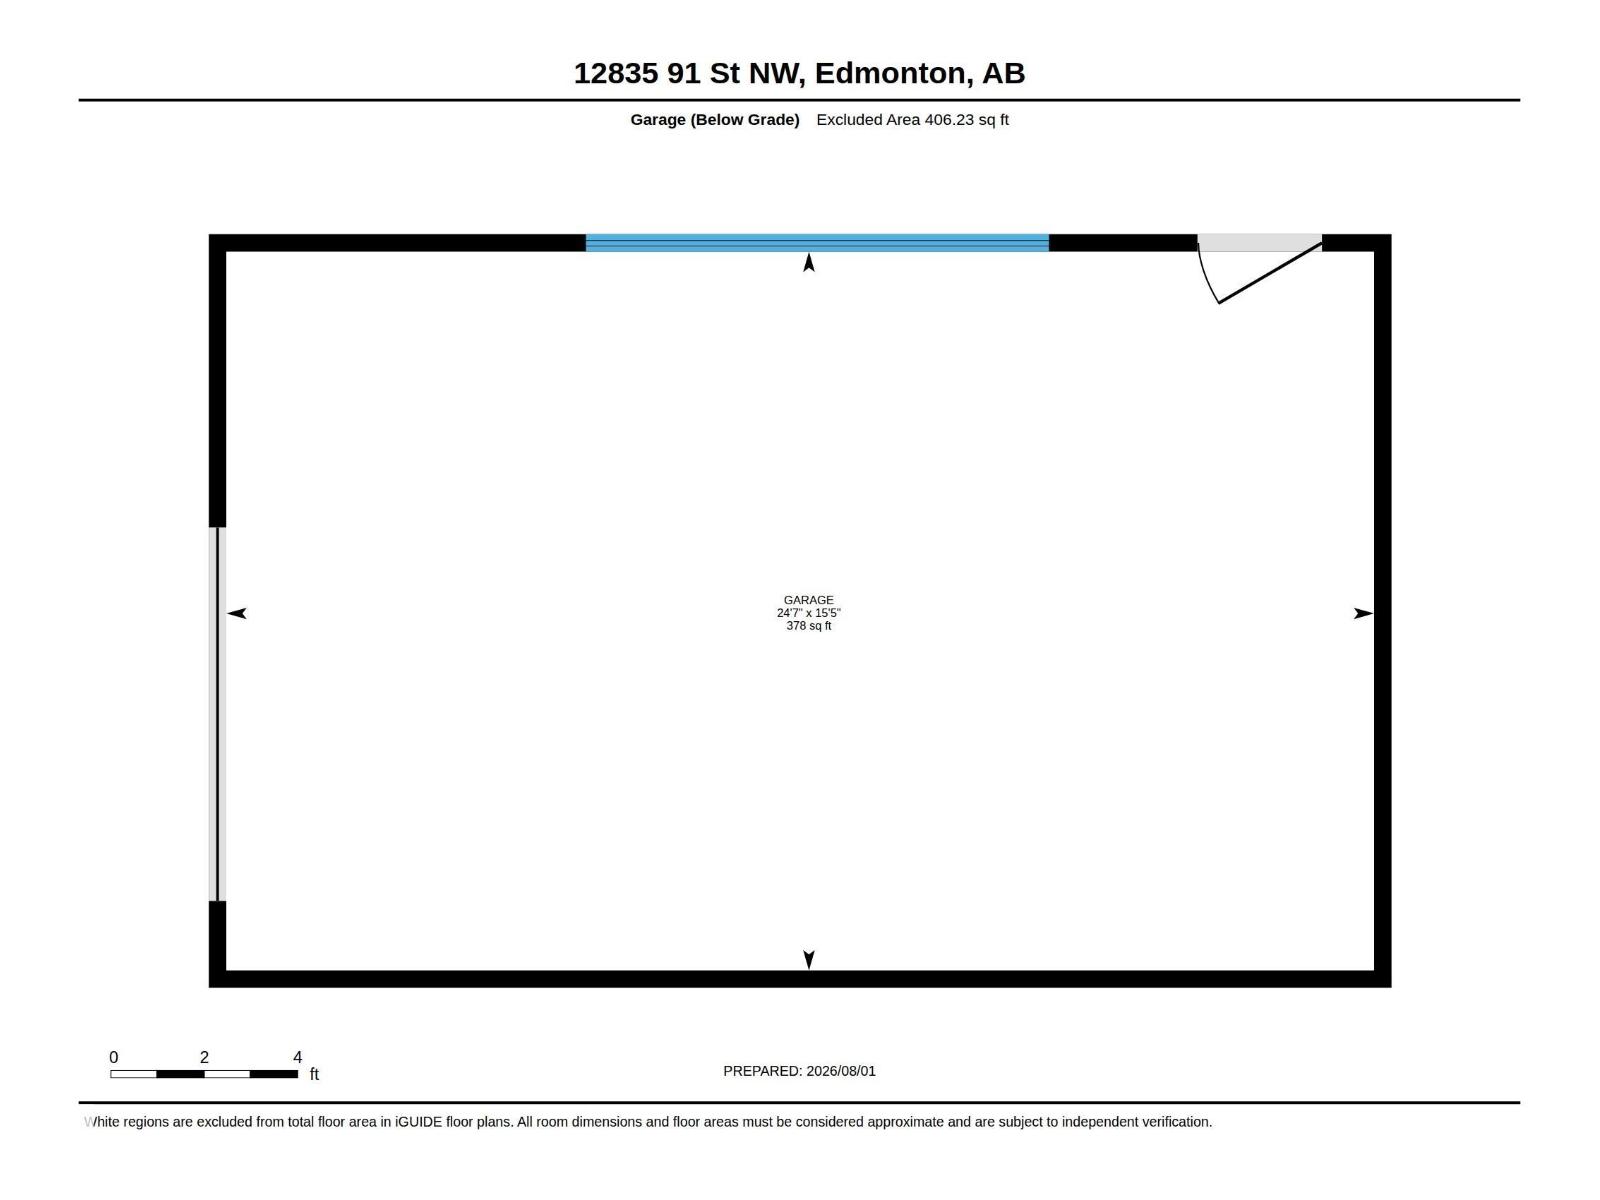
Detached Garage

Rooms

RoomLevelSize
Living roomMain level
Dining roomMain level
KitchenMain level
Family roomBasement
Primary BedroomMain level
Bedroom 2Main level
Bedroom 3Basement
Recreation roomBasement
Utility roomBasement

Location

Listed by Royal Lepage Arteam Realty

Powered by REALTOR.ca

Listing data is supplied by the CREA Data Distribution Facility (DDF®). It is deemed reliable but not guaranteed and should be independently verified. It is provided for consumers’ personal, non-commercial use to identify properties they may be interested in purchasing.