$549,900
811 Sora Boulevard SE
Hotchkiss, Calgary
- 3 bedrooms
- 3 (1 half) bathrooms
- 1,514 sq ft
About this home
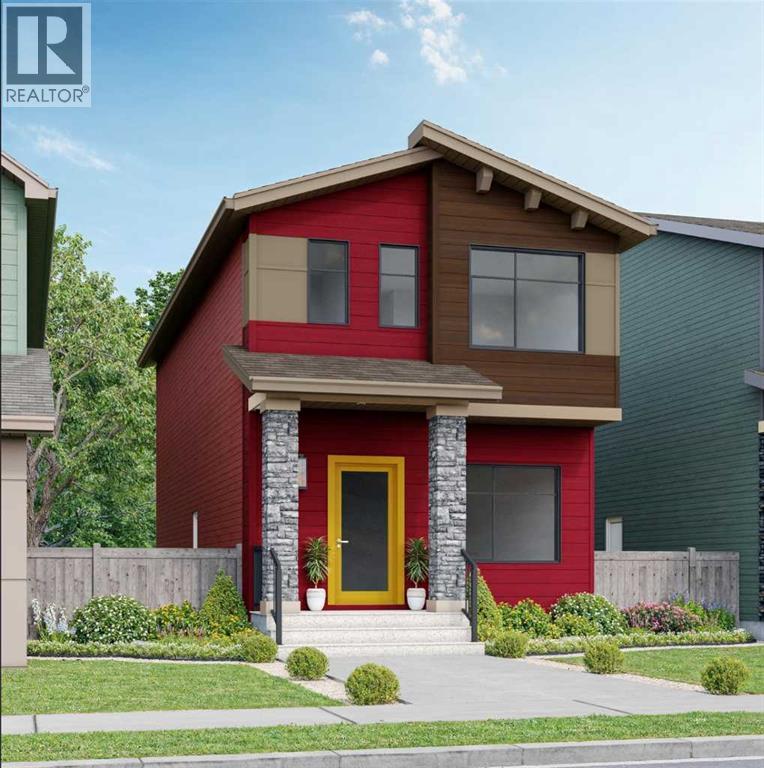
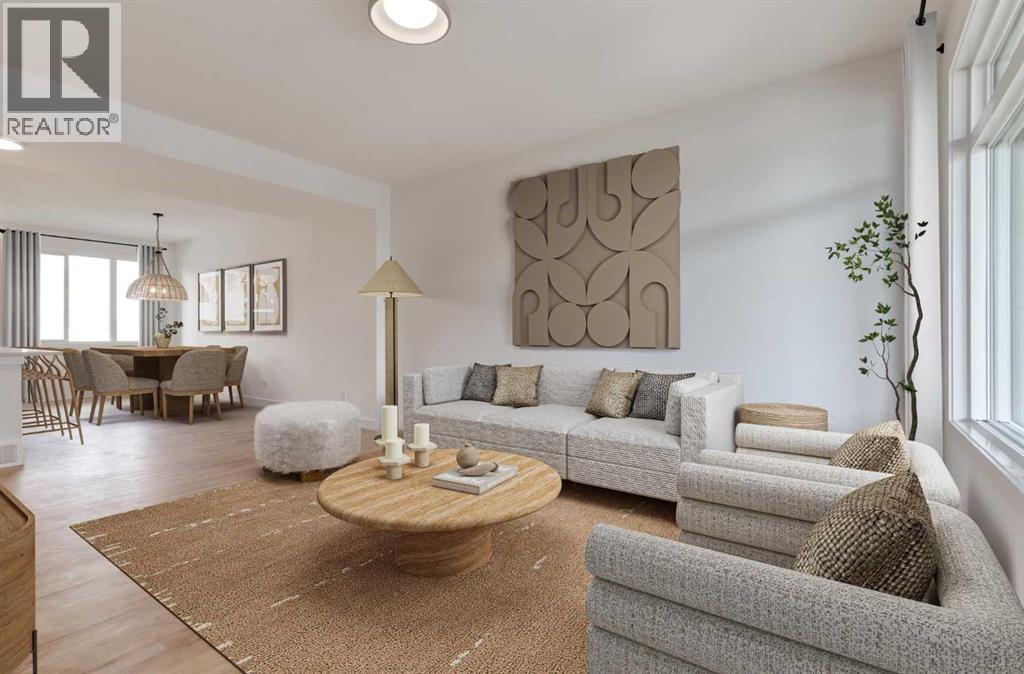
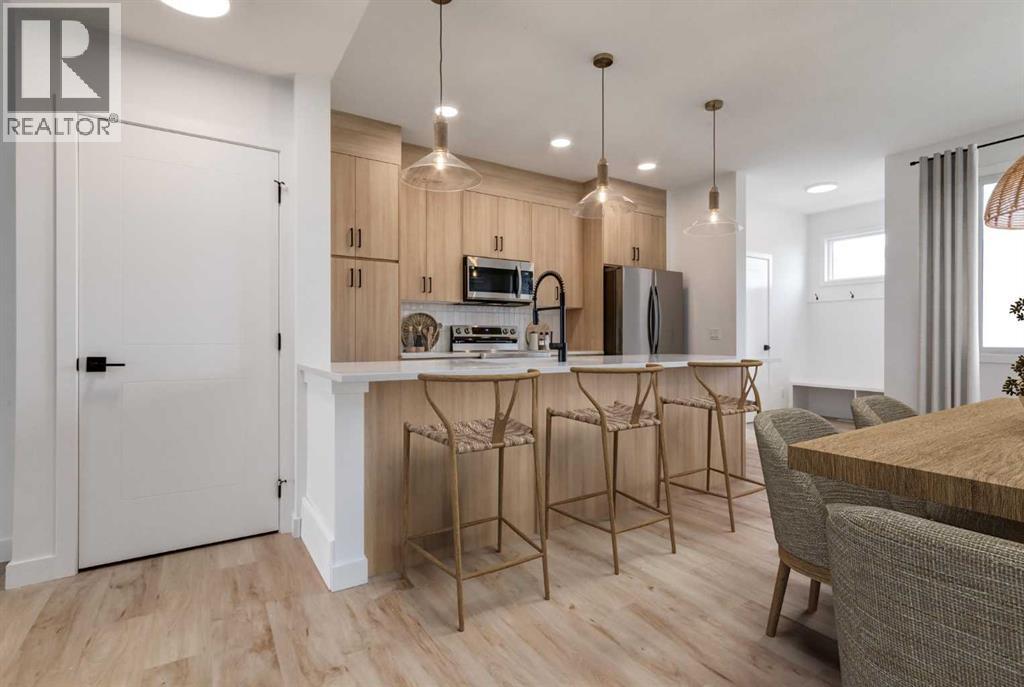
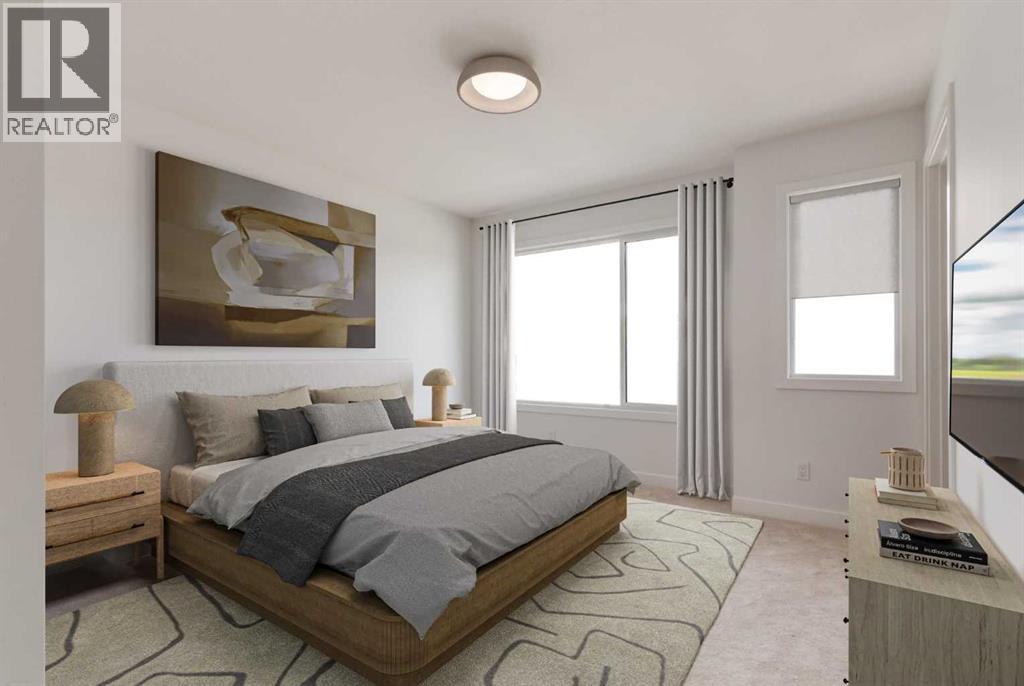
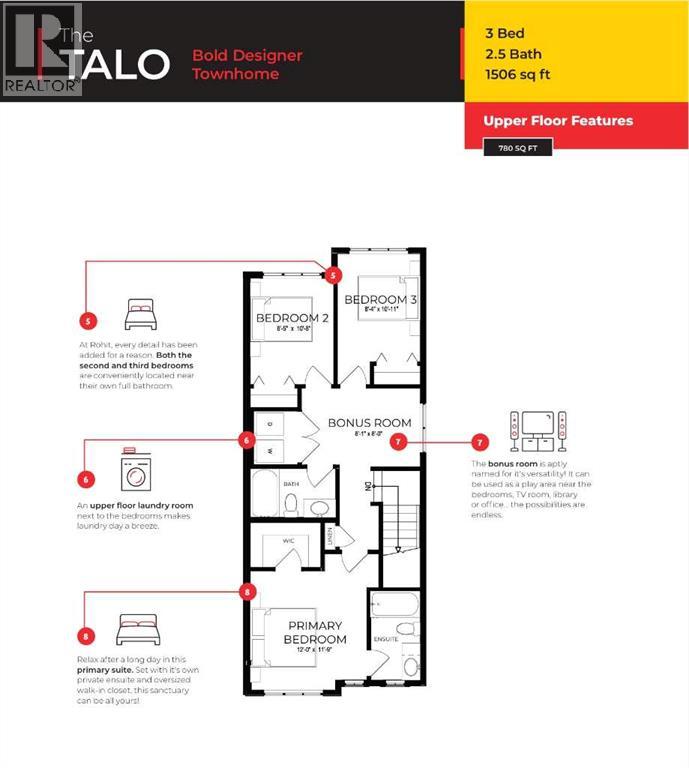
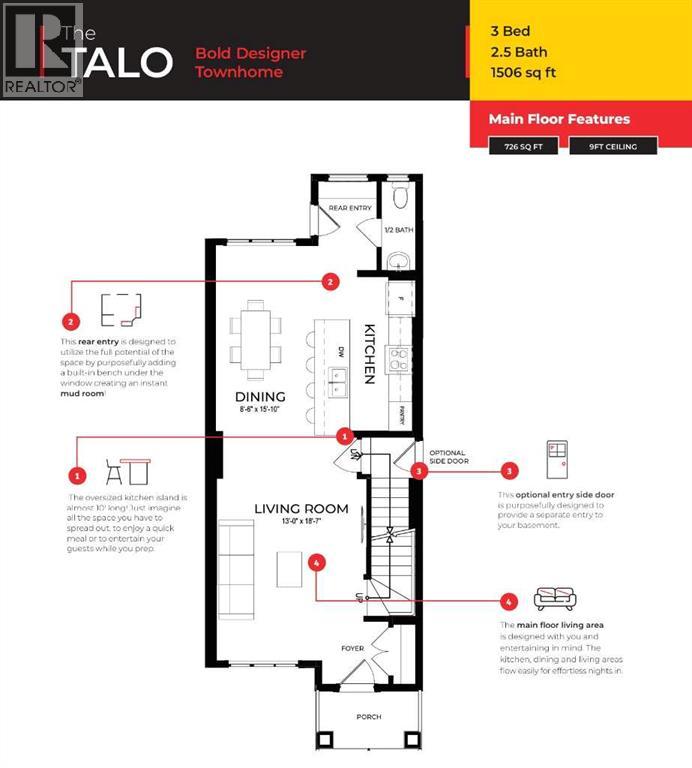
Welcome to this beautiful LANED Home featuring Double Detatched Garage, fully loaded house with 3 bedrooms, 2.5 bathrooms and a bonus area upstairs. At the entrance, this house welcomes you with open layout. At the main floor, this house comes with a large living area, a dining area and a huge kitchen with stainless steel appliances and a large kitchen island. Upstairs this house comes with 3 bedrooms, 2 full bathrooms, a bonus area and a laundry room with a primary bedroom has its own ensuite and a walk-in closet. Basement is undeveloped and comes with a large windows. Don't miss this out as this is not going to last longer. “In accordance with industry standards and applicable regulations, the Price is inclusive of GST and reflects the application of the GST New Housing Rebate. First-Time Home Buyers may be eligible for an additional federal rebate, subject to qualification, which has not been applied to the stated Price and, if available, may reduce the purchaser’s overall cost.” (id:67770)
Facts
- Bedrooms
- 3
- Bathrooms
- 3 (1 half)
- Living area
- 1,514 sq ft
- Home type
- House
- Year built
- 2026
- Lot size
- 240 square meters
- Parking
- 2
- MLS® number
- A2348168
Features
- Heating
- Forced air
- Cooling
- None
- Basement
- Unfinished, Full
- Flooring
- Carpeted, Ceramic Tile, Vinyl Plank
- Appliances
- Washer, Refrigerator, Dishwasher, Stove, Dryer, Microwave Range Hood Combo
- Parking
- Detached Garage, Other
- Exterior Features
- Vinyl siding
Rooms
| Room | Level | Size |
|---|---|---|
| Kitchen | Main level | 9.83 Ft x 8.83 Ft |
| Living room | Main level | 18.58 Ft x 13.00 Ft |
| Dining room | Main level | 15.83 Ft x 8.50 Ft |
| 2pc Bathroom | Main level | |
| Primary Bedroom | Upper Level | 11.75 Ft x 12.00 Ft |
| Bedroom | Upper Level | 10.67 Ft x 8.42 Ft |
| Bedroom | Upper Level | 10.92 Ft x 8.33 Ft |
| Bonus Room | Upper Level | 8.00 Ft x 8.08 Ft |
| 3pc Bathroom | Upper Level | |
| 3pc Bathroom | Upper Level | |
| Laundry room | Upper Level |
Location
Listed by Prep Realty Inc.

Listing data is supplied by the CREA Data Distribution Facility (DDF®). It is deemed reliable but not guaranteed and should be independently verified. It is provided for consumers’ personal, non-commercial use to identify properties they may be interested in purchasing.