$329,900
3205, 200 Seton Circle SE
Seton, Calgary
- 2 bedrooms
- 2 bathrooms
- 835 sq ft
About this home
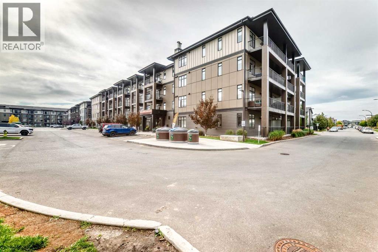
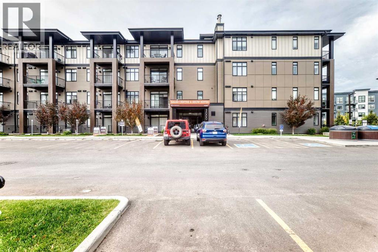
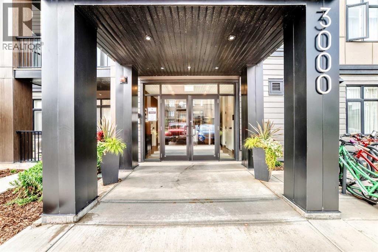
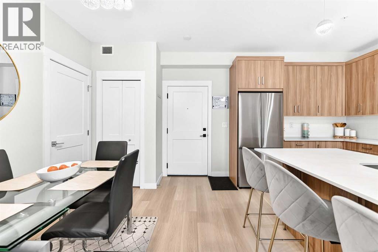
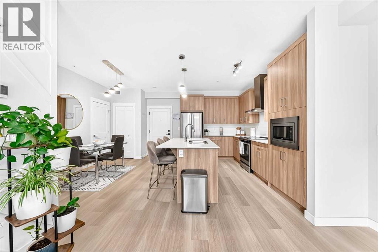
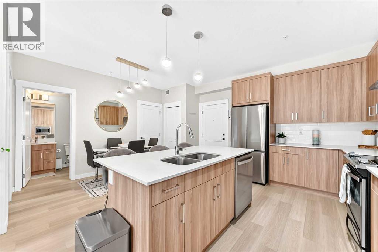
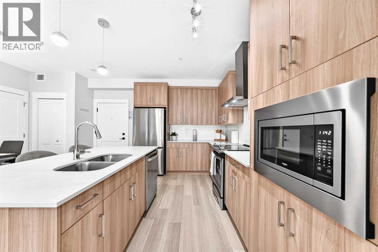
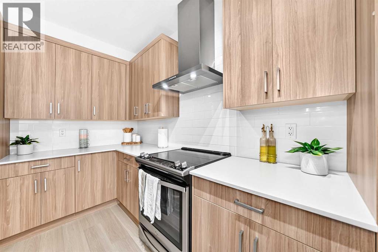
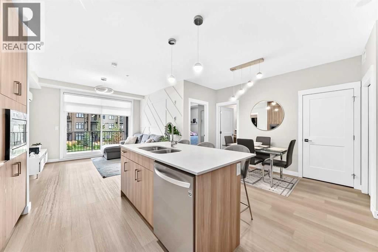
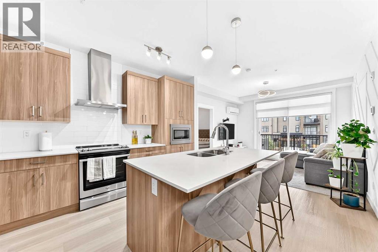
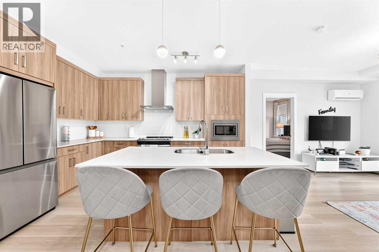
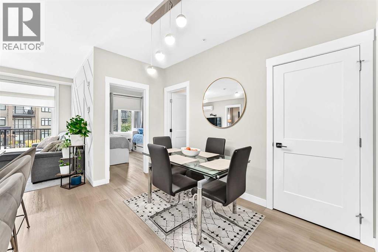
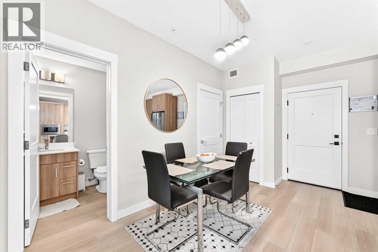
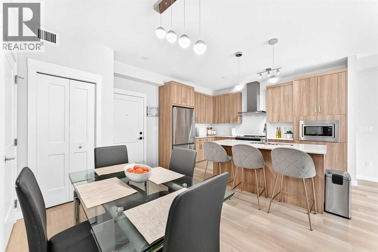
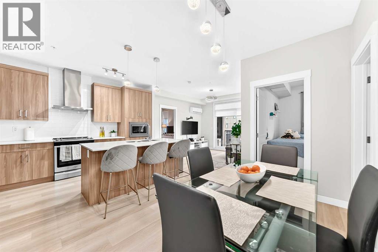
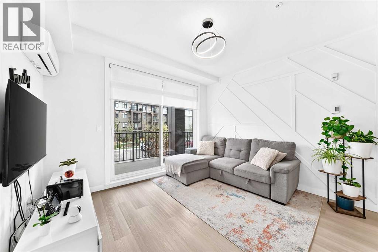
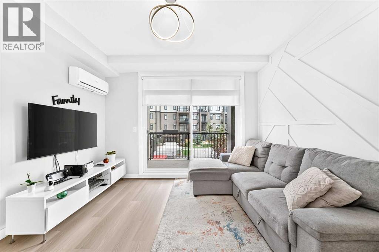
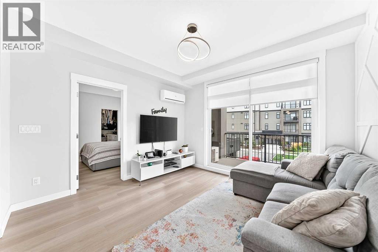
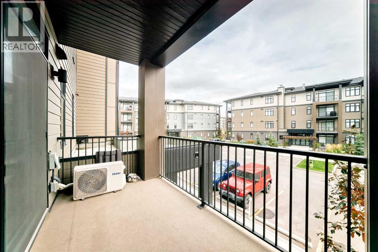
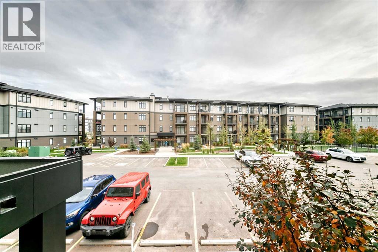
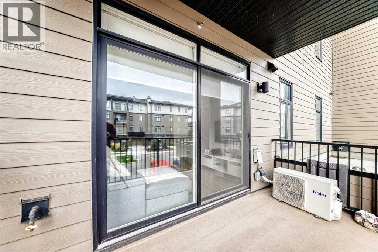
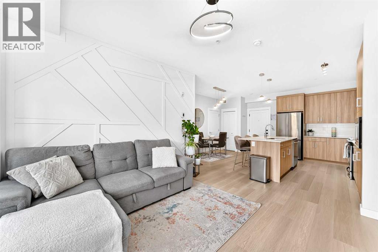
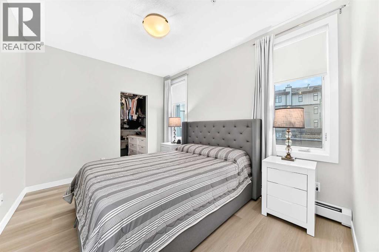
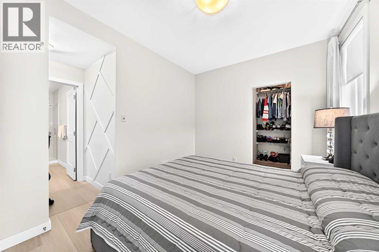
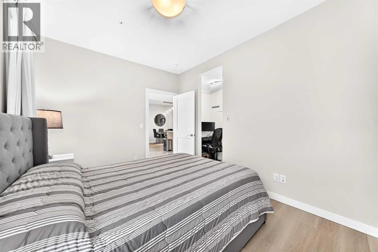
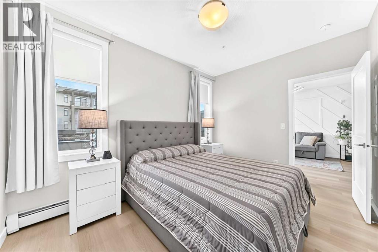
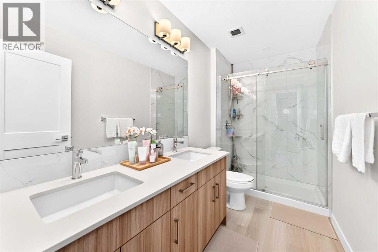
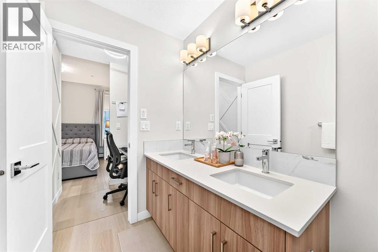
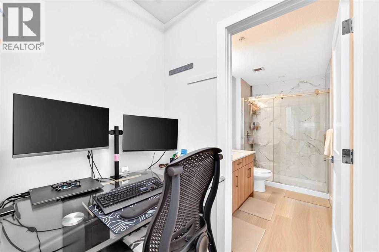
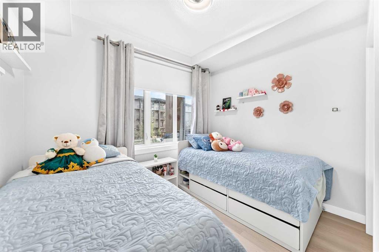
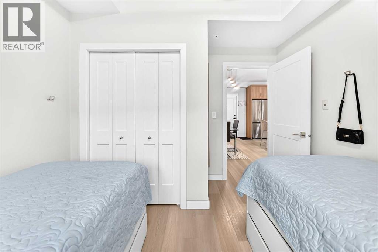
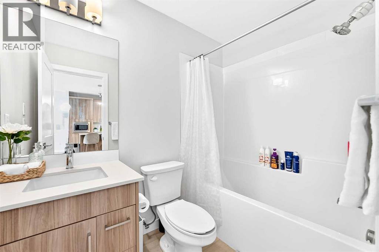
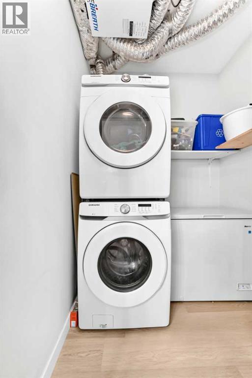
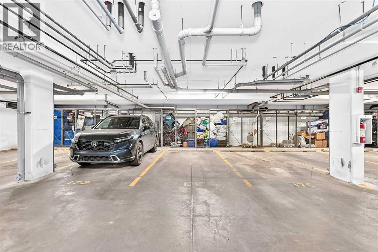
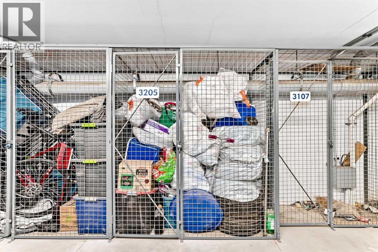
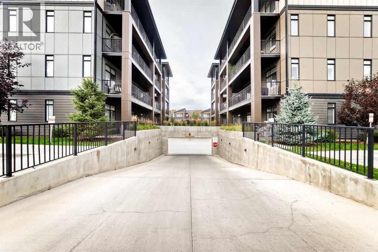
Welcome to the AMAZING COMMUNITY of SETON and the FANTASTIC OPPORTUNITY to own a BRIGHT, SPACIOUS CORNER UNIT with COZY LIVING ROOM with ACCENT WALLS, UPGRADED KITCHEN with STAINLESS STEEL APPLIANCES, QUARTZ COUNTER TOP, CHIMNEY HOODFAN, TALL CABINETRY, BUILT-IN MICROWAVE , LARGE BALCONY, 9 FOOT CEILINGS, INSUITE LAUNDRY and a CENTRALIZED AIR CONDITIONING SYSTEM. This BEAUTIFUL 2 bedroom 2 full bath condo comes with ONE STORAGE UNIT & a TITLED PARKING .The primary bedroom has a 4 piece ENSUITE BATHROOM with DOUBLE SINKS , a SPACIOUS WALK-IN CLOSET and an OFFICE or COMPUTER SPACE . HUGE 2ND BEDROOM with a FULL BATH completes this one of a kind property. PETS ALLOWED by board approval. Just steps away from the YMCA, movie theatres, schools, hospital, shopping and plenty of restaurants... make this your HOME today!! (id:67770)
Facts
- Bedrooms
- 2
- Bathrooms
- 2
- Living area
- 835 sq ft
- Home type
- Apartment
- Year built
- 2021
- Parking
- 1
- Property taxes
- $2,507 (2026)
- Condo / HOA fee
- $379 monthly
- MLS® number
- A2347990
Features
- Heating
- Baseboard heaters
- Cooling
- Central air conditioning
- Flooring
- Vinyl Plank
- Appliances
- Refrigerator, Stove, Microwave, Washer & Dryer
- Parking
- Underground
Rooms
| Room | Level | Size |
|---|---|---|
| Other | Main level | 12.92 Ft x 6.33 Ft |
| Kitchen | Main level | 13.58 Ft x 9.00 Ft |
| Living room | Main level | 12.25 Ft x 11.67 Ft |
| Dining room | Main level | 9.75 Ft x 11.83 Ft |
| 4pc Bathroom | Main level | 7.92 Ft x 4.92 Ft |
| Laundry room | Main level | 5.83 Ft x 5.00 Ft |
| Bedroom | Main level | 10.17 Ft x 8.17 Ft |
| Other | Main level | 6.83 Ft x 5.17 Ft |
| 4pc Bathroom | Main level | 5.17 Ft x 10.50 Ft |
| Office | Main level | 5.25 Ft x 4.25 Ft |
| Primary Bedroom | Main level | 12.67 Ft x 9.67 Ft |
Location
Listed by MaxWell Canyon Creek

Listing data is supplied by the CREA Data Distribution Facility (DDF®). It is deemed reliable but not guaranteed and should be independently verified. It is provided for consumers’ personal, non-commercial use to identify properties they may be interested in purchasing.