$699,900
52 Shawnee Way SW
Shawnee Slopes, Calgary
- 5 bedrooms
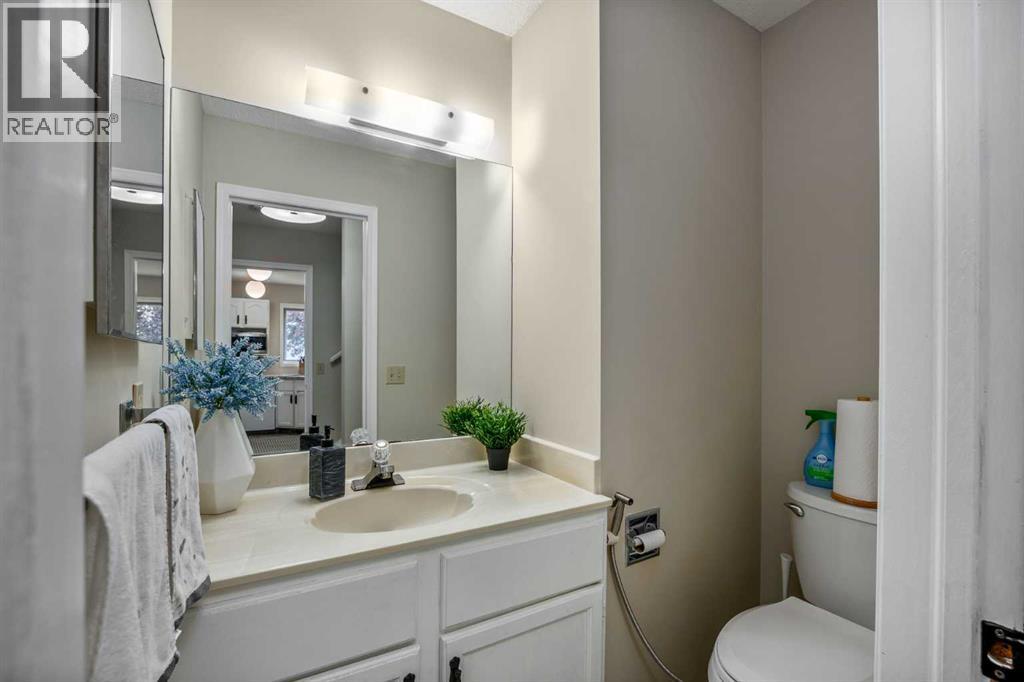
- 4 (1 half) bathrooms
- 1,996 sq ft
About this home
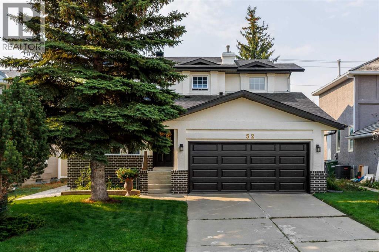
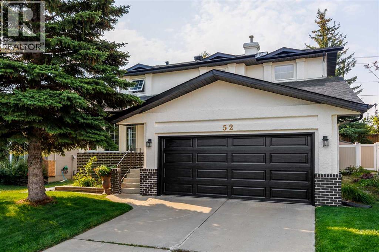
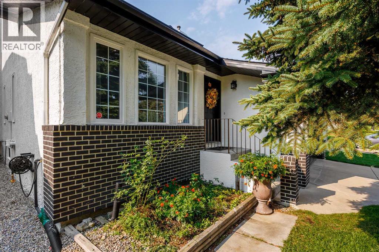
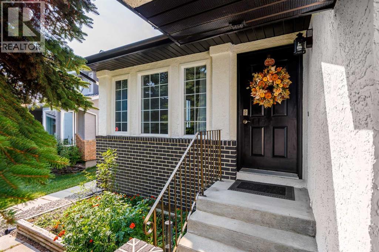
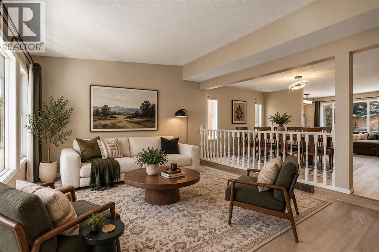
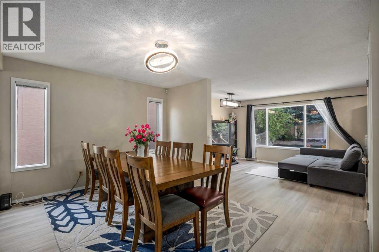
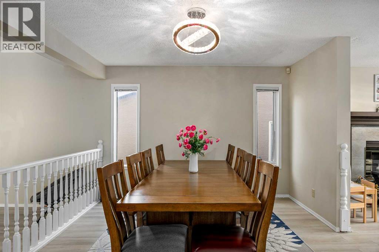
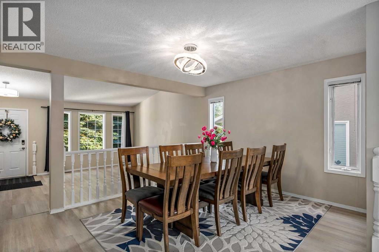
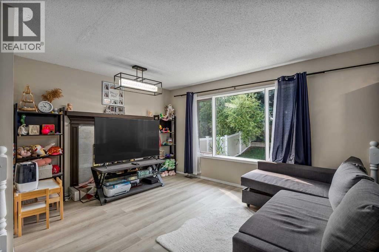
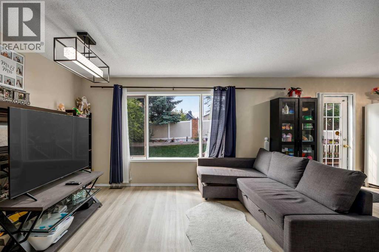
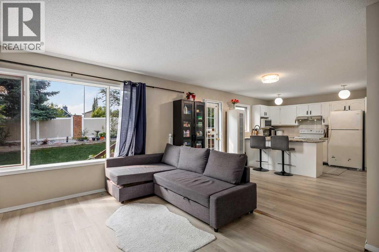
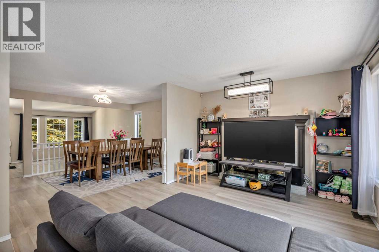
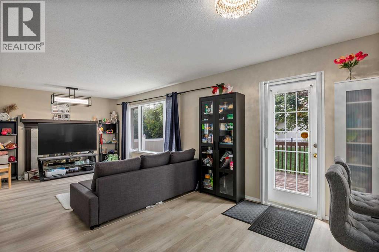
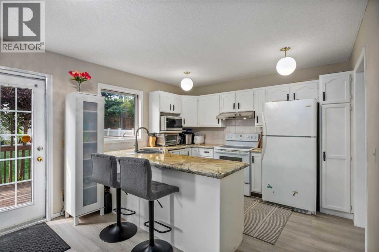
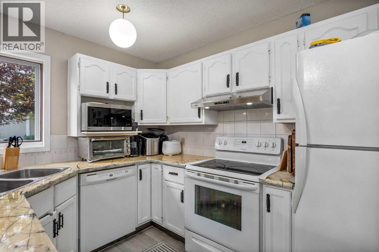
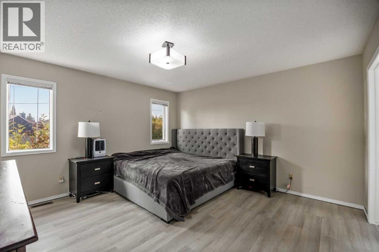
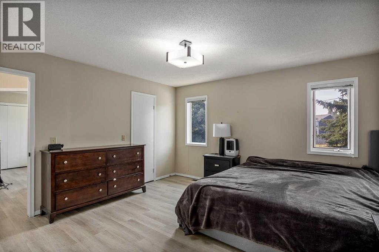
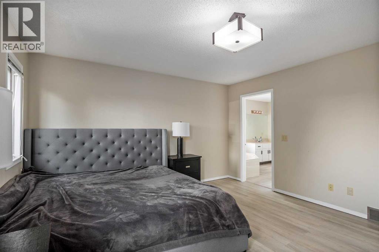
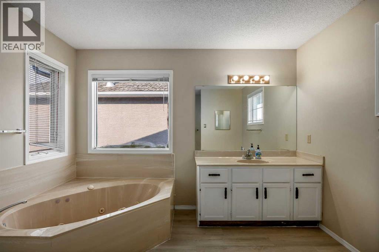
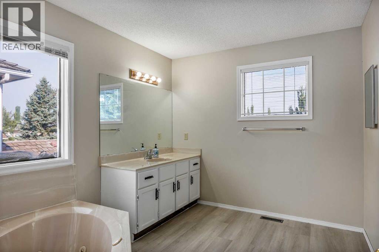
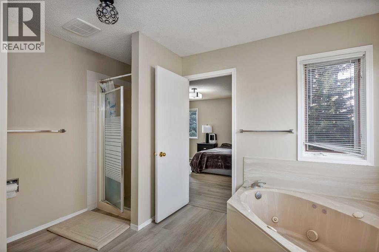
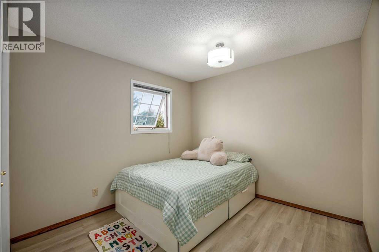
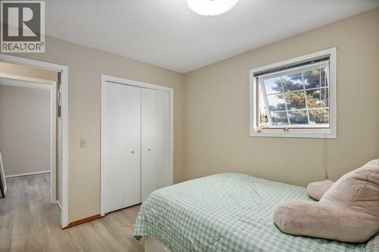
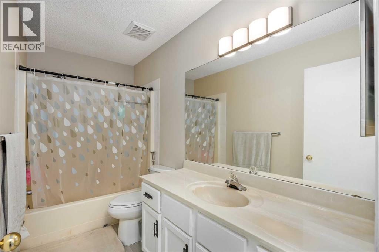
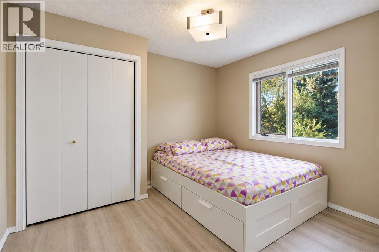
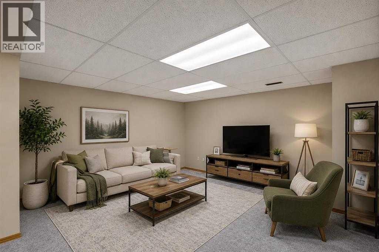
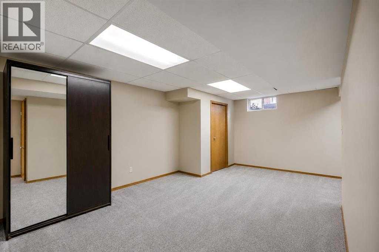
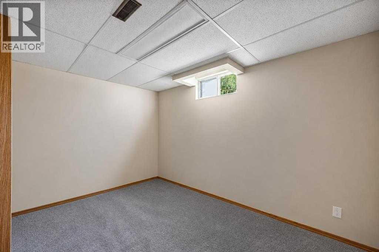
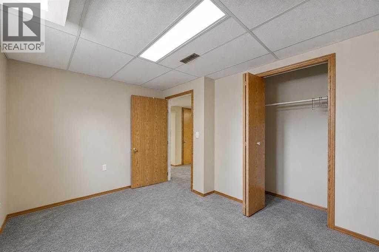
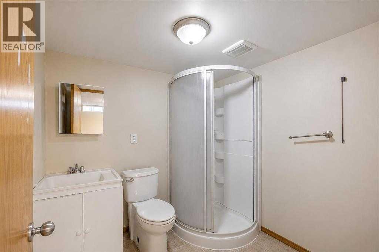
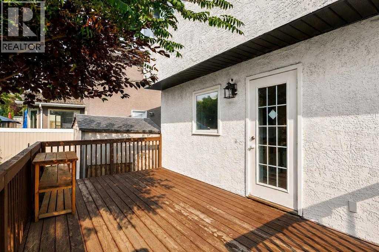
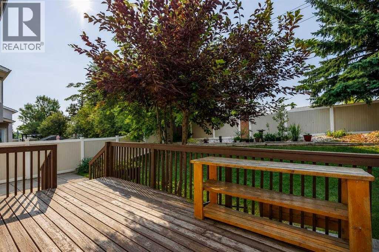
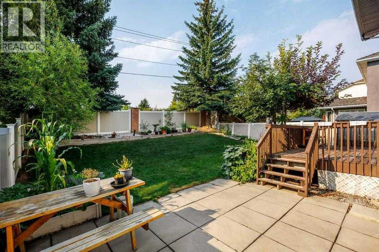
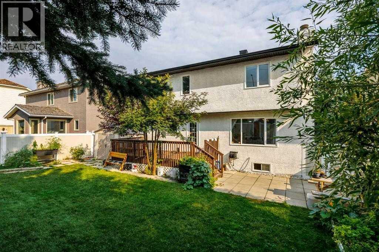
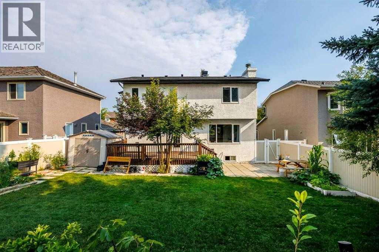
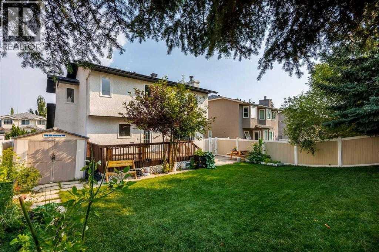
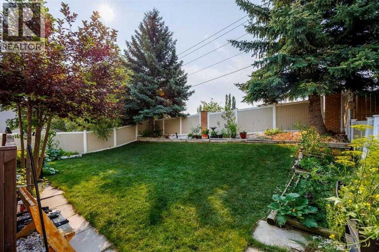
BACK ON THE MARKET WITH A MAJOR UPDATE! The POLY-B HAS NOW BEEN FULLY REPLACED, adding to an already impressive list of recent improvements throughout this spacious Shawnee Slopes home. Offering 4+1 BEDROOMS, 3.5 BATHROOMS and over 2,500 SQ.FT OF DEVELOPED LIVING SPACE, there is room here for the whole family. Step inside to new vinyl flooring throughout the main and upper levels, newer lighting and a refreshed kitchen that creates a bright and welcoming heart of the home. Upstairs, 4 BEDROOMS keep the family together on one level while still giving everyone their own space. The developed basement offers even more flexibility with a 5th bedroom, full bathroom and TONS of additional living space for whatever suits your lifestyle. The updates continue with a NEW ROOF and freshly painted exterior, while the sunny south facing backyard offers a fantastic space for entertaining, gardening, kids, pets or simply relaxing on a summer evening. The location truly brings it all together. Set in the established and sought after community of Shawnee Slopes, you are just STEPS FROM FISH CREEK PROVINCIAL PARK with its incredible network of pathways and green spaces. Families will appreciate the convenient access to schools, while nearby transit, major roadways and easy connections throughout the city make getting where you need to go simple. Shopping, restaurants and everyday amenities are also just minutes away, giving you the perfect balance of nature, convenience and accessibility. Spacious, updated and surrounded by nature, this is a home with room to grow in a neighbourhood you’ll love calling home. Book your private showing today!! (id:67770)
Facts
- Bedrooms
- 5
- Bathrooms
- 4 (1 half)
- Living area
- 1,996 sq ft
- Home type
- House
- Year built
- 1990
- Lot size
- 5,661 square feet
- Parking
- 4
- Property taxes
- $4,455 (2026)
- MLS® number
- A2348171
Features
- Heating
- Forced air
- Cooling
- None
- Basement
- Finished, Full
- Flooring
- Carpeted, Linoleum, Vinyl Plank
- Appliances
- Washer, Refrigerator, Range - Electric, Dishwasher, Dryer, Microwave, Hood Fan, See remarks, Window Coverings, Garage door opener
- Parking
- Attached Garage
- Exterior Features
- Brick, Stucco
Rooms
| Room | Level | Size |
|---|---|---|
| 2pc Bathroom | Main level | 4.17 Ft x 6.25 Ft |
| Family room | Main level | 11.75 Ft x 17.33 Ft |
| Laundry room | Main level | 11.08 Ft x 6.25 Ft |
| 4pc Bathroom | Upper Level | 5.00 Ft x 10.25 Ft |
| Bedroom | Upper Level | 9.58 Ft x 9.00 Ft |
| Bedroom | Upper Level | 9.67 Ft x 10.25 Ft |
| 3pc Bathroom | Basement | 7.25 Ft x 6.75 Ft |
| Living room | Basement | 28.42 Ft x 15.50 Ft |
| Furnace | Basement | 7.42 Ft x 2.83 Ft |
| Dining room | Main level | 11.75 Ft x 15.75 Ft |
| Kitchen | Main level | 11.33 Ft x 13.58 Ft |
| Living room | Main level | 11.33 Ft x 15.42 Ft |
| 4pc Bathroom | Upper Level | 11.08 Ft x 11.67 Ft |
| Bedroom | Upper Level | 11.67 Ft x 12.50 Ft |
| Bedroom | Basement | 9.08 Ft x 12.00 Ft |
| Storage | Basement | 10.83 Ft x 11.33 Ft |
| Recreational, Games room | Basement | 12.08 Ft x 18.58 Ft |
| Primary Bedroom | Upper Level | 13.58 Ft x 13.67 Ft |
Location
Listed by RE/MAX First

Listing data is supplied by the CREA Data Distribution Facility (DDF®). It is deemed reliable but not guaranteed and should be independently verified. It is provided for consumers’ personal, non-commercial use to identify properties they may be interested in purchasing.