$139,900
#301 55 AKINS DR NW
St. Albert
- 2 bedrooms
- 2 (1 half) bathrooms
- 902 sq ft
About this home
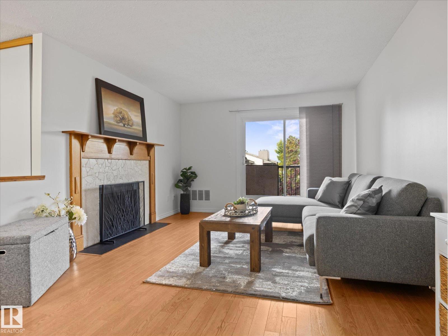
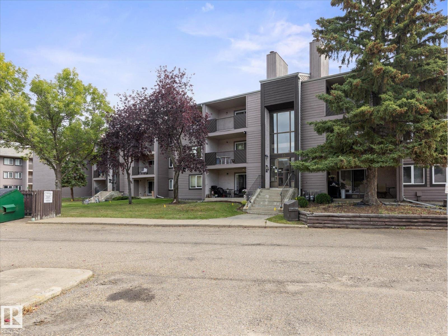
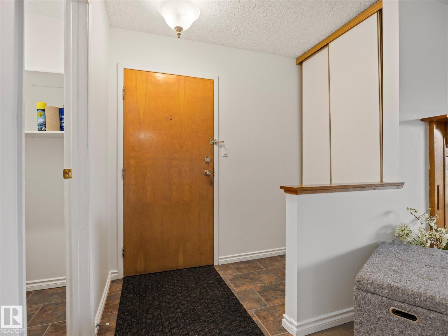
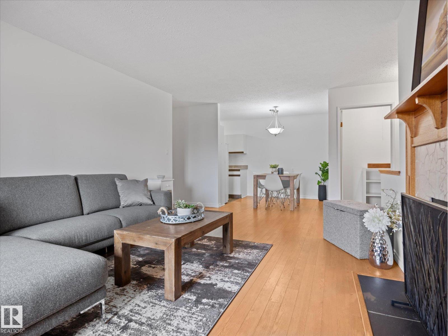
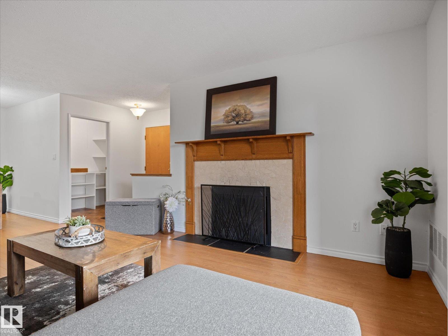
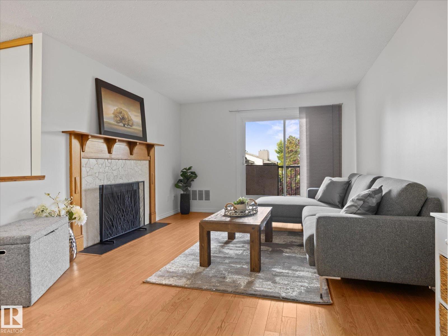
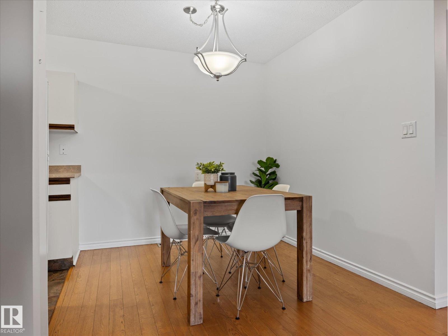
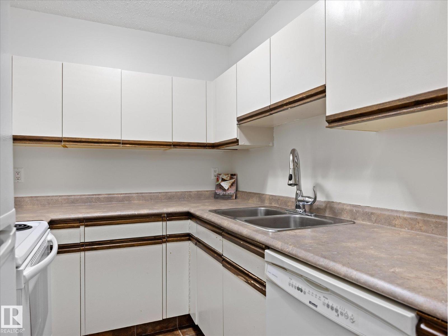
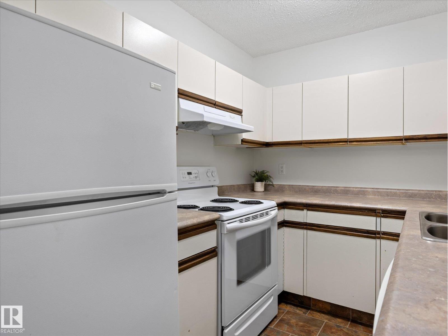
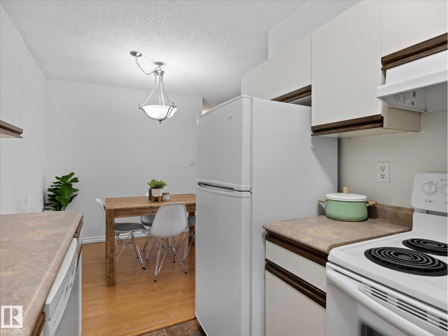
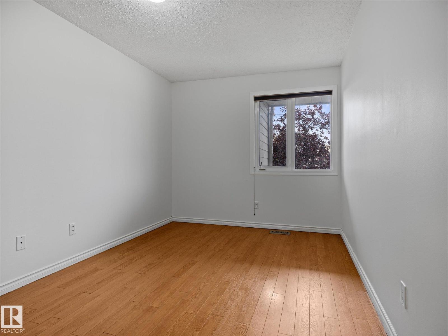
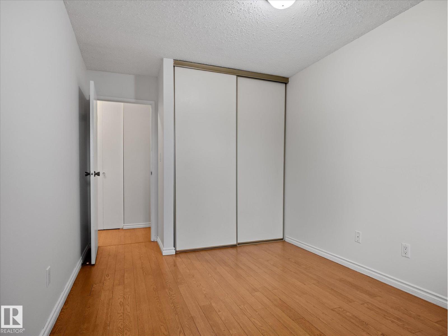
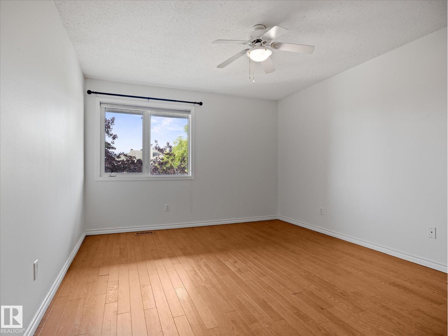
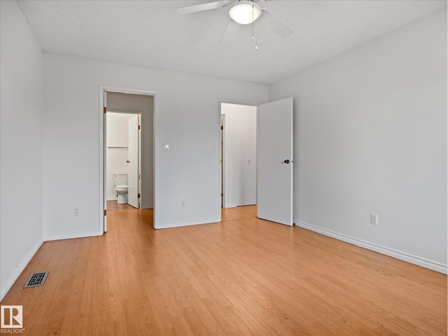
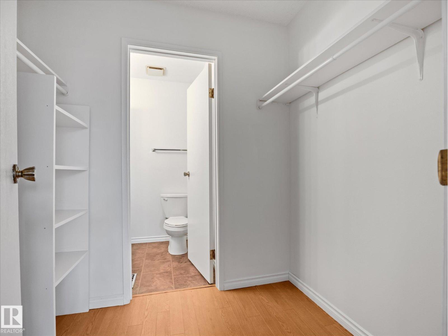
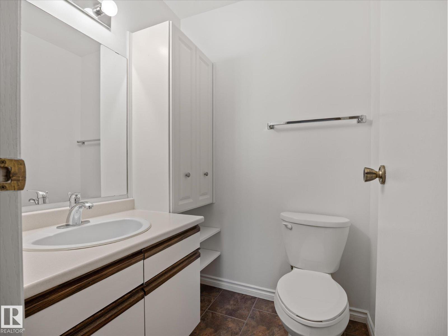
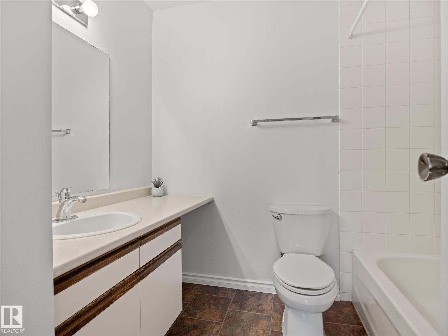
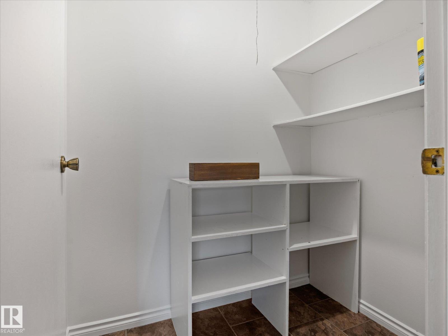
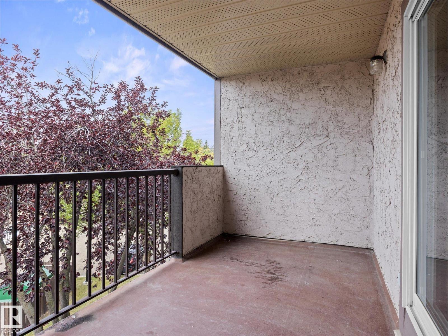
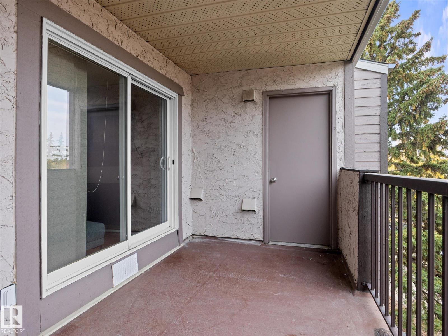
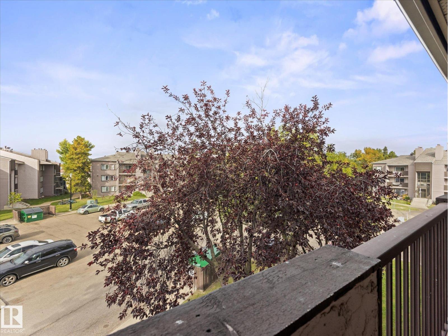
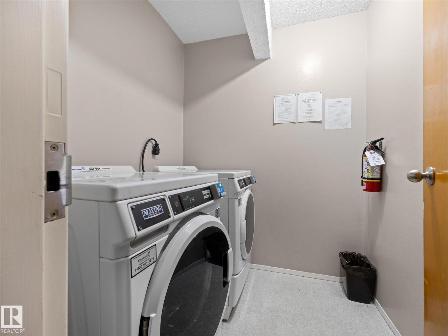
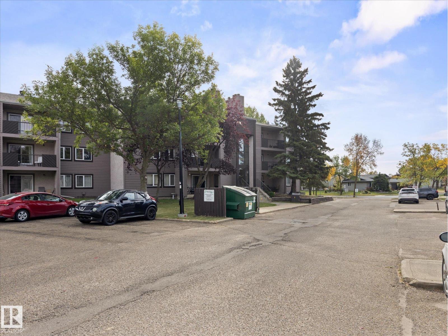
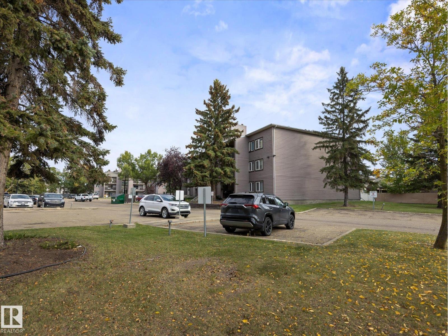
INVESTORS! FIRST TIME BUYERS! Start your real estate journey in this fabulous 2 bed 1.5 bath condo in Akinsdale. This excellent starter unit has no carpet, a dishwasher, the aforementioned extra bathroom, a full dining area, and a huge storage room. The balcony is spacious and has an extra outside storage room. Laundry is right next to the unit making it super convenient. This pet friendly (board approval) affordable condo is on the south side of town making the commute to Edmonton that much easier. With schools, shopping, and public transportation out your front door this condo appeals to all buyers! (id:67770)
Facts
- Bedrooms
- 2
- Bathrooms
- 2 (1 half)
- Living area
- 902 sq ft
- Home type
- Apartment
- Year built
- 1980
- Condo / HOA fee
- $473 monthly
- MLS® number
- E4510429
Features
- Heating
- Forced air
- Basement
- None
- Appliances
- Refrigerator, Dishwasher, Stove, Hood Fan, Window Coverings
- Parking
- Stall
Rooms
| Room | Level | Size |
|---|---|---|
| Living room | Main level | |
| Dining room | Main level | |
| Kitchen | Main level | |
| Primary Bedroom | Main level | |
| Bedroom 2 | Main level |
Location
Listed by Real Broker

Listing data is supplied by the CREA Data Distribution Facility (DDF®). It is deemed reliable but not guaranteed and should be independently verified. It is provided for consumers’ personal, non-commercial use to identify properties they may be interested in purchasing.