$499,900
#1603 11503 100 AV NW
Wîhkwêntôwin, Edmonton
- 2 bedrooms
- 2 bathrooms
- 1,936 sq ft
About this home
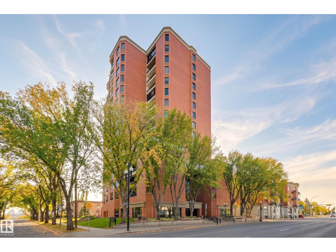
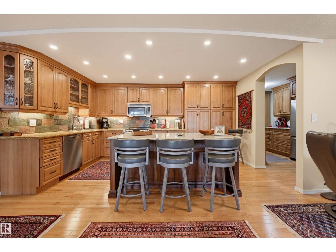
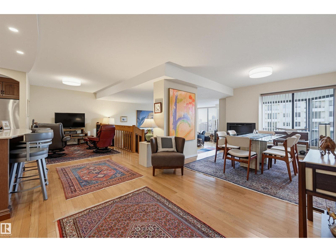
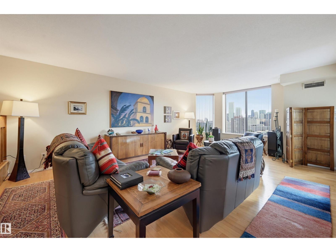
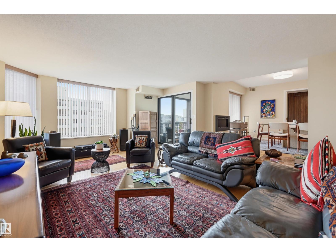
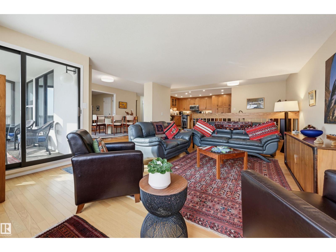
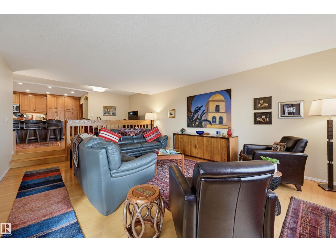
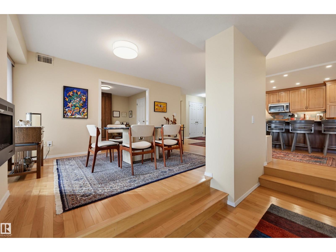
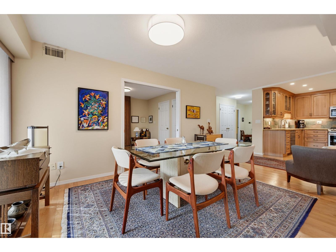
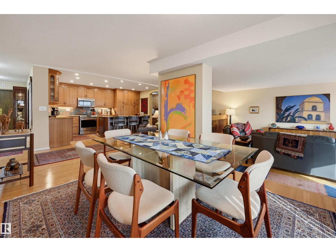
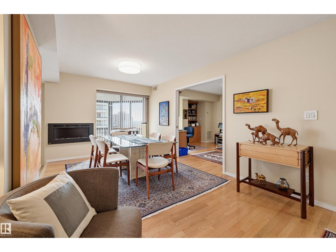
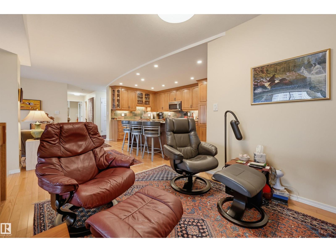
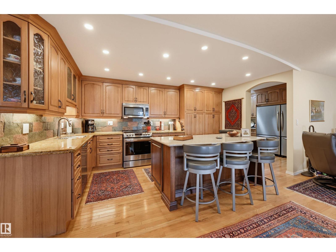
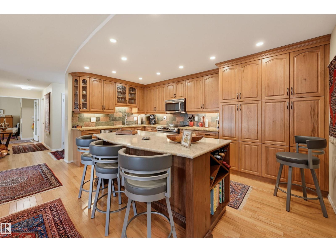
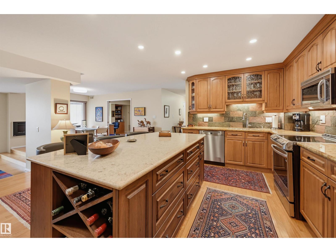
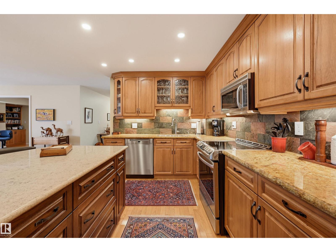
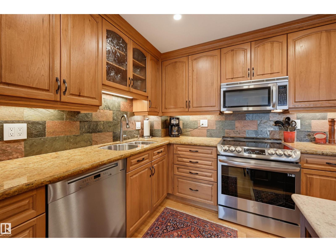
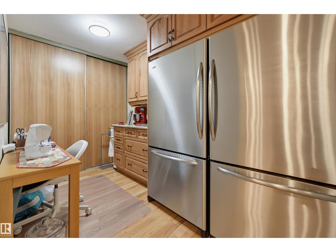
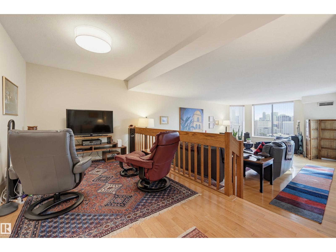
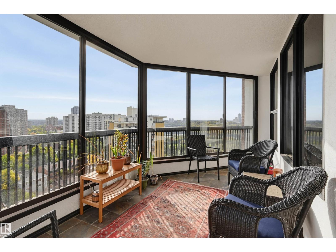
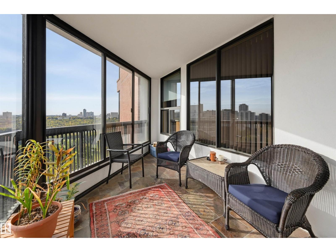
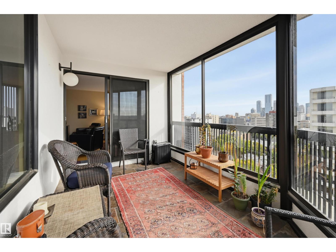
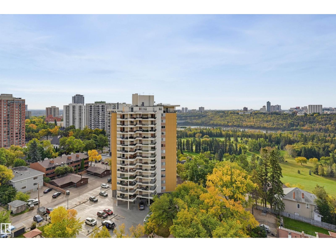
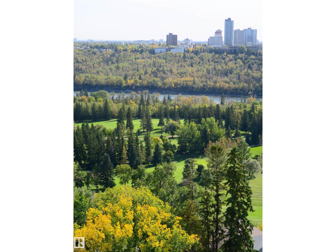
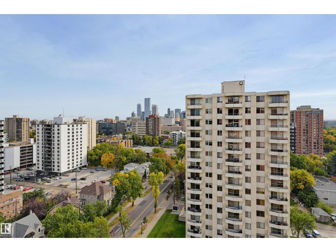
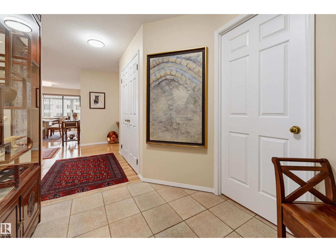
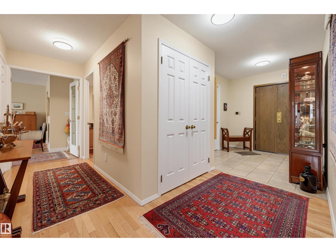
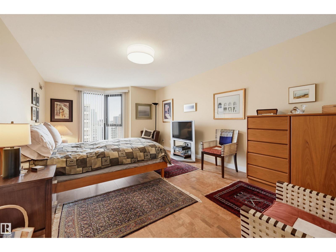
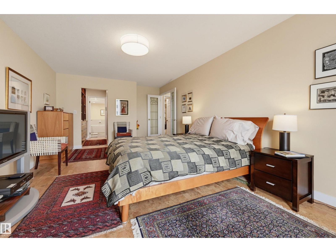
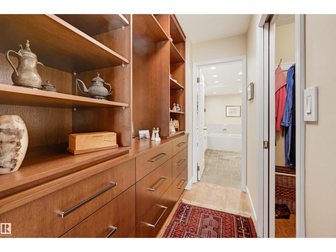
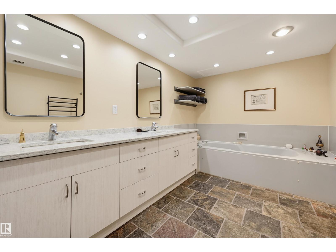
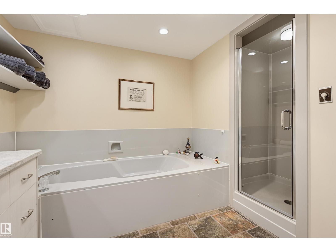
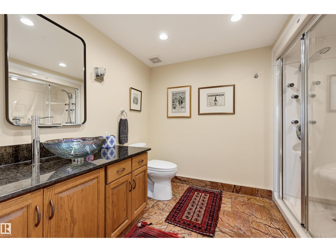
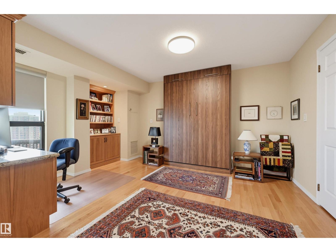
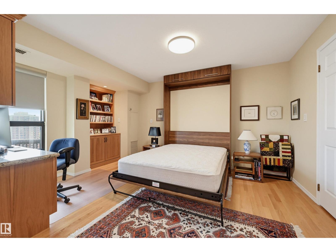
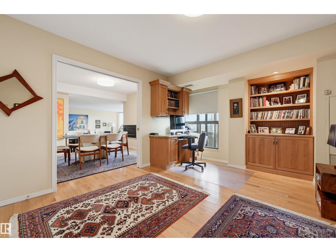
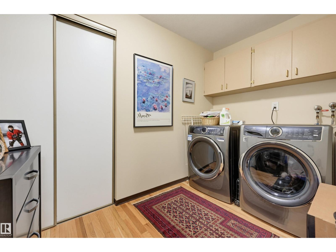
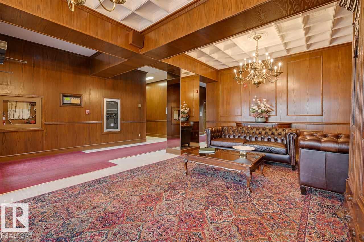
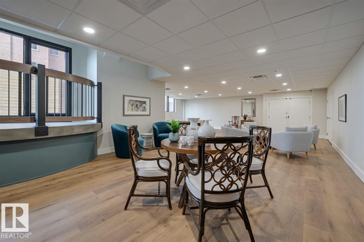
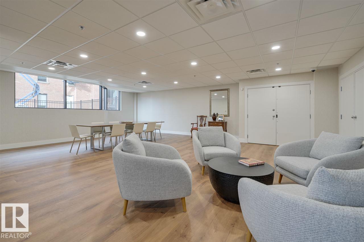
Experience city and river valley views from this completely renovated 1,936 sq.ft., 2-bed, 2-bath condo in LeMarchand Tower! The open-concept layout boasts high-end finishes, new knockdown ceilings, and hardwood floors. A chef’s dream kitchen features a massive island, walk-in pantry, and premium appliances including two fridges, an induction stove, and Miele dishwasher. An adjacent flex space makes a perfect office or den. The luxurious primary suite offers cork floors, closet built in, and a 5-piece ensuite with a double vanity, stone counters, soaker tub, and walk-in shower. The second bedroom includes a Murphy bed, steps from the 3-piece main bath's multi-jet shower. Relax year-round on the enclosed SE-facing balcony. Complete with in-suite laundry/storage, TWO titled underground parking stalls, and elite amenities: guest suite, party room, and visitor parking. Ideally located near trails, transit, restaurants, the Brewery District, Ice District, and U of A. Shows very well! (id:67770)
Facts
- Bedrooms
- 2
- Bathrooms
- 2
- Living area
- 1,936 sq ft
- Home type
- Apartment
- Year built
- 1980
- Parking
- 2
- Condo / HOA fee
- $1,474 monthly
- MLS® number
- E4510426
Features
- Heating
- Hot water radiator heat, Forced air
- Cooling
- Central air conditioning
- Basement
- None
- Appliances
- Washer, Dishwasher, Stove, Dryer, Microwave Range Hood Combo, See remarks, Window Coverings, Two Refrigerators
- Parking
- Underground, Indoor
- View
- City view, Valley view
Rooms
| Room | Level | Size |
|---|---|---|
| Living room | Main level | |
| Dining room | Main level | |
| Kitchen | Main level | |
| Family room | Main level | |
| Primary Bedroom | Main level | |
| Bedroom 2 | Main level |
Location
Listed by RE/MAX Real Estate

Listing data is supplied by the CREA Data Distribution Facility (DDF®). It is deemed reliable but not guaranteed and should be independently verified. It is provided for consumers’ personal, non-commercial use to identify properties they may be interested in purchasing.