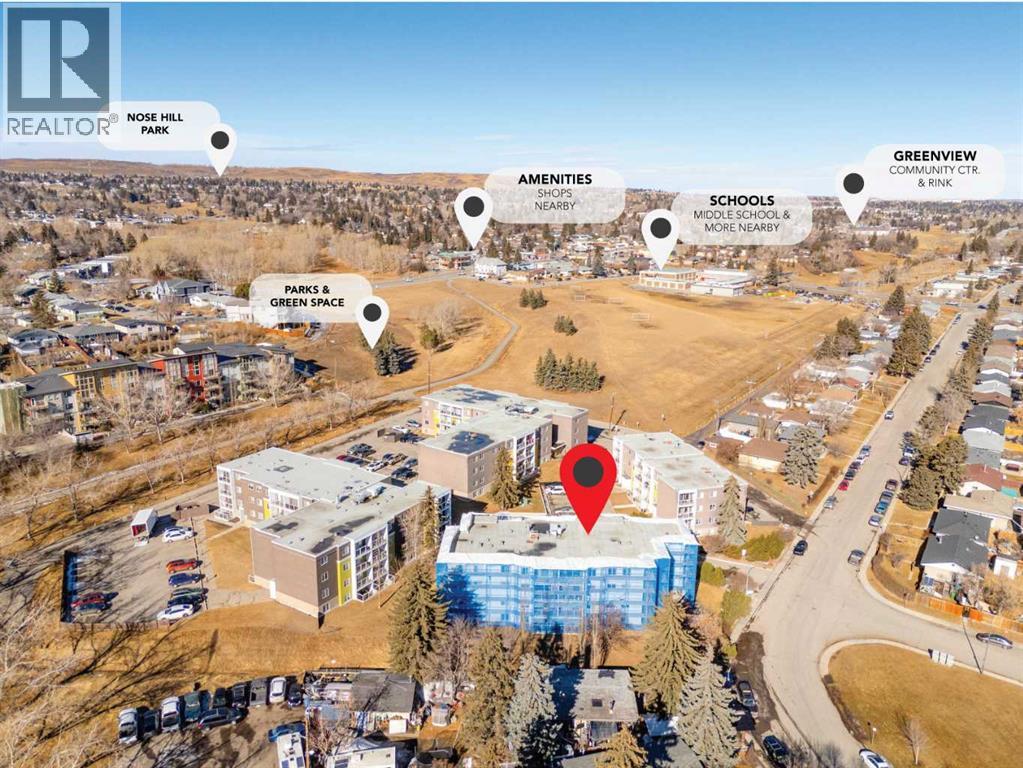
$199,900
403, 4455C Greenview Drive NE
Greenview, Calgary
- 2 bedrooms
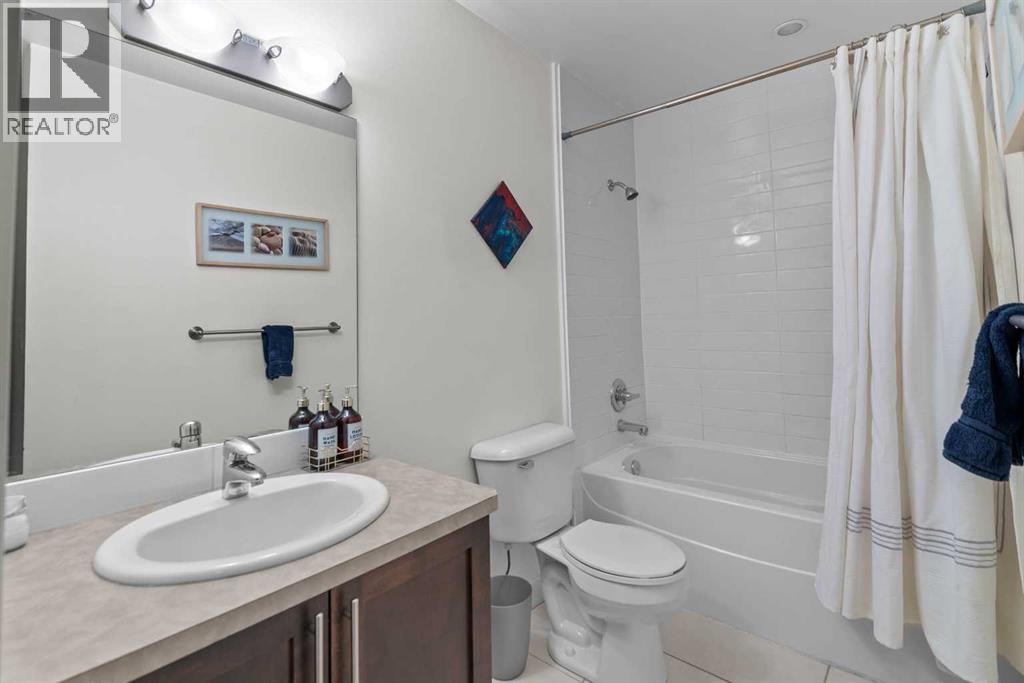
- 1 bathrooms
- 883 sq ft
About this home
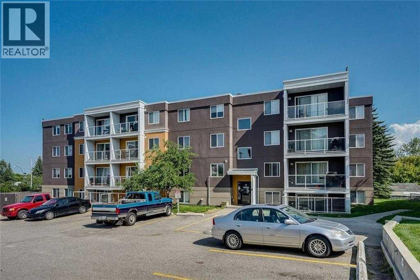
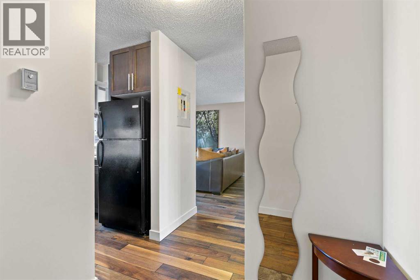
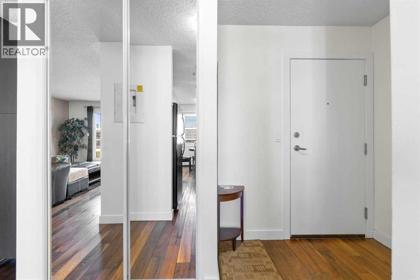
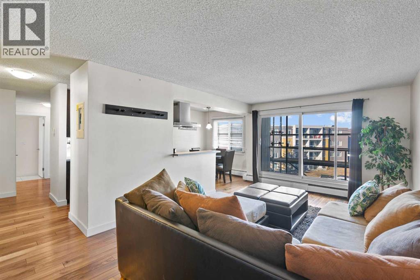
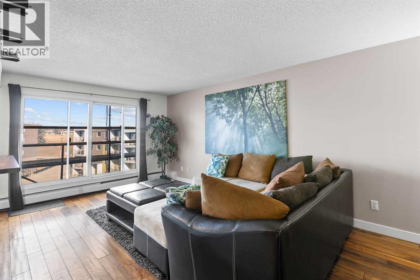
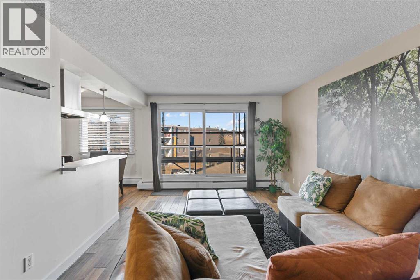
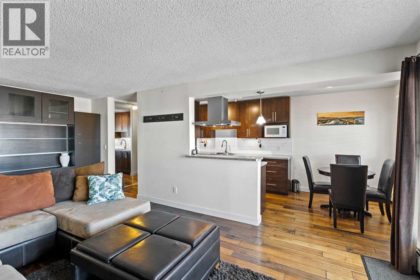
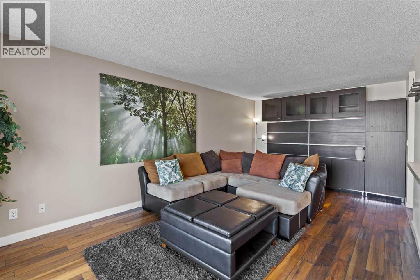
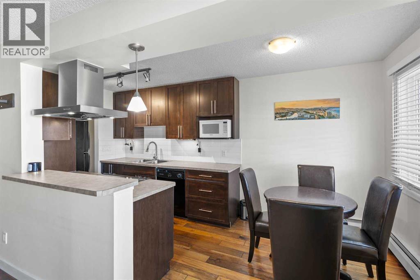
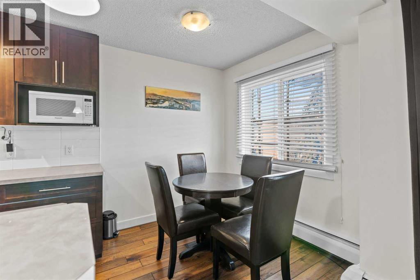
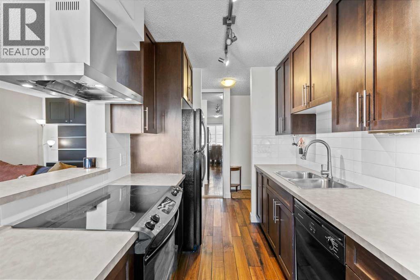
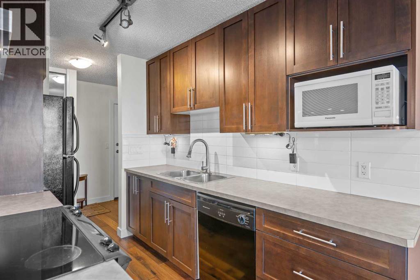
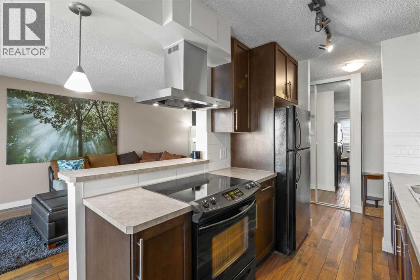
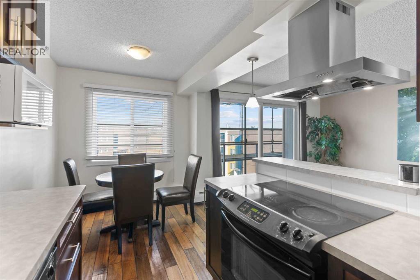
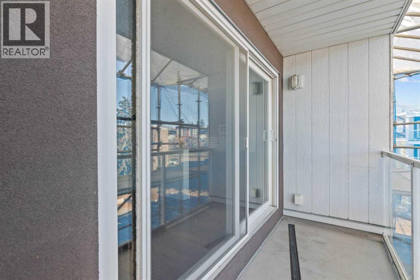
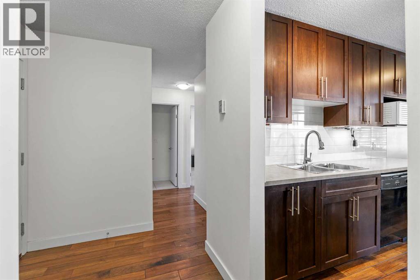
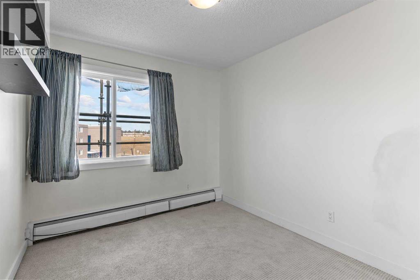
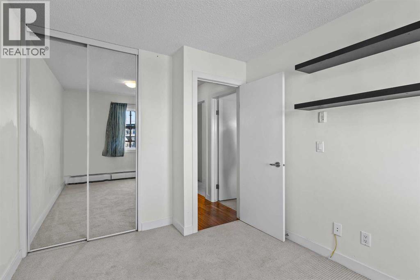
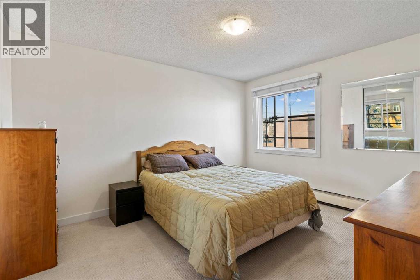
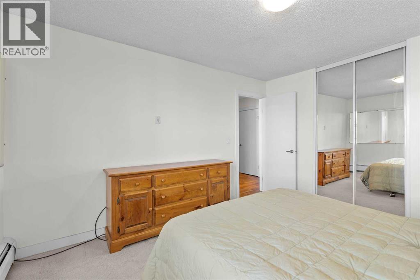
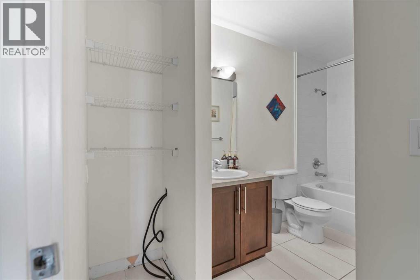
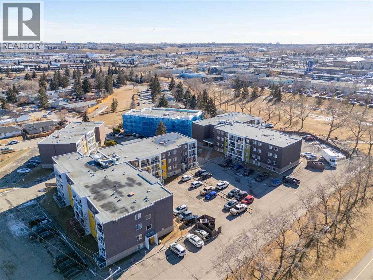
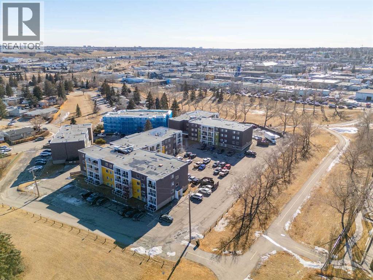
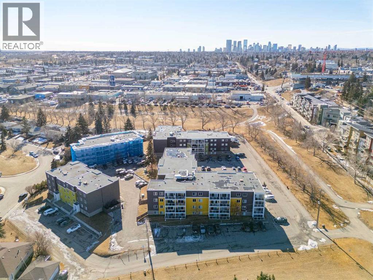
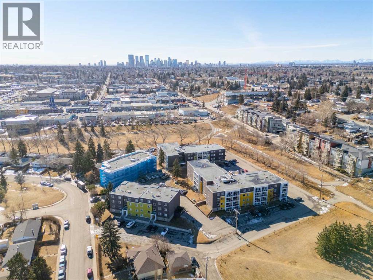
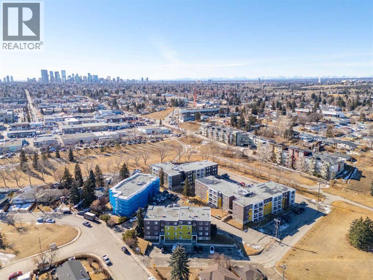
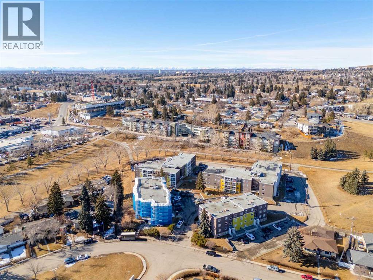
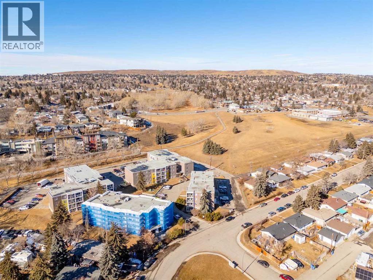
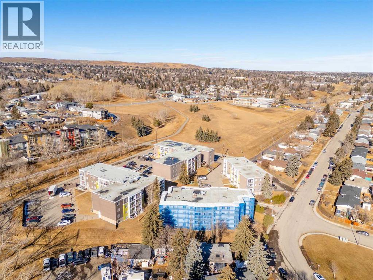
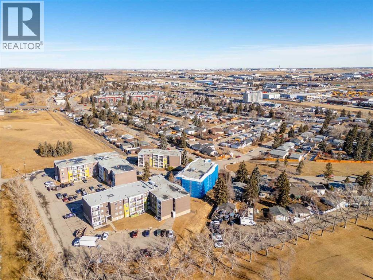
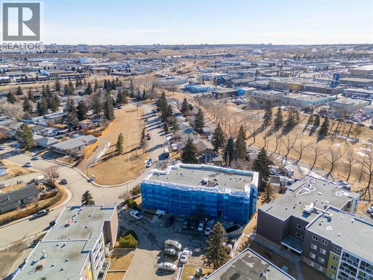
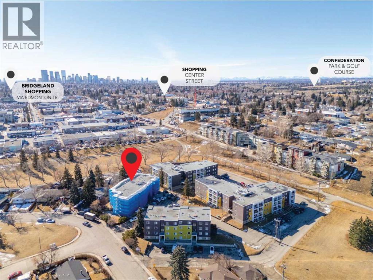
Fantastic Opportunity! Live in this stunning top-floor, 2-bedroom unit in a modern, pet-friendly complex! This immaculate home features a chef’s kitchen with dark shaker-style cabinets, a pantry, under-cabinet lighting, and stylish hand-scraped hardwood floors. The bright, open floor plan is perfect for entertaining, with spacious living and dining areas. Enjoy two well-sized bedrooms, a large private patio, and in-suite laundry hook-ups. The unit offers ample storage, one assigned parking space, and plenty of visitor parking. Conveniently located near a large dog park, future Green Line C-Train/Bus Depot, grocery stores, parks, and walking paths. With easy access to McKnight Trail, John Laurie Blvd, and Deerfoot Trail, this home is perfect for first-time homebuyers and investors alike! Don’t miss out—call for your private showing today! (id:67770)
Facts
- Bedrooms
- 2
- Bathrooms
- 1
- Living area
- 883 sq ft
- Home type
- Apartment
- Year built
- 1973
- Parking
- 1
- Property taxes
- $1,635 (2026)
- Condo / HOA fee
- $698 monthly
- MLS® number
- A2347230
Features
- Heating
- Baseboard heaters, Natural gas
- Cooling
- None
- Flooring
- Hardwood, Carpeted, Ceramic Tile
- Appliances
- Refrigerator, Dishwasher, Stove, Hood Fan, Window Coverings
- Exterior Features
- Stone
- Community Features
- Pets Allowed
Rooms
| Room | Level | Size |
|---|---|---|
| Living room | Main level | 20.50 Ft x 11.58 Ft |
| Dining room | Main level | 5.33 Ft x 7.58 Ft |
| Kitchen | Main level | 9.67 Ft x 7.58 Ft |
| 3pc Bathroom | Main level | 7.42 Ft x 11.33 Ft |
| Primary Bedroom | Main level | 13.33 Ft x 11.33 Ft |
| Bedroom | Main level | 11.42 Ft x 9.00 Ft |
Location
Listed by Royal LePage Solutions

Listing data is supplied by the CREA Data Distribution Facility (DDF®). It is deemed reliable but not guaranteed and should be independently verified. It is provided for consumers’ personal, non-commercial use to identify properties they may be interested in purchasing.