$479,000
53 Peigan Court W
Indian Battle Heights, Lethbridge
- 4 bedrooms
- 4 (1 half) bathrooms
- 1,342 sq ft
About this home
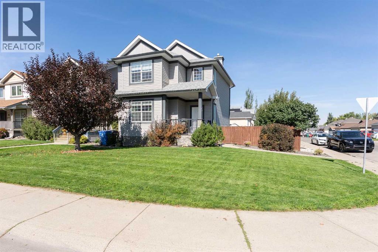
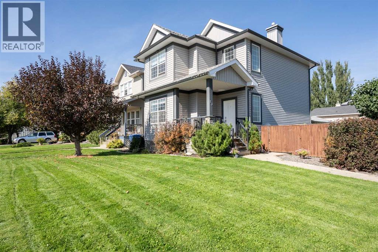
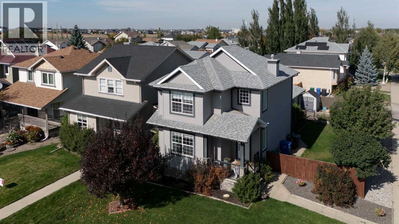
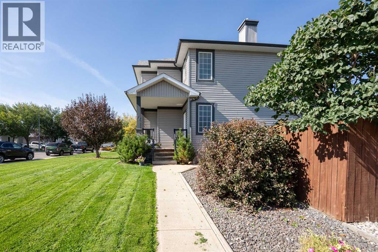
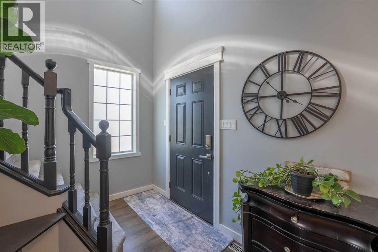
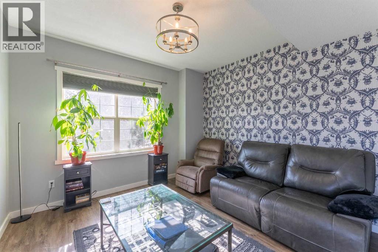
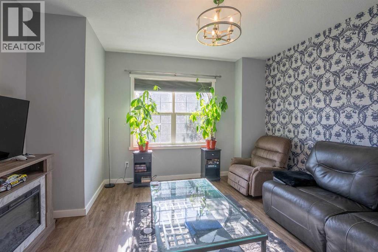
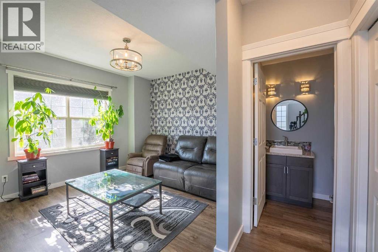
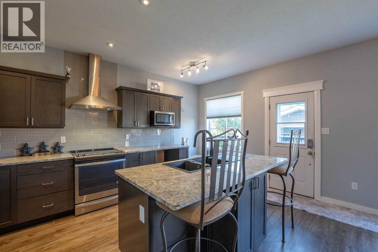
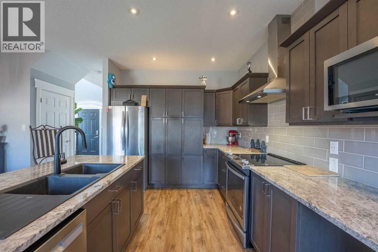
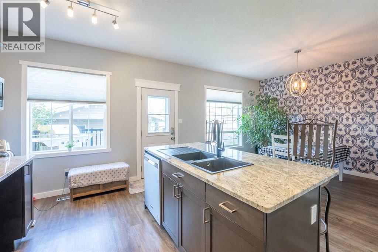
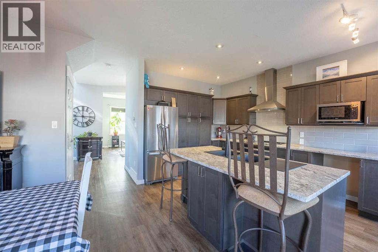
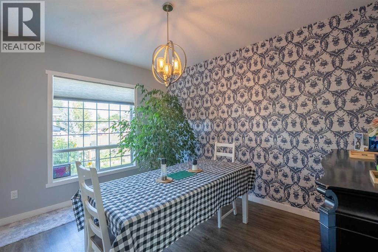
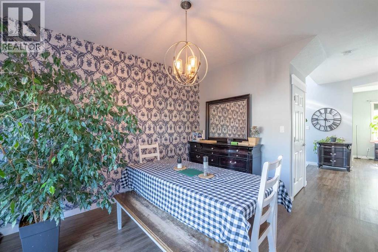
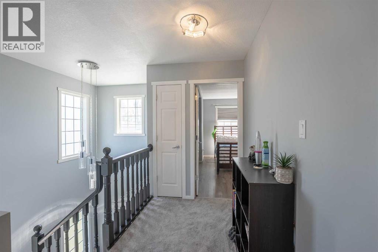
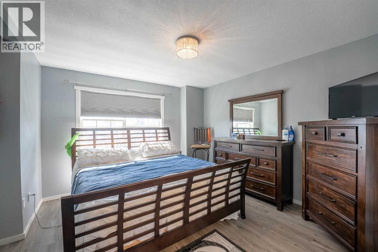
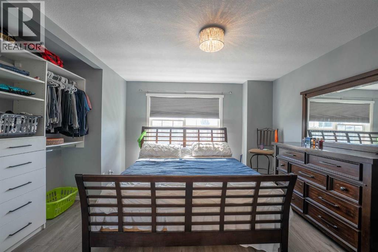
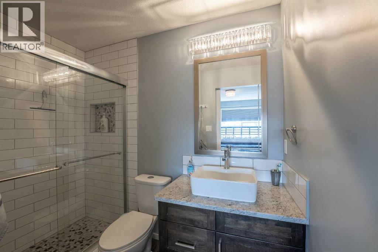
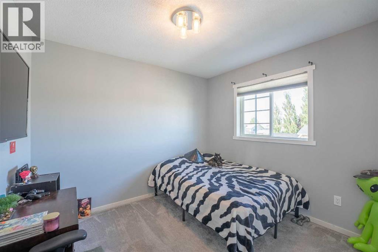
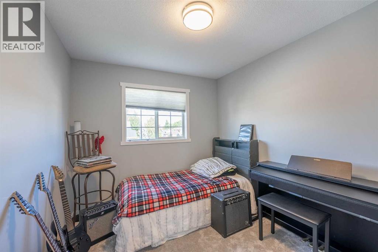
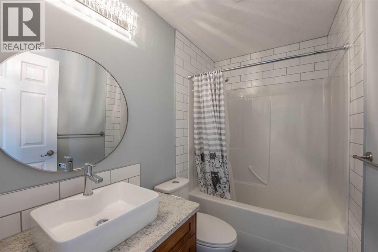
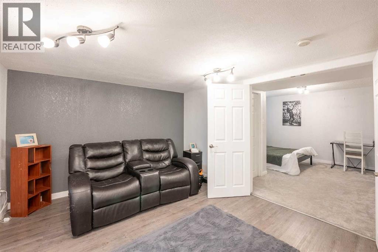
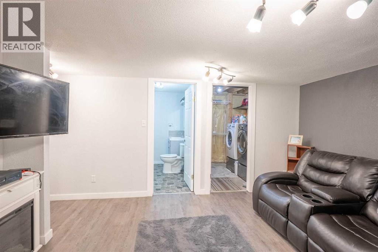
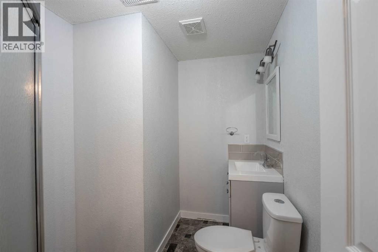
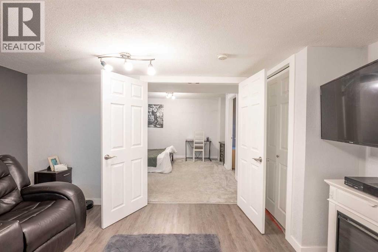
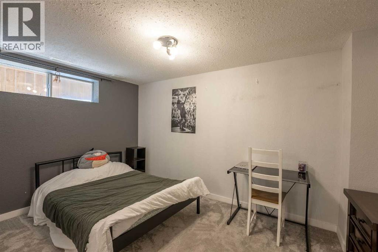
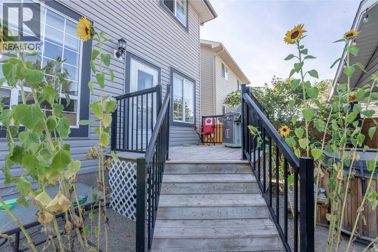
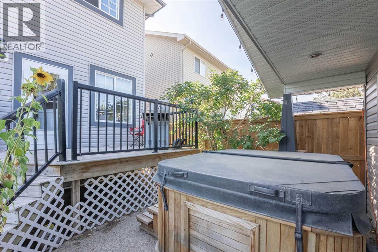
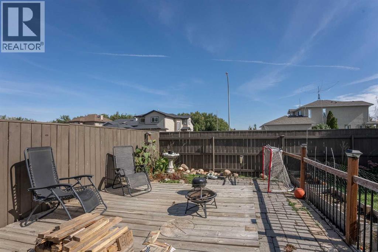
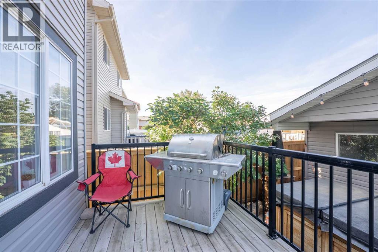
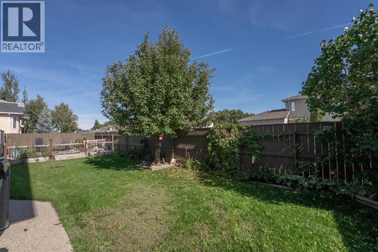
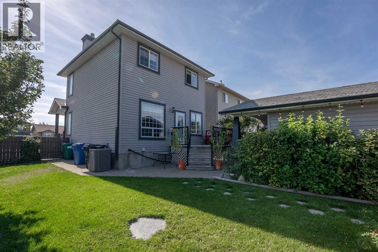
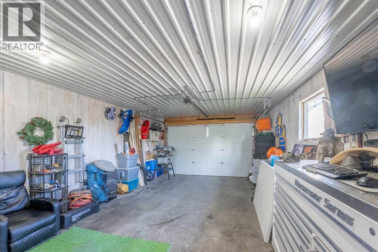
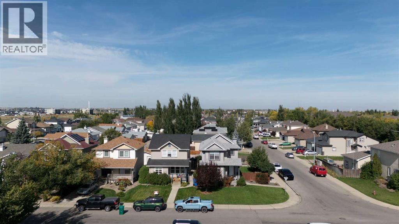
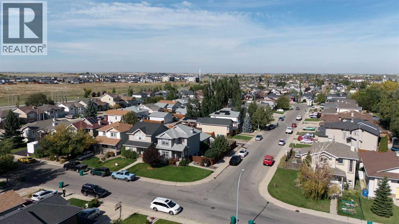
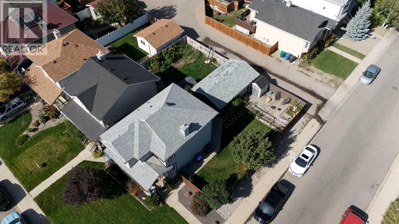
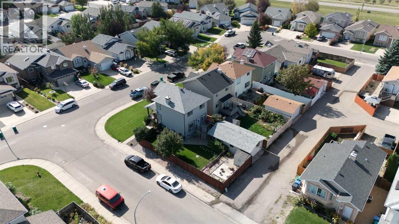
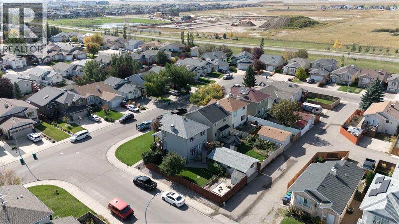
Introducing 53 Peigan Court W, a beautiful two-storey home on a corner lot that offers everything a growing family needs. With 4 bedrooms and 3.5 bathrooms across three finished levels, this home provides plenty of space for families, guests, and everyday living. The stylish main floor features an open kitchen with stone countertops and a centre island, along with comfortable living and dining spaces. Upstairs, you’ll find three bedrooms, including a primary bedroom with its own ensuite. The fully finished basement adds even more living space with a fourth bedroom, games room, and 3-piece bathroom. Outside, enjoy a landscaped and fenced, private yard with a deck, hot tub, and single detached garage. Located close to parks, playgrounds, schools, shopping, and walking and bike paths, this West Lethbridge home offers a great combination of space, convenience, and location. Contact your favourite REALTOR ® to book your private showing today! (id:67770)
Facts
- Bedrooms
- 4
- Bathrooms
- 4 (1 half)
- Living area
- 1,342 sq ft
- Home type
- House
- Year built
- 2000
- Lot size
- 4,468 square feet
- Parking
- 2
- Property taxes
- $4,557 (2026)
- MLS® number
- A2348013
Features
- Heating
- Forced air
- Cooling
- Central air conditioning
- Basement
- Finished, Full
- Flooring
- Laminate, Carpeted
- Appliances
- Washer, Refrigerator, Dishwasher, Stove, Dryer, Window Coverings
- Parking
- Detached Garage
- Exterior Features
- Vinyl siding
Rooms
| Room | Level | Size |
|---|---|---|
| Kitchen | Main level | 16.17 Ft x 9.92 Ft |
| Dining room | Main level | 12.75 Ft x 11.17 Ft |
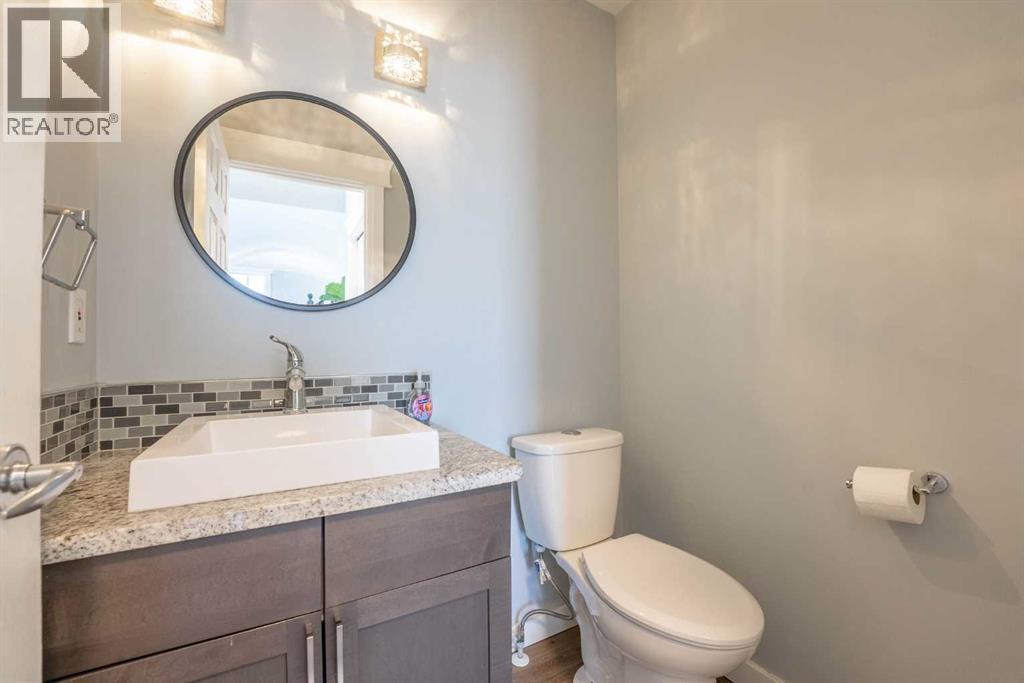
| 2pc Bathroom | Main level | 5.33 Ft x 4.67 Ft |
| Living room | Main level | 11.50 Ft x 14.00 Ft |
| Bedroom | Second level | 10.00 Ft x 11.58 Ft |
| Bedroom | Second level | 12.08 Ft x 8.92 Ft |
| 4pc Bathroom | Second level | 4.92 Ft x 8.25 Ft |
| 3pc Bathroom | Second level | 4.92 Ft x 8.25 Ft |
| Primary Bedroom | Second level | 12.75 Ft x 11.58 Ft |
| Bedroom | Basement | 12.42 Ft x 13.92 Ft |
| Recreational, Games room | Basement | 10.92 Ft x 14.17 Ft |
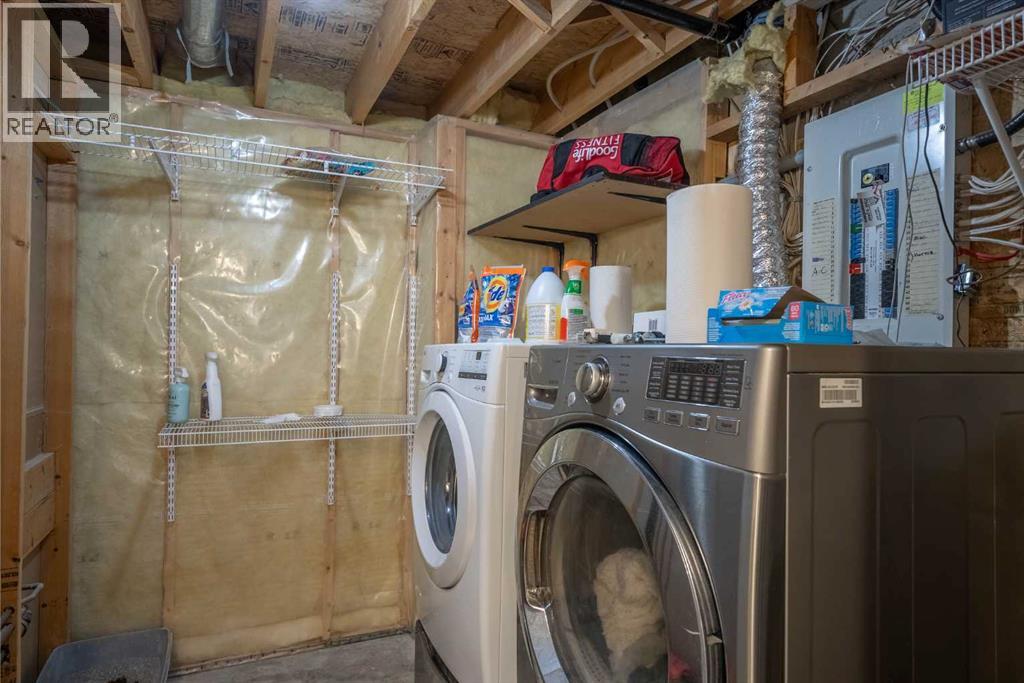
| Laundry room | Second level | 8.67 Ft x 6.08 Ft |
| 3pc Bathroom | Basement | 8.58 Ft x 6.25 Ft |
Location
Listed by eXp Realty of Canada

Listing data is supplied by the CREA Data Distribution Facility (DDF®). It is deemed reliable but not guaranteed and should be independently verified. It is provided for consumers’ personal, non-commercial use to identify properties they may be interested in purchasing.