Skip to content
smartPRO RealtyRajesh Babunaidu, REALTOR®
  • 747 BAYVIEW Hill SW, photo 1 of 36
  • 747 BAYVIEW Hill SW, photo 2 of 36
  • 747 BAYVIEW Hill SW, photo 3 of 36
  • 747 BAYVIEW Hill SW, photo 4 of 36
  • 747 BAYVIEW Hill SW, photo 5 of 36
  • 747 BAYVIEW Hill SW, photo 6 of 36
  • 747 BAYVIEW Hill SW, photo 7 of 36
  • 747 BAYVIEW Hill SW, photo 8 of 36
  • 747 BAYVIEW Hill SW, photo 9 of 36
  • 747 BAYVIEW Hill SW, photo 10 of 36
  • 747 BAYVIEW Hill SW, photo 11 of 36
  • 747 BAYVIEW Hill SW, photo 12 of 36
  • 747 BAYVIEW Hill SW, photo 13 of 36
  • 747 BAYVIEW Hill SW, photo 14 of 36
  • 747 BAYVIEW Hill SW, photo 15 of 36
  • 747 BAYVIEW Hill SW, photo 16 of 36
  • 747 BAYVIEW Hill SW, photo 17 of 36
  • 747 BAYVIEW Hill SW, photo 18 of 36
  • 747 BAYVIEW Hill SW, photo 19 of 36
  • 747 BAYVIEW Hill SW, photo 20 of 36
  • 747 BAYVIEW Hill SW, photo 21 of 36
  • 747 BAYVIEW Hill SW, photo 22 of 36
  • 747 BAYVIEW Hill SW, photo 23 of 36
  • 747 BAYVIEW Hill SW, photo 24 of 36
  • 747 BAYVIEW Hill SW, photo 25 of 36
  • 747 BAYVIEW Hill SW, photo 26 of 36
  • 747 BAYVIEW Hill SW, photo 27 of 36
  • 747 BAYVIEW Hill SW, photo 28 of 36
  • 747 BAYVIEW Hill SW, photo 29 of 36
  • 747 BAYVIEW Hill SW, photo 30 of 36
  • 747 BAYVIEW Hill SW, photo 31 of 36
  • 747 BAYVIEW Hill SW, photo 32 of 36
  • 747 BAYVIEW Hill SW, photo 33 of 36
  • 747 BAYVIEW Hill SW, photo 34 of 36
  • 747 BAYVIEW Hill SW, photo 35 of 36
  • 747 BAYVIEW Hill SW, photo 36 of 36

Price on request

747 BAYVIEW Hill SW

Bayview, Airdrie

  • 1,574 sq ft

About this home

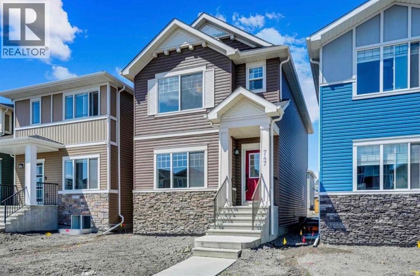
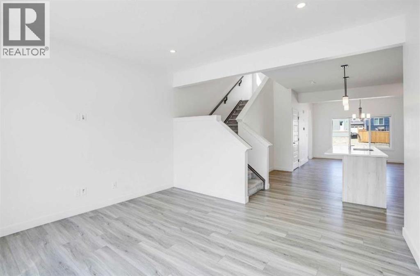
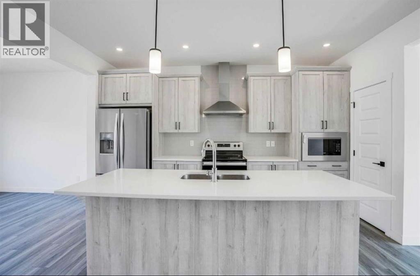
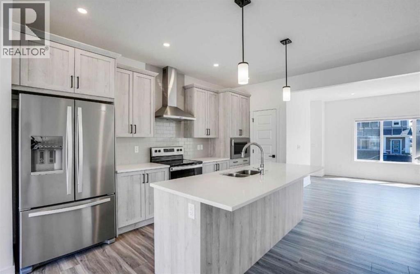
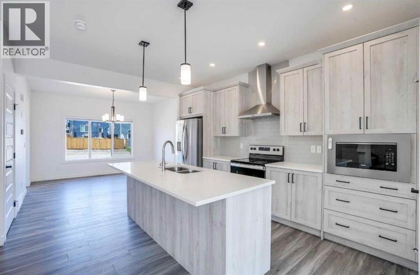
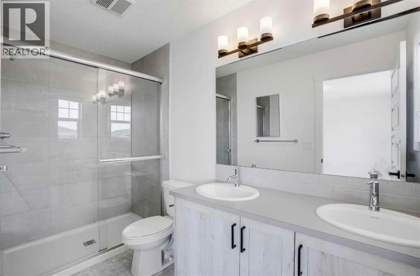
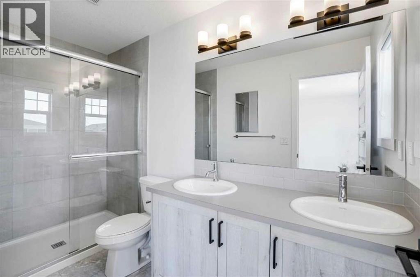
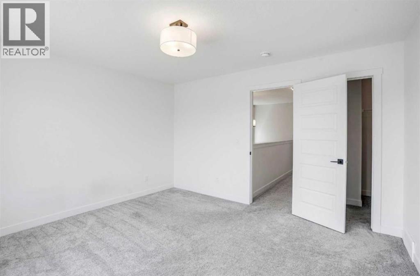
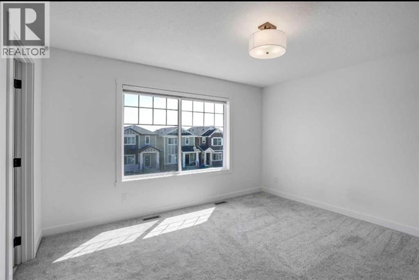
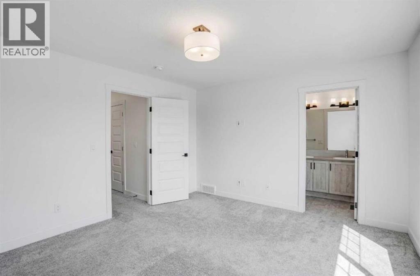
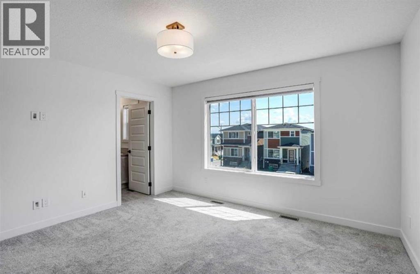
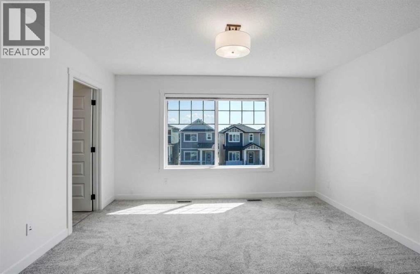
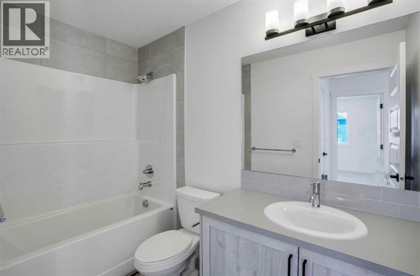
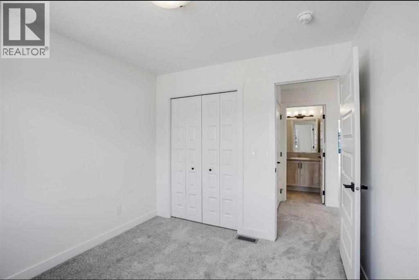
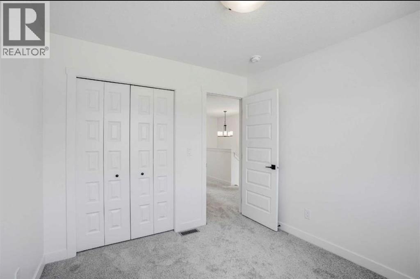
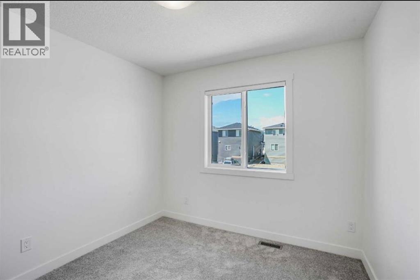
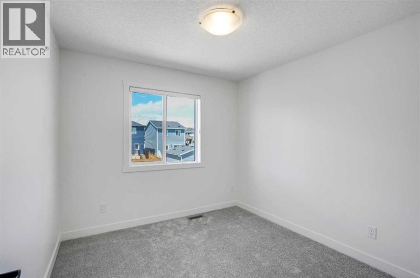
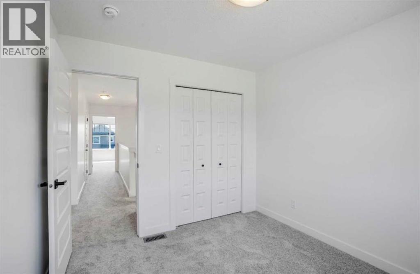
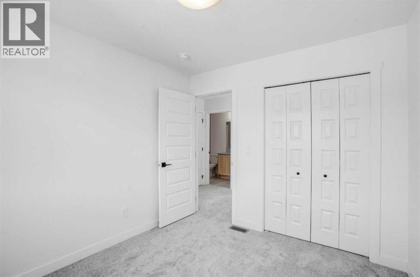
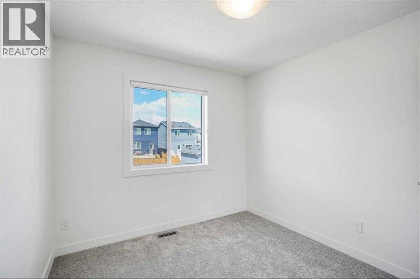
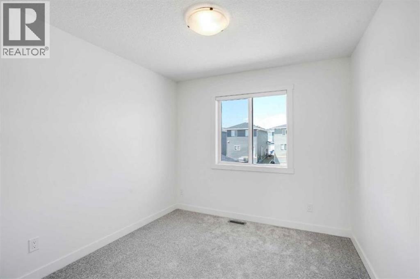
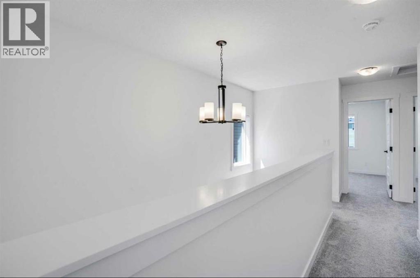
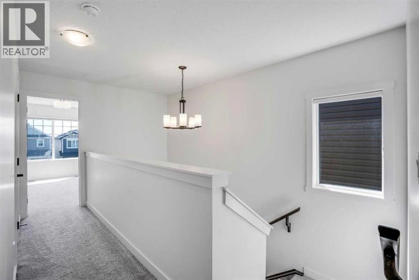
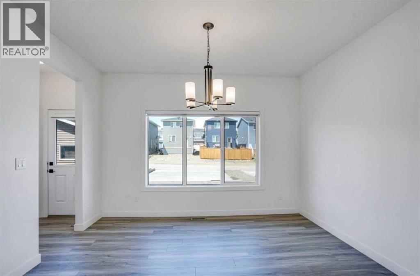
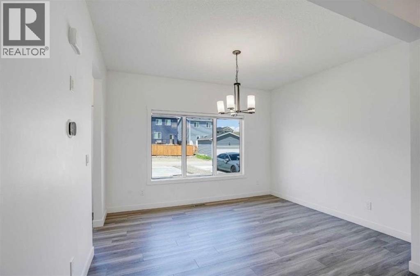
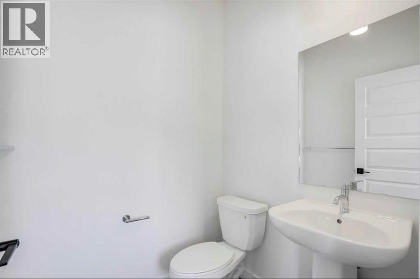
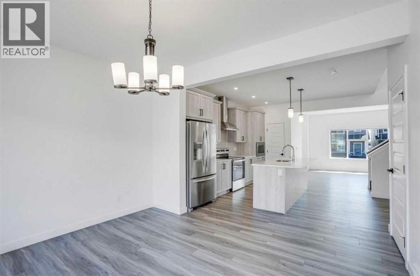
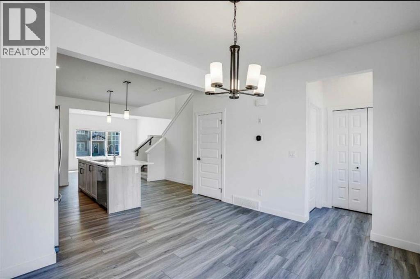
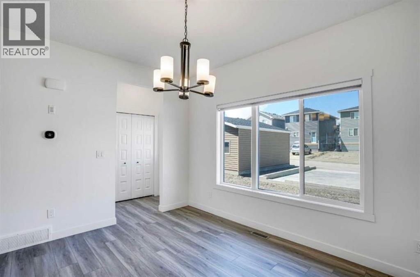
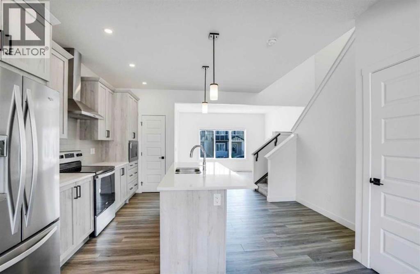
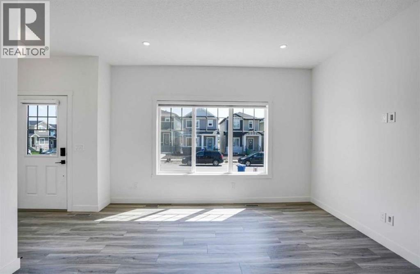
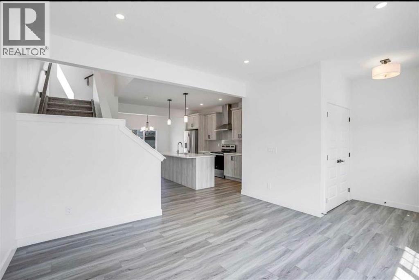
Welcome to this beautiful 3-bedroom, 2.5-bathroom detached home in the desirable community of Bayview, Airdrie. Offering a bright and functional open-concept layout, this home features spacious living and dining areas, a modern kitchen with ample cabinetry and counter space, and a convenient 2-piece bathroom on the main floor. Upstairs offers three well-sized bedrooms and two full bathrooms, providing plenty of comfortable living space for a family.Enjoy your own private backyard and the convenience of a double detached garage, providing secure parking and additional storage. The basement is not included with the rental.Ideally located close to parks, pathways, schools, shopping, and major routes, this home offers comfort, space, and convenience in a growing family-friendly community. (id:67770)

Facts

Living area
1,574 sq ft
MLS® number
A2348142

Features

Appliances
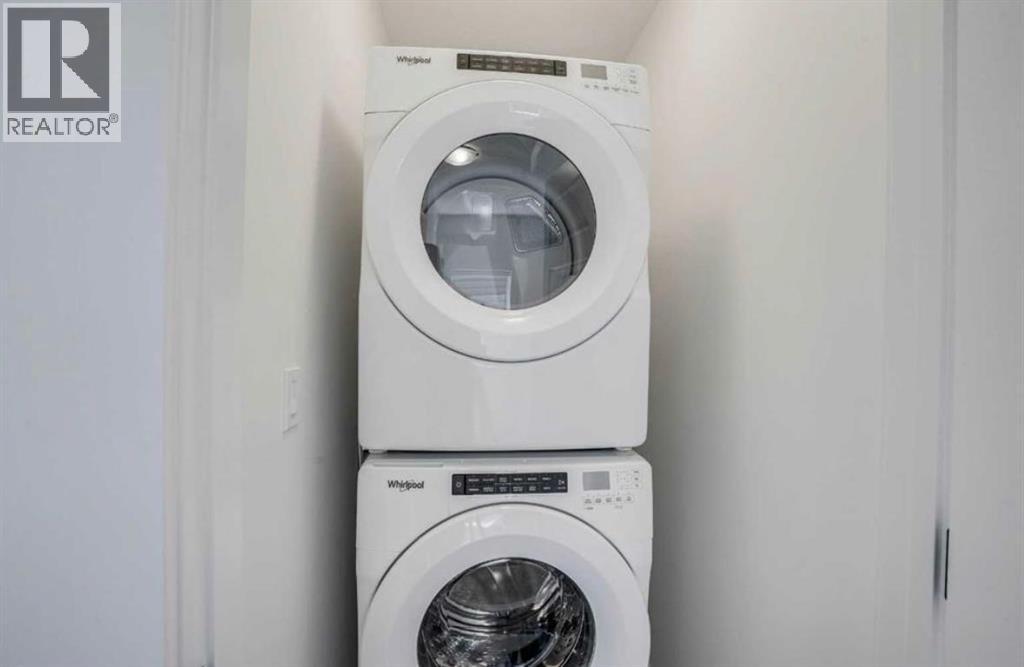
Washer, Refrigerator, Water softener, Dishwasher, Stove, Dryer, Microwave, Window Coverings
Parking
Detached Garage

Location

Listed by First Place Realty

Powered by REALTOR.ca

Listing data is supplied by the CREA Data Distribution Facility (DDF®). It is deemed reliable but not guaranteed and should be independently verified. It is provided for consumers’ personal, non-commercial use to identify properties they may be interested in purchasing.