$399,900
5907 53A AV
Redwater
- 3 bedrooms
- 3 (1 half) bathrooms
- 1,238 sq ft
About this home
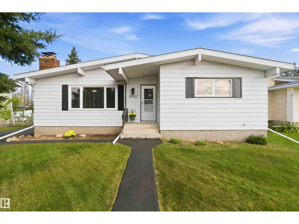
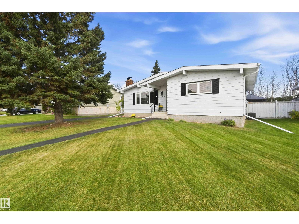
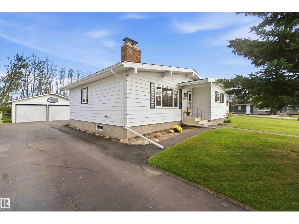
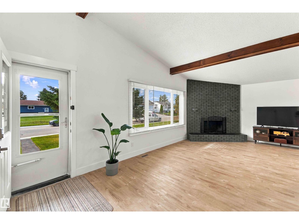
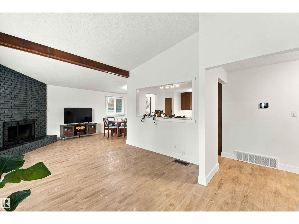
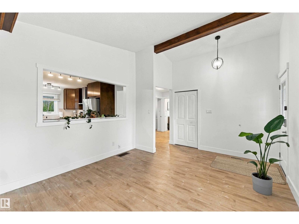
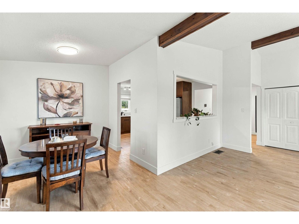
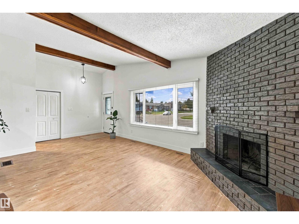
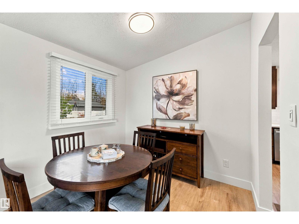
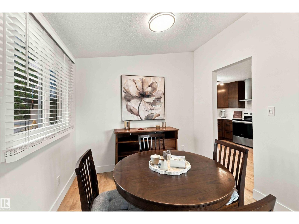
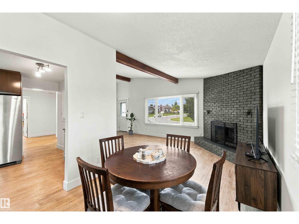
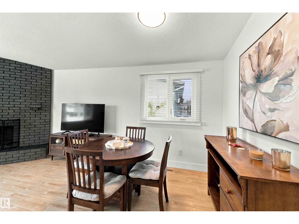
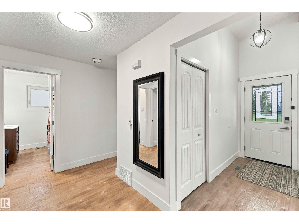
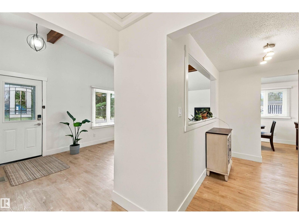
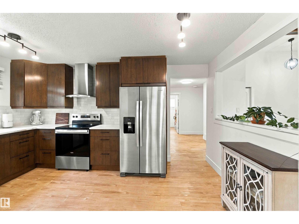
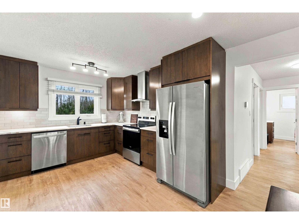
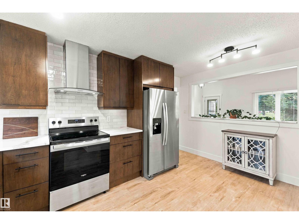
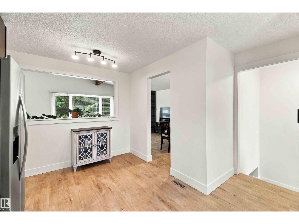
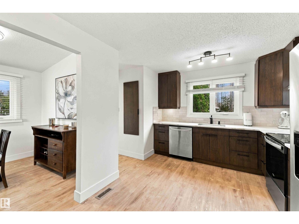
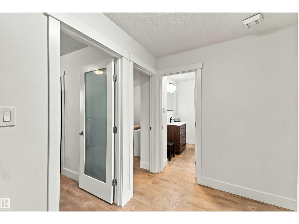
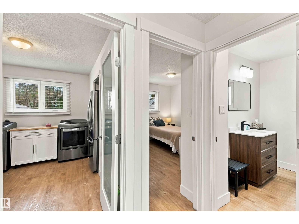
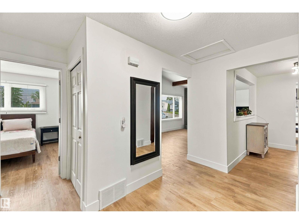
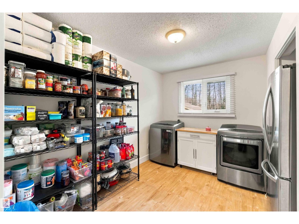
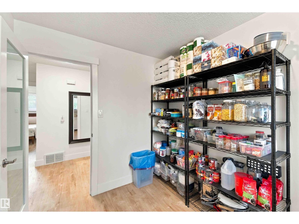
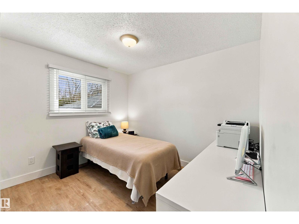
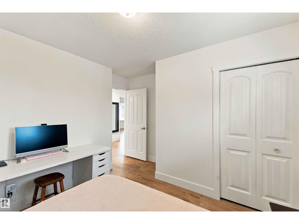
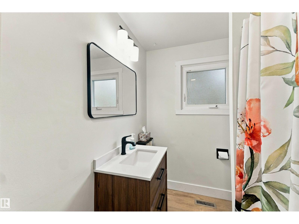
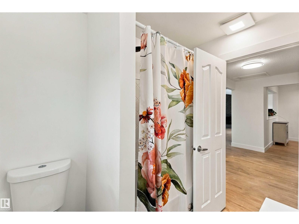
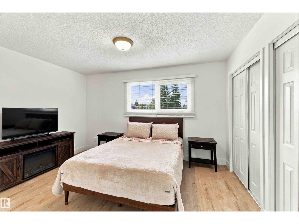
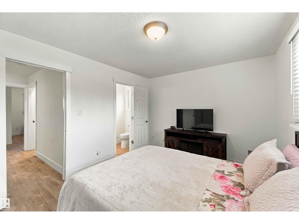
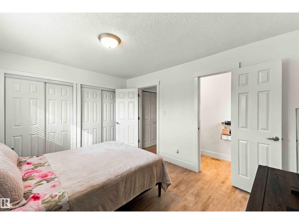
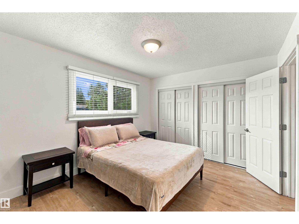
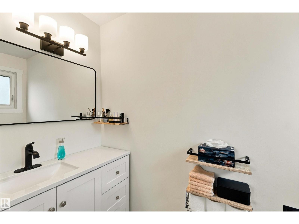
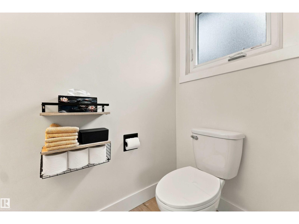
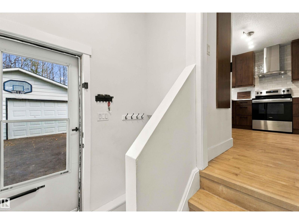
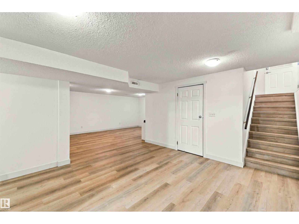
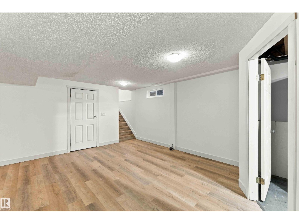
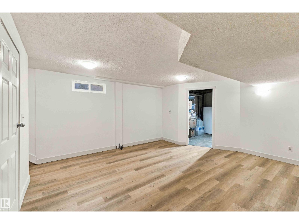
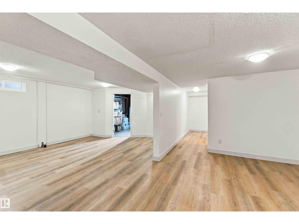
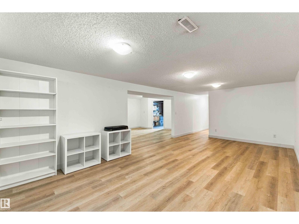
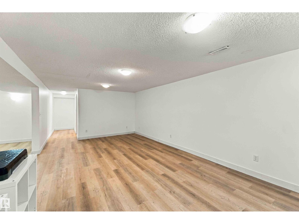
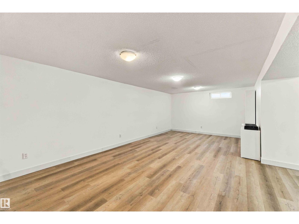
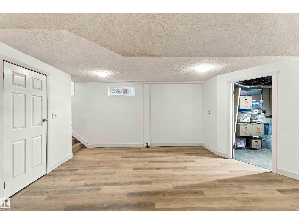
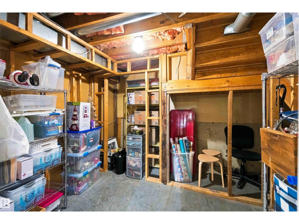
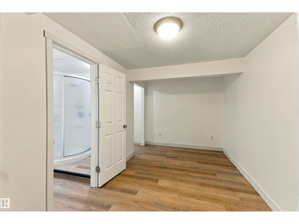
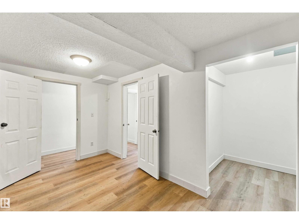
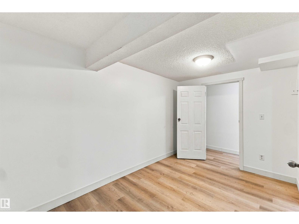
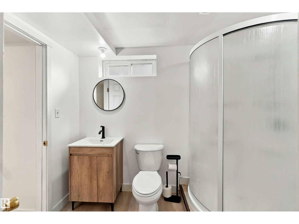
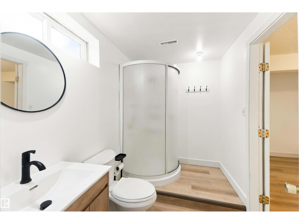
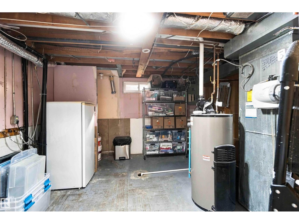
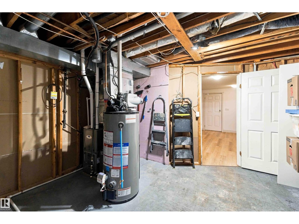
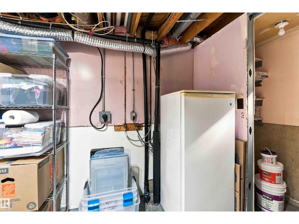
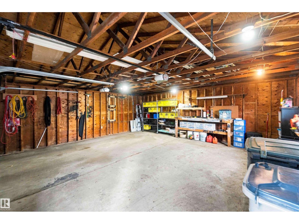
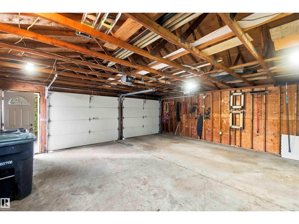
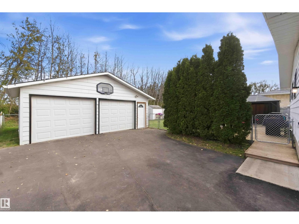
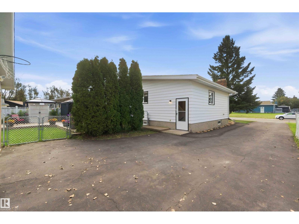
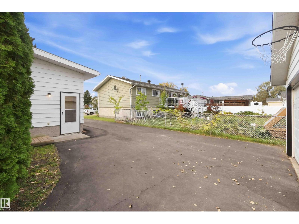
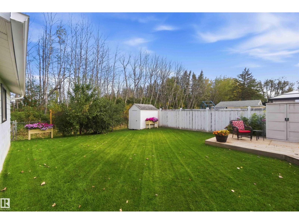
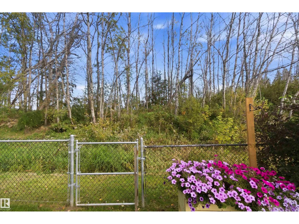
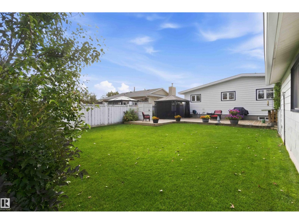
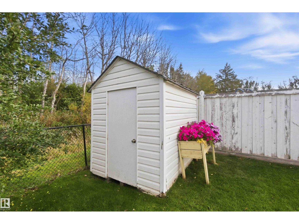
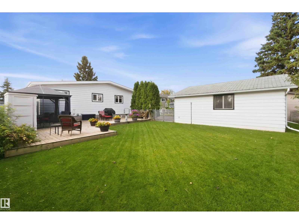
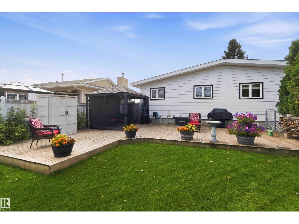
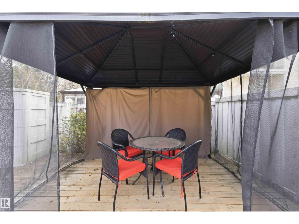
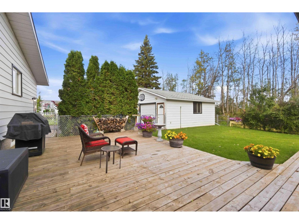
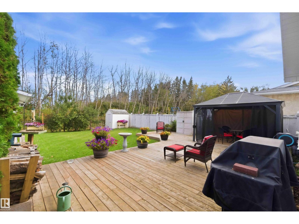
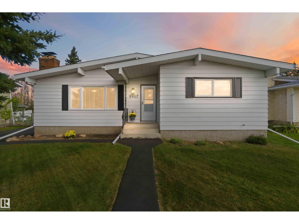
Amazing fully renovated 3-bedroom bungalow on a quiet street backing onto mature trees with no rear neighbours! Renovated from top to bottom, the entire main floor was updated in 2025, with the basement completed in 2026. The extensive list of upgrades includes new shingles, air conditioning, eavestroughs, high-efficiency furnace and so much more. The main floor offers a welcoming living room with corner wood-burning fireplace, dining area and beautifully updated kitchen overlooking the private, treed backyard. The third bedroom is currently being used as a main-floor laundry room, but can easily be converted back to a bedroom, with laundry moved to the basement where all hookups remain. The primary bedroom features a 2-piece ensuite, plus there is a 4-piece main bathroom. The fully renovated basement offers a huge family room, den, 3-piece bathroom and plenty of storage. Outside, enjoy a large back deck, double detached garage and spacious side driveway with tons of parking, including room for an RV. (id:67770)
Facts
- Bedrooms
- 3
- Bathrooms
- 3 (1 half)
- Living area
- 1,238 sq ft
- Home type
- House
- Year built
- 1977
- Lot size
- 735.98 square meters
- MLS® number
- E4510411
Features
- Heating
- Forced air
- Cooling
- Central air conditioning
- Basement
- Finished, Full
- Appliances
- Washer, Dishwasher, Stove, Dryer, Storage Shed, Window Coverings, Garage door opener, Garage door opener remote(s), Two Refrigerators
- Parking
- Detached Garage, Oversize
- Building Features
- Vinyl Windows
- Community Features
- Public Swimming Pool
Rooms
| Room | Level | Size |
|---|---|---|
| Living room | Main level | |
| Dining room | Main level | |
| Kitchen | Main level | |
| Family room | Basement | |
| Den | Basement | |
| Primary Bedroom | Main level | |
| Bedroom 2 | Main level | |
| Bedroom 3 | Main level |
Location
Listed by RE/MAX Edge Realty

Listing data is supplied by the CREA Data Distribution Facility (DDF®). It is deemed reliable but not guaranteed and should be independently verified. It is provided for consumers’ personal, non-commercial use to identify properties they may be interested in purchasing.