Skip to content
Rajesh BabunaiduREALTOR®smartPRO Realty
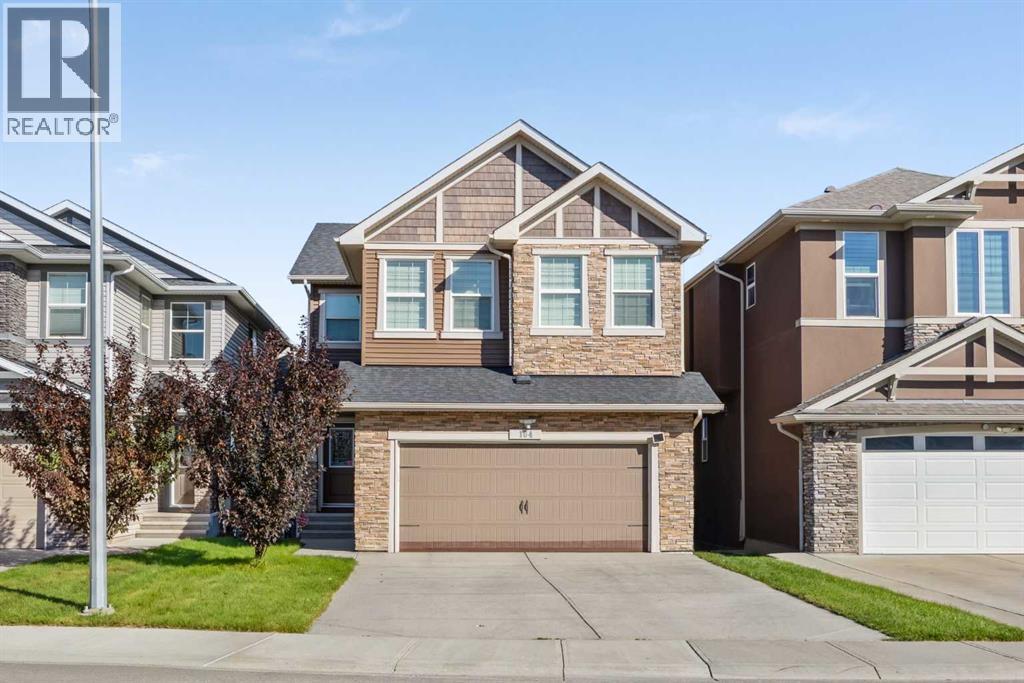
  • 164 Nolanlake View NW, photo 1 of 48
  • 164 Nolanlake View NW, photo 2 of 48
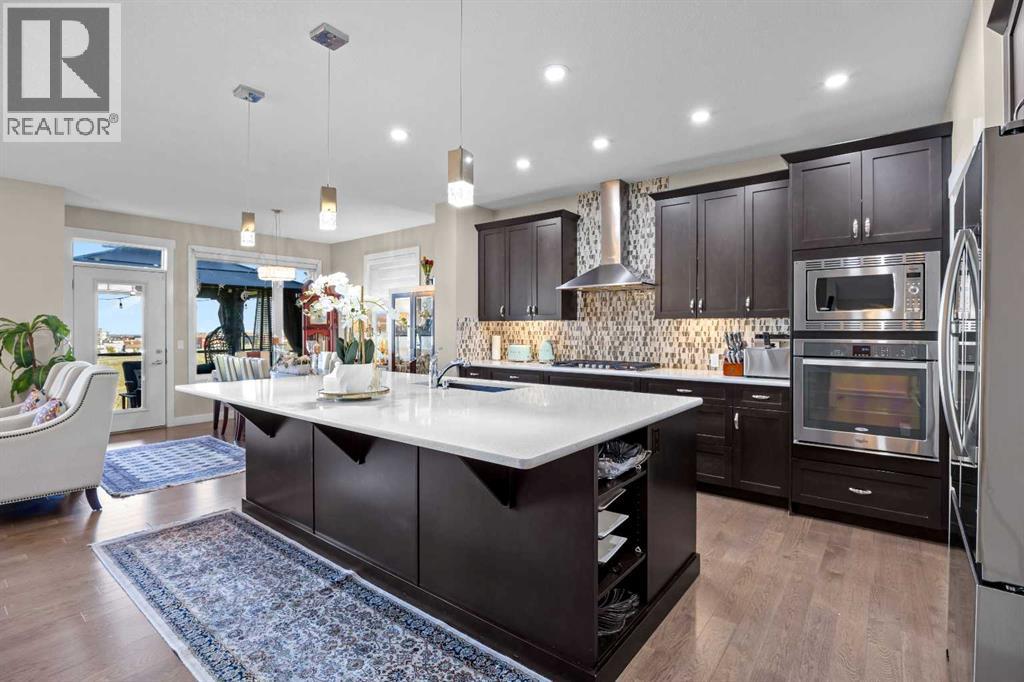
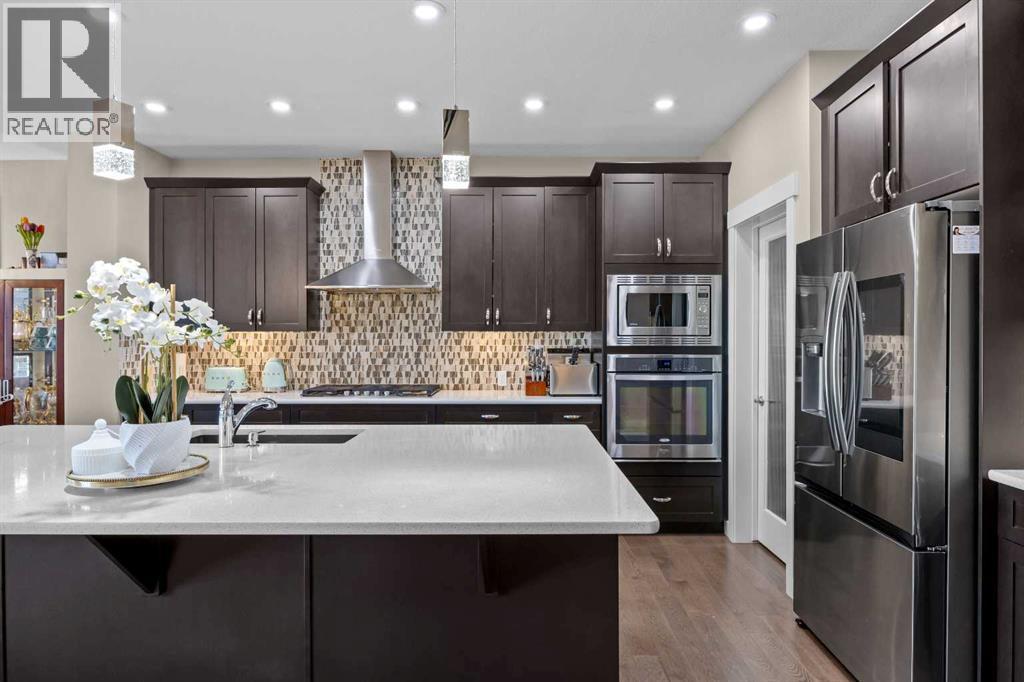
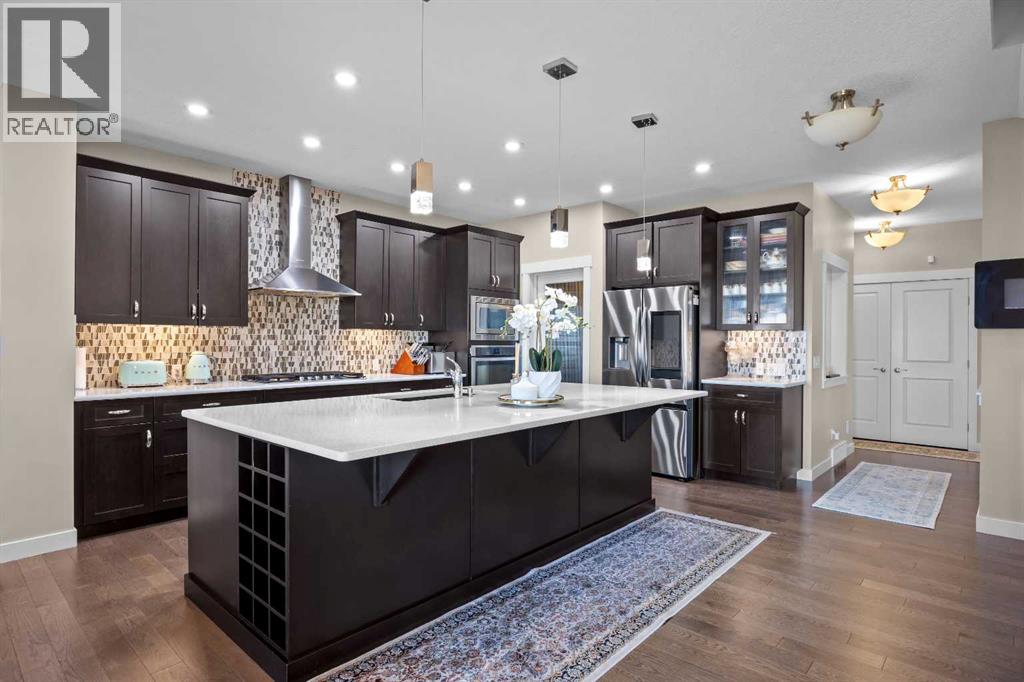
  • The kitchen sits at the centre of daily life. Picture weekend breakfast at the granite island while the coffee gets going, with the covered balcony and the view over the pond just a few steps away
  • 164 Nolanlake View NW, photo 4 of 48
  • 164 Nolanlake View NW, photo 5 of 48
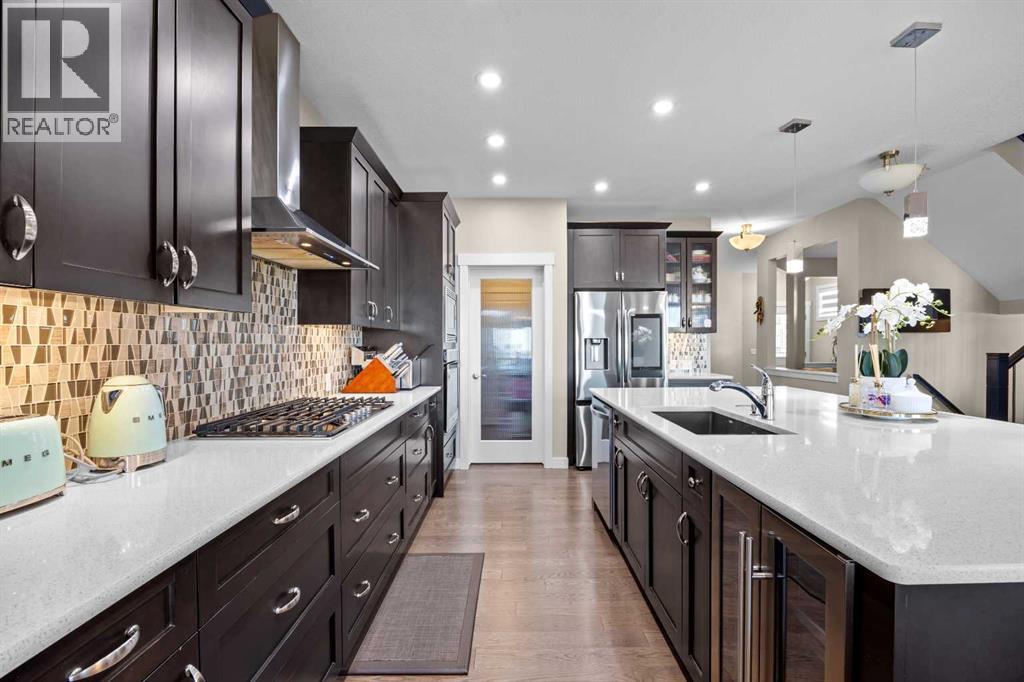
  • Long runs of counter on both sides mean prep, baking, and cleanup can happen at the same time, and the beverage fridge in the island keeps drinks within reach without anyone crossing the cook's path
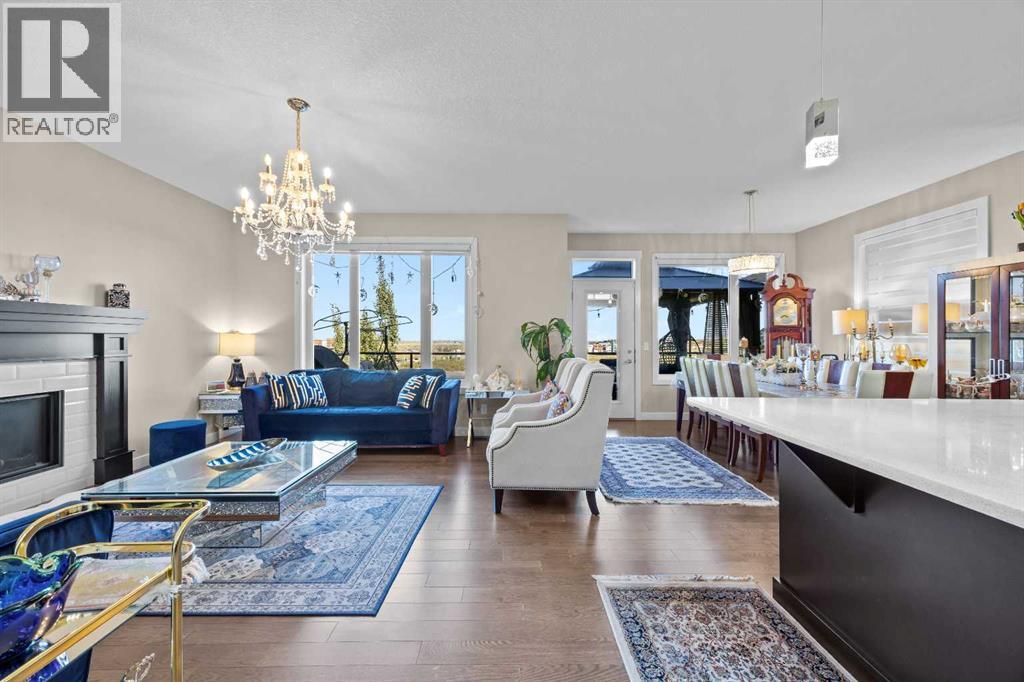
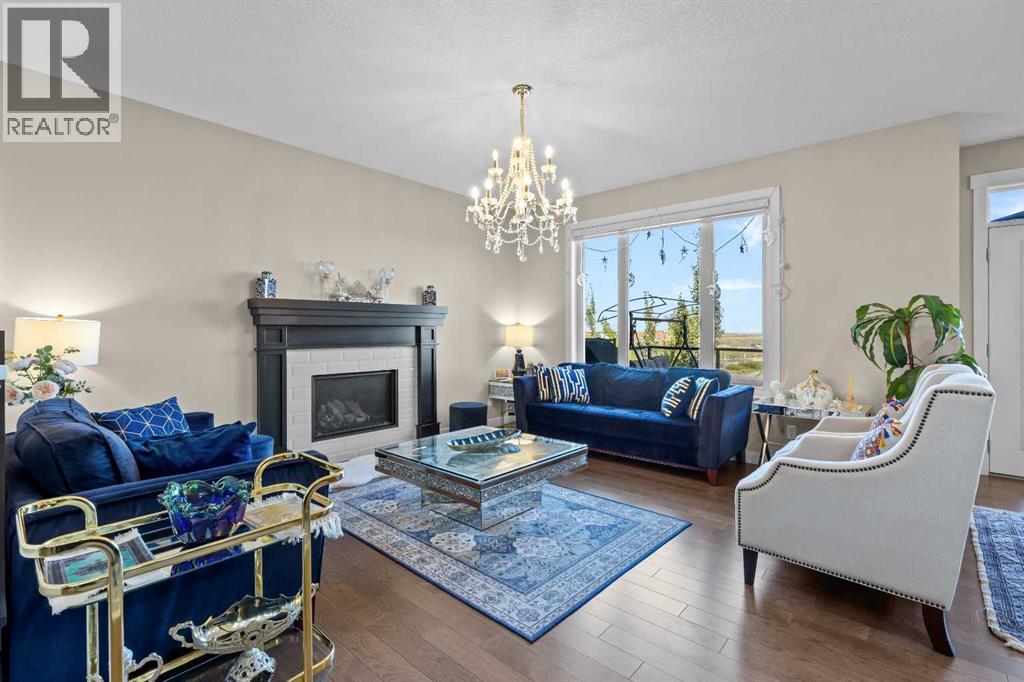
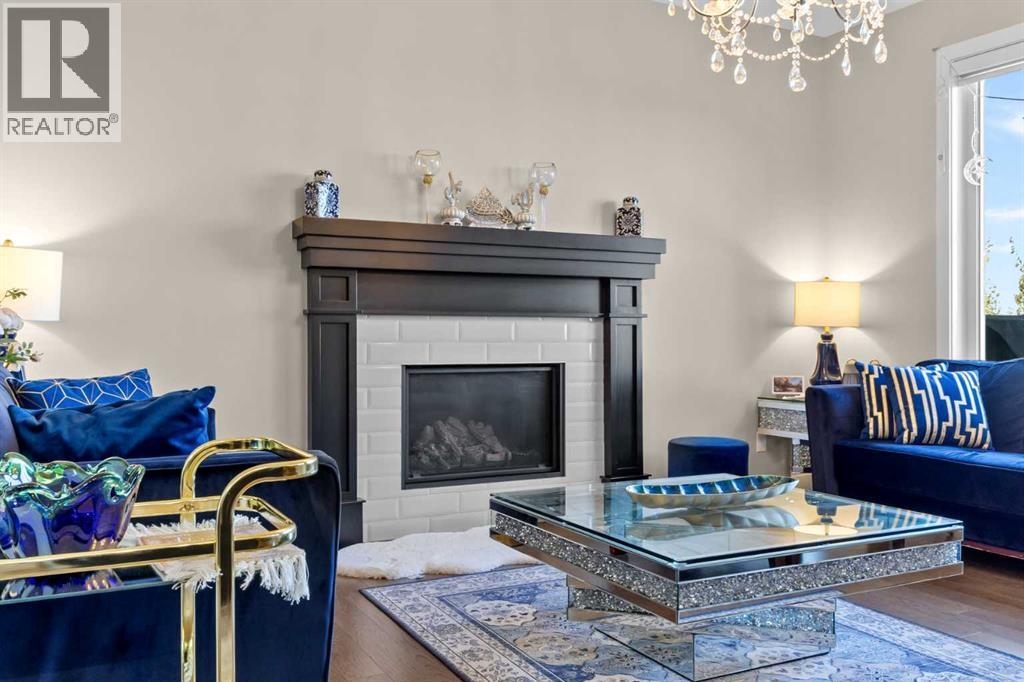
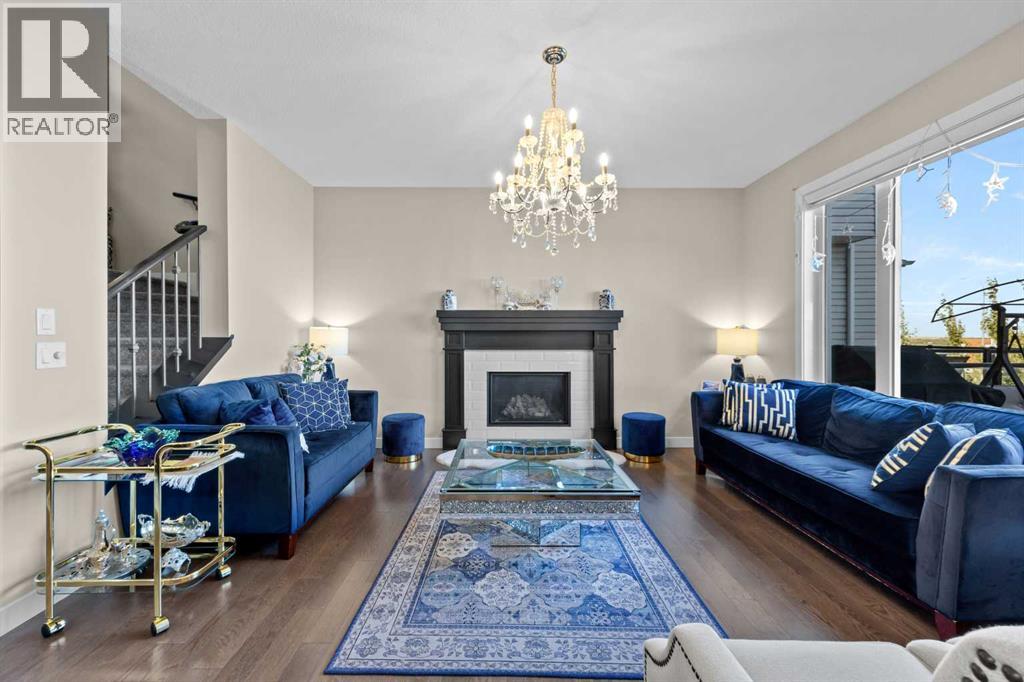
  • Across from the kitchen, the family room gathers around a gas fireplace with a tiled surround and a full mantel. This is where movie nights and slow Sunday afternoons naturally settle
  • On a cold Calgary evening, this is the spot. Fireplace on, a blanket over your knees, and the day winds down from here
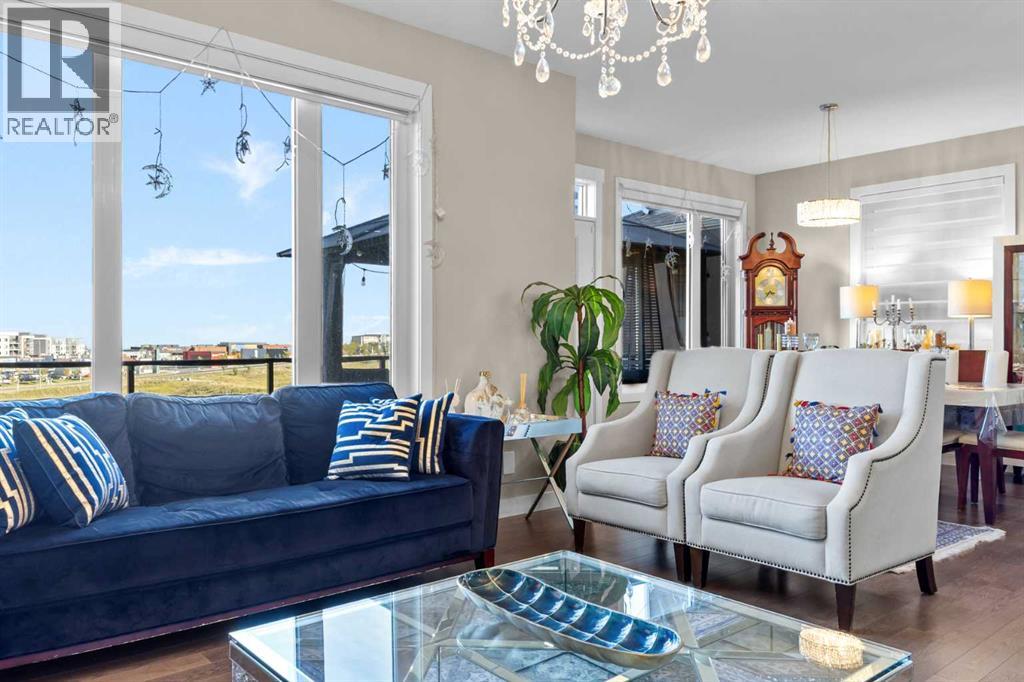
  • With room for two full sofas facing each other, this space is built for real conversation, whether it's family after dinner or friends who stay a little longer than planned
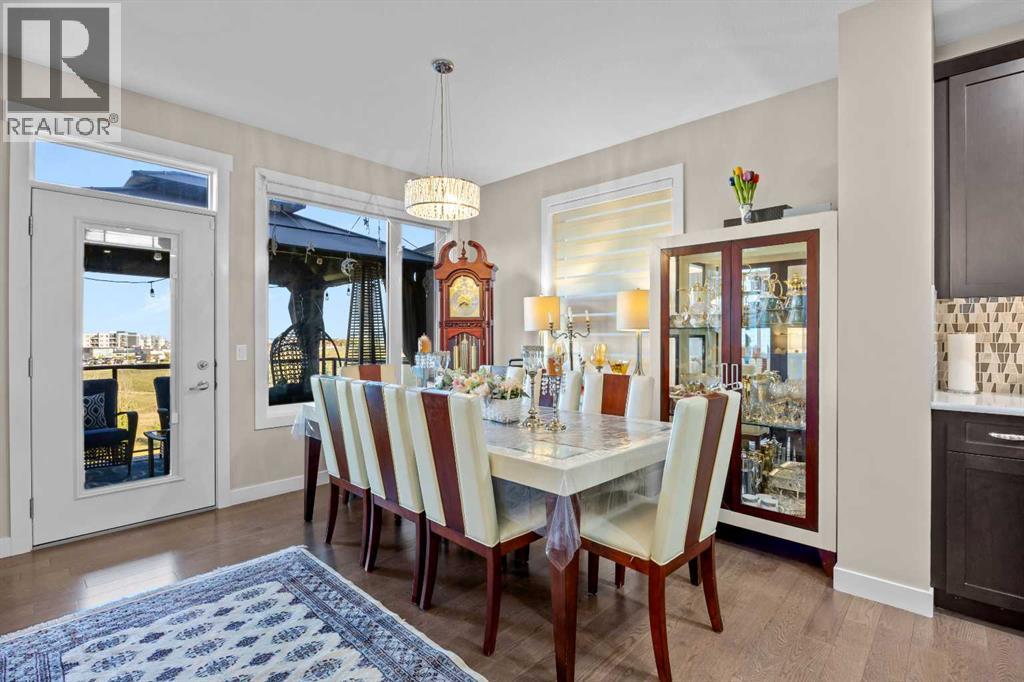
  • Large windows with motorized blinds frame the view out past the covered balcony, so afternoon light fills the room with the push of a button and closes it off just as easily when the evening gets cozy
  • 164 Nolanlake View NW, photo 11 of 48
  • 164 Nolanlake View NW, photo 12 of 48
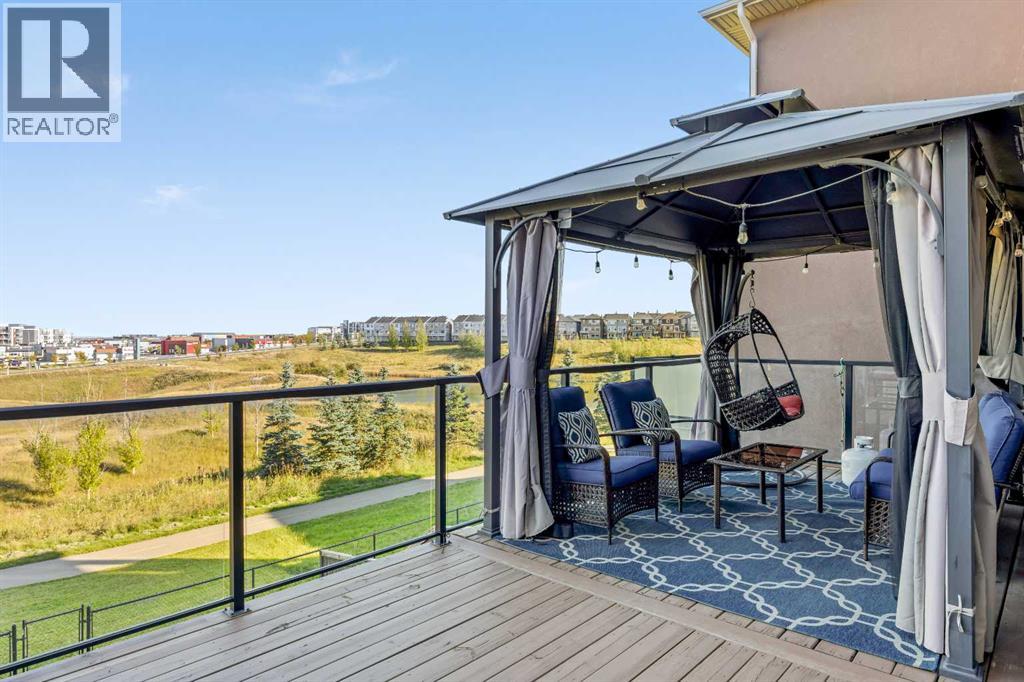
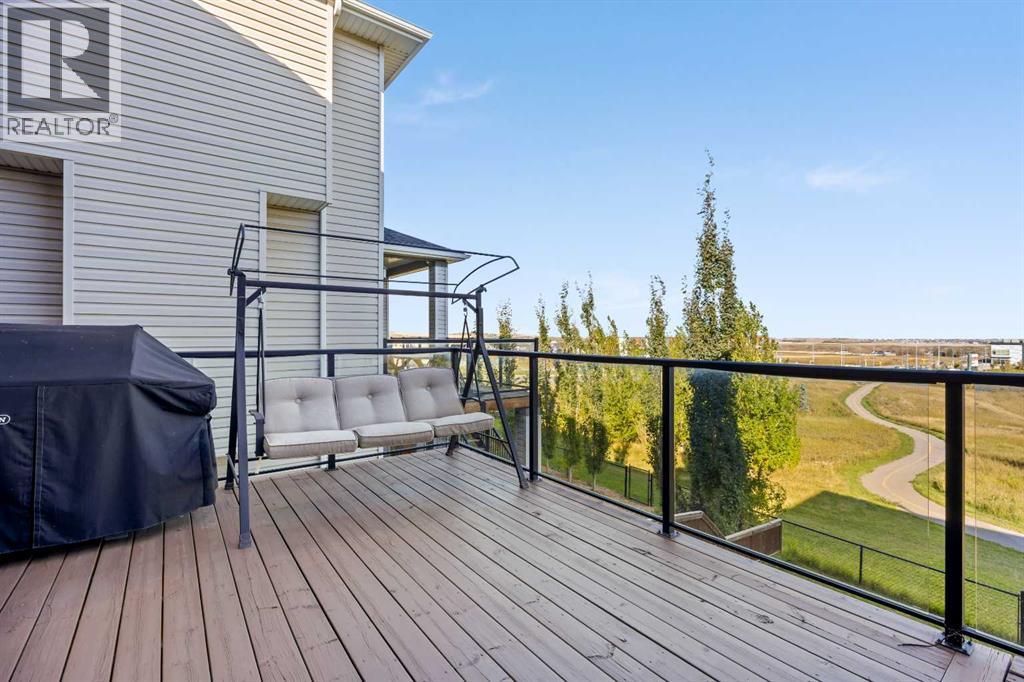
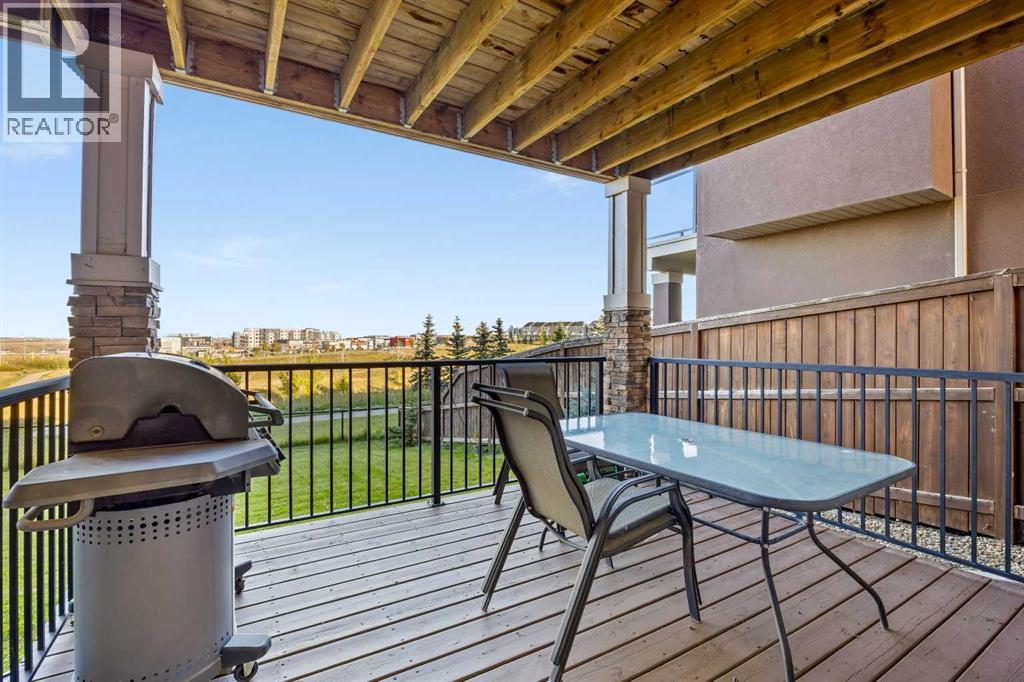
  • There's room out here for the barbecue, a porch swing, and everyone who shows up for burgers. The pathway winds right past below, and you'll find it hard not to join in on an evening walk
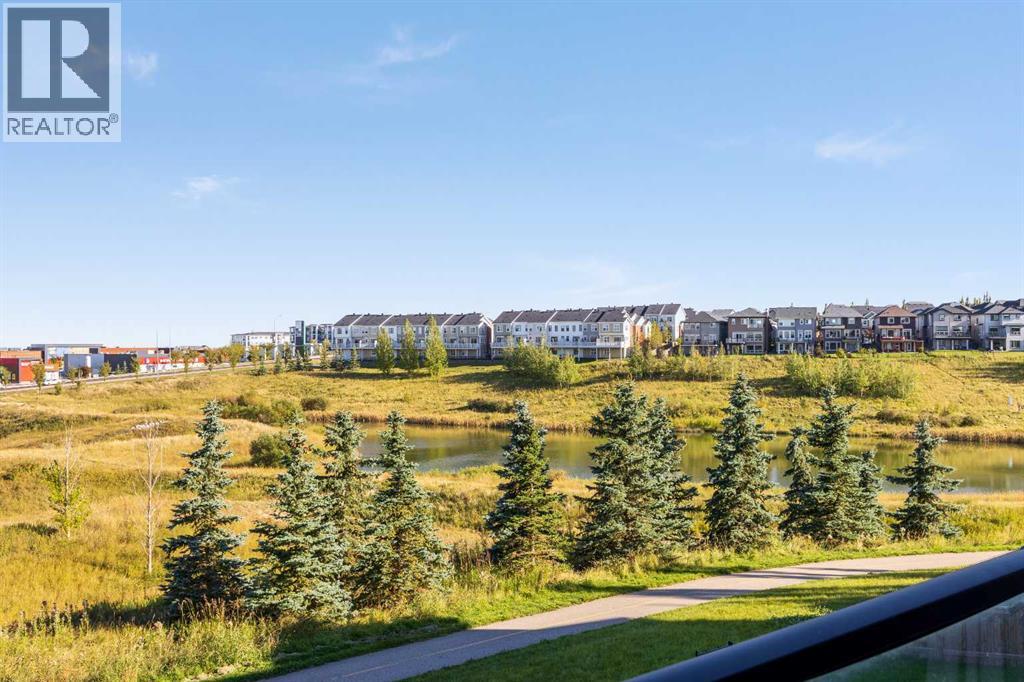
  • This is the backdrop that comes with the address: the Nolan Hill pond, rows of mature spruce, and a pathway system right past the back fence. Morning coffee comes with a different view every season
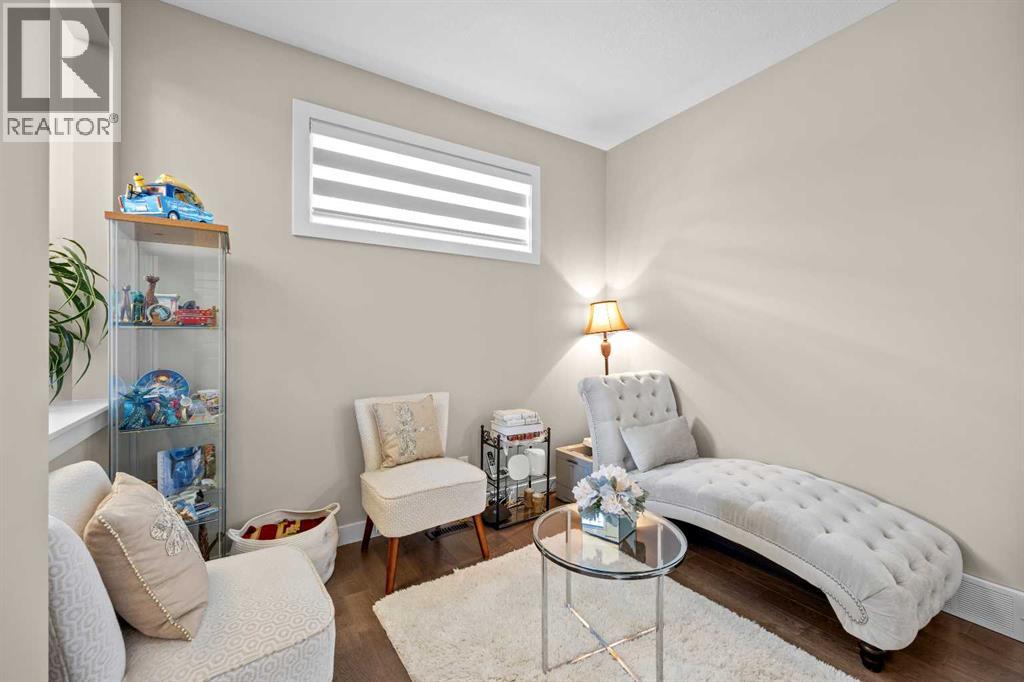
  • Tucked off the main floor, the den is a flexible space. It can be a quiet home office during the week, a reading room on the weekend, or a spot for a guest to settle into with the door closed
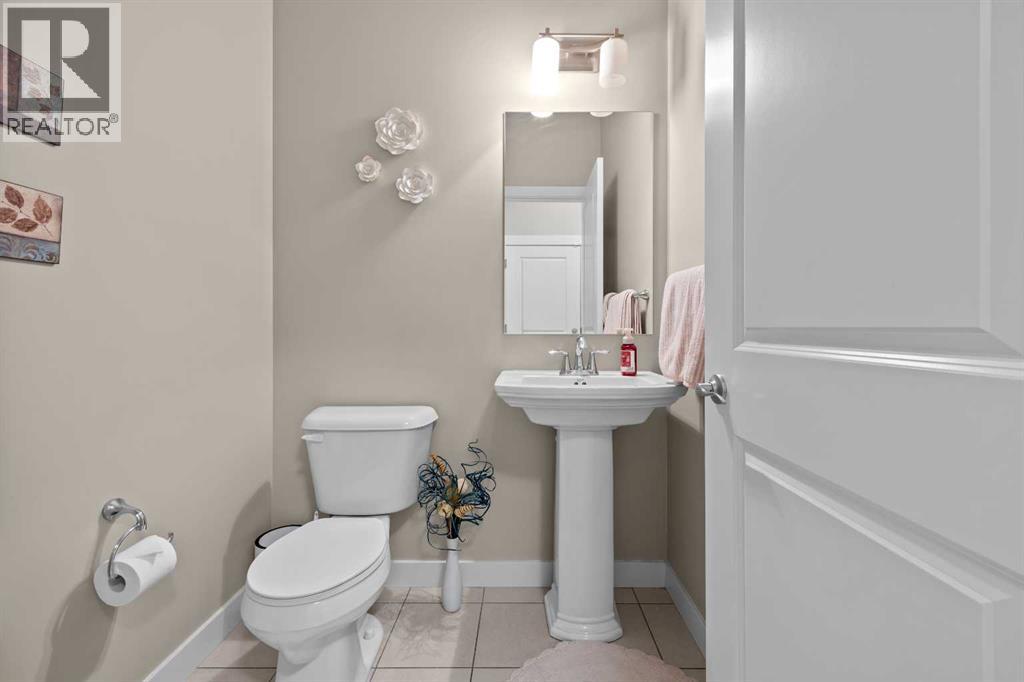
  • A 2-piece guest bathroom on the main floor means visitors never have to head upstairs, which makes hosting that much easier
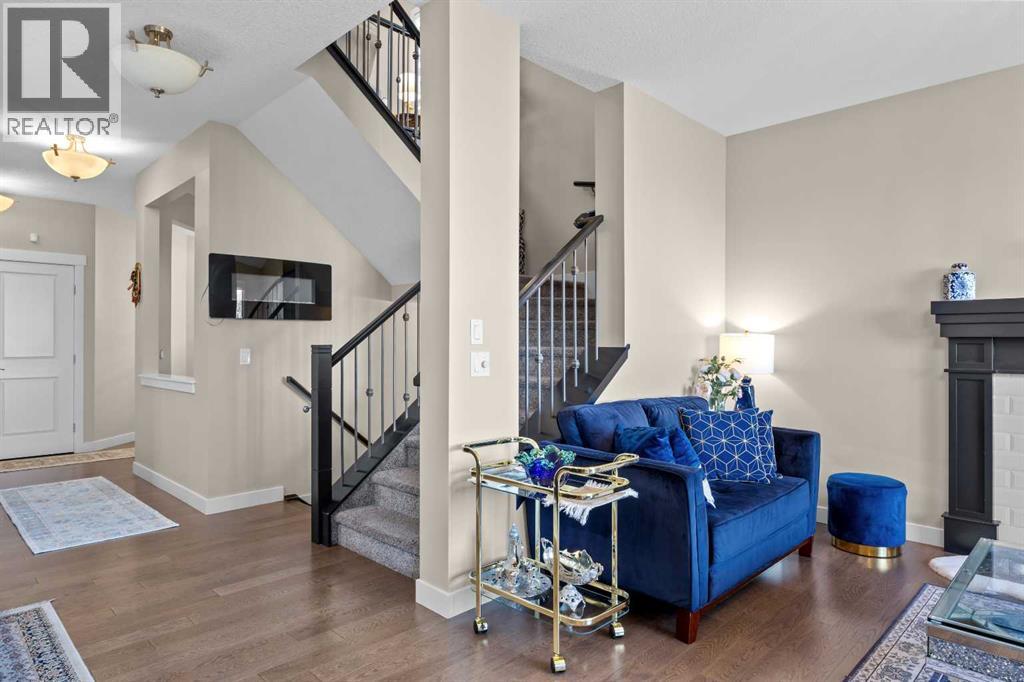
  • ron railings lead from the main floor up to the bedroom level and down to the walkout basement, connecting all three floors of the home through its centre
  • 164 Nolanlake View NW, photo 18 of 48
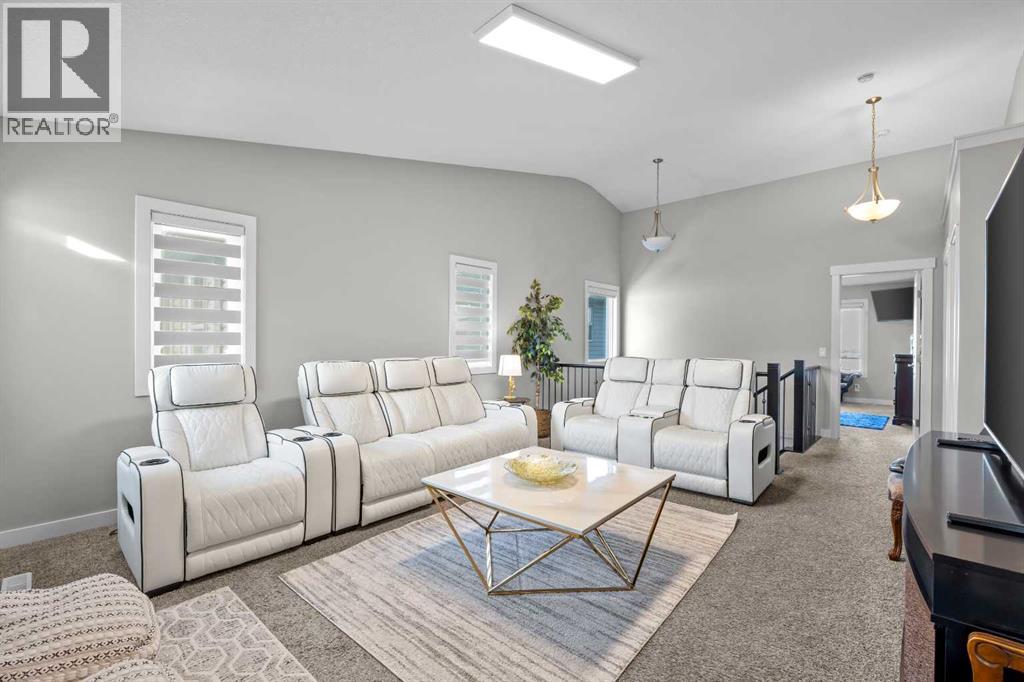
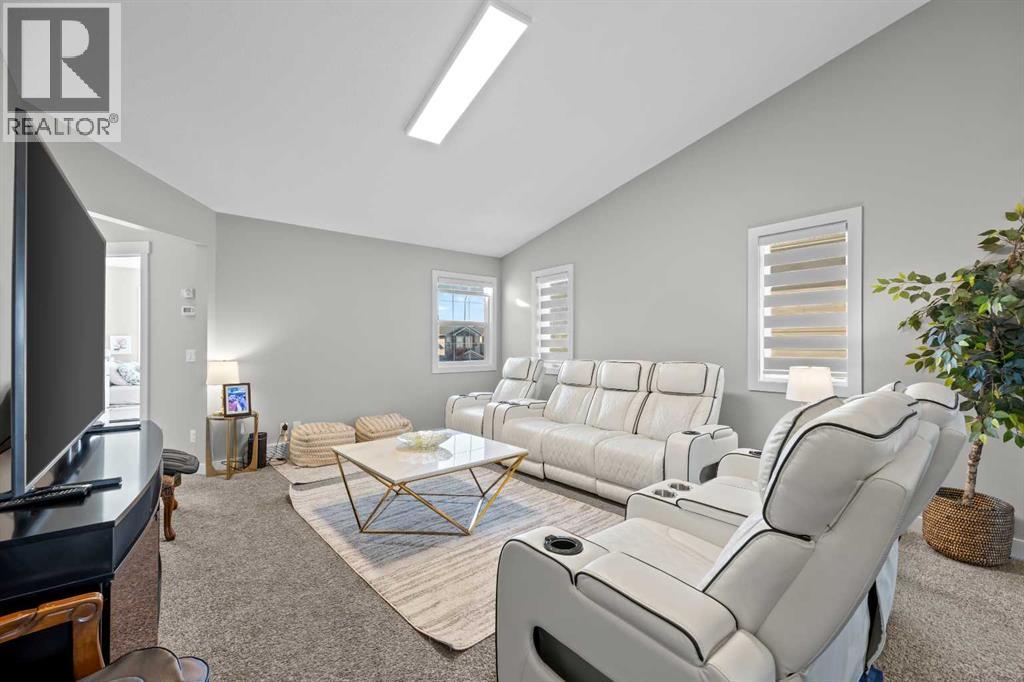
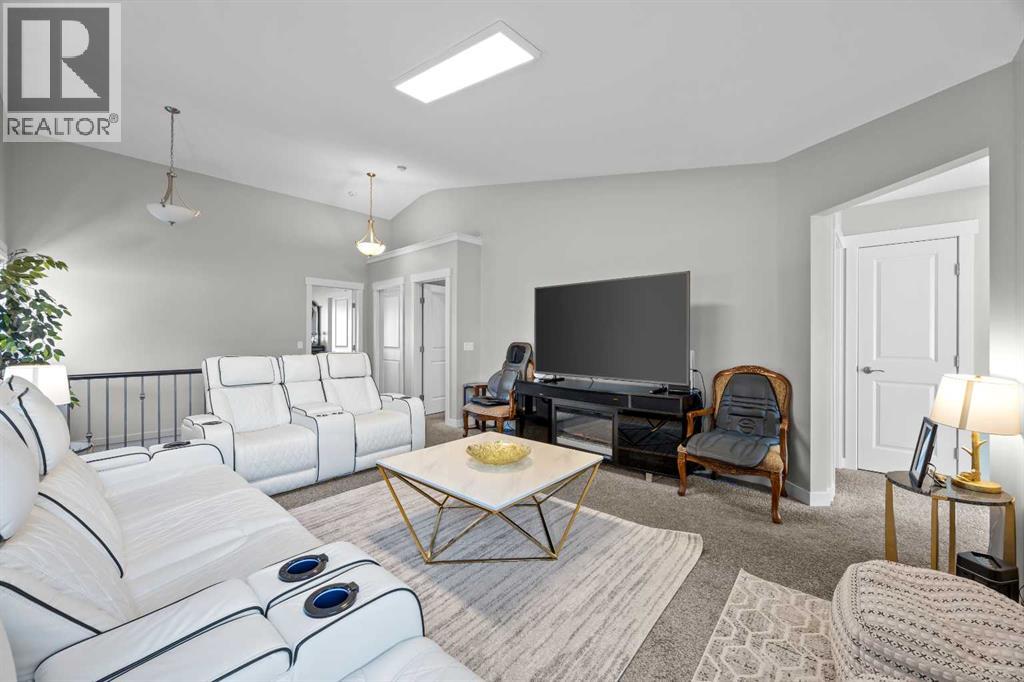
  • The vaulted ceiling and windows on two walls keep the room bright through the afternoon. There's room for a full sectional, a big screen, and floor cushions, so everyone gets a good seat
  • With the bedrooms just down the hall, the bonus room works equally well as a family hangout after dinner or a quiet place to wind down before bed
  • 164 Nolanlake View NW, photo 21 of 48
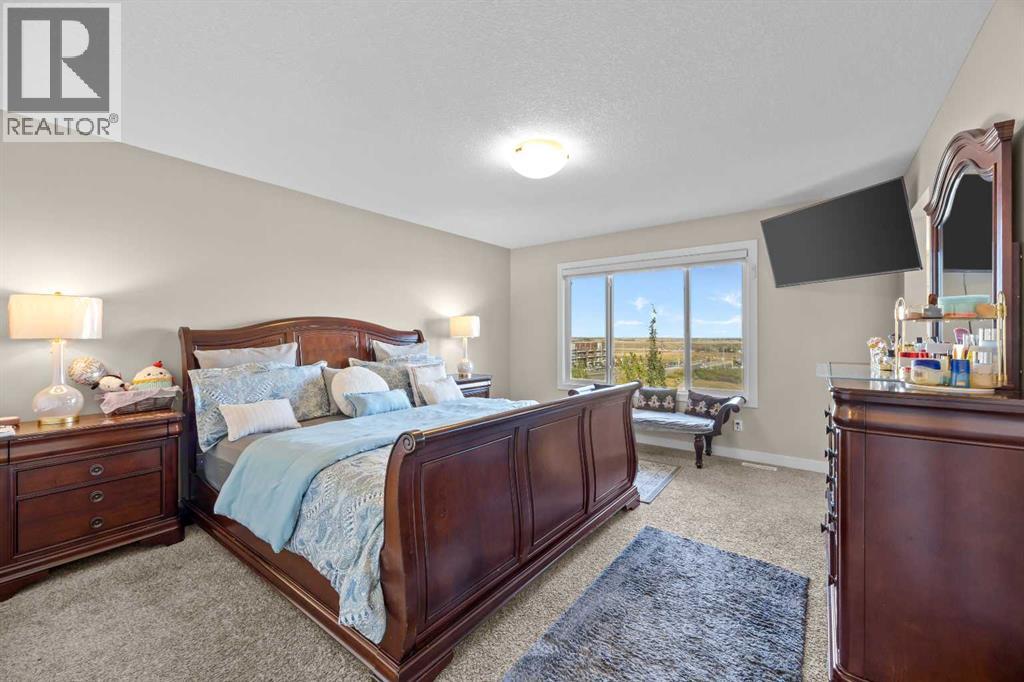
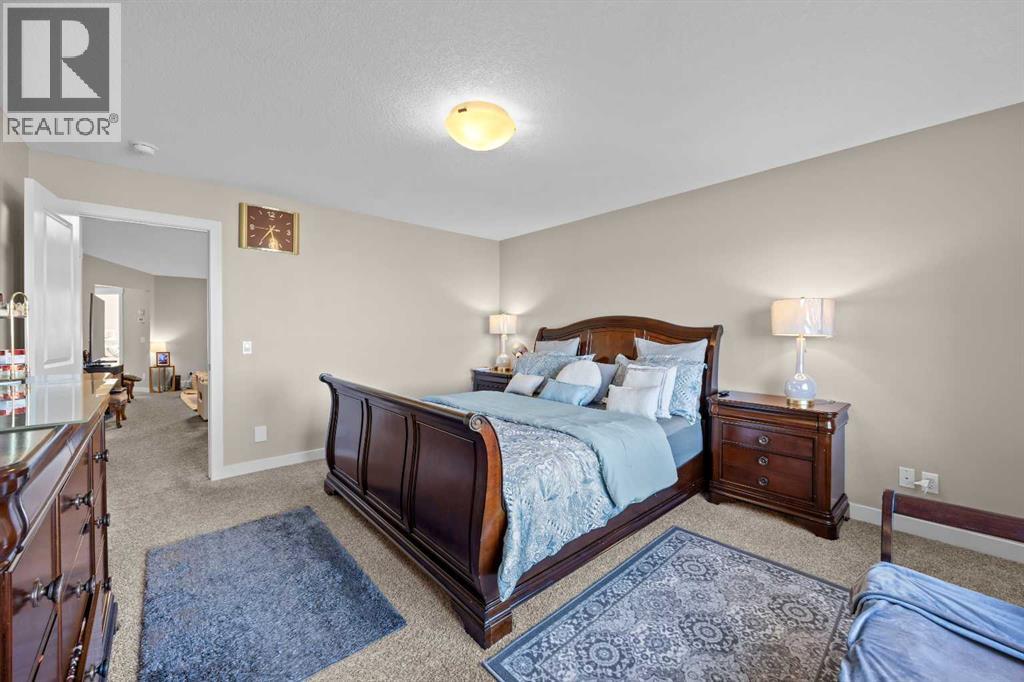
  • Set apart from the other bedrooms, the primary suite is a place to close the door at the end of the day. There's room to spread out, and the bonus room is just down the hall when you want company
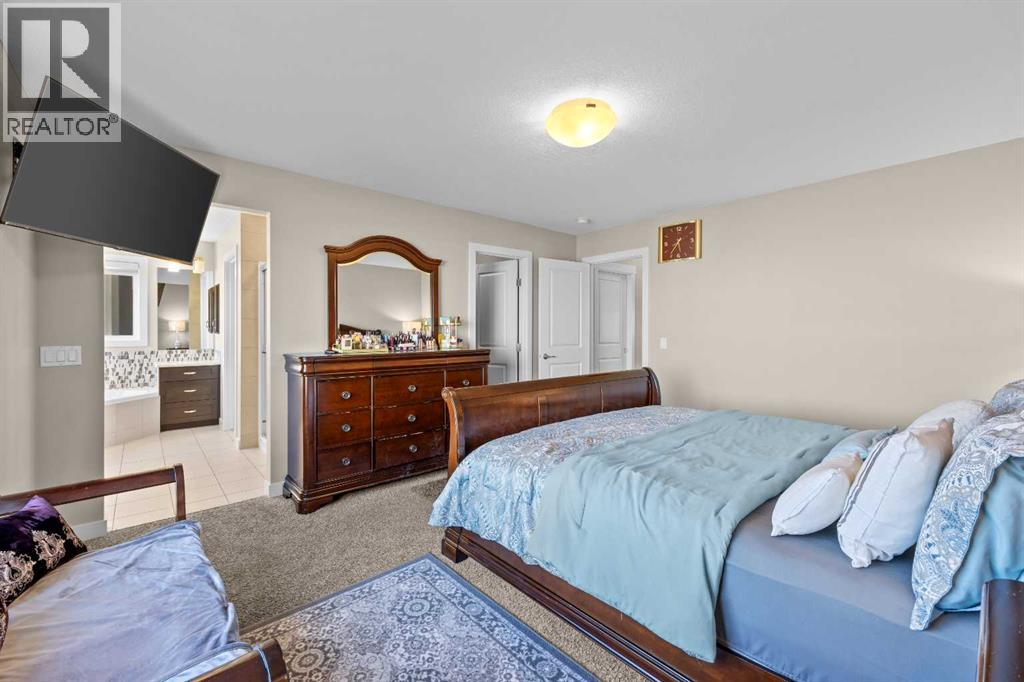
  • From the bed, the ensuite is steps away on one side and the walk-in closet is through the door on the other. Mornings get easier when everything you need is within reach
  • 164 Nolanlake View NW, photo 24 of 48
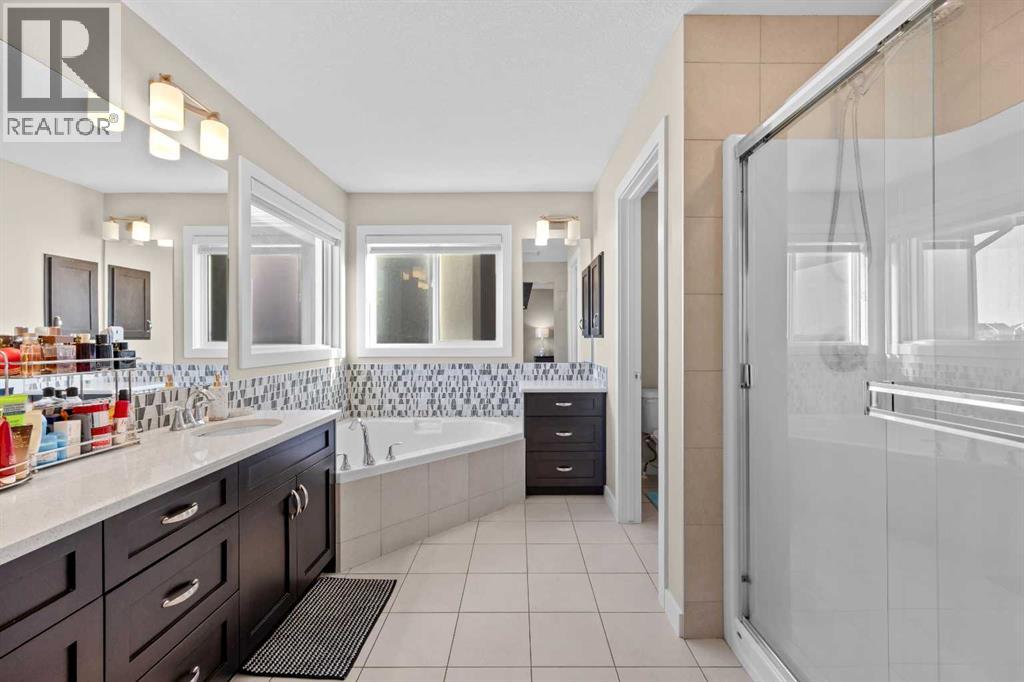
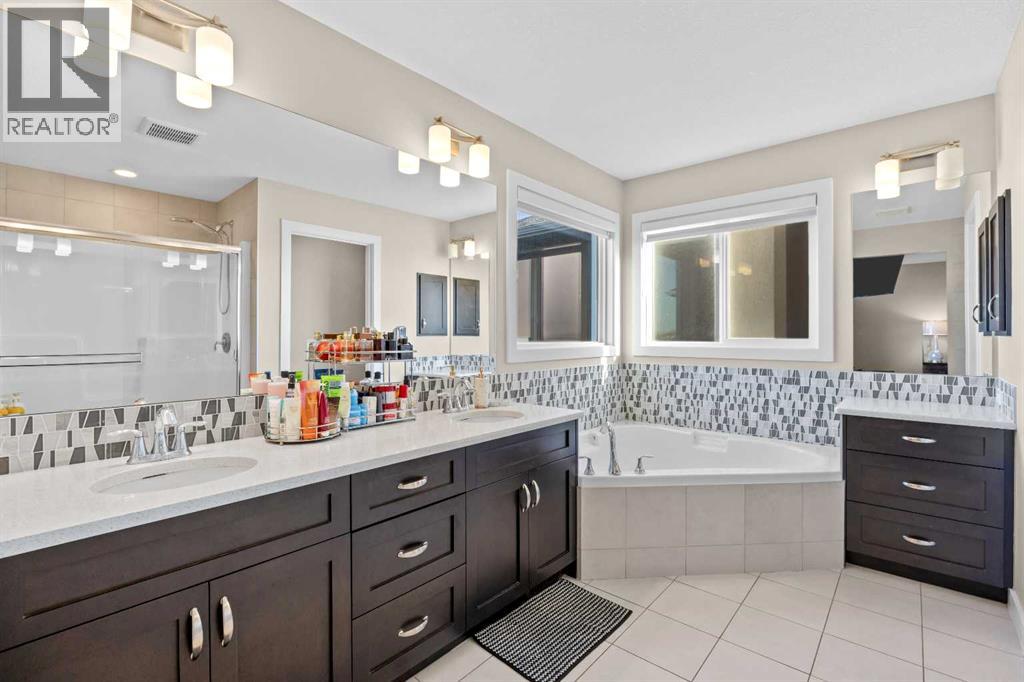
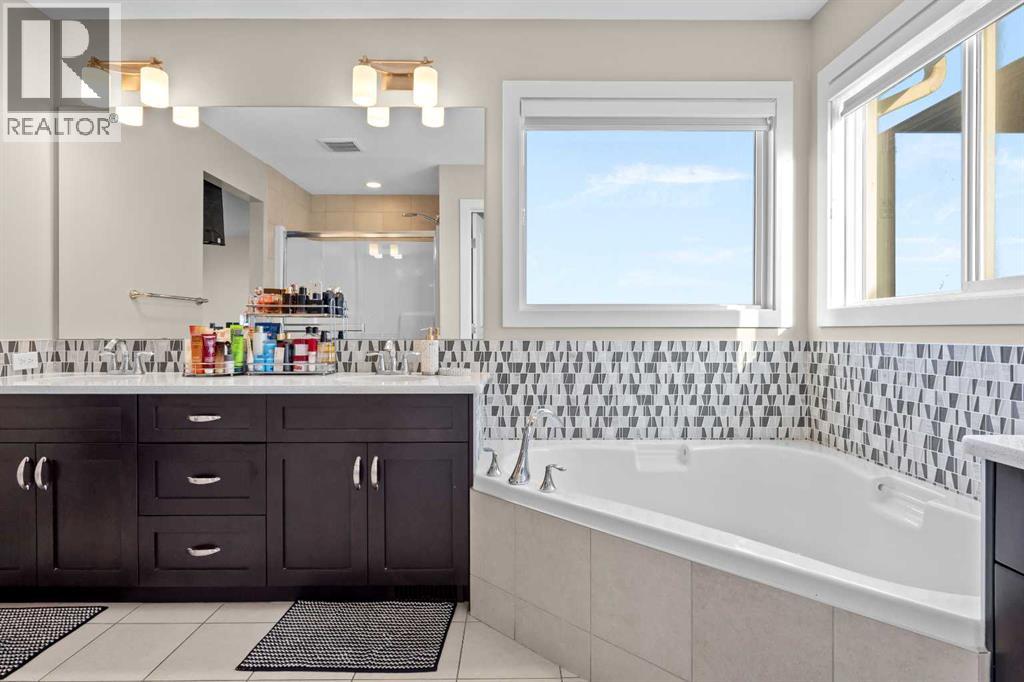
  • The corner soaker tub sits under two windows, with a separate vanity counter beside it for getting ready. On a Sunday evening, it's where you run a bath, bring a book, and let the week go
  • A long run of cabinetry and drawer space means there's room for both people's things, with open sky through the window above the tub
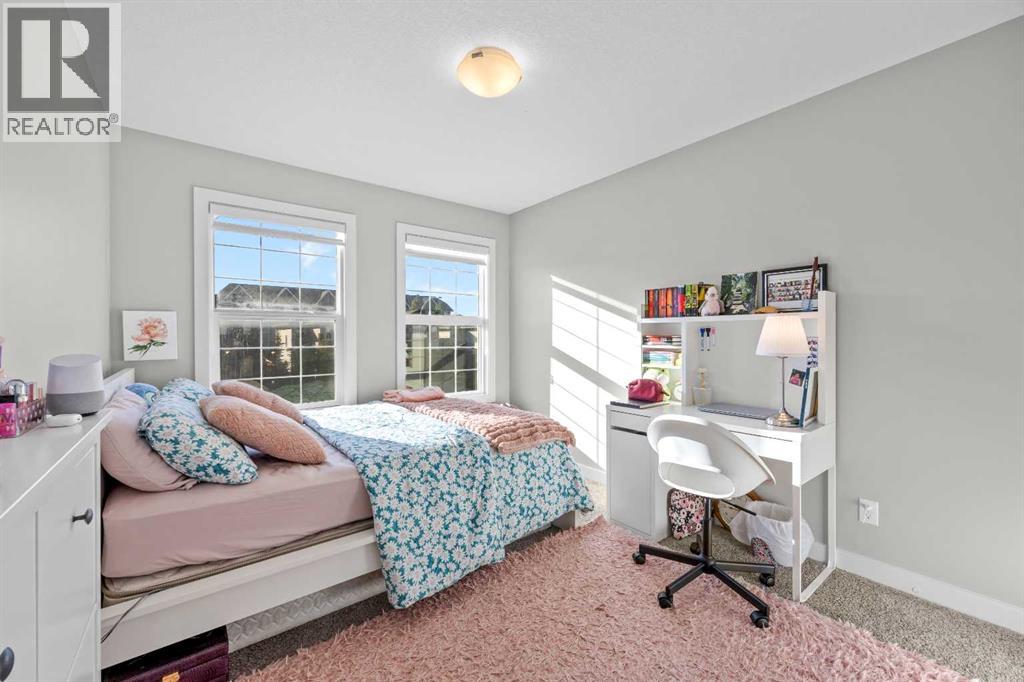
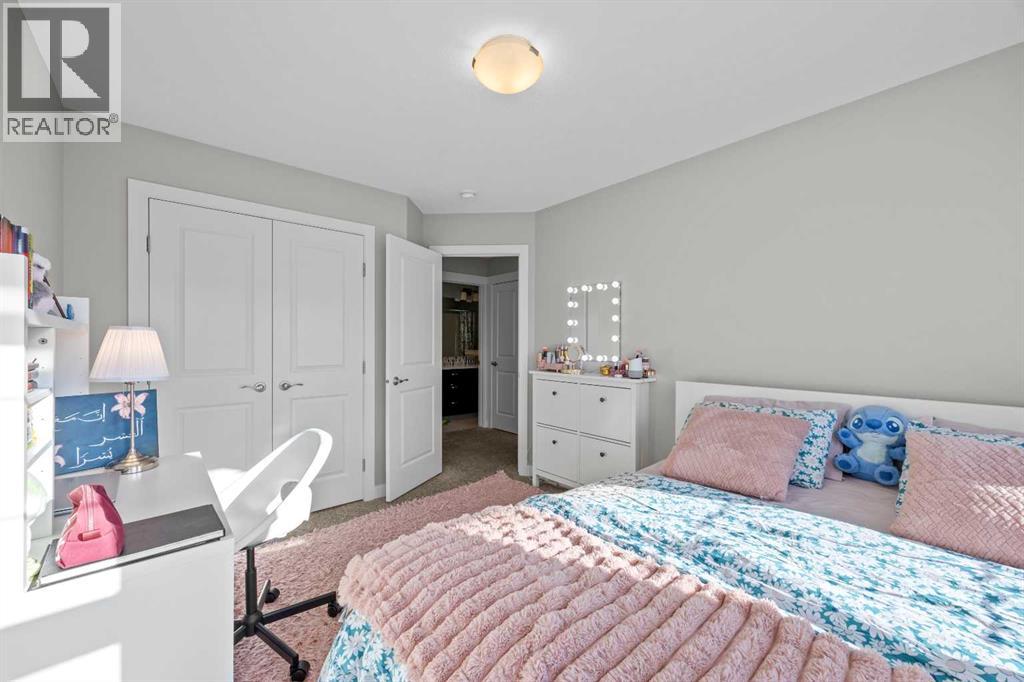
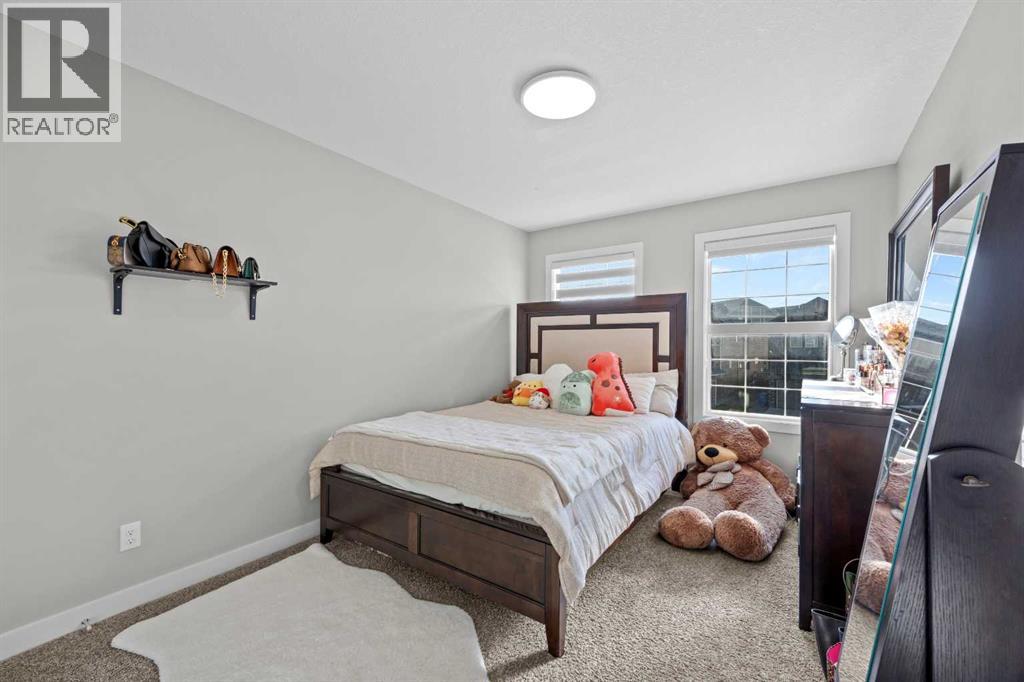
  • The secondary bedrooms are bright, with two windows pulling in afternoon sun. There's room for a full bed and a study desk, so homework, reading, or hobbies can all happen in the same space
  • A double closet keeps clothes and belongings organized, and the main bathroom is just across the hall. That arrangement works well for kids or guests
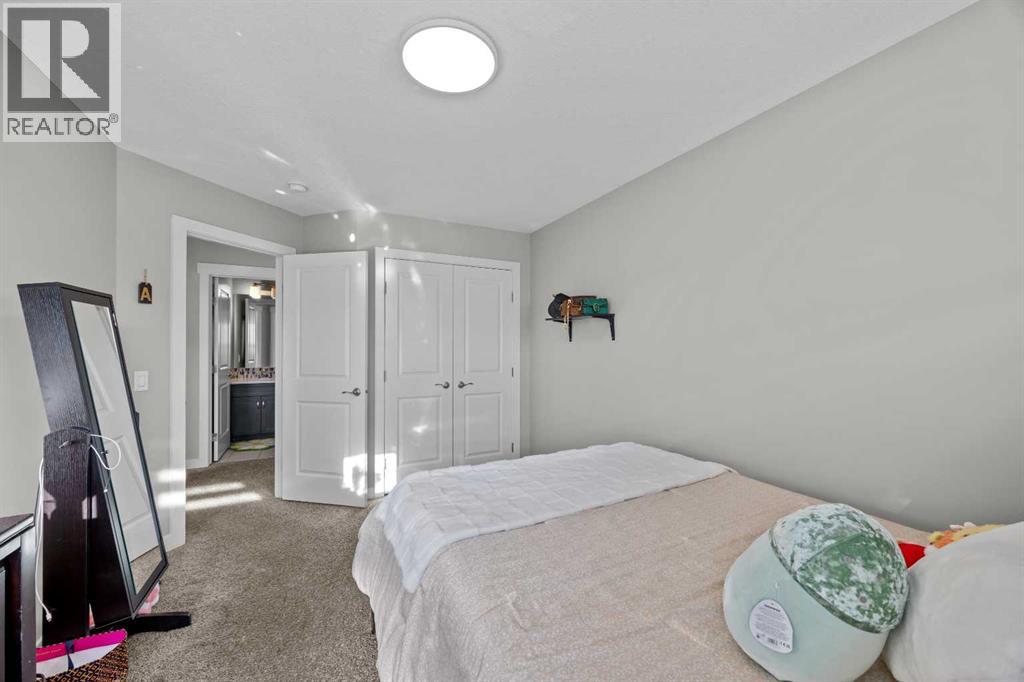
  • The third bedroom has the same bright double-window setup and plenty of room for a full bed, a dresser, and a teenager's growing collection of everything
  • With a double closet and the main bathroom just steps away, this room works just as well as a guest room or a home office down the road
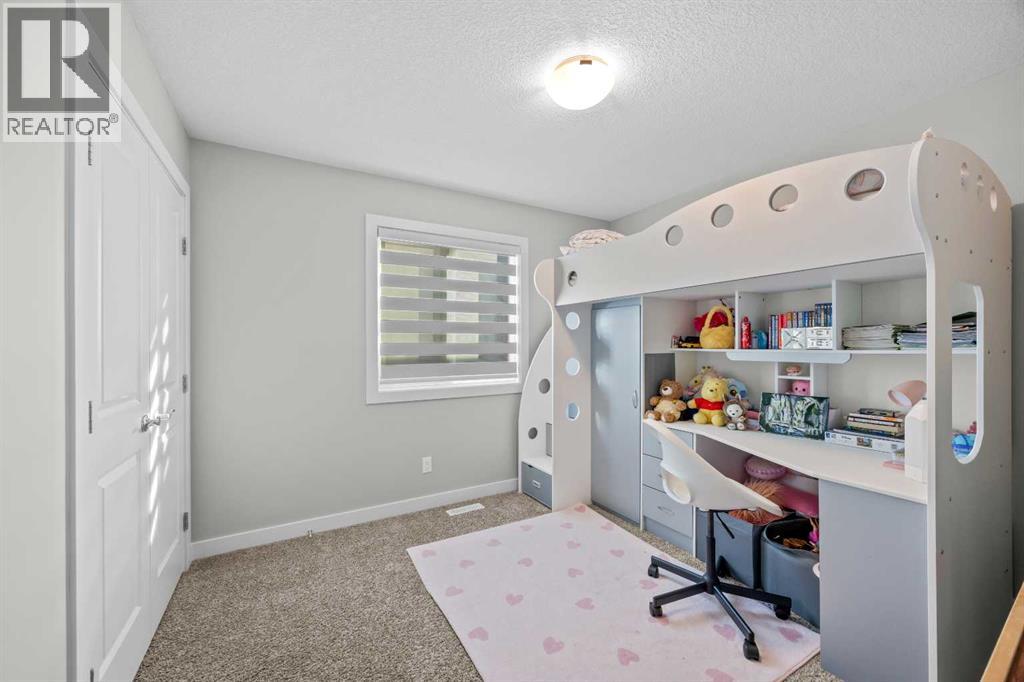
  • The fourth bedroom rounds out the upper floor with a double closet and plenty of daylight. It's sized well for a younger child now and can grow with them over the years
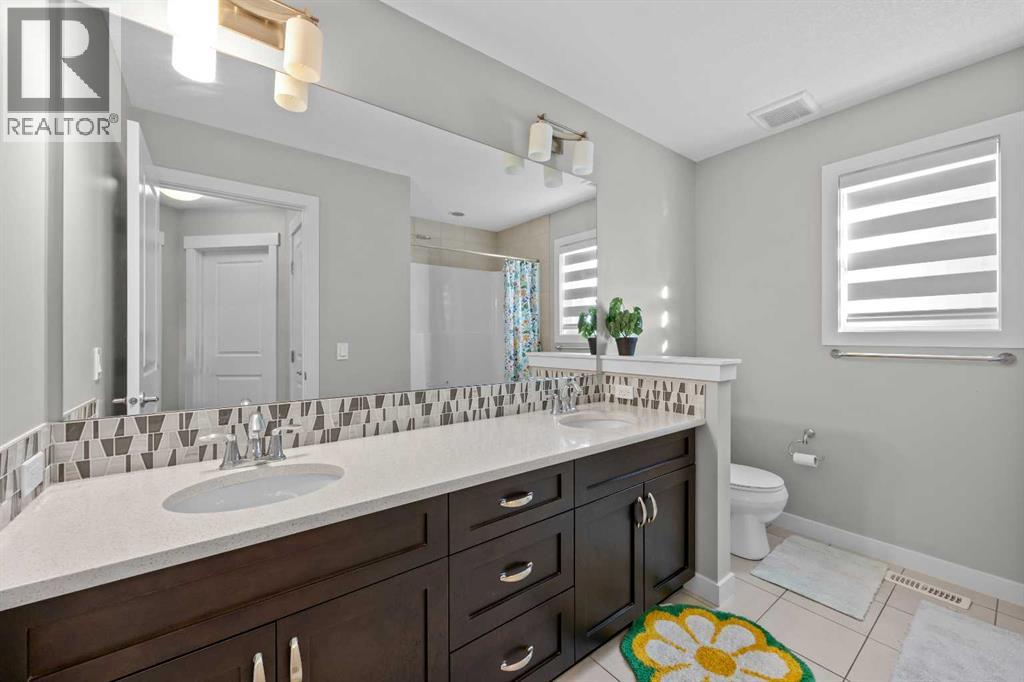
  • The main bathroom has dual sinks, so two kids can brush their teeth side by side on school mornings. A separate tub and shower area and a bright window keep the room practical for everyone upstairs
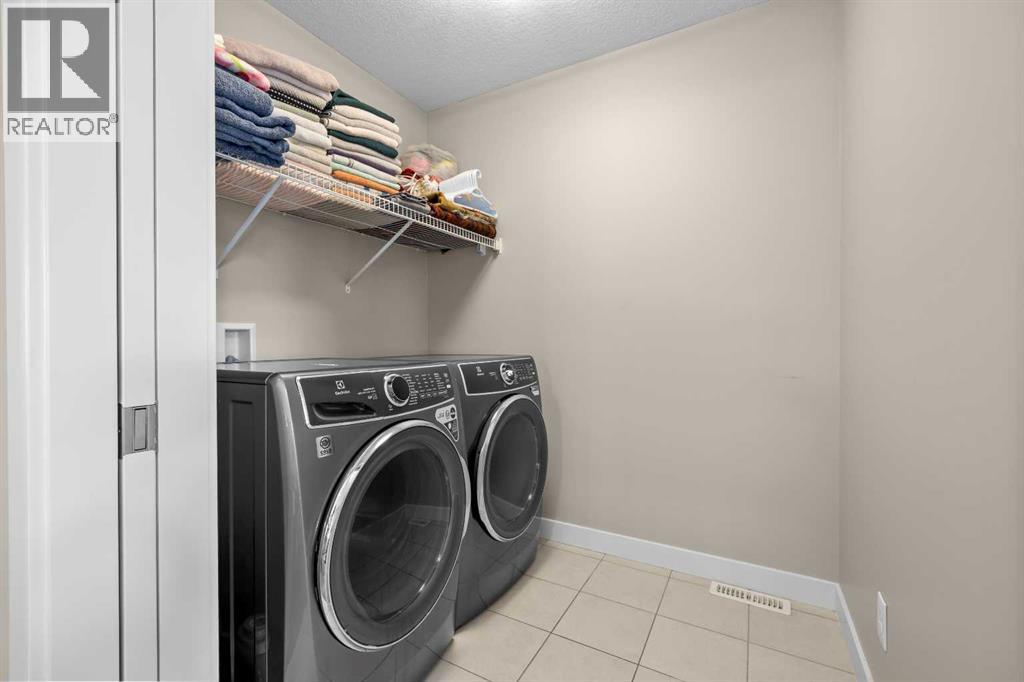
  • Upper level laundry sits right where the laundry piles up. Sheets, towels, and school clothes go from the bedroom to the washer without a single trip down the stairs
  • 164 Nolanlake View NW, photo 34 of 48
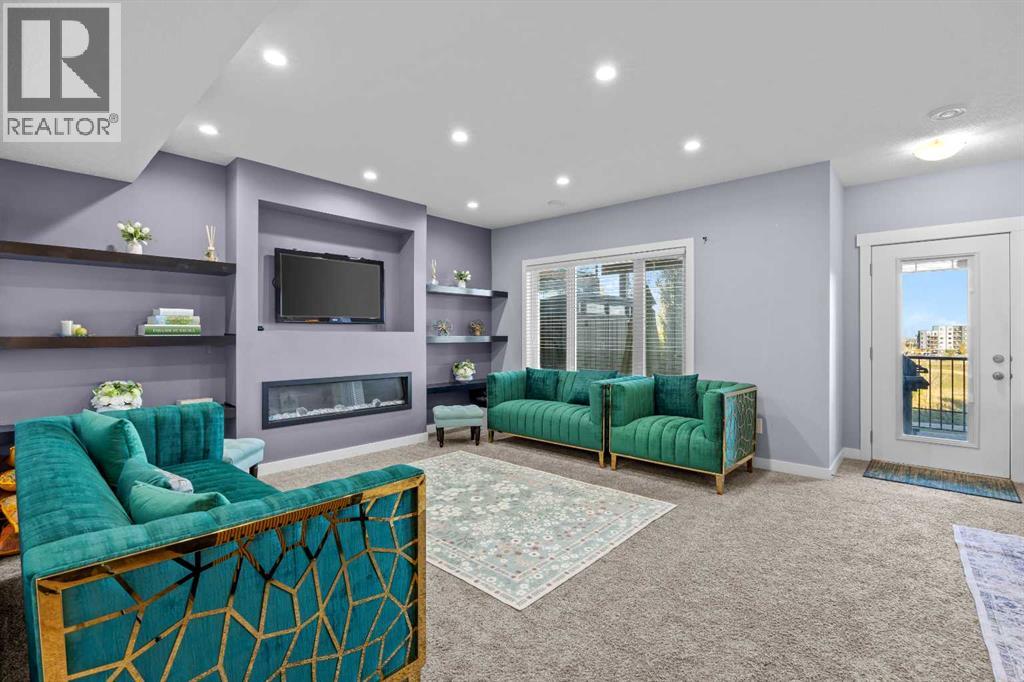
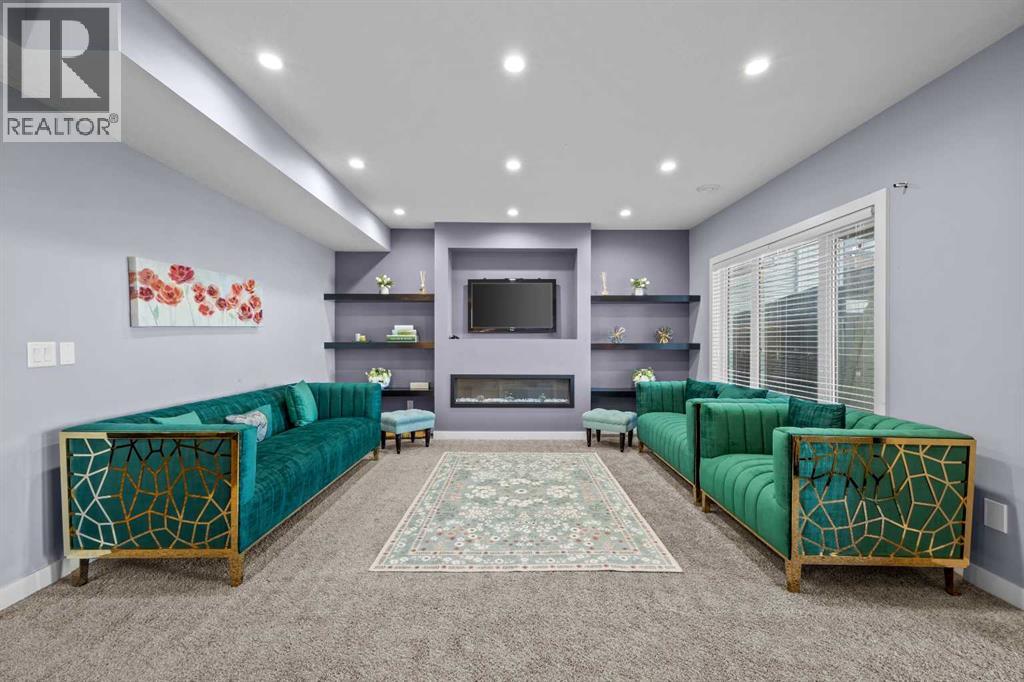
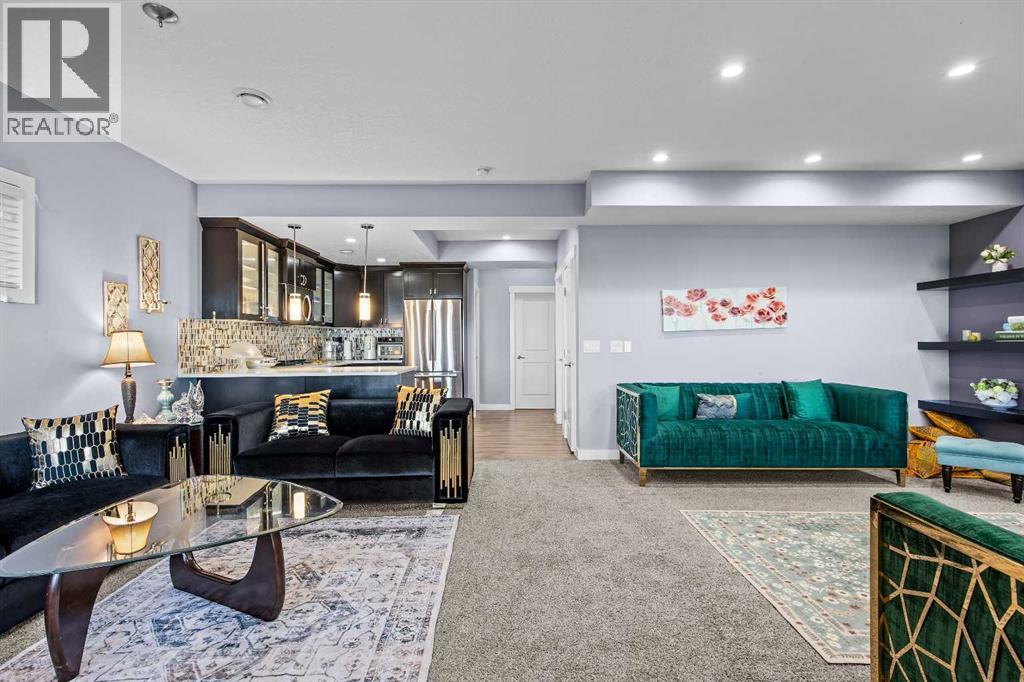
  • There's room here for full sofas, game nights, and the kind of long movie marathon that doesn't bother anyone sleeping upstairs. Once the fireplace is on, the room is set for winter
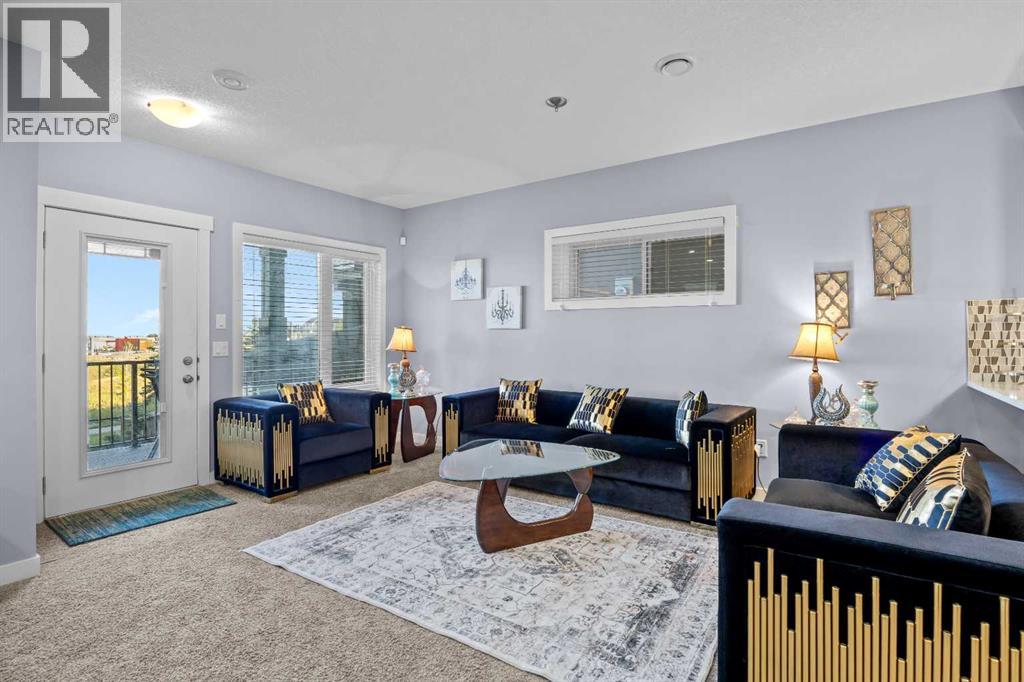
  • A second sitting area sits right by the walkout door, where morning light and the greenspace come in through the glass. Step outside and you're at the lower deck, a few steps from the pond and pathway
  • 164 Nolanlake View NW, photo 37 of 48
  • 164 Nolanlake View NW, photo 38 of 48
  • 164 Nolanlake View NW, photo 39 of 48
  • 164 Nolanlake View NW, photo 40 of 48
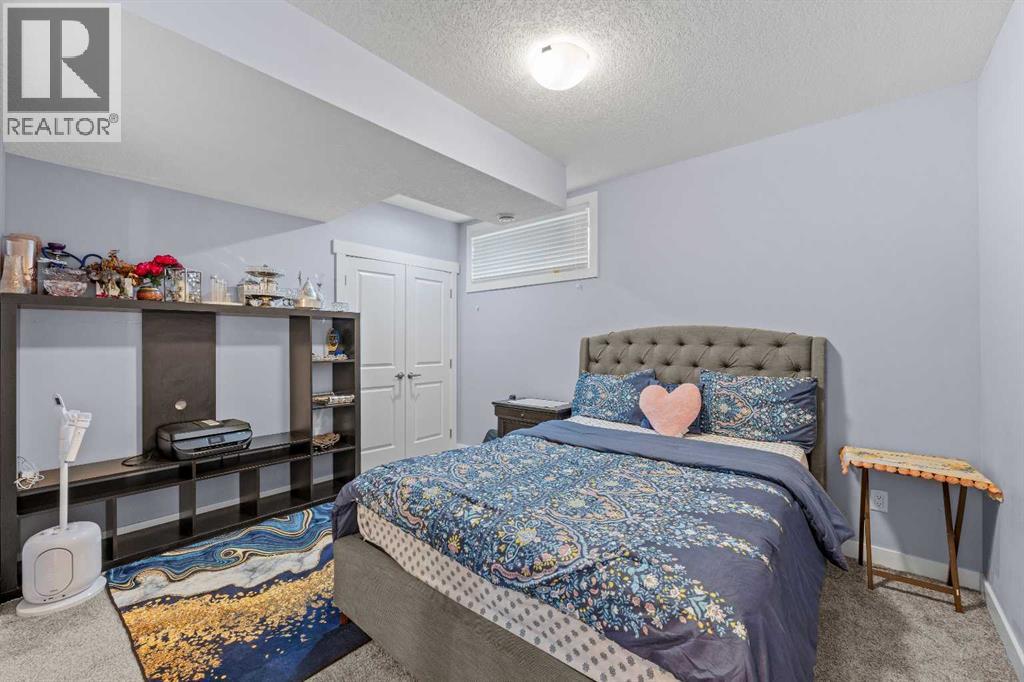
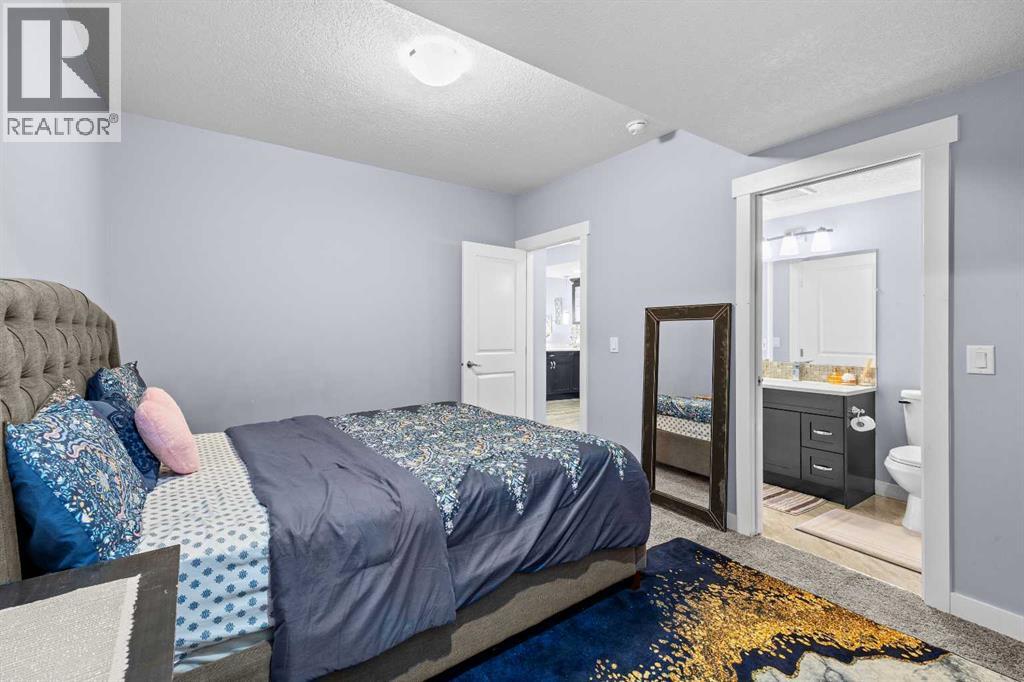
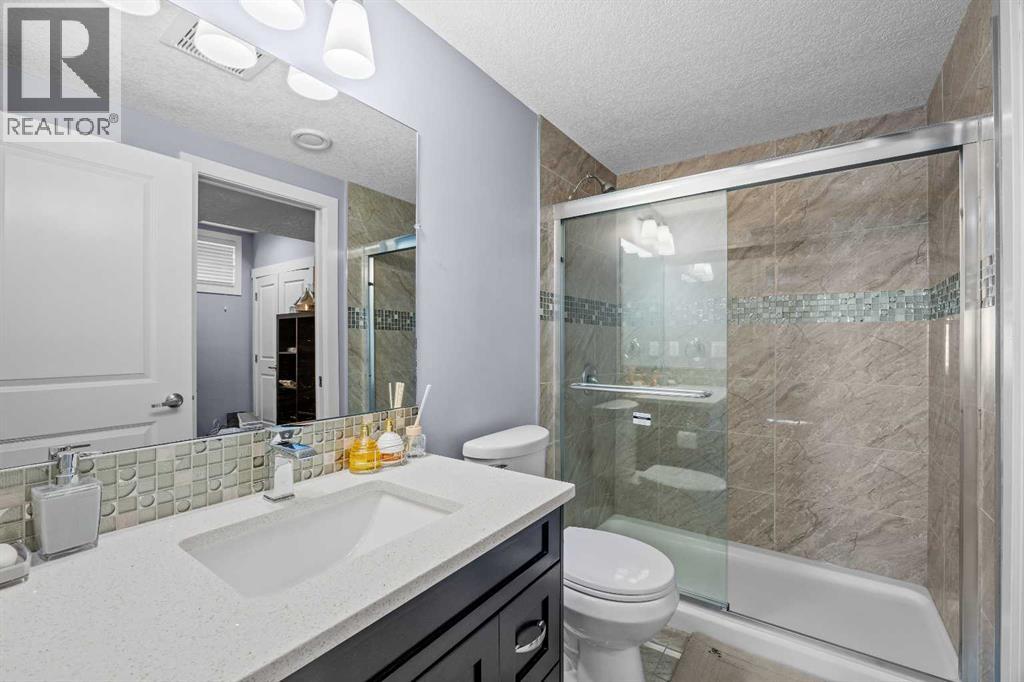
  • The fifth bedroom connects directly to the lower level's 3-piece bathroom, so a guest or family member staying downstairs has everything they need in one private corner of the home
  • 164 Nolanlake View NW, photo 42 of 48
  • 164 Nolanlake View NW, photo 43 of 48
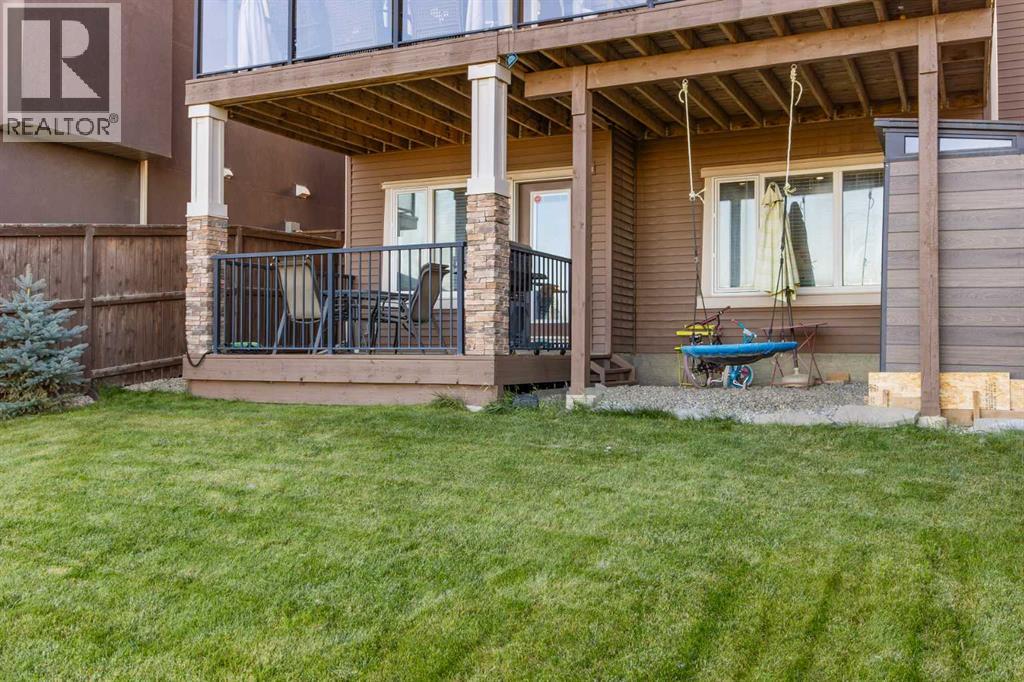
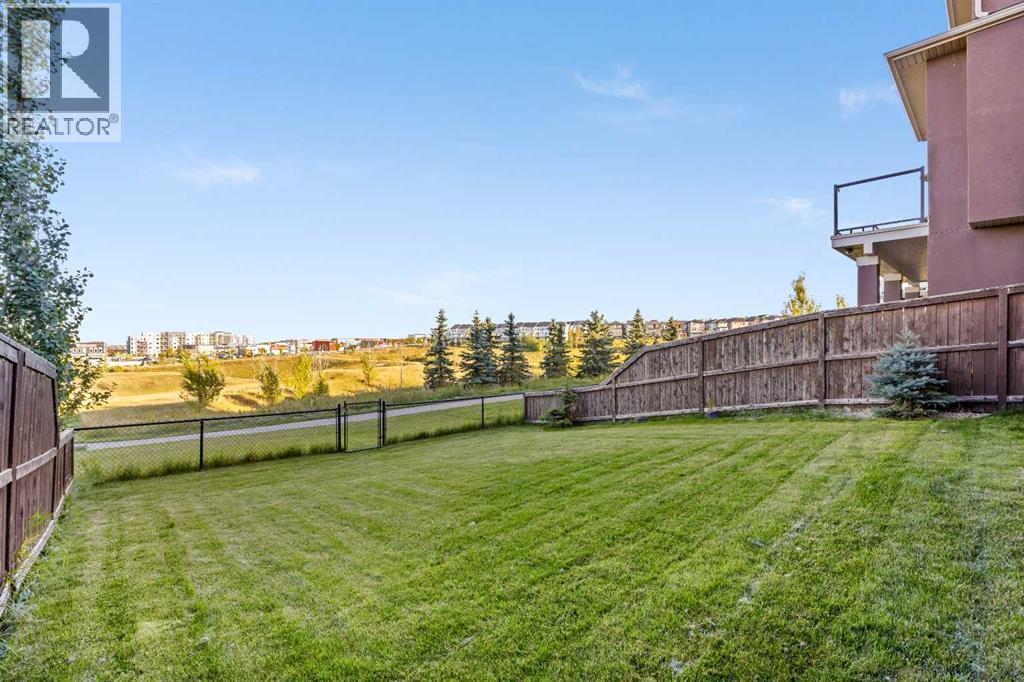
  • From the yard, you can see how the home is laid out across both levels: a covered deck below, the balcony above, and room on the grass for kids and dogs to run
  • 164 Nolanlake View NW, photo 45 of 48
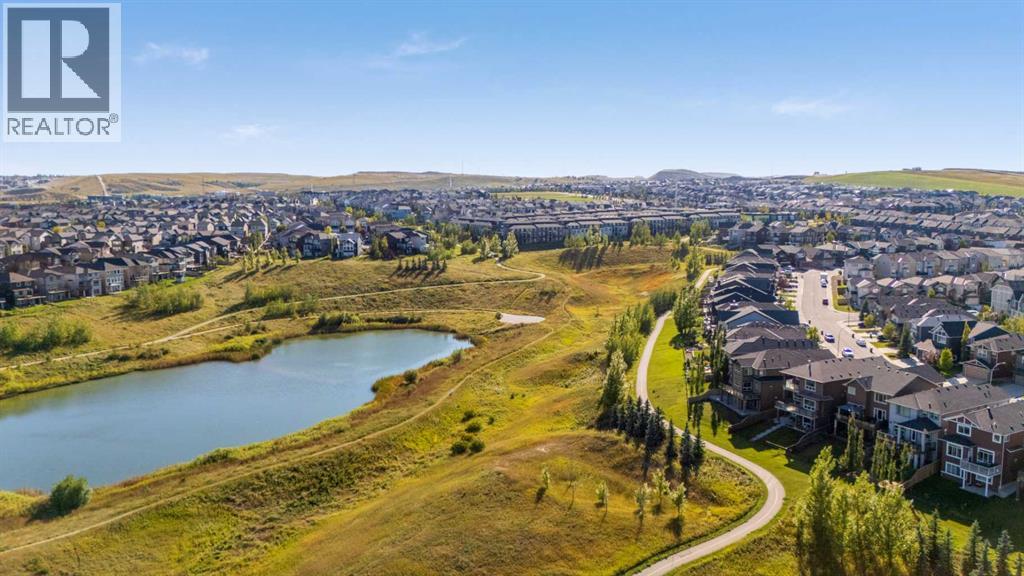
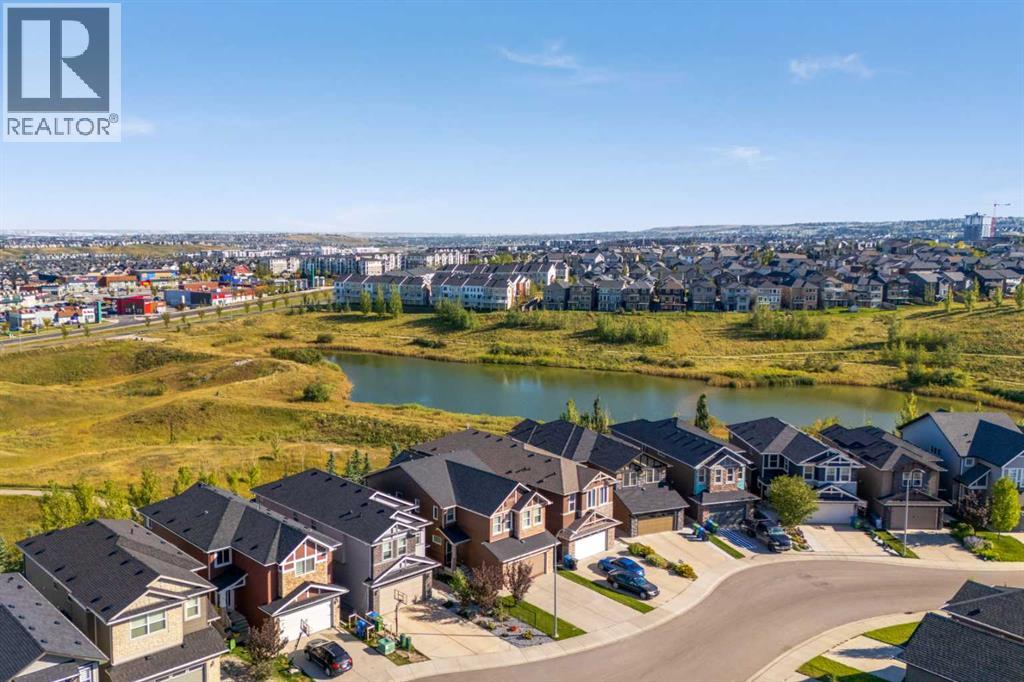
  • From above, you can see the full setting: the Nolan Hill pond, winding pathways through protected greenspace, and hills along the horizon. This is the backdrop that comes with the address
  • 164 Nolanlake View NW, photo 47 of 48
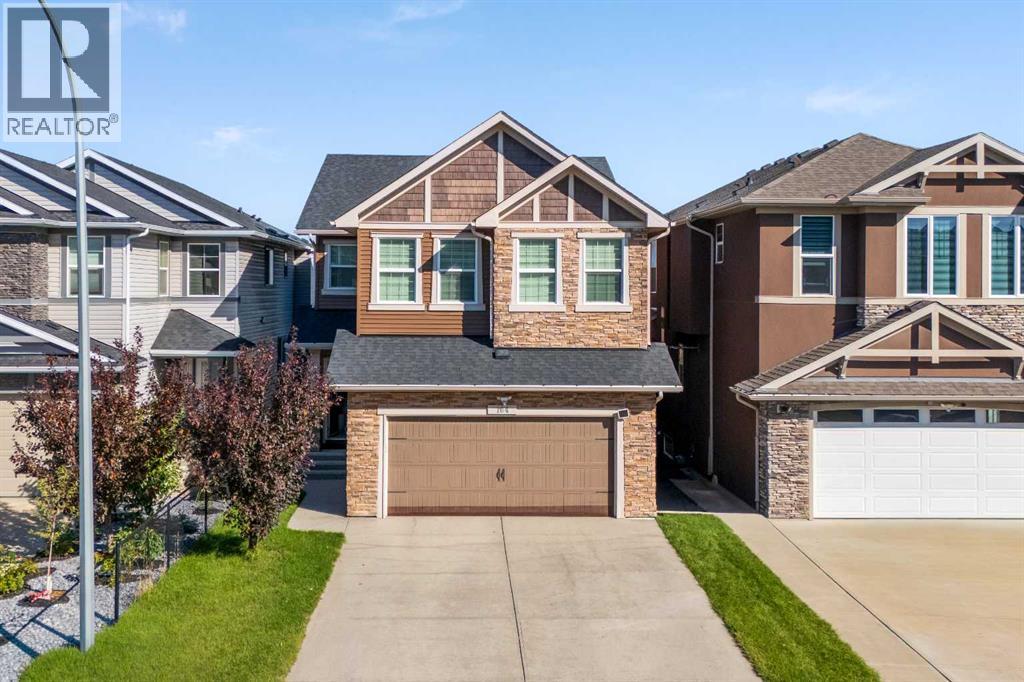
  • A walkout backing onto the pond, nearly 3,500 square feet across three finished levels, and room for the whole family to grow. If 164 Nolanlake View NW feels like home, book your private showing today

$950,000

164 Nolanlake View NW

Nolan Hill, Calgary

  • 5 bedrooms
  • 4 (1 half) bathrooms
  • 2,460 sq ft

About this home

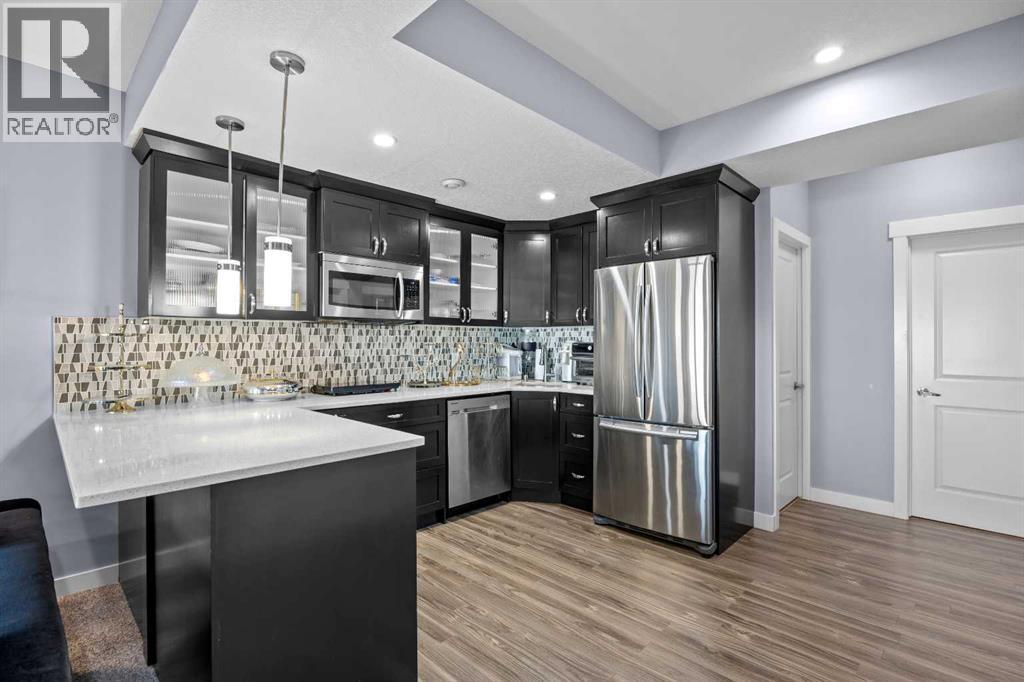
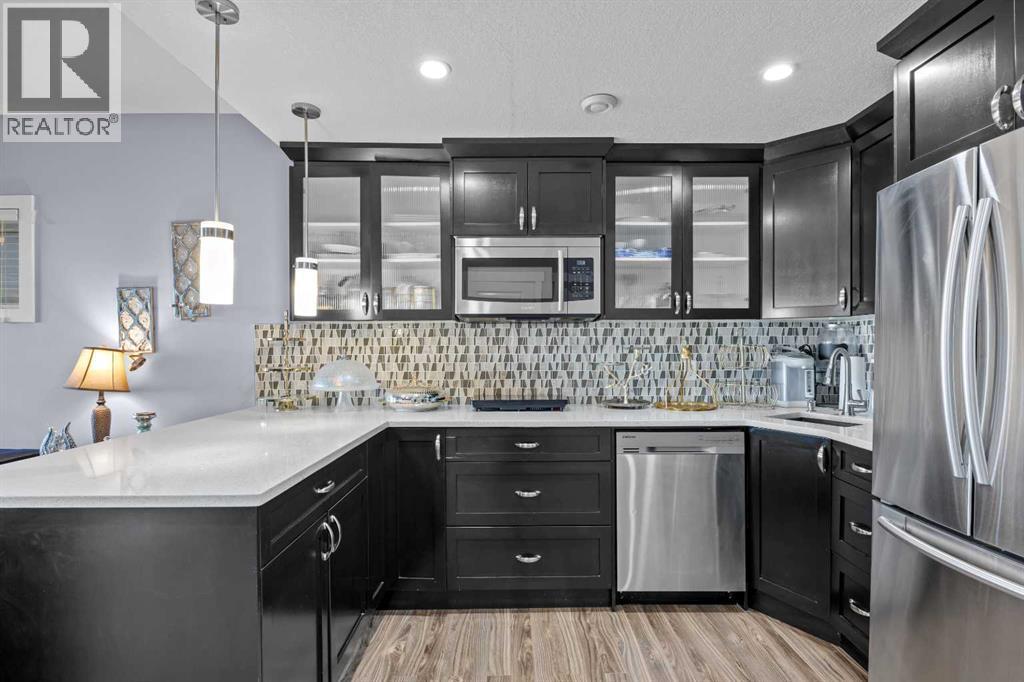
Every once in a while, a Nolan Hill home comes along that genuinely has it all — a walkout backing onto a pond and protected greenspace, nearly 3,500 square feet fully finished across three levels, a suited basement, and a quiet cul-de-sac address that is as good as it sounds.The privacy and the views are what set this one apart from the moment you arrive. Backing directly onto the Nolan Hill pond, protected greenspace, and a winding pathway system with unobstructed views that stretch across the hills on the horizon, this is the kind of backdrop that feels rare in any community, let alone one this well connected. Whether you are sitting in the family room, dining with the doors open, or stepping out onto the large covered balcony to take it all in, those views are always there and always worth stopping for.Inside, the main floor sets a tone that carries throughout the home. Hardwood floors, 9-foot ceilings, and large windows pull the outdoors in naturally, while the kitchen delivers everything you would want in a home of this calibre. A granite island, quartz countertops, full-height cabinetry, a walk-through pantry, and stainless steel appliances updated within the last two years make it as functional as it is beautiful. The family room anchors daily life with a gas fireplace and generous space for the whole family, and motorized blinds in the living room add a quiet layer of everyday luxury. A main floor den and a 2-piece guest bathroom round out a main level that was clearly designed around how a family actually lives.Upstairs, elegant iron railings lead to a vaulted bonus room that feels genuinely spacious and becomes the natural gathering point for the upper floor. The primary suite is a proper retreat with a 5-piece ensuite featuring a corner soaker tub and a large shower, alongside a walk-in closet that truly earns the title. Three additional bedrooms, a main bathroom, and upper level laundry complete a floor plan that has thought of everything.The pr ofessionally finished walkout basement adds another full level of living with 9-foot ceilings, a rec room with electric fireplace, a fifth bedroom, a 3-piece bathroom, laundry, and storage, all with direct walkout access to a lower deck and patio space that sits right at the edge of the pond and pathway. An illegal suite adds meaningful flexibility for extended family or additional living options. And beyond the back door, the greenspace and pathway system open up in a way that makes the backyard feel like it extends well past the property line — the kind of setting that turns an evening walk into something you actually look forward to.Nolan Hill is one of NW Calgary's most sought-after communities, and this address sits at the heart of it. A nearby shopping centre with groceries, restaurants, and daily essentials is just minutes away, and quick access to both Sarcee Trail and Stoney Trail keeps everything the city has to offer well within reach. For the right family, the search ends here. (id:67770)

Facts

Bedrooms
5
Bathrooms
4 (1 half)
Living area
2,460 sq ft
Home type
House
Year built
2016
Lot size
427 square meters
Parking
4
Property taxes
$6,649 (2026)
MLS® number
A2347377

Features

Heating
Forced air, Natural gas, Other
Cooling
Central air conditioning
Basement
Finished, Full, Separate entrance, Walk out, Suite
Flooring
Tile, Hardwood, Carpeted
Appliances
Washer, Refrigerator, Range - Gas, Dishwasher, Dryer, Microwave, Oven - Built-In, Hood Fan, Window Coverings, Garage door opener
Parking
Attached Garage
Exterior Features
Stone, Vinyl siding
View
View

Rooms

RoomLevelSize
2pc BathroomMain level4.92 Ft x 5.33 Ft
DenMain level9.92 Ft x 8.92 Ft
Dining roomMain level12.17 Ft x 11.50 Ft
KitchenMain level15.92 Ft x 11.75 Ft
Living roomMain level14.83 Ft x 13.50 Ft
5pc BathroomUpper Level8.00 Ft x 10.00 Ft
5pc BathroomUpper Level10.33 Ft x 11.42 Ft
BedroomUpper Level14.67 Ft x 9.75 Ft
BedroomUpper Level12.83 Ft x 9.83 Ft
BedroomUpper Level10.67 Ft x 11.42 Ft
Family roomUpper Level16.00 Ft x 14.58 Ft
Laundry roomUpper Level6.58 Ft x 5.92 Ft
Primary BedroomUpper Level15.17 Ft x 13.00 Ft
OtherUpper Level9.08 Ft x 11.58 Ft
3pc BathroomBasement8.58 Ft x 4.92 Ft
BedroomBasement13.08 Ft x 10.83 Ft
KitchenBasement12.33 Ft x 12.42 Ft
Recreational, Games roomBasement17.92 Ft x 23.58 Ft
FurnaceBasement11.75 Ft x 7.17 Ft

Location

Listed by Real Broker

Powered by REALTOR.ca

Listing data is supplied by the CREA Data Distribution Facility (DDF®). It is deemed reliable but not guaranteed and should be independently verified. It is provided for consumers’ personal, non-commercial use to identify properties they may be interested in purchasing.