$375,000
644 7 Street SW
SW Hill, Medicine Hat
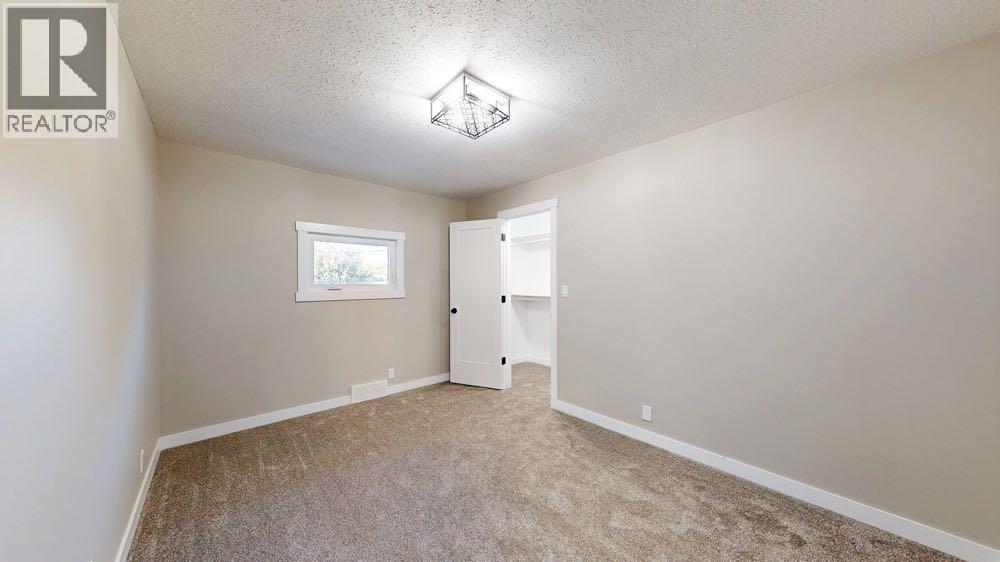
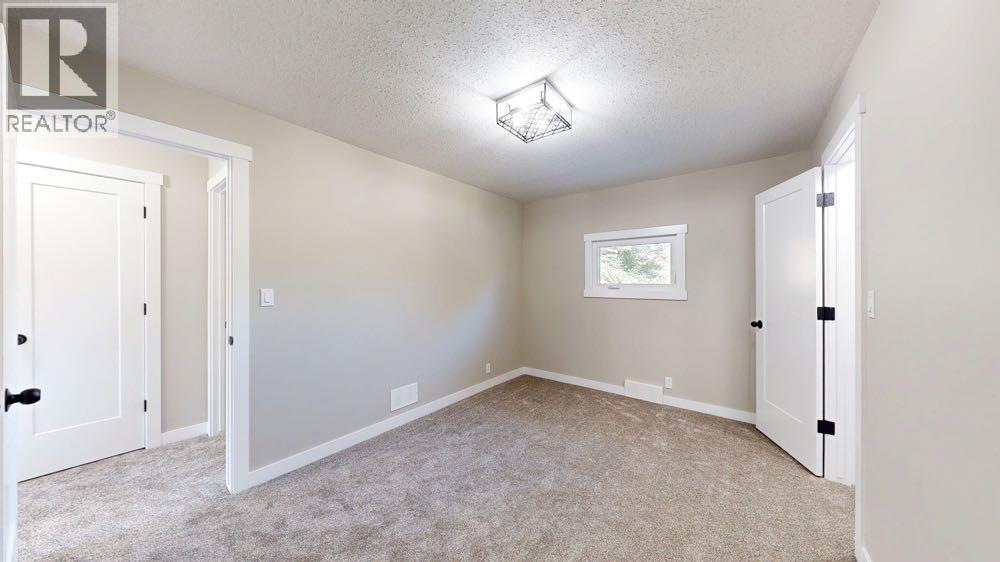
- 4 bedrooms
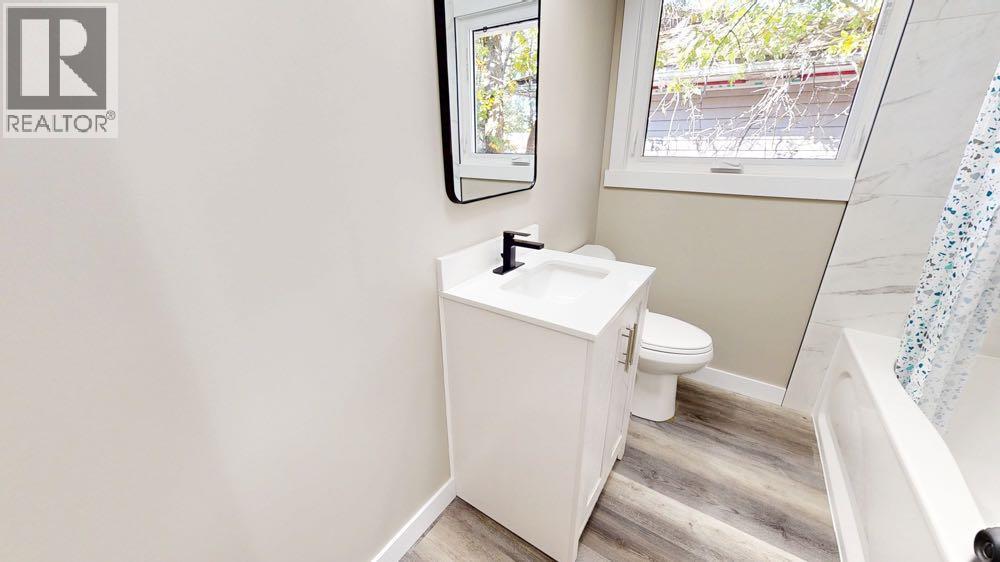
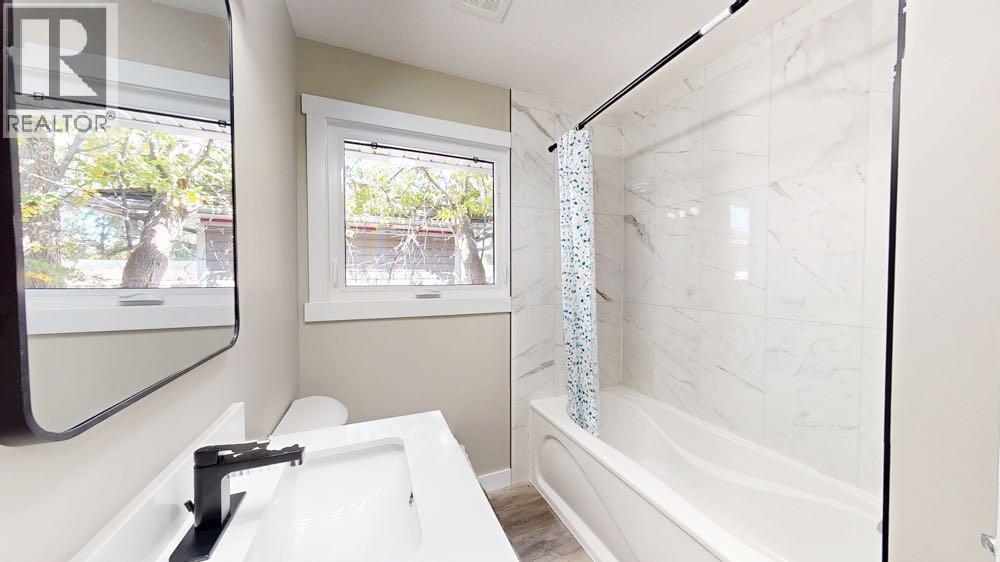
- 2 bathrooms
- 963 sq ft
About this home
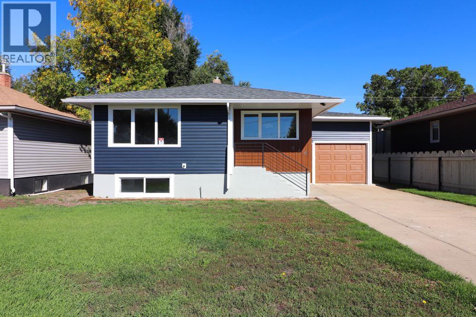
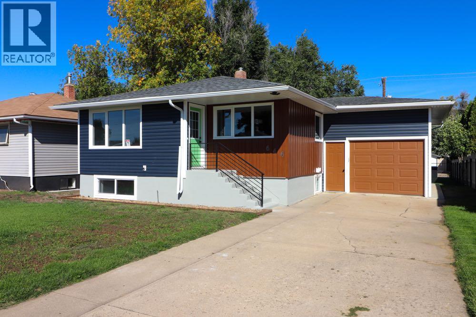
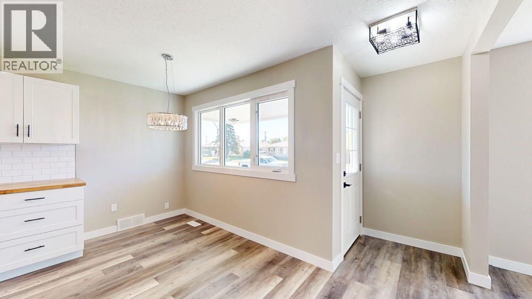
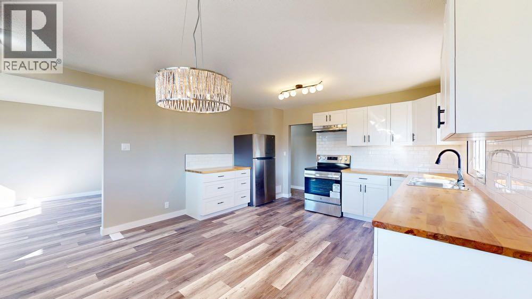
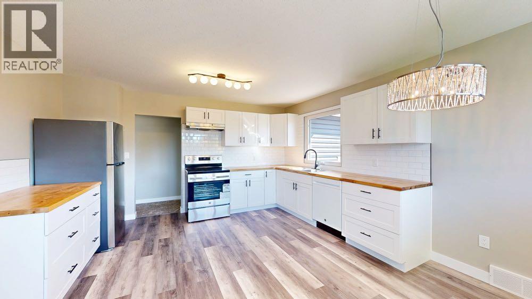
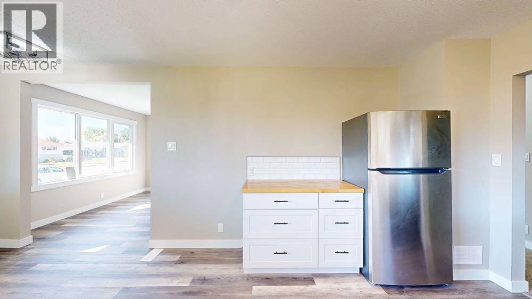
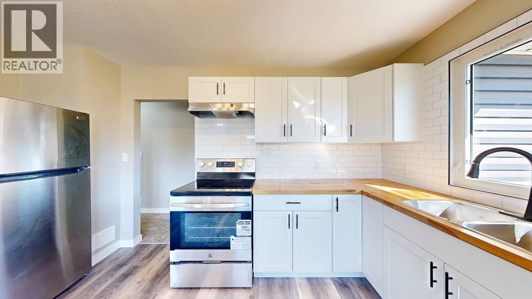
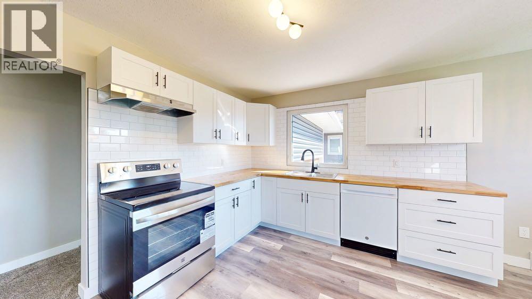
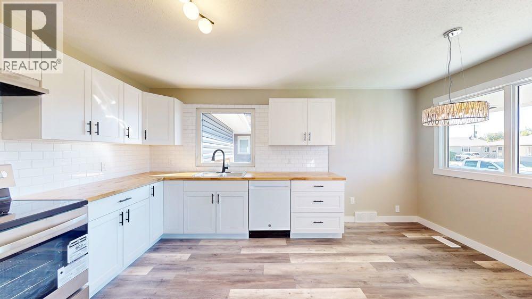
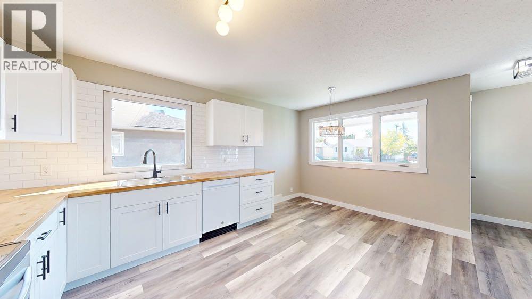
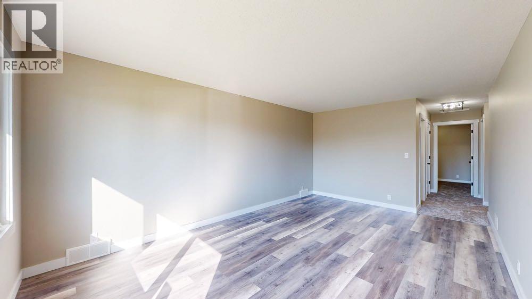
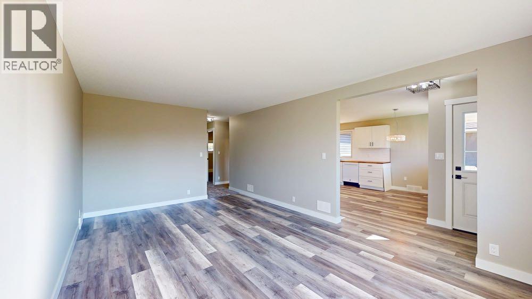
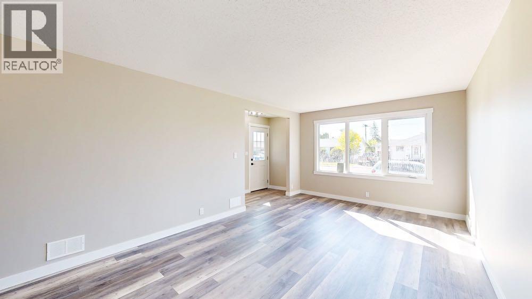
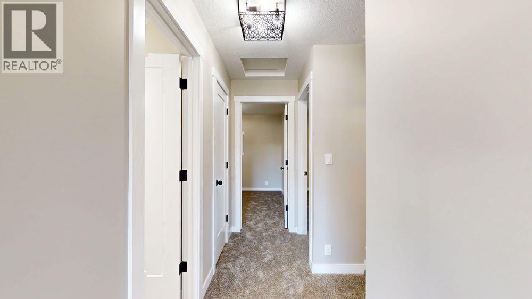
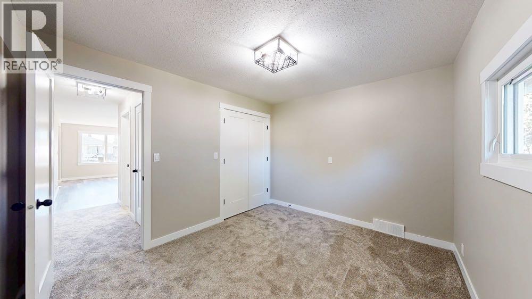
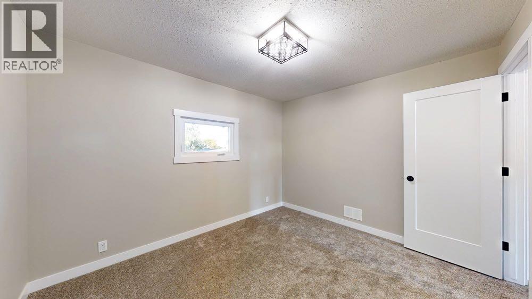
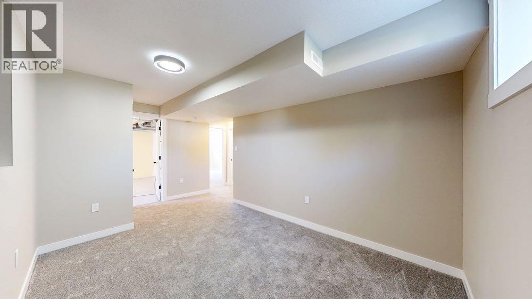
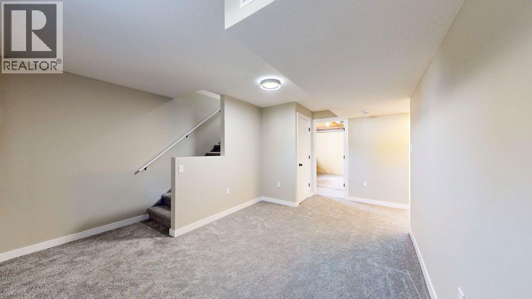
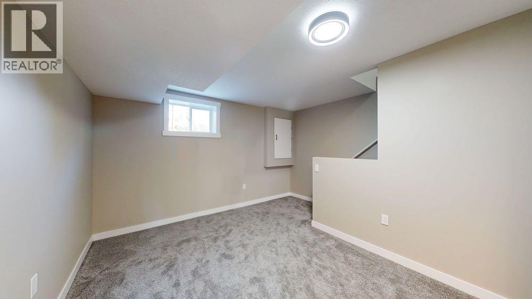
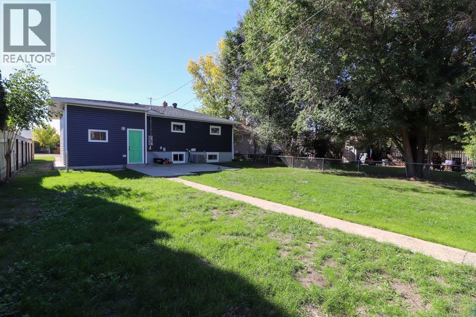
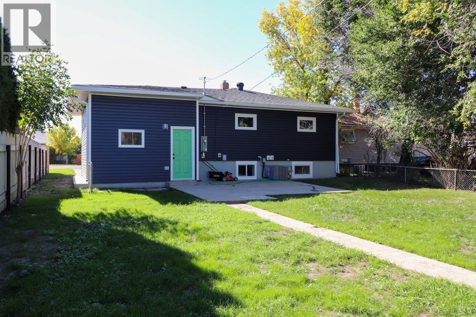
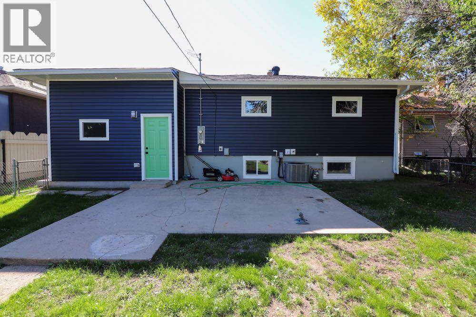
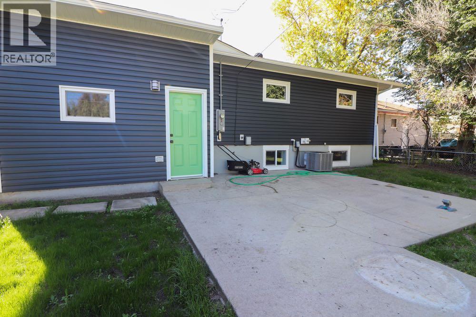
Park up front on the driveway and you will already feel like this could be your house. Check out the design and unique look. It just doesn’t stop. New renovations throughout. Certainly a fine home that you will want to check out. (id:67770)
Facts
- Bedrooms
- 4
- Bathrooms
- 2
- Living area
- 963 sq ft
- Home type
- House
- Year built
- 1954
- Lot size
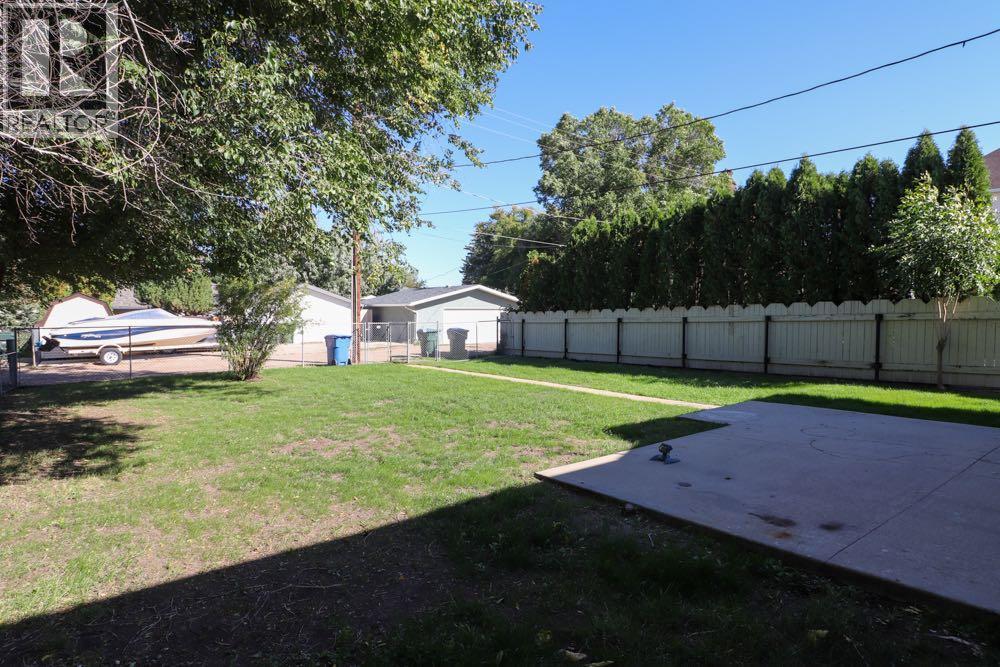
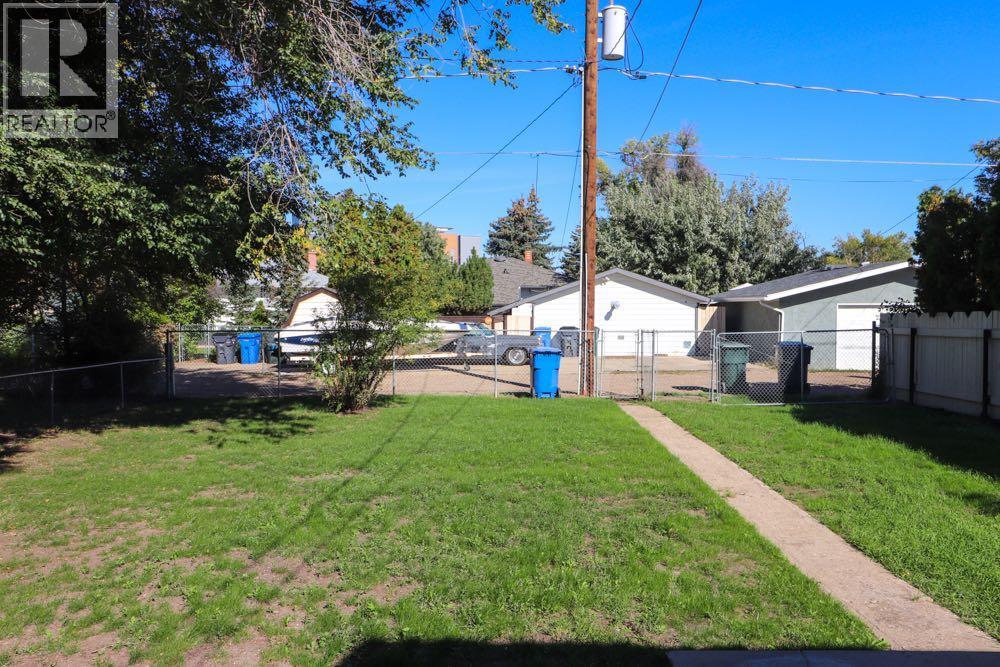
- 6,325 square feet
- Parking
- 2
- Property taxes
- $2,435 (2026)
- MLS® number
- A2347824
Features
- Heating
- Forced air, Natural gas
- Cooling
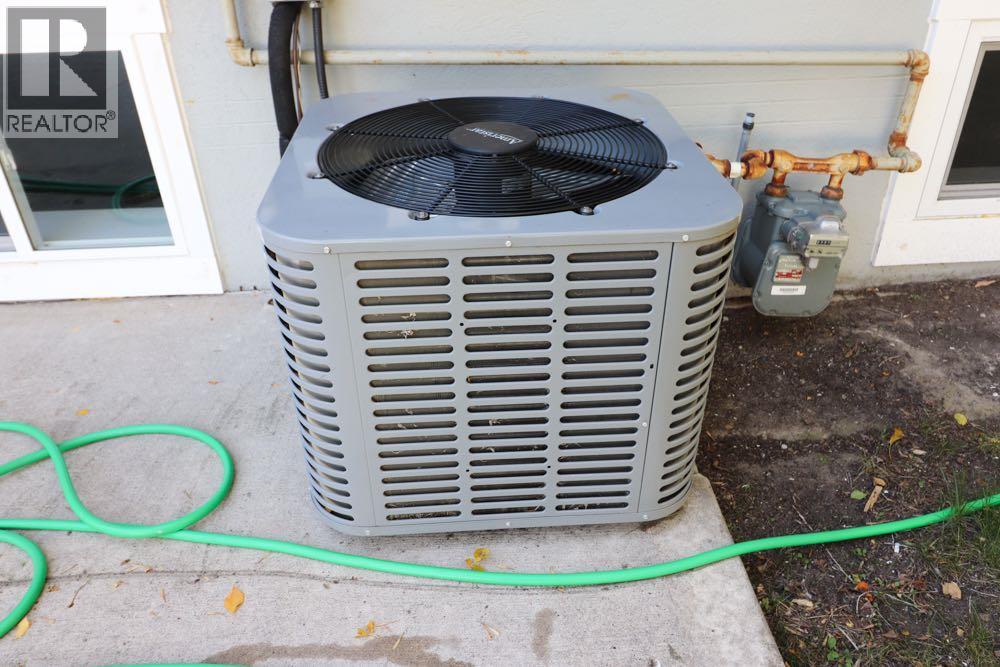
- Central air conditioning
- Basement
- Finished, Full
- Flooring
- Carpeted, Vinyl Plank
- Appliances
- Refrigerator, Dishwasher, Stove, Garage door opener, Washer & Dryer
- Parking
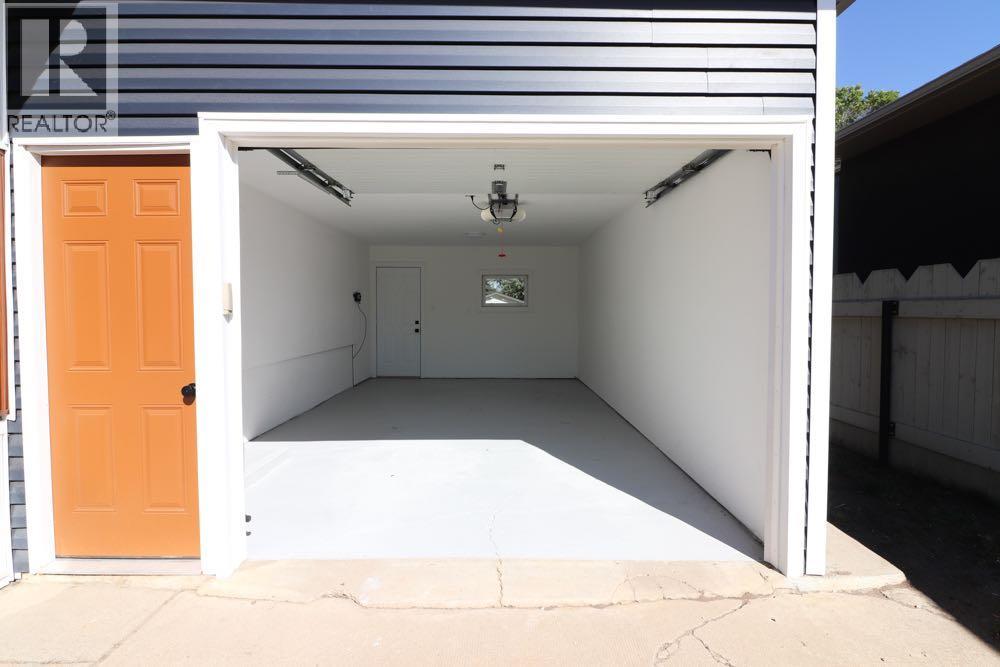
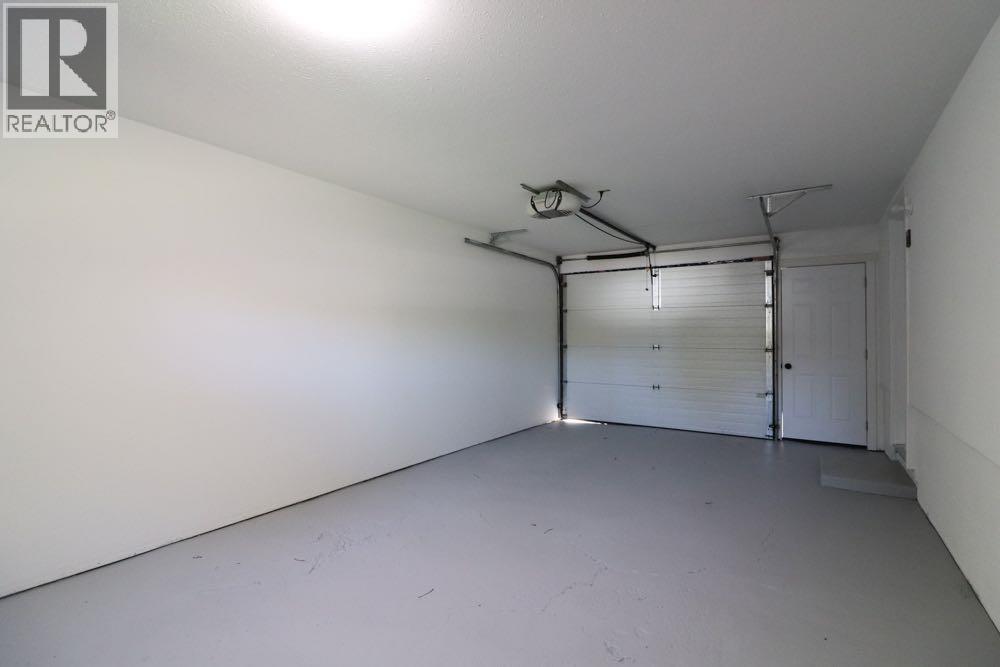
- Attached Garage, Other
- Exterior Features
- Concrete, Aluminum siding, Vinyl siding
- Community Features
- Golf Course Development
Rooms
| Room | Level | Size |
|---|---|---|
| Living room | Main level | 11.50 Ft x 17.92 Ft |
| Eat in kitchen | Main level | 13.58 Ft x 15.75 Ft |
| 4pc Bathroom | Main level | 7.67 Ft x 6.42 Ft |
| Bedroom | Main level | 11.50 Ft x 9.83 Ft |
| Bedroom | Main level | 9.50 Ft x 13.25 Ft |
| Other | Main level | 3.67 Ft x 7.42 Ft |
| Family room | Basement | 16.50 Ft x 13.00 Ft |
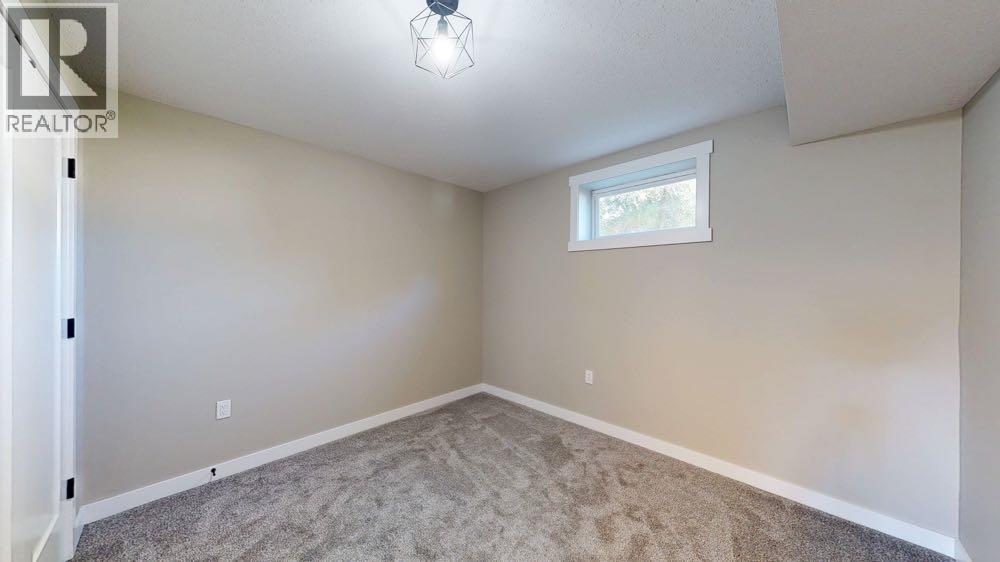
| Bedroom | Basement | 10.83 Ft x 11.83 Ft |
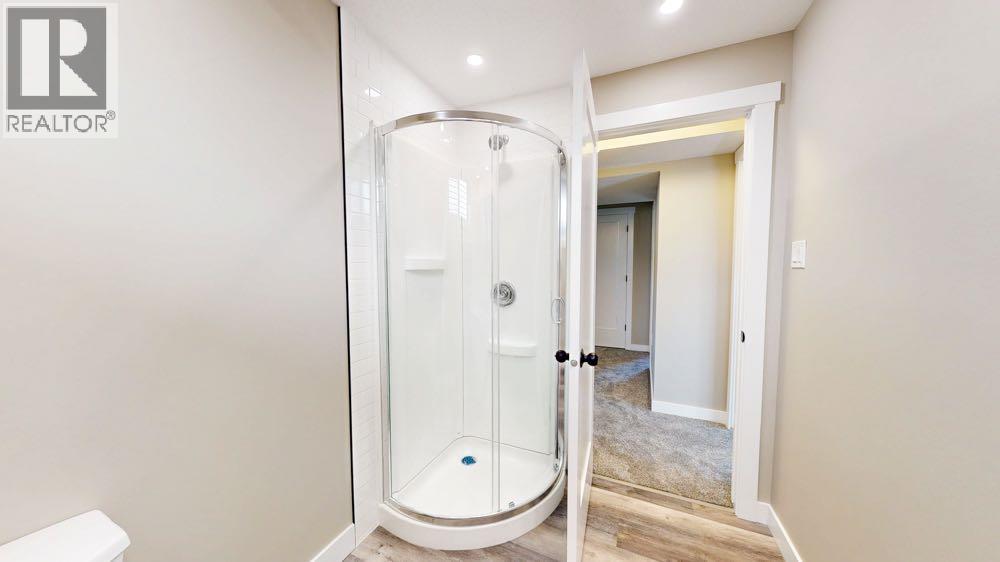
| 3pc Bathroom | Basement | 7.42 Ft x 5.92 Ft |
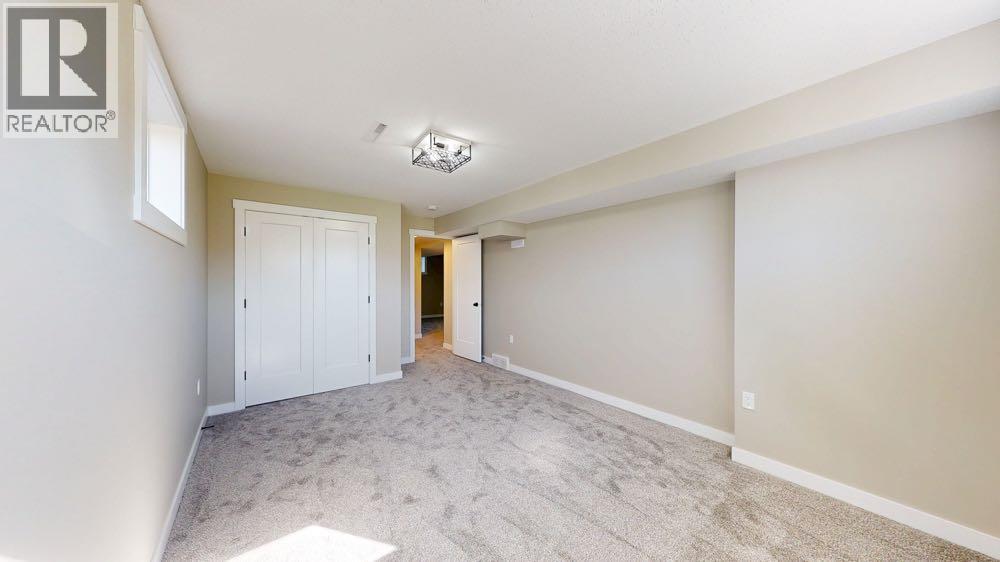
| Bedroom | Basement | 10.83 Ft x 17.25 Ft |
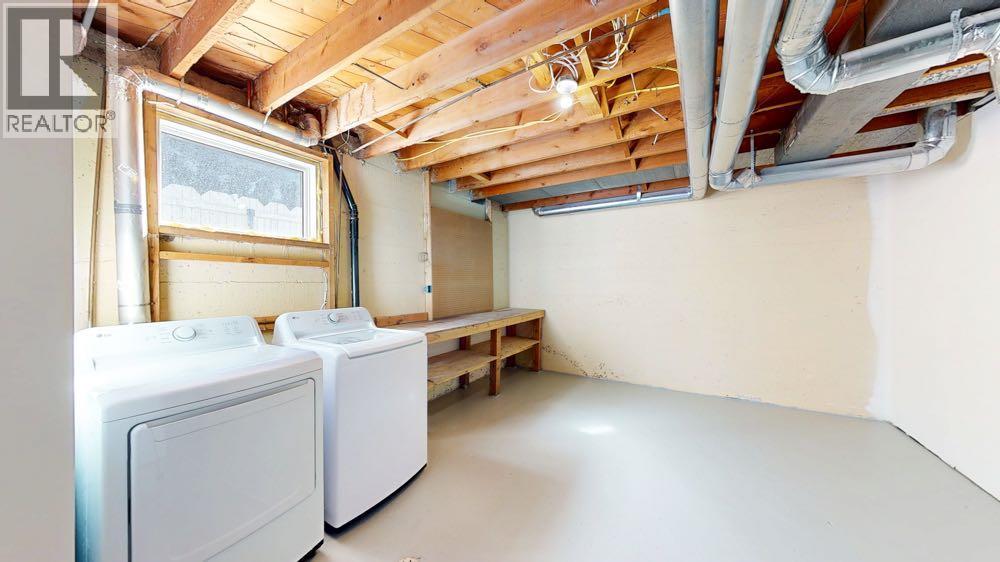
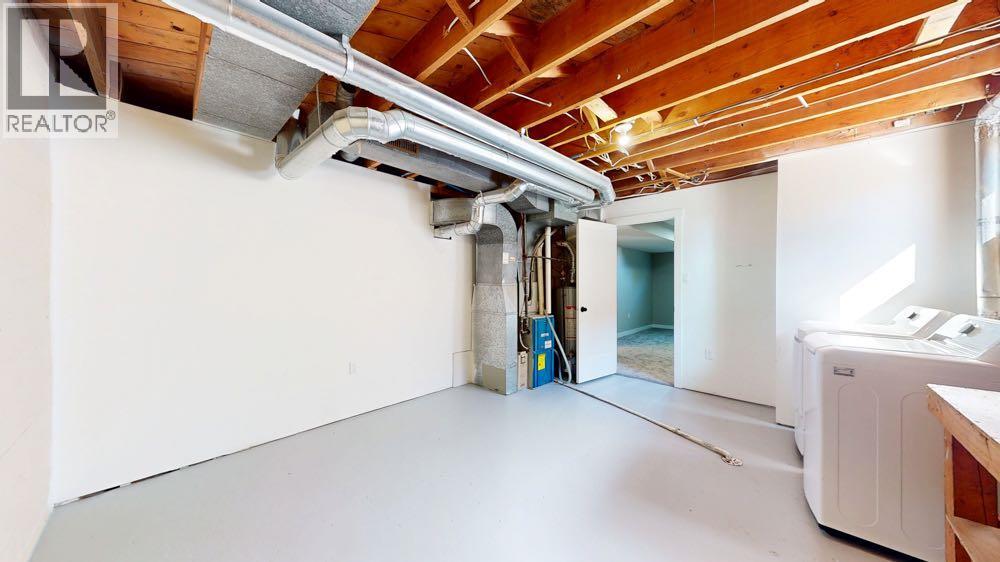
| Laundry room | Basement | 13.25 Ft x 15.42 Ft |
Location
Listed by ROYAL LEPAGE COMMUNITY REALTY

Listing data is supplied by the CREA Data Distribution Facility (DDF®). It is deemed reliable but not guaranteed and should be independently verified. It is provided for consumers’ personal, non-commercial use to identify properties they may be interested in purchasing.