$199,900
#135 2096 BLACKMUD CREEK DR SW
Blackmud Creek, Edmonton
- 2 bedrooms
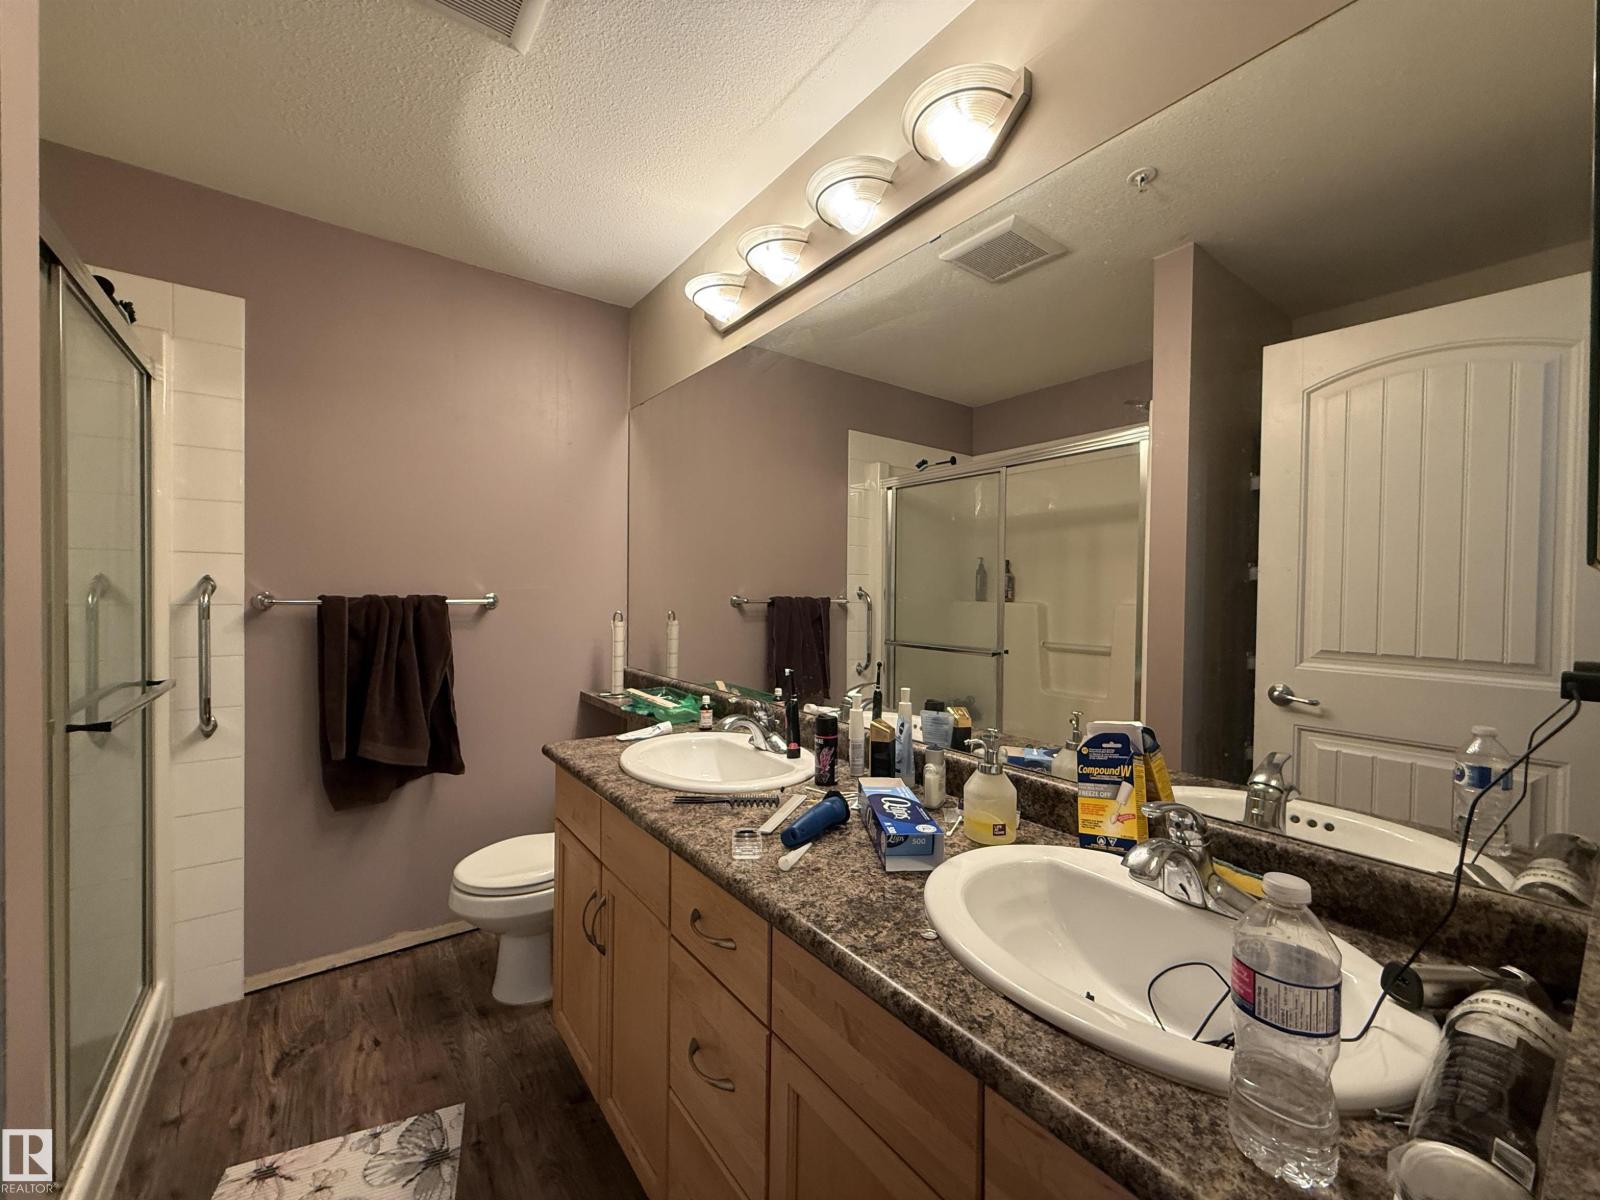
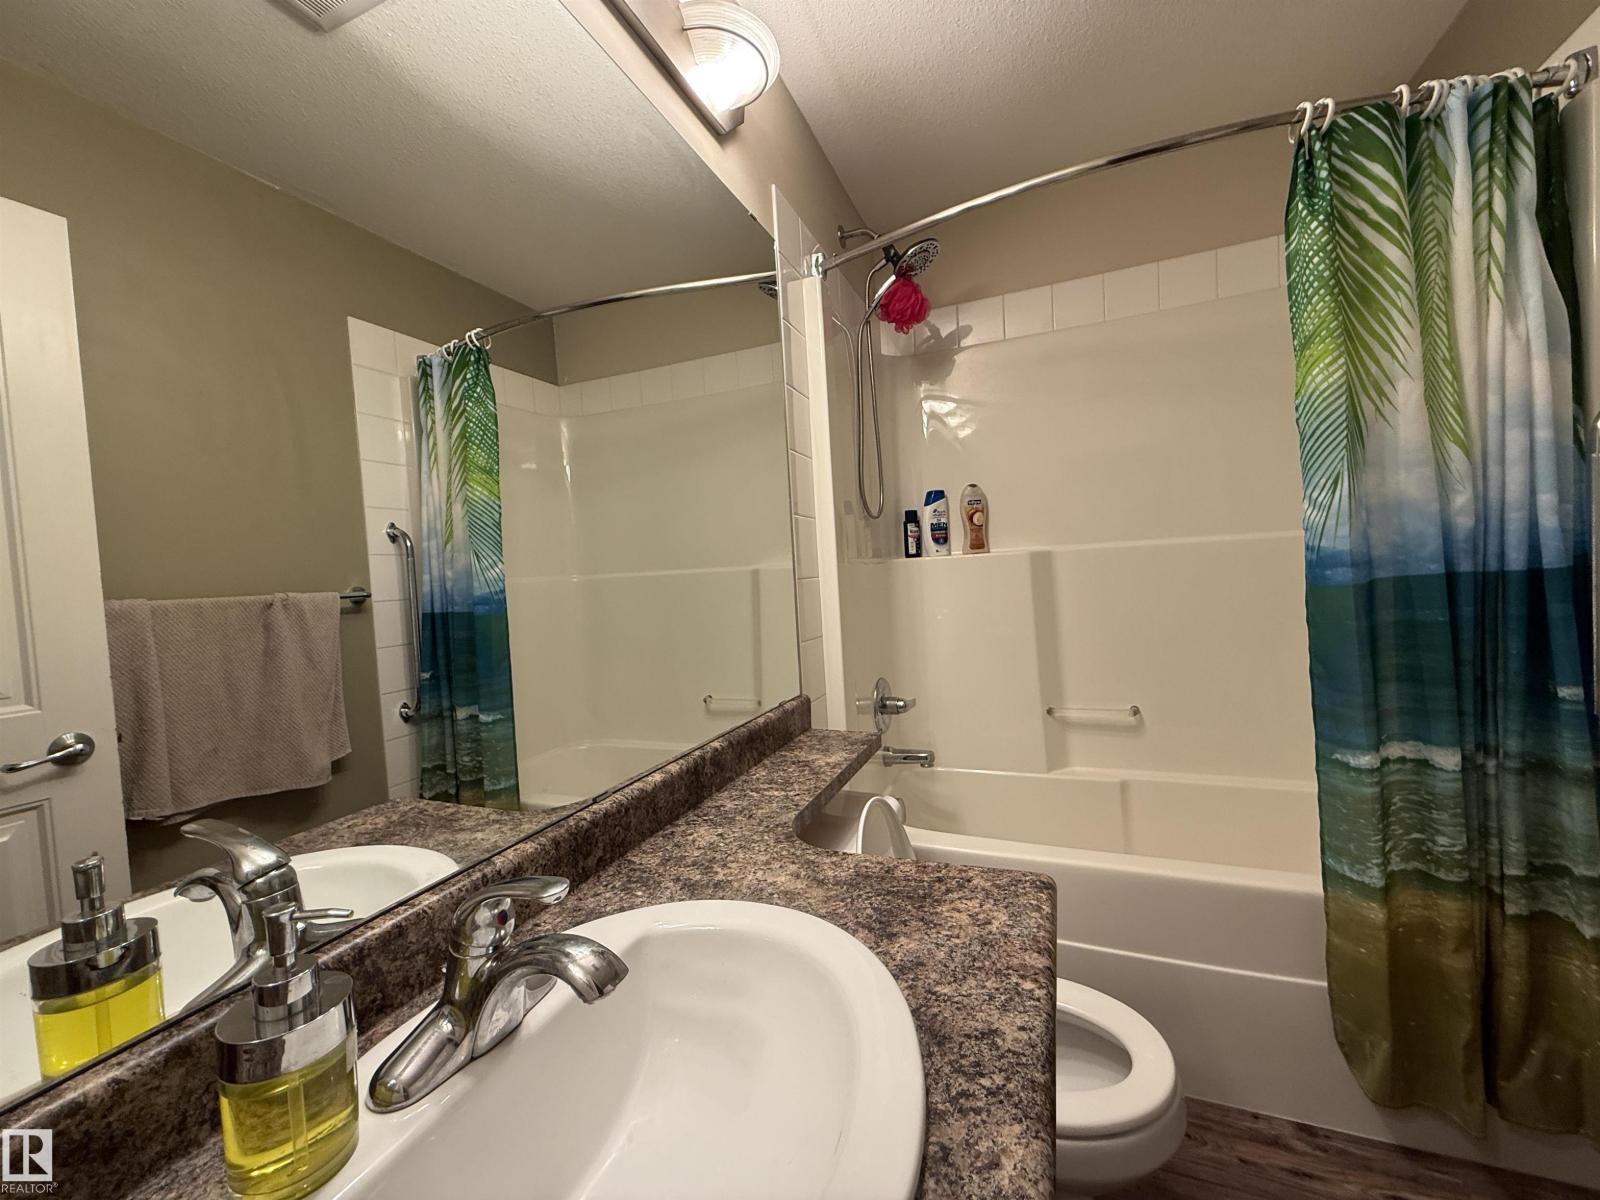
- 2 bathrooms
- 1,083 sq ft
About this home
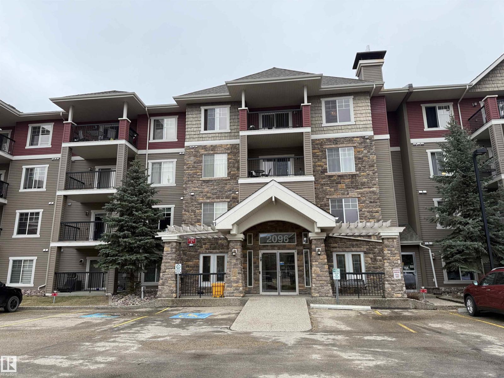
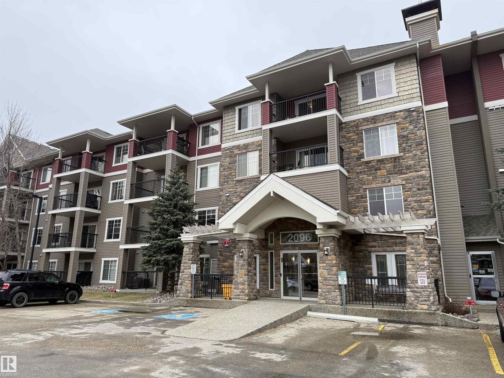
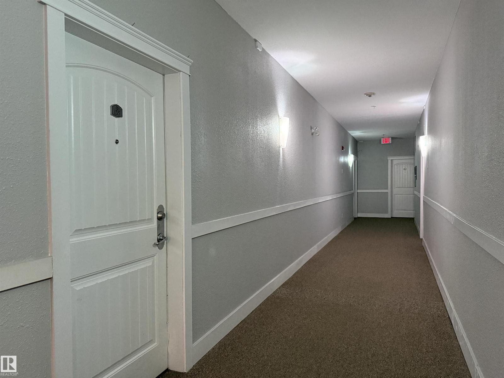
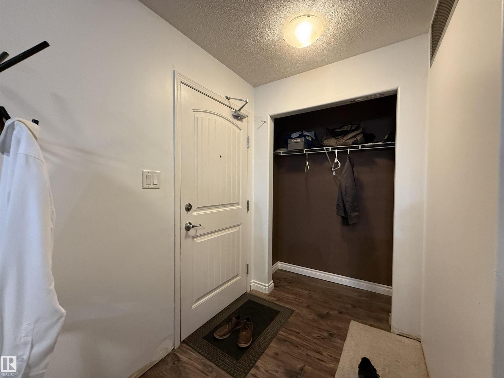
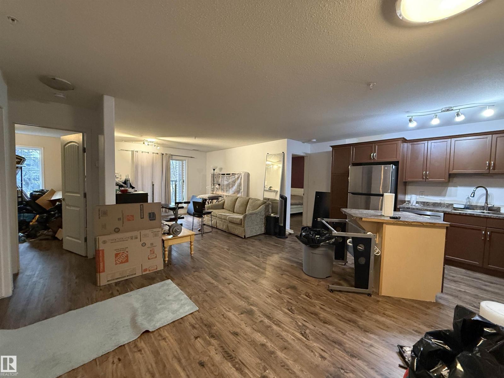
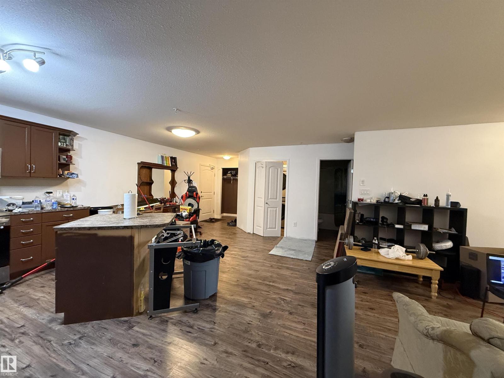
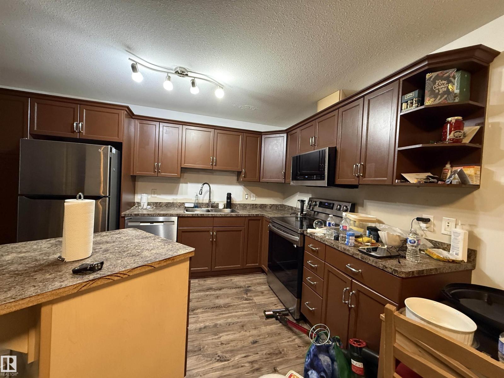
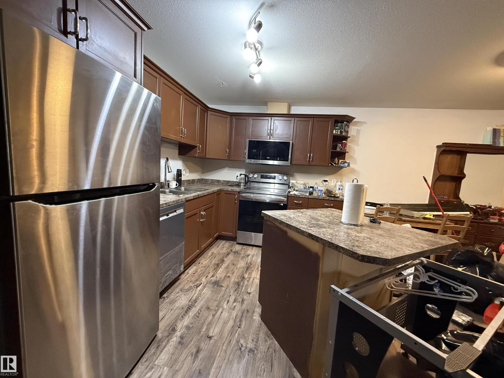
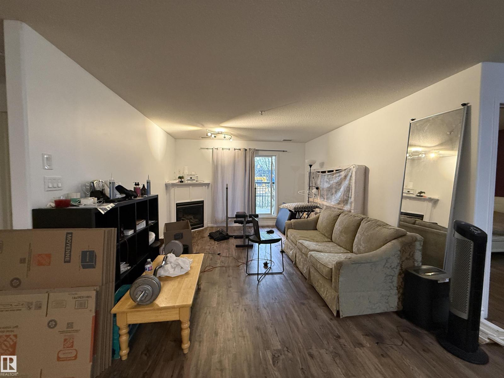
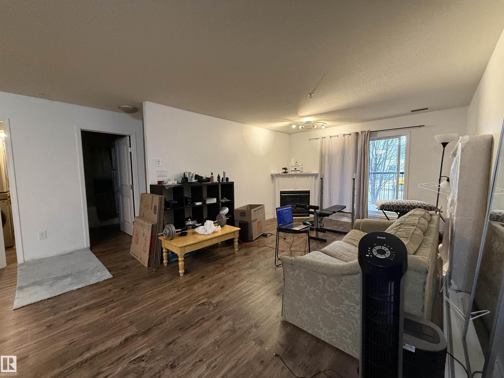
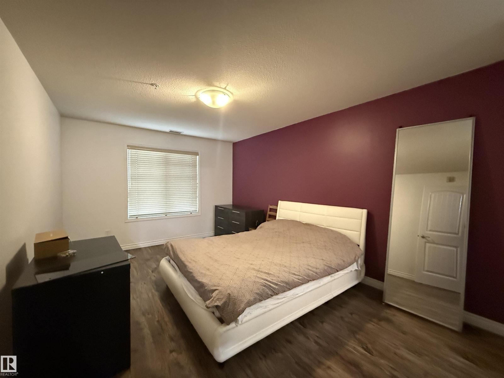
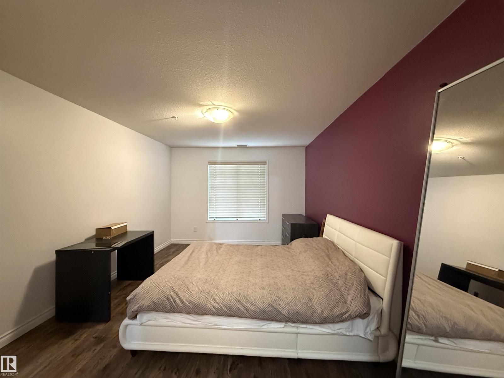
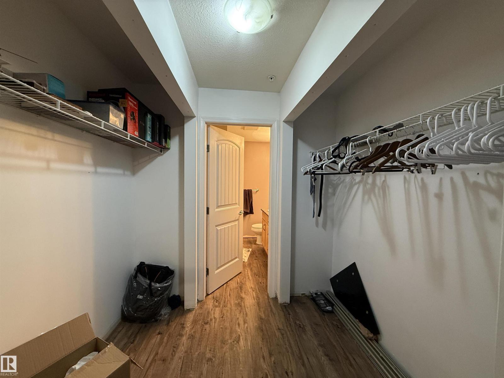
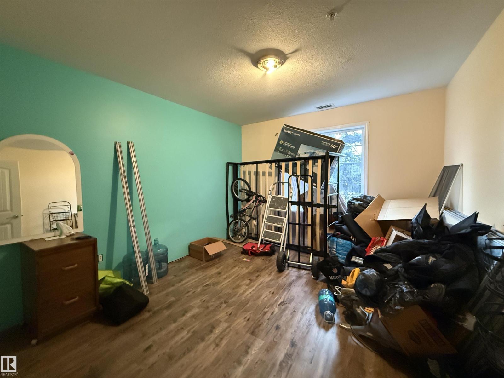
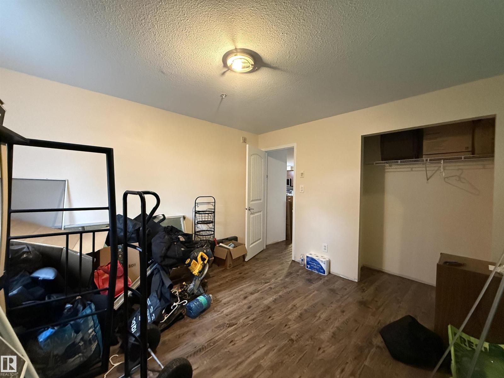
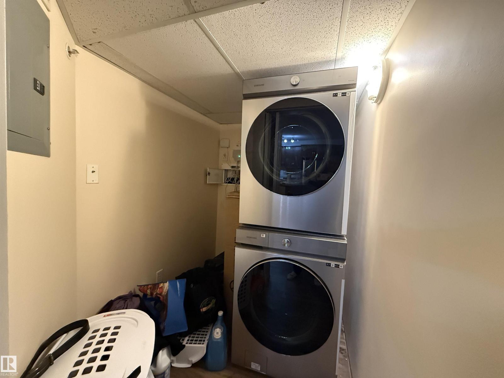
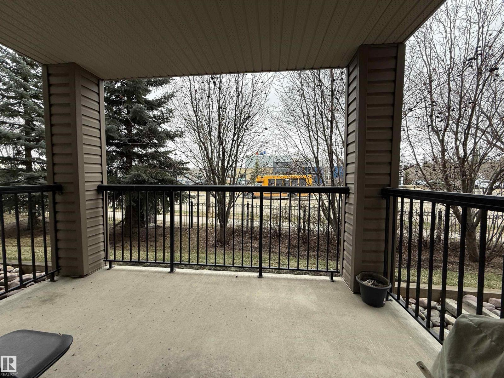
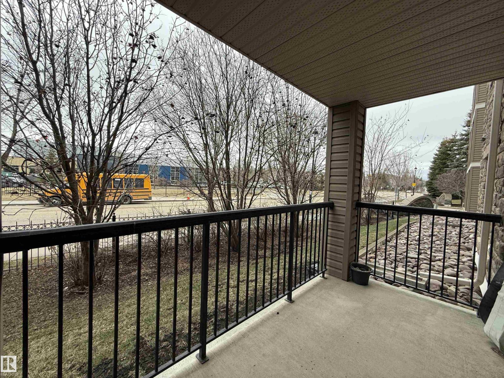
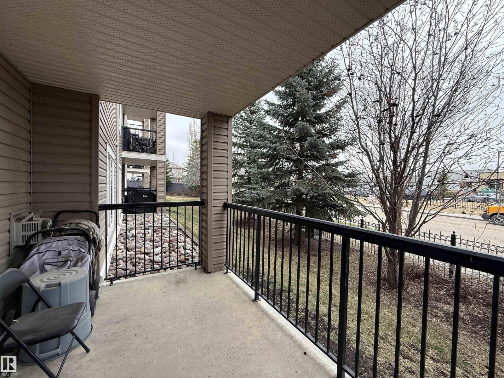
Large TWO bedrooms TWO full baths SOUTH facing condo unit in Tradition at the Southbrook. Open concept plan with vinyl flooring throughout. In suite laundry and one titled unground parking. Property is being sold as is where is and no warranties & representations. (id:67770)
Facts
- Bedrooms
- 2
- Bathrooms
- 2
- Living area
- 1,083 sq ft
- Home type
- Apartment
- Year built
- 2007
- Condo / HOA fee
- $553 monthly
- MLS® number
- E4510394
Features
- Heating
- Coil Fan
- Basement
- None
- Appliances
- See remarks
- Parking
- Underground
- Building Features
- Vinyl Windows
Rooms
| Room | Level | Size |
|---|---|---|
| Living room | Main level | |
| Dining room | Main level | |
| Kitchen | Main level | |
| Primary Bedroom | Main level | |
| Bedroom 2 | Main level |
Location
Listed by Mozaic Realty Group

Listing data is supplied by the CREA Data Distribution Facility (DDF®). It is deemed reliable but not guaranteed and should be independently verified. It is provided for consumers’ personal, non-commercial use to identify properties they may be interested in purchasing.