$304,900
2307, 43 Country Village Lane NE
Country Hills Village, Calgary
- 2 bedrooms
- 2 bathrooms
- 936 sq ft
About this home
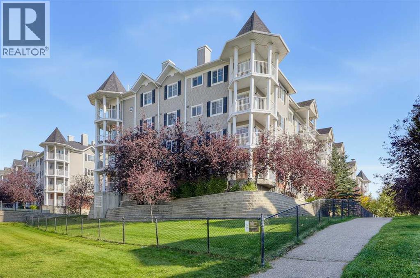
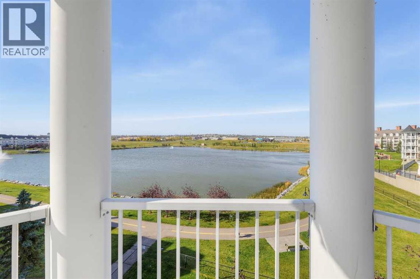
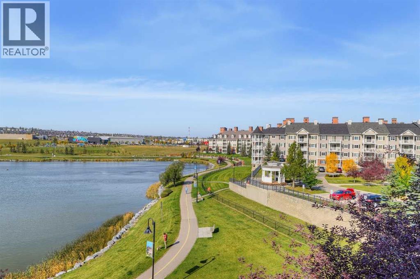
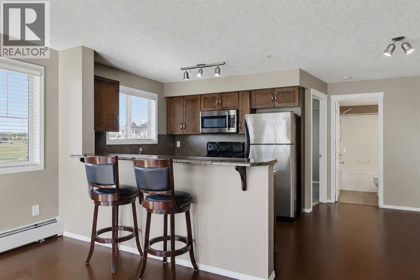
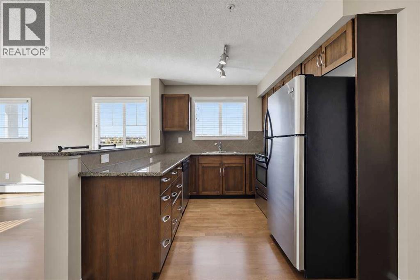
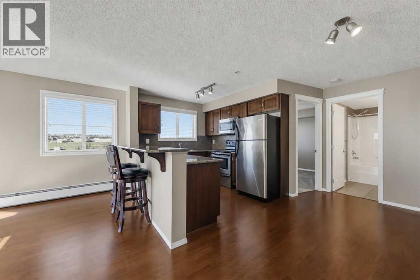
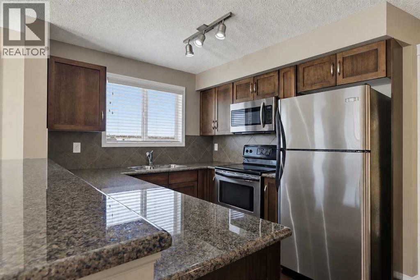
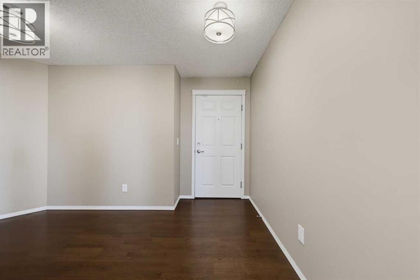
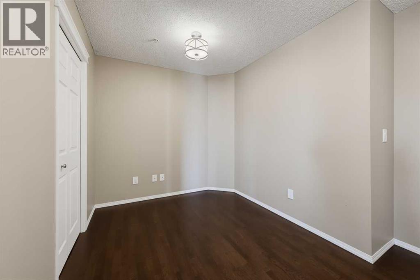
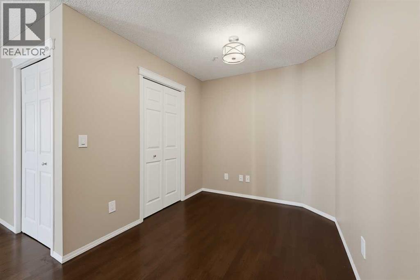
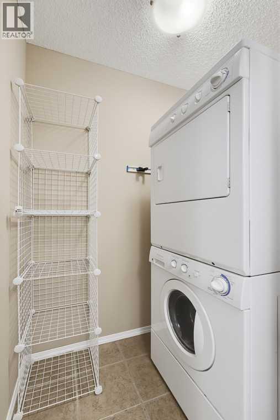
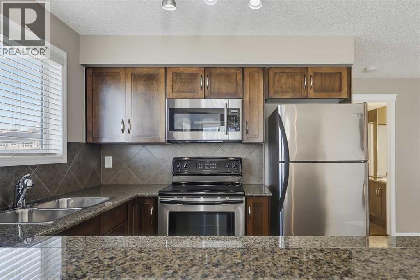
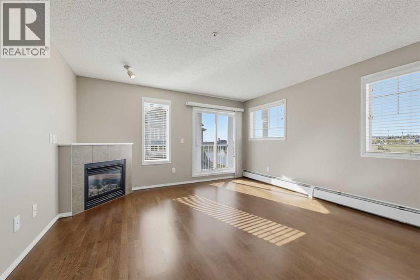
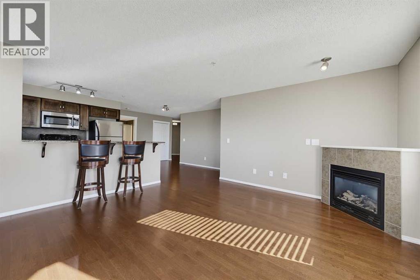
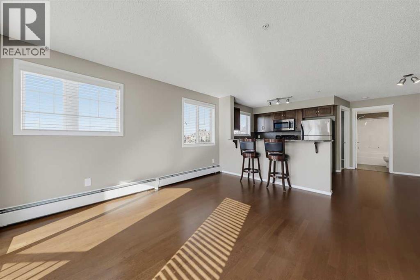
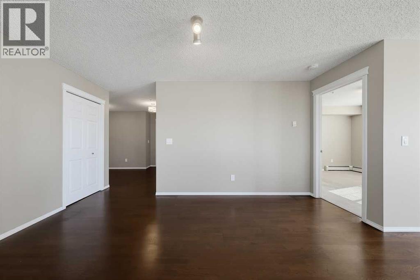
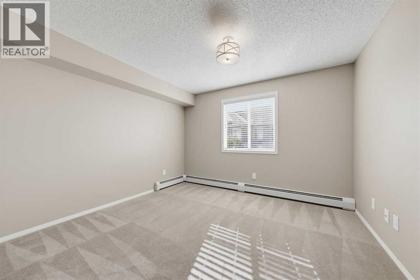
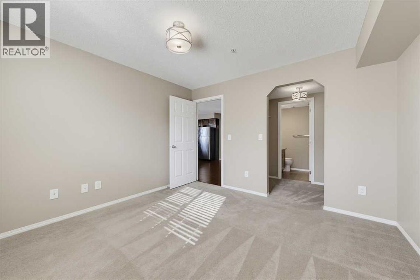
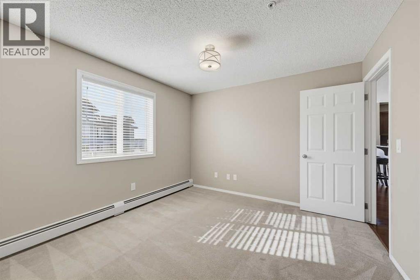
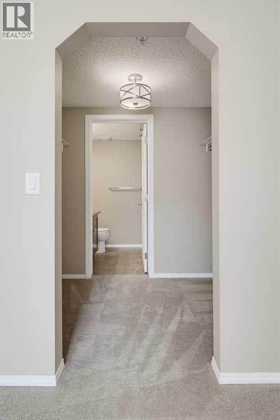
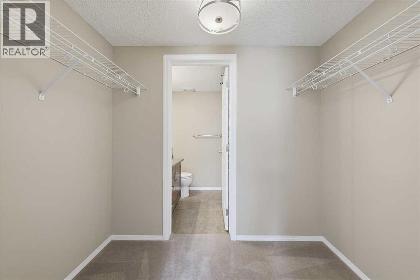
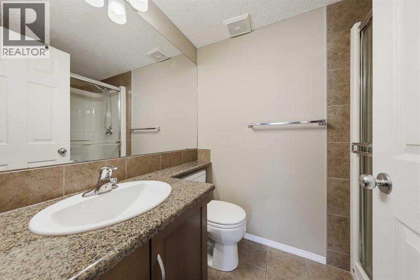
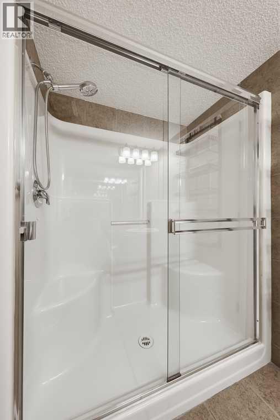
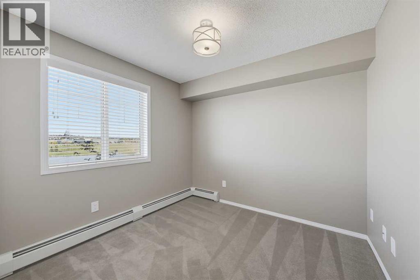
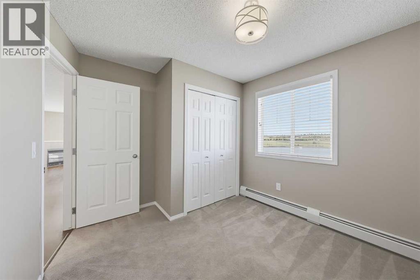
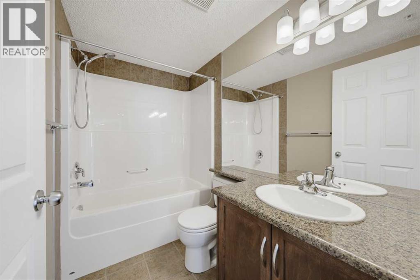
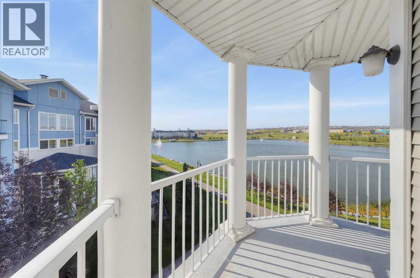
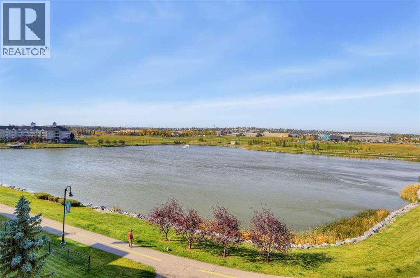
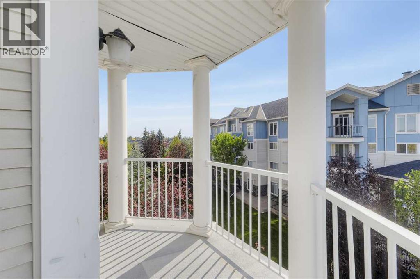
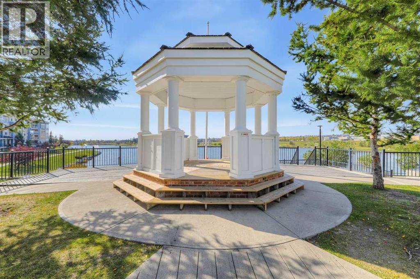
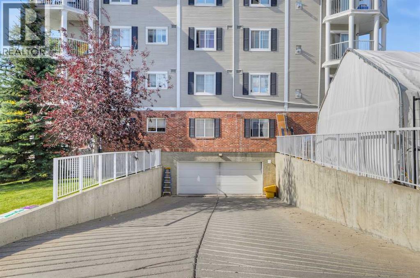
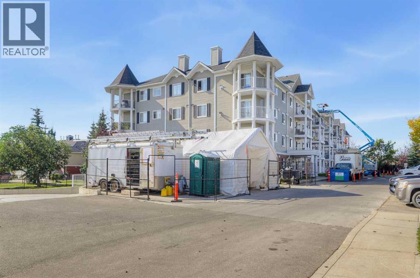
Immaculate condo located on the SW corner of the 3rd floor overlooking water! This bright & spacious 2 bedroom, 2 bathroom unit offers 935 sq. ft with tons of natural light. Classy dark maple kitchen with granite counter tops, breakfast bar and stainless steel appliances. This open concept unit is beautifully appointed with a corner tiled fireplace, dining room & kitchen area great for entertaining, a large den/office and bathrooms with tile flooring and granite countertops. Enjoy the great views from the bedroom & living room w/sliding doors onto a spacious balcony. Surrounded by walking paths, children's play park & only steps away from shopping amenities. Movie Theatres & express bus to downtown create a lifestyle to be envied. In-suite laundry, underground heated parking & storage locker all makes this immaculately kept home a must see. (id:67770)
Facts
- Bedrooms
- 2
- Bathrooms
- 2
- Living area
- 936 sq ft
- Home type
- Apartment
- Year built
- 2007
- Parking
- 1
- Property taxes
- $2,427 (2026)
- Condo / HOA fee
- $515 monthly
- MLS® number
- A2347931
Features
- Heating
- Baseboard heaters, Natural gas
- Cooling
- None
- Flooring
- Laminate, Carpeted, Ceramic Tile
- Appliances
- Refrigerator, Range - Electric, Dishwasher, Microwave, Washer & Dryer
- Exterior Features
- Vinyl siding
Rooms
| Room | Level | Size |
|---|---|---|
| Living room | Main level | 13.75 Ft x 14.33 Ft |
| Kitchen | Main level | 8.75 Ft x 9.33 Ft |
| Dining room | Main level | 6.75 Ft x 10.58 Ft |
| Den | Main level | 7.67 Ft x 8.08 Ft |
| Primary Bedroom | Main level | 10.92 Ft x 11.75 Ft |
| Other | Main level | 4.58 Ft x 7.83 Ft |
| Bedroom | Main level | 6.75 Ft x 10.58 Ft |
| Laundry room | Main level | 3.58 Ft x 5.50 Ft |
| 4pc Bathroom | Main level | 4.58 Ft x 7.75 Ft |
| 3pc Bathroom | Main level | 4.92 Ft x 7.58 Ft |
Location
Listed by Real Estate Professionals Inc.

Listing data is supplied by the CREA Data Distribution Facility (DDF®). It is deemed reliable but not guaranteed and should be independently verified. It is provided for consumers’ personal, non-commercial use to identify properties they may be interested in purchasing.