$299,900
5214 50 Street
Downtown Lacombe, Lacombe
- 4 bedrooms
- 2 (1 half) bathrooms
- 1,376 sq ft
About this home
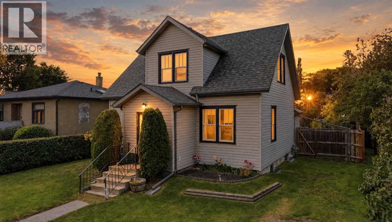
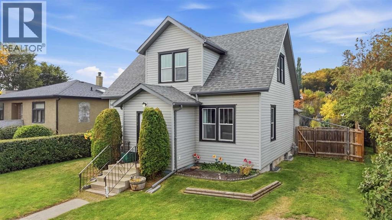
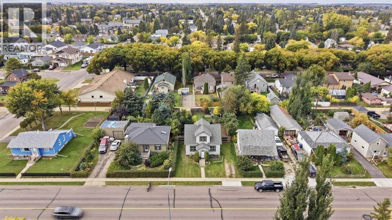
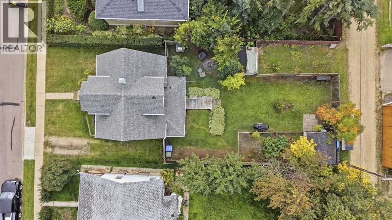
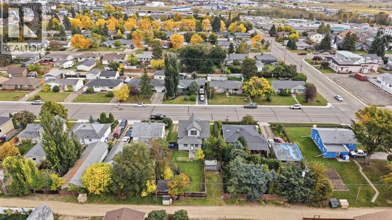
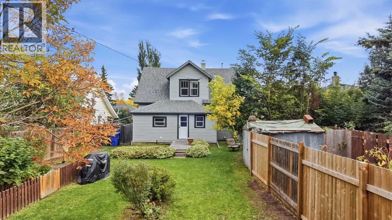
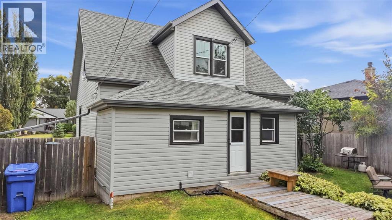
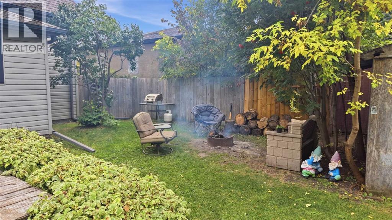
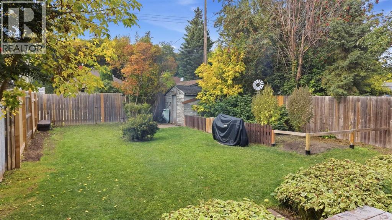
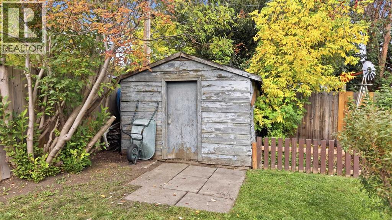
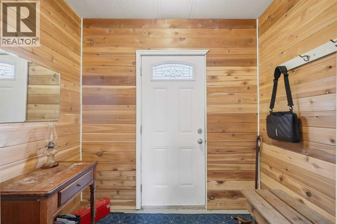
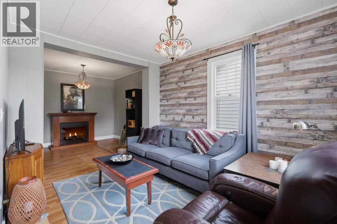
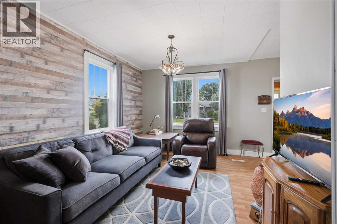
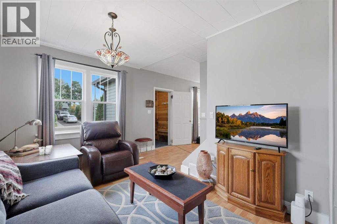
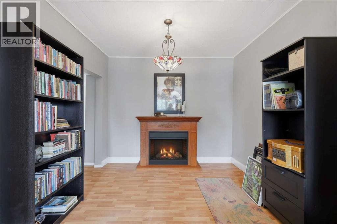
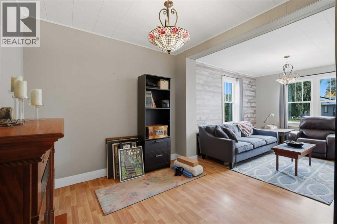
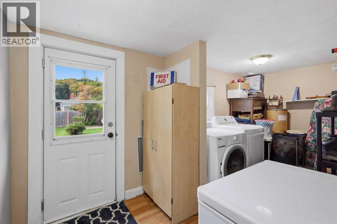
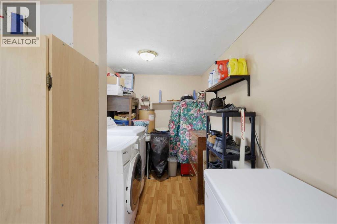
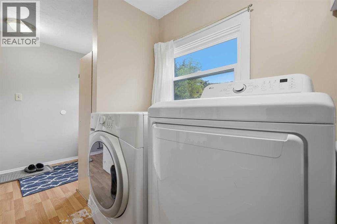
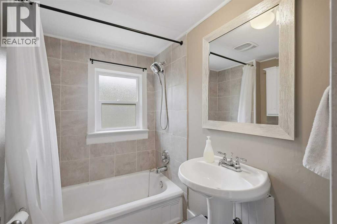
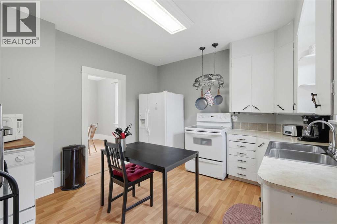
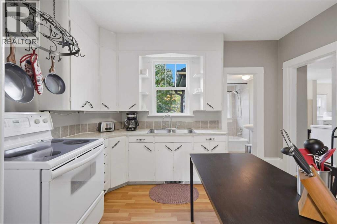
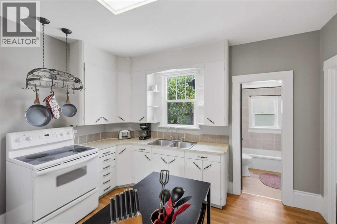
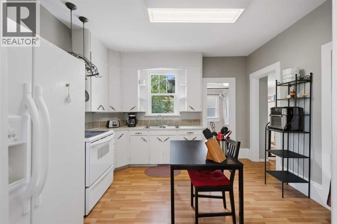
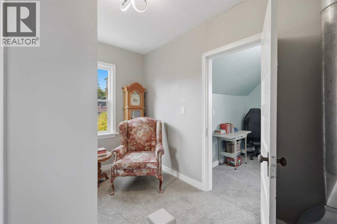
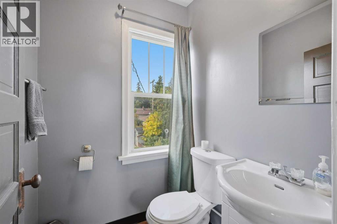
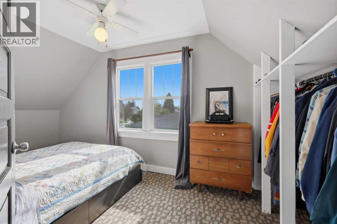
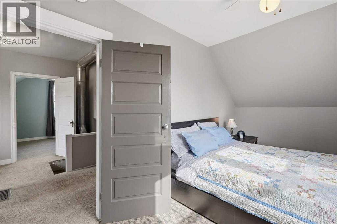
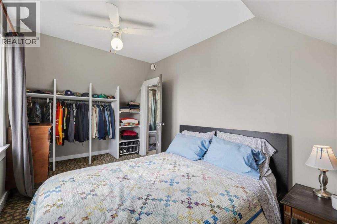
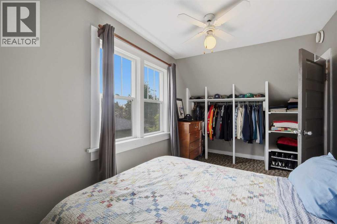
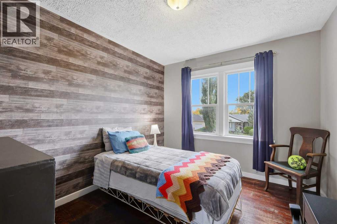
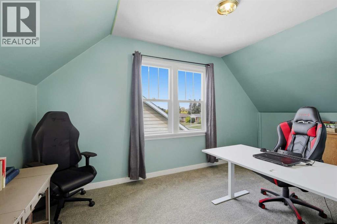
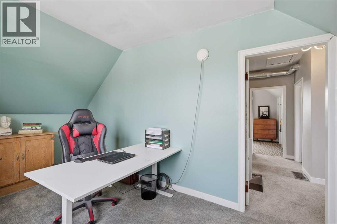
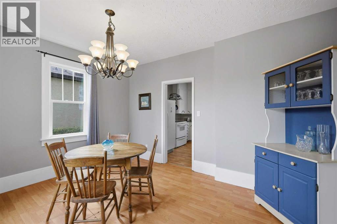
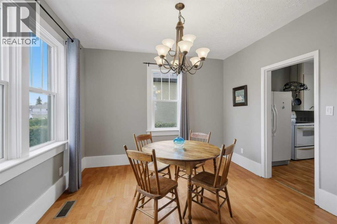
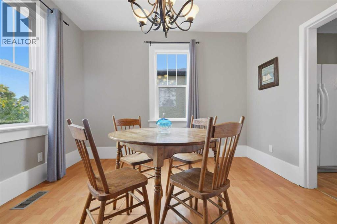
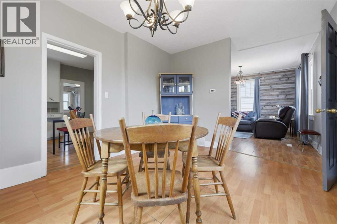
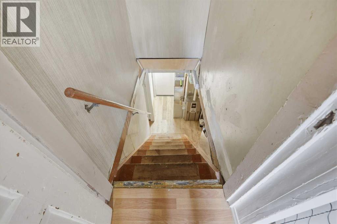
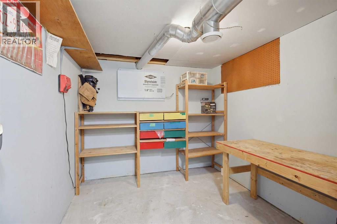
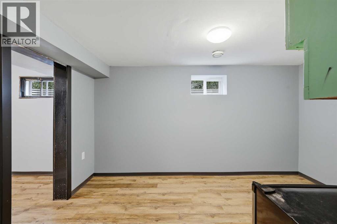
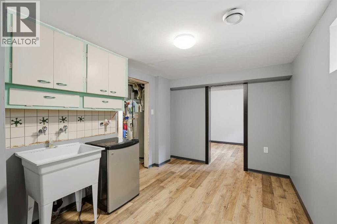
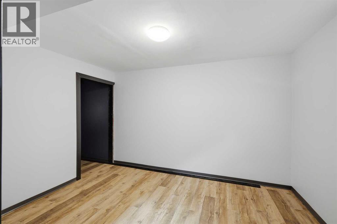
Welcome to this charming 1,323 sq. ft. home featuring five bedrooms and two bathrooms! Imagine how beautifully you could make this quaint property your own with a little vision and personal style. The spacious main floor offers a large dining area, a cute and functional kitchen, a cozy living room, a full bathroom and a convenient laundry area. Upstairs, you’ll find three comfortable bedrooms, a second bathroom and a lovely sitting area—perfect for reading or relaxing. The finished lower level provides even more usable space, including two more bedrooms, workshop area and a small kitchenette with cupboards and a sink. Outside, enjoy the privacy of a fully fenced yard complete with a generous garden area, a firepit, RV parking and lots of room to build your dream garage. Bring the family and the pets—this welcoming home is ready for you to move in and make it your own! (id:67770)
Facts
- Bedrooms
- 4
- Bathrooms
- 2 (1 half)
- Living area
- 1,376 sq ft
- Home type
- House
- Year built
- 1945
- Lot size
- 7,500 square feet
- Parking
- 3
- Property taxes
- $2,632 (2026)
- MLS® number
- A2347420
Features
- Heating
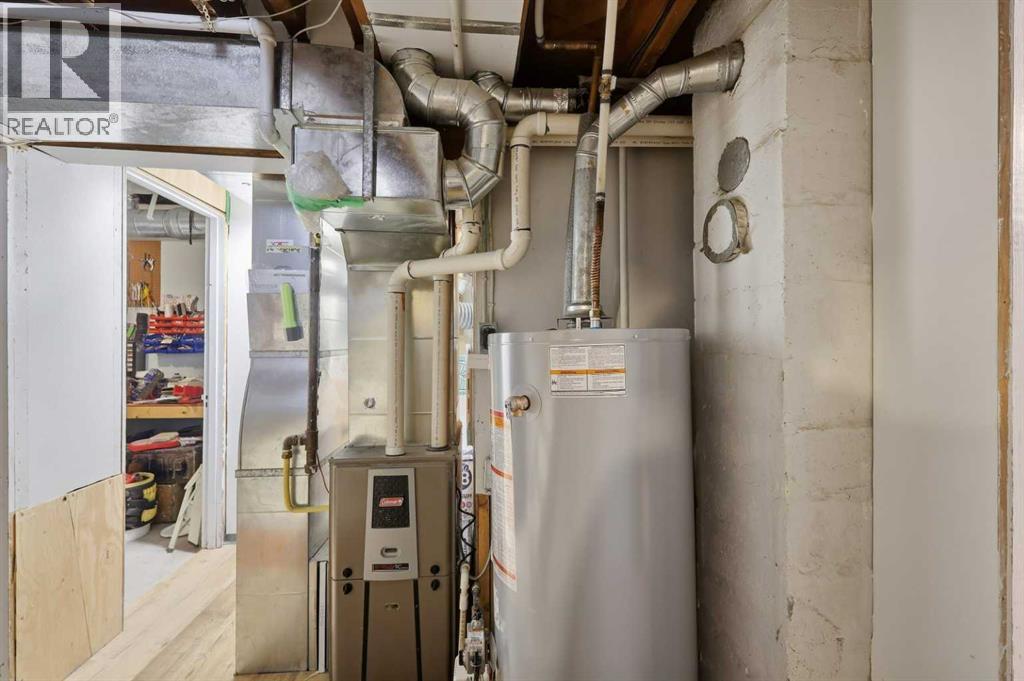
- Forced air, Natural gas
- Cooling
- None
- Basement
- Finished, Full
- Flooring
- Tile, Hardwood, Laminate, Carpeted
- Appliances
- Refrigerator, Stove, Window Coverings, Washer & Dryer
- Parking
- Other
- Exterior Features
- Vinyl siding
Rooms
| Room | Level | Size |
|---|---|---|
| Dining room | Main level | 11.17 Ft x 13.67 Ft |
| Family room | Main level | 9.00 Ft x 10.08 Ft |
| Kitchen | Main level | 11.17 Ft x 11.92 Ft |
| 4pc Bathroom | Main level | 6.75 Ft x 5.50 Ft |
| Foyer | Main level | 5.42 Ft x 7.75 Ft |
| Living room | Main level | 12.83 Ft x 15.25 Ft |
| Laundry room | Main level | 6.67 Ft x 8.50 Ft |
| Bedroom | Second level | 11.75 Ft x 9.83 Ft |
| Primary Bedroom | Second level | 8.25 Ft x 16.75 Ft |
| Bedroom | Second level | 15.25 Ft x 8.33 Ft |
| 2pc Bathroom | Second level | 4.67 Ft x 4.83 Ft |
| Bedroom | Basement | 8.67 Ft x 11.42 Ft |
| Other | Basement | 12.75 Ft x 8.33 Ft |
| Storage | Basement | 8.42 Ft x 9.08 Ft |
| Storage | Basement | 12.67 Ft x 9.08 Ft |
| Workshop | Basement | 6.58 Ft x 8.25 Ft |
Location
Listed by Red Key Realty & Property Management

Listing data is supplied by the CREA Data Distribution Facility (DDF®). It is deemed reliable but not guaranteed and should be independently verified. It is provided for consumers’ personal, non-commercial use to identify properties they may be interested in purchasing.