$459,000
514 Robinson Blvd.
Leduc
- 4 bedrooms
- 3 bathrooms
- 1,658 sq ft
About this home
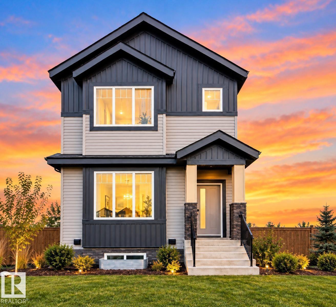
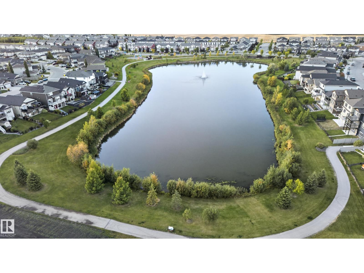
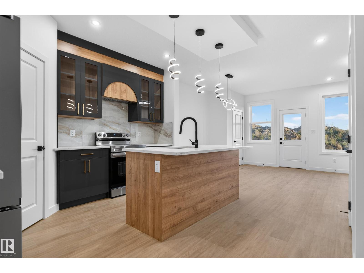
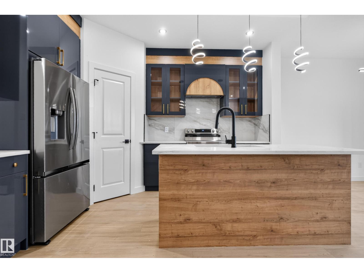
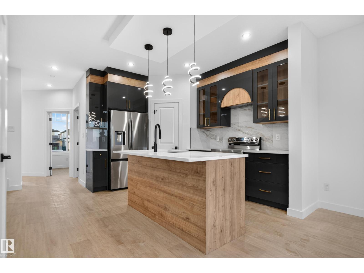
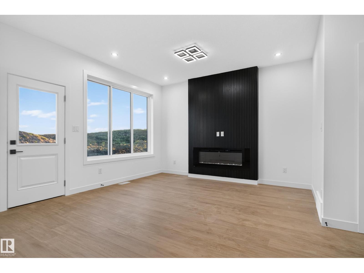
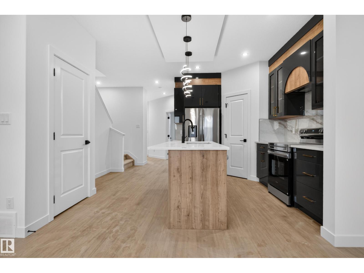
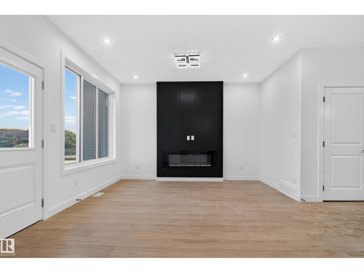
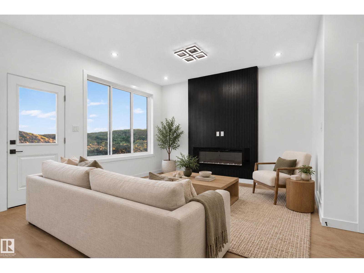
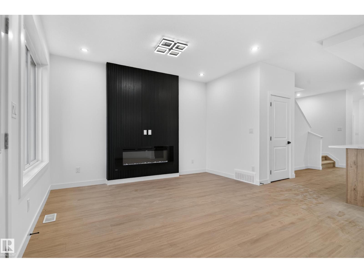
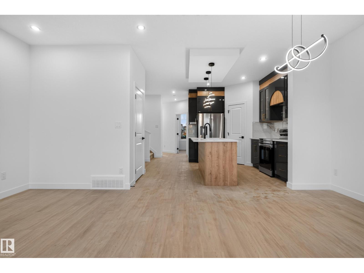
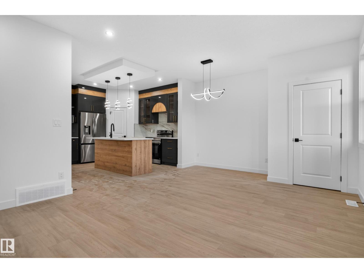
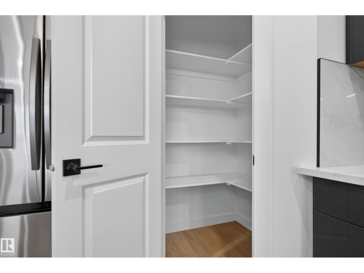
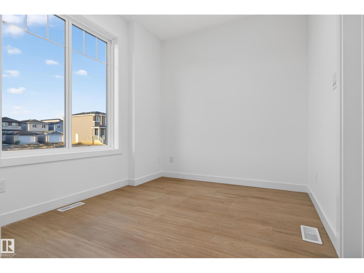
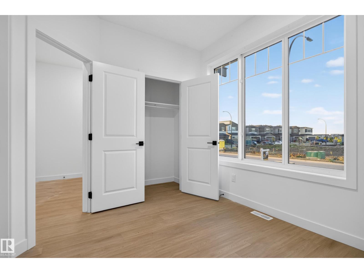
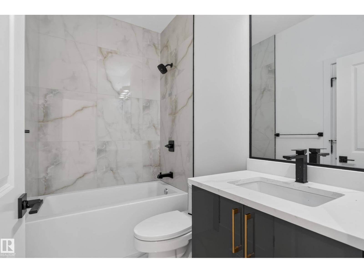
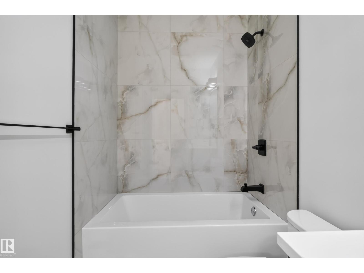
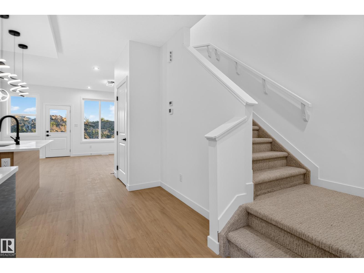
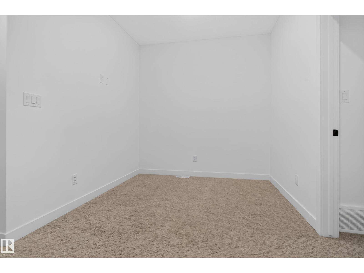
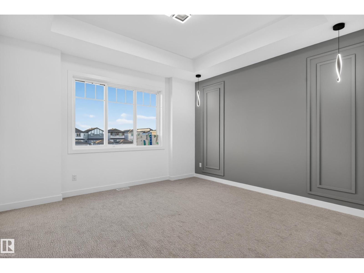
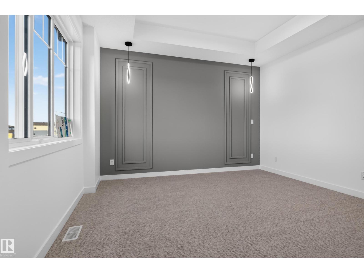
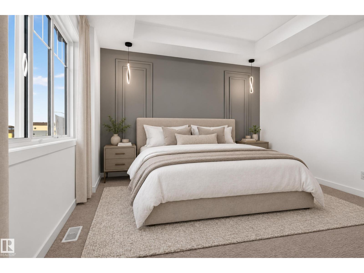
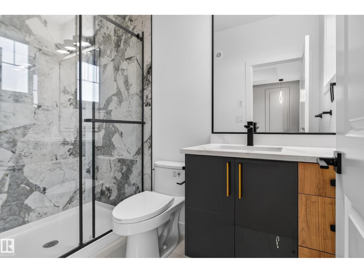
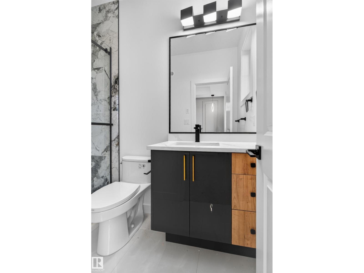
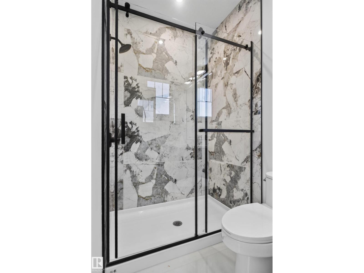
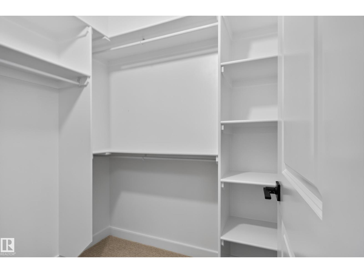
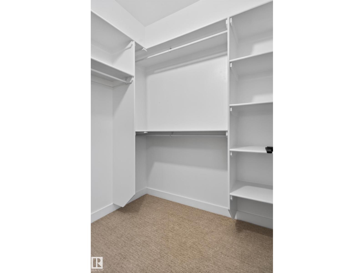
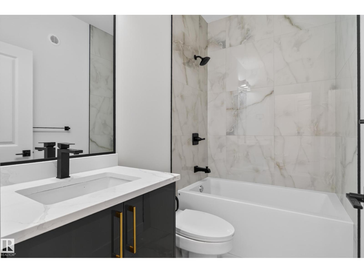
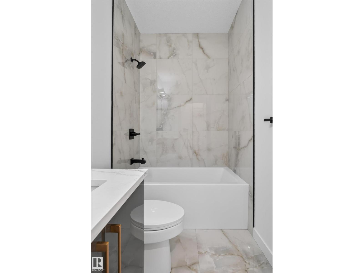
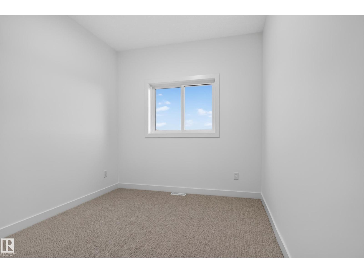
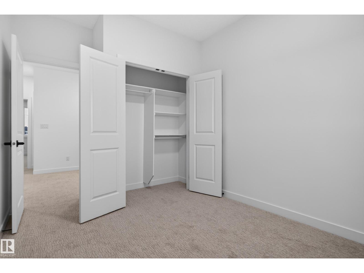
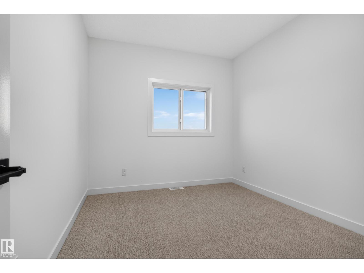
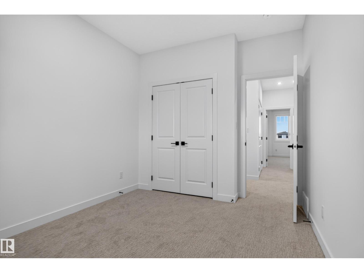
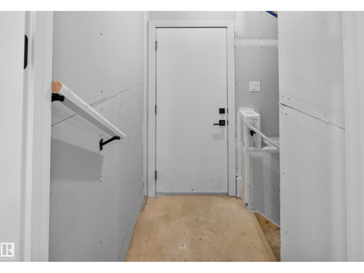
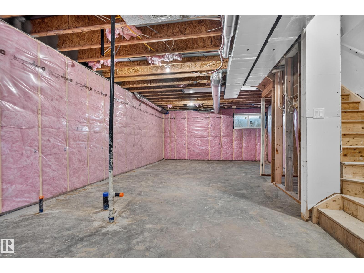
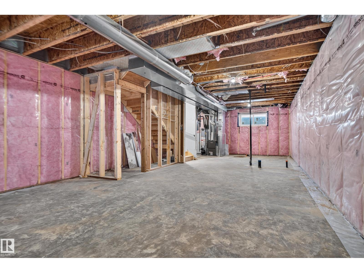
STUNNING NEW BUILD IN ROBINSON! This thoughtfully designed home offers a versatile layout featuring a MAIN FLOOR BEDROOM and FULL BATH—ideal for guests, extended family, or a home office. The bright open-concept main level showcases a modern kitchen with ample cabinetry, spacious living and dining areas, and large windows that fill the home with natural light. Upstairs, the generous primary suite includes a private ensuite, complemented by additional bedrooms, a full bath, and a bonus room for added living space. A separate side entrance provides excellent potential for future basement development. Complete with a detached double garage and ideally located close to parks, schools, walking trails, and everyday amenities. A beautifully designed home in the desirable community of Leduc ... (id:67770)
Facts
- Bedrooms
- 4
- Bathrooms
- 3
- Living area
- 1,658 sq ft
- Home type
- House
- Year built
- 2026
- MLS® number
- E4510387
Features
- Heating
- Forced air
- Basement
- Unfinished, Full
- Appliances
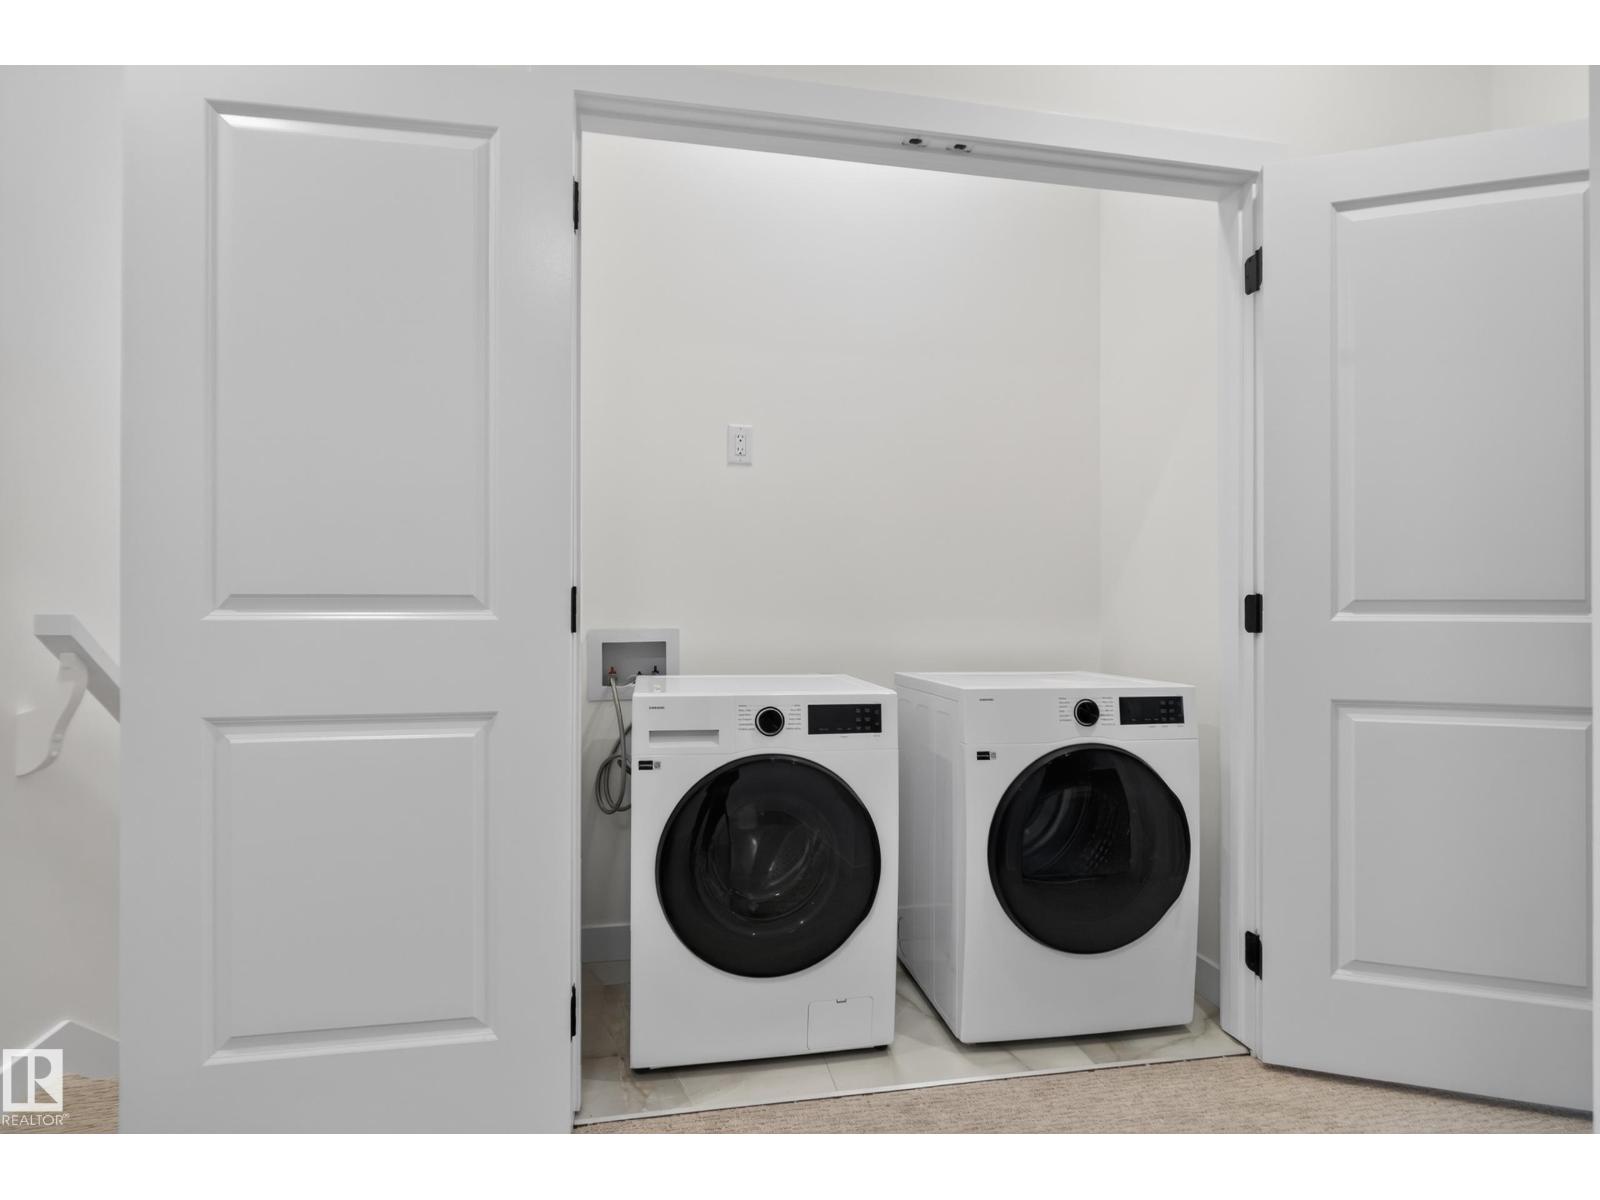
- Washer, Refrigerator, Dishwasher, Stove, Dryer, Hood Fan, Garage door opener, Garage door opener remote(s)
- Parking
- Detached Garage
- Building Features
- Ceiling - 9ft
Rooms
| Room | Level | Size |
|---|---|---|
| Living room | Main level | 18'11 |
| Dining room | Main level | |
| Kitchen | Main level | 14.7*15.4 |
| Primary Bedroom | Upper Level | 13.7*15.3 |
| Bedroom 2 | Upper Level | 8.11*12.4 |
| Bedroom 3 | Upper Level | 9.8*12.4 |
| Bedroom 4 | Main level | 10.11*8.9 |
| Bonus Room | Upper Level | 13.3*12.5 |
Location
Listed by MaxWell Polaris

Listing data is supplied by the CREA Data Distribution Facility (DDF®). It is deemed reliable but not guaranteed and should be independently verified. It is provided for consumers’ personal, non-commercial use to identify properties they may be interested in purchasing.