$539,900
1339 Cornerstone Boulevard NE
Cornerstone, Calgary
- 5 bedrooms
- 4 (1 half) bathrooms
- 1,545 sq ft
About this home
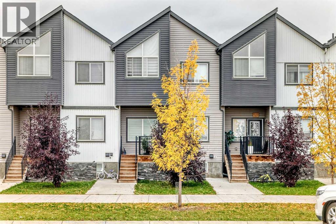
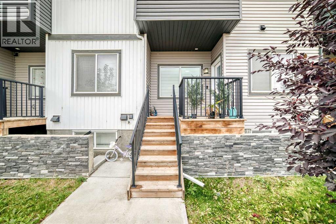
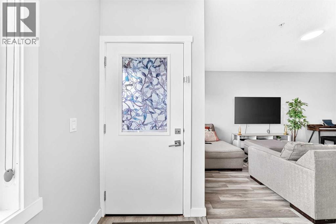
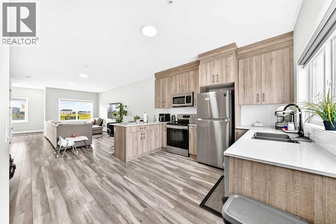
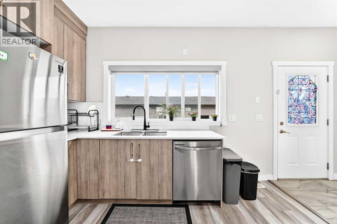
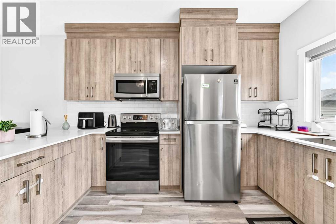
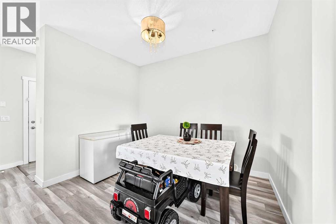
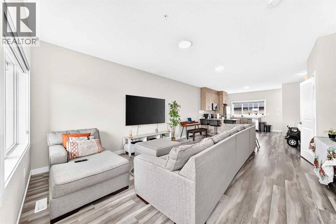
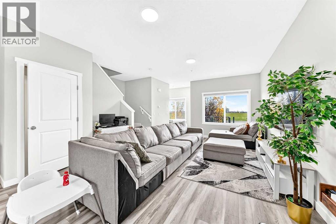
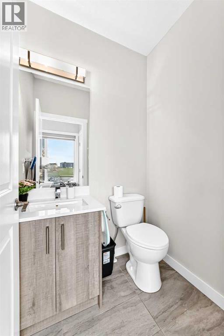
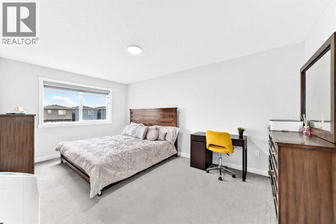
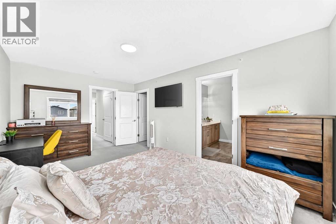
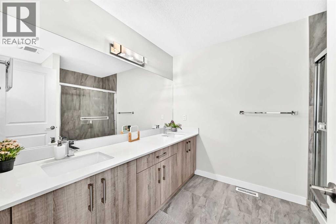
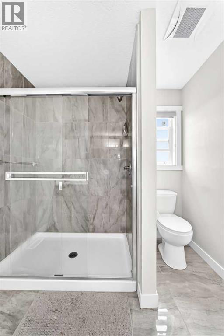
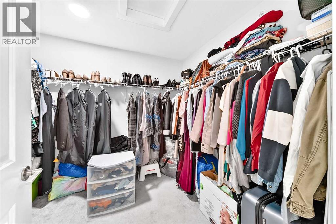
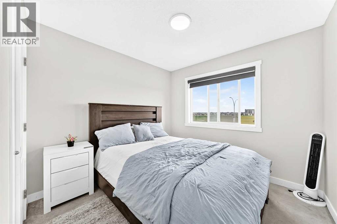
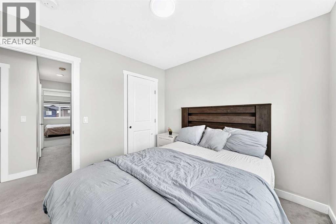
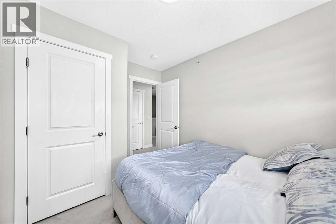
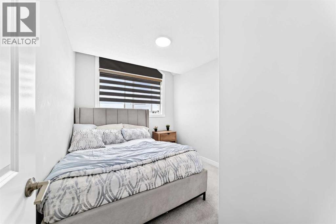
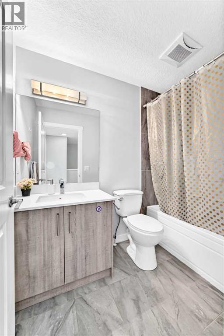
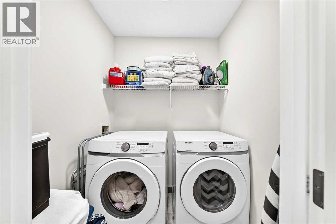
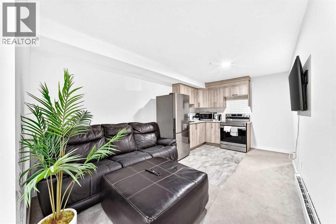
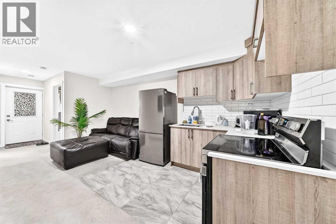
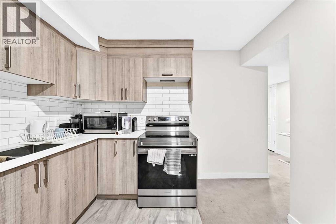
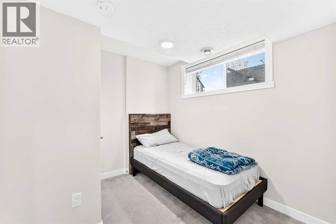
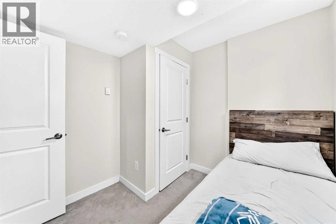
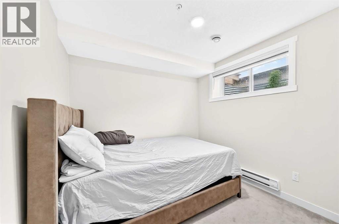
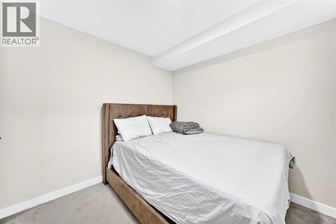
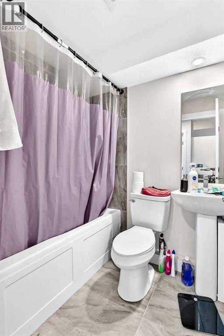
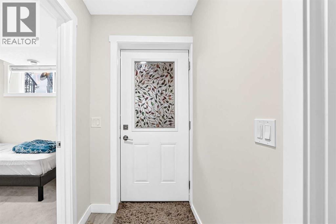
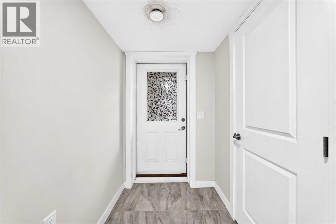
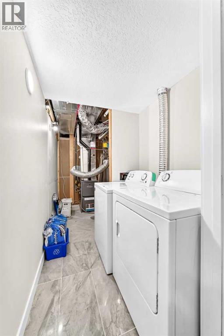
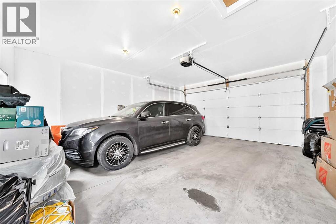
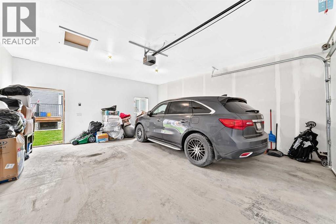
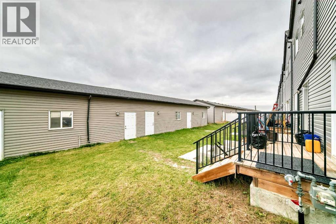
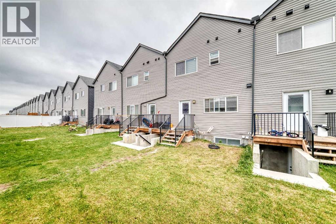
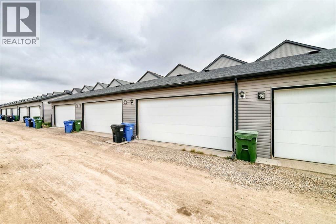
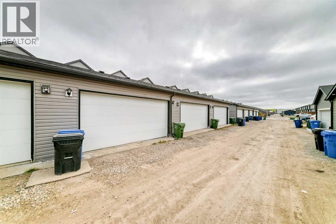
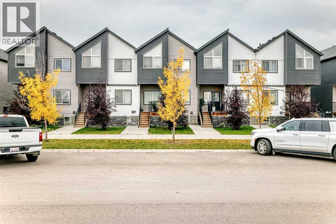
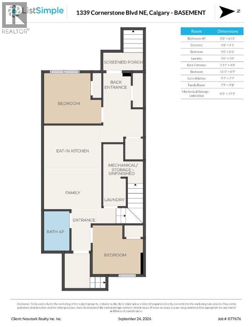
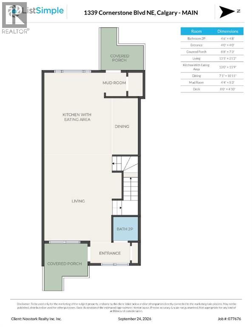
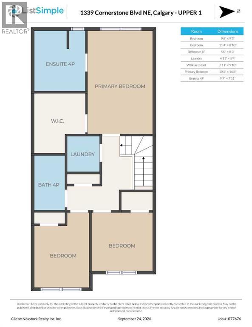
Imagine coming home to a welcoming space across from an open green space, with room for everyone to settle in. This well-maintained home offers five bedrooms, 3.5 bathrooms and over 2,200 sq. ft. of developed living space—all with no condo fees.The bright, open main floor brings the living and dining areas together with a kitchen made for everyday life. Quartz countertops, stainless steel appliances and plenty of room for two to cook make it easy to prepare dinner while staying part of the conversation. Luxury vinyl plank flooring, a tiled entry and bathrooms, and 9-foot ceilings add style throughout.Upstairs, the generous primary bedroom feels like a retreat, with a large walk-in closet and a four-piece ensuite featuring dual vanities, a tiled stand-up shower and a picture window. Two additional bedrooms, a full bathroom and conveniently located laundry complete the upper level.The fully developed basement includes two bedrooms, a living room, a four-piece bathroom and its own laundry facilities. Described as an illegal basement suite, it offers flexible space for extended family. Front and rear entrances add convenience.Outside, enjoy a landscaped backyard leading to a double detached garage. New shingles and siding have also been completed. With visitor parking out front, Calgary Transit nearby, and schools, shopping, parks, restaurants and Calgary International Airport within reach, this home brings space, comfort and everyday convenience together.Come see how easily you could feel at home here. Book your showing today. (id:67770)
Facts
- Bedrooms
- 5
- Bathrooms
- 4 (1 half)
- Living area
- 1,545 sq ft
- Home type
- Row / Townhouse
- Year built
- 2020
- Lot size
- 207 square meters
- Parking
- 2
- Property taxes
- $3,790 (2026)
- MLS® number
- A2348097
Features
- Heating
- Forced air
- Cooling
- None
- Basement
- Finished, Full, Separate entrance, Walk-up, Suite
- Flooring
- Tile, Carpeted, Vinyl
- Appliances
- Washer, Refrigerator, Dishwasher, Stove, Dryer, Microwave Range Hood Combo, Washer & Dryer
- Parking
- Detached Garage
- Exterior Features
- Concrete, Vinyl siding
Rooms
| Room | Level | Size |
|---|---|---|
| Other | Main level | 4.83 Ft x 8.00 Ft |
| Other | Main level | 4.00 Ft x 4.00 Ft |
| Dining room | Main level | 10.92 Ft x 7.08 Ft |
| Other | Main level | 5.25 Ft x 4.33 Ft |
| Other | Main level | 11.75 Ft x 13.00 Ft |
| Living room | Main level | 21.17 Ft x 13.42 Ft |
| Other | Main level | 7.25 Ft x 8.67 Ft |
| 2pc Bathroom | Main level | 4.67 Ft x 4.50 Ft |
| Primary Bedroom | Second level | 16.67 Ft x 10.50 Ft |
| Laundry room | Second level | 5.33 Ft x 4.92 Ft |
| 4pc Bathroom | Second level | 8.25 Ft x 5.00 Ft |
| Bedroom | Second level | 8.83 Ft x 11.33 Ft |
| Bedroom | Second level | 9.25 Ft x 9.50 Ft |
| 4pc Bathroom | Second level | 7.92 Ft x 9.58 Ft |
| Other | Second level | 9.83 Ft x 7.92 Ft |
| Family room | Basement | 9.67 Ft x 7.75 Ft |
| Furnace | Basement | 17.42 Ft x 8.42 Ft |
| Bedroom | Basement | 8.75 Ft x 11.42 Ft |
| Eat in kitchen | Basement | 7.58 Ft x 9.58 Ft |
| Other | Basement | 4.67 Ft x 5.92 Ft |
| Laundry room | Basement | 5.00 Ft x 5.00 Ft |
| Bedroom | Basement | 8.25 Ft x 9.00 Ft |
| Other | Basement | 4.08 Ft x 4.67 Ft |
| 4pc Bathroom | Basement | 6.92 Ft x 5.00 Ft |
Location
Listed by Real Broker

Listing data is supplied by the CREA Data Distribution Facility (DDF®). It is deemed reliable but not guaranteed and should be independently verified. It is provided for consumers’ personal, non-commercial use to identify properties they may be interested in purchasing.