
$489,900
212, 69402 RGE RD 82
Grovedale
- 3 bedrooms
- 1 bathrooms
- 957 sq ft
About this home
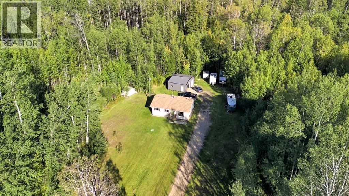
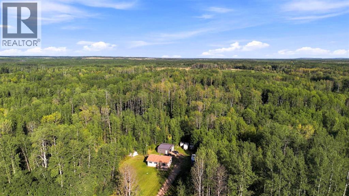
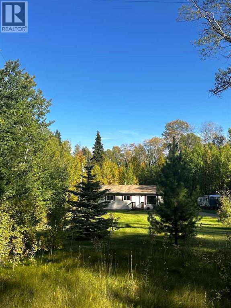
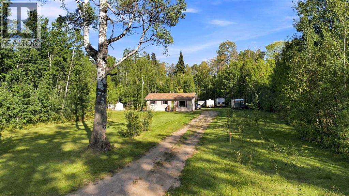
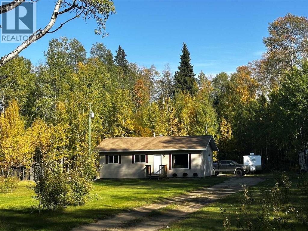
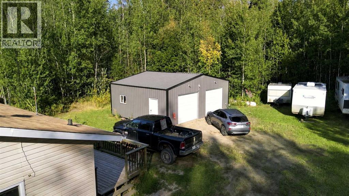
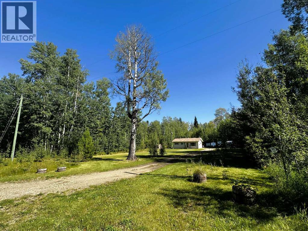
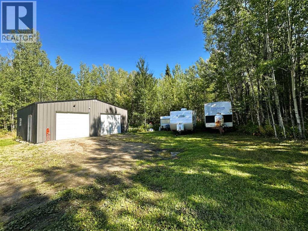
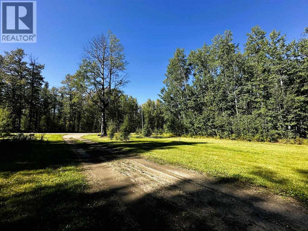
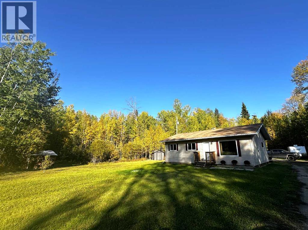
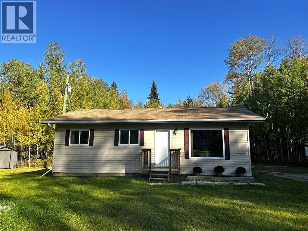
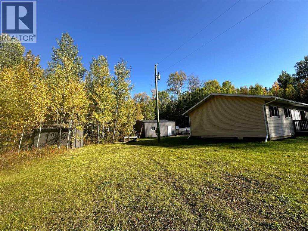
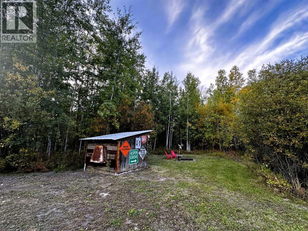
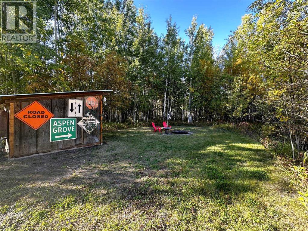
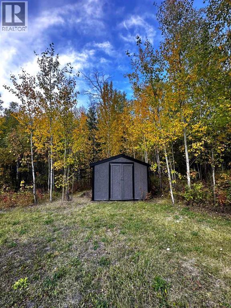
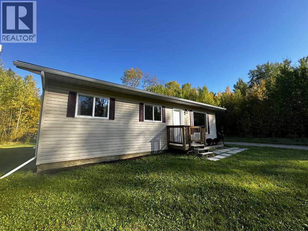
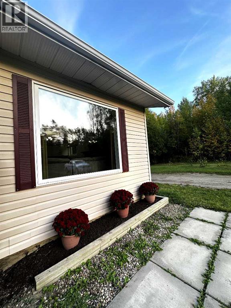
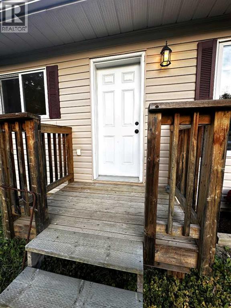
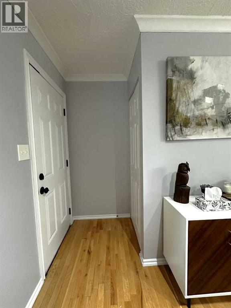
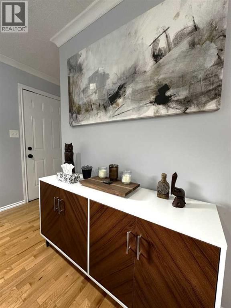
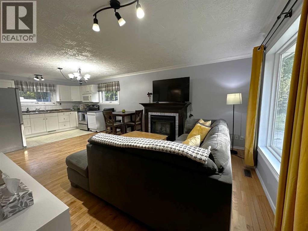
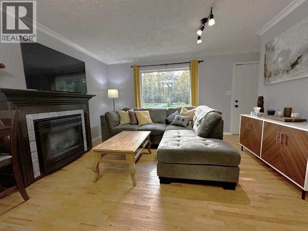
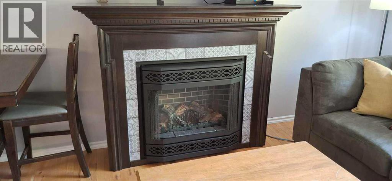
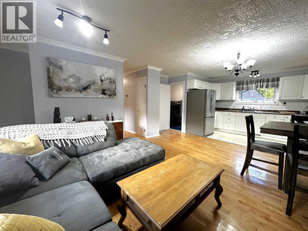
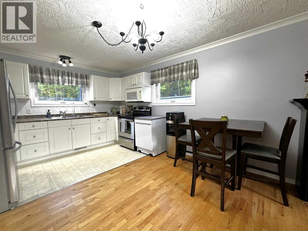
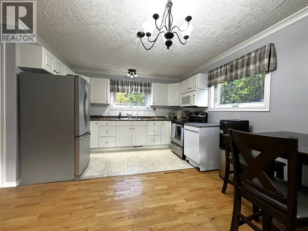
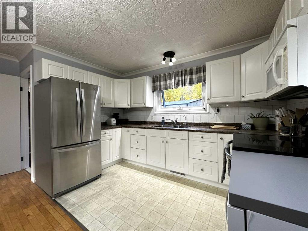
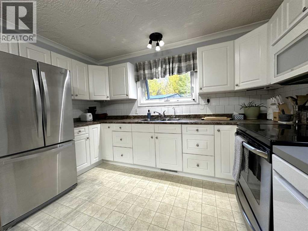
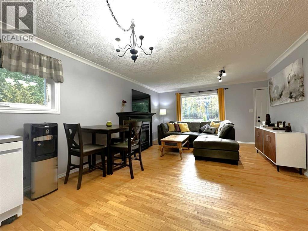
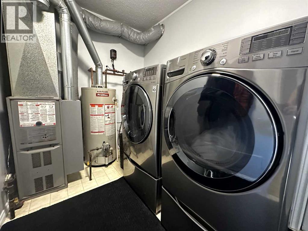
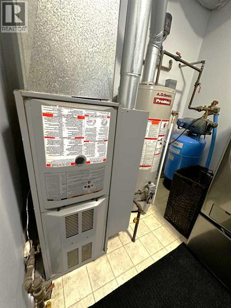
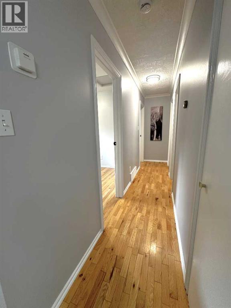
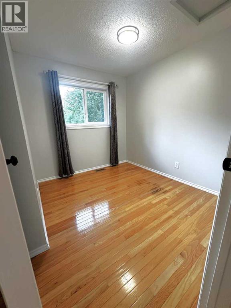
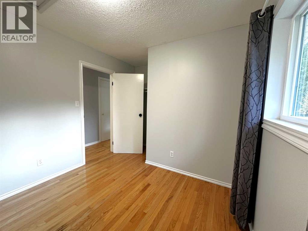
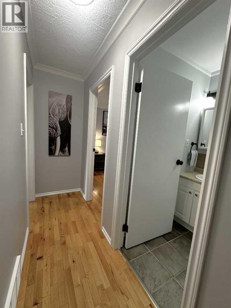
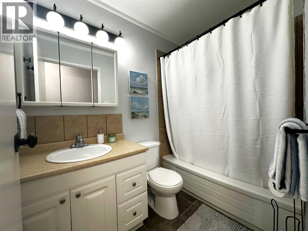
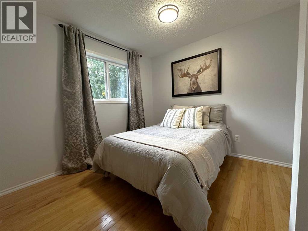
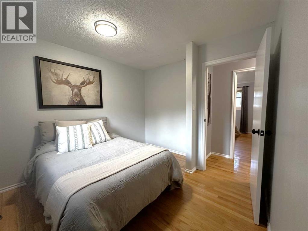
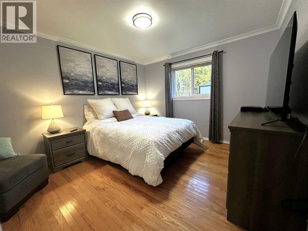
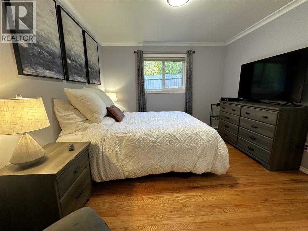
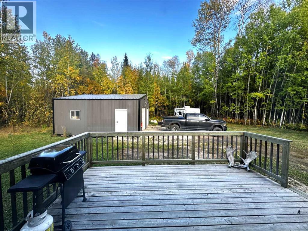
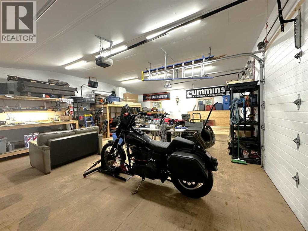
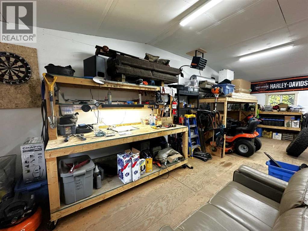
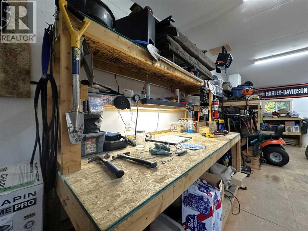
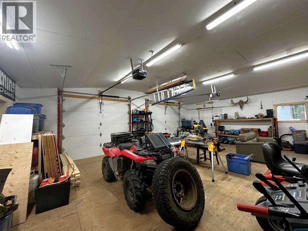
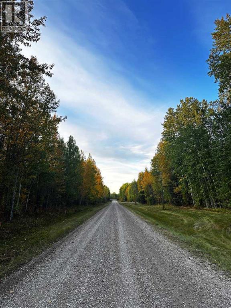
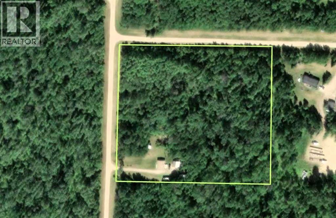
Welcome to this 7-acre Aspen Grove property! It is a truly special place to call home. Tucked away on a private, fully treed corner lot, this charming 3-bedroom, 1-bathroom bungalow offers the peace, privacy and space so many acreage buyers are looking for. Mature trees surround the property, creating a wonderfully secluded setting while still leaving plenty of room to grow, expand and make the property your own — including space for a huge shop! The home was completely renovated approximately 16 years ago with new shingles, siding, windows, kitchen, bathroom, stainless steel appliances, hardwood and tile flooring, fireplace, furnace, hot water tank, water pressure system and well. Fresh paint through the bedrooms, including the doors plus beautiful hardwood floors add to the warm, inviting feel of the home. Outside, you’ll find a wood shed, enclosed storage shed and an impressive 30' x 24' fully insulated, heated and powered double garage with plenty of room for vehicles, toys, hobbies and projects. Work bench, shelving etc will all be staying! (Ask about the negotiable items as well!).And then there’s the location — Crown Land is directly across the road, putting hunting, sledding, hiking, quadding and countless outdoor adventures right at your doorstep. With mature trees, tons of privacy and room to create even more, this property offers a rare combination of peaceful acreage living and incredible access to nature. Paved right to the subdivision and only 25–28 minutes from Grande Prairie, you can enjoy the quiet without giving up convenience. If you’re looking for space, privacy, nature and room to grow, this Aspen Grove acreage is something special — and one you’ll want to experience for yourself! (id:67770)
Facts
- Bedrooms
- 3
- Bathrooms
- 1
- Living area
- 957 sq ft
- Home type
- House
- Year built
- 1990
- Lot size
- 7.02 acres
- Parking
- 10
- Property taxes
- $1,646 (2026)
- MLS® number
- A2342134
Features
- Heating
- Forced air, Natural gas, Central heating, Other
- Cooling
- None
- Basement
- Crawl space
- Flooring
- Tile, Hardwood, Linoleum
- Appliances
- Washer, Refrigerator, Dishwasher, Dryer, Microwave Range Hood Combo, See remarks, Window Coverings, Garage door opener
- Parking
- Detached Garage, Garage, Oversize, Heated Garage
- Exterior Features
- Vinyl siding
Rooms
| Room | Level | Size |
|---|---|---|
| Bedroom | Main level | 11.00 Ft x 9.17 Ft |
| Bedroom | Main level | 10.75 Ft x 9.83 Ft |
| Primary Bedroom | Main level | 11.17 Ft x 13.75 Ft |
| 4pc Bathroom | Main level | 5.00 Ft x 7.75 Ft |
| Living room | Main level | 13.25 Ft x 12.92 Ft |
| Kitchen | Main level | 9.00 Ft x 11.67 Ft |
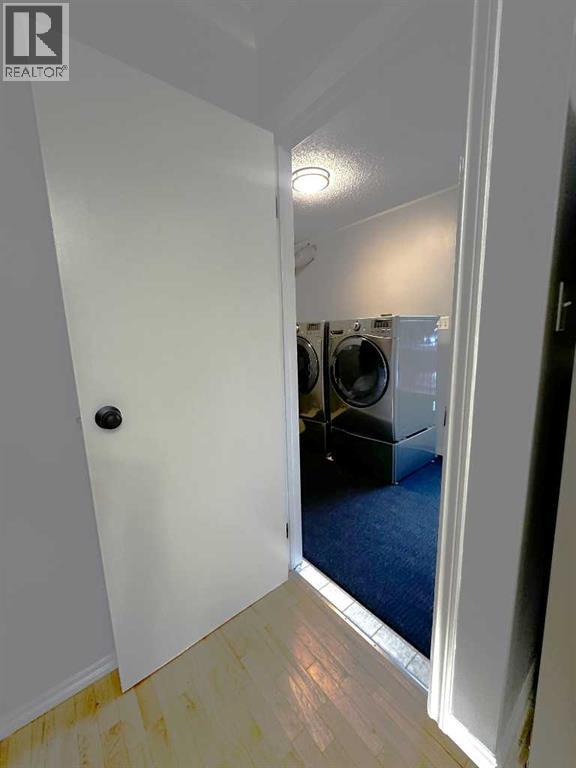
| Laundry room | Main level | 10.50 Ft x 6.42 Ft |
Location
Listed by RE/MAX Grande Prairie

Listing data is supplied by the CREA Data Distribution Facility (DDF®). It is deemed reliable but not guaranteed and should be independently verified. It is provided for consumers’ personal, non-commercial use to identify properties they may be interested in purchasing.