$465,000
9532 175 AV NW NW
Lago Lindo, Edmonton
- 4 bedrooms
- 3 bathrooms
- 1,177 sq ft
About this home
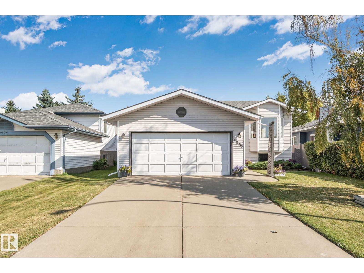
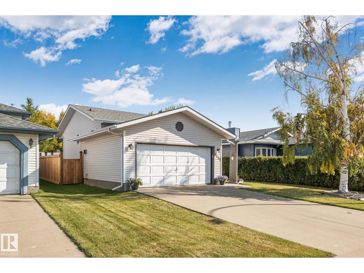
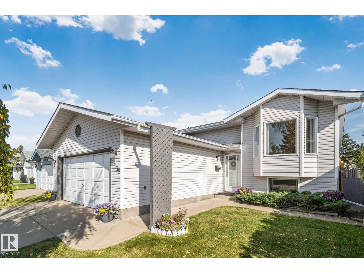
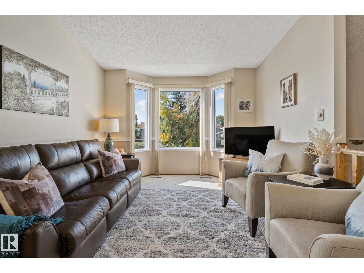
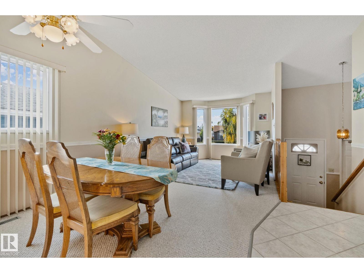
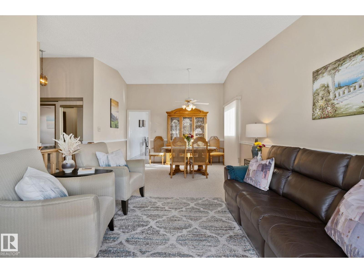
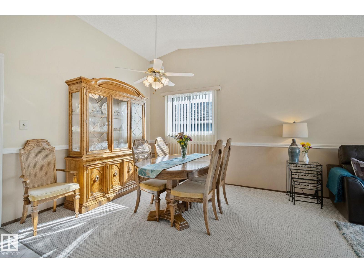
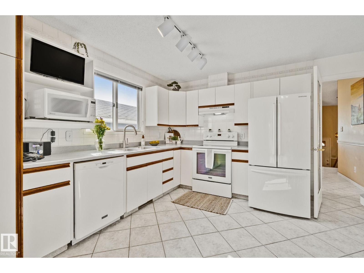
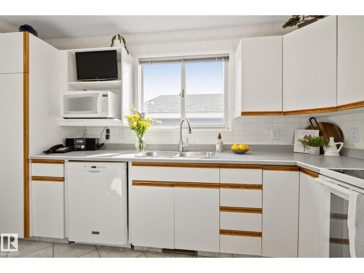
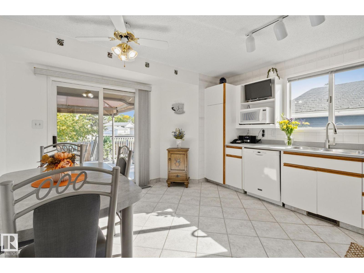
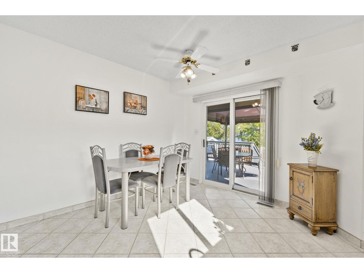
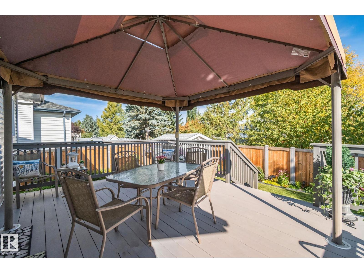
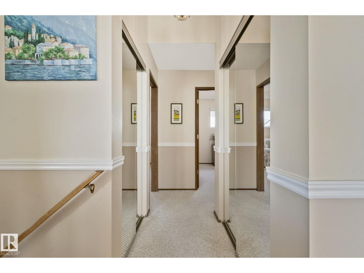
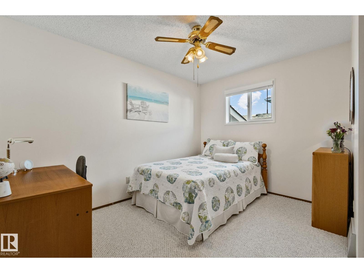
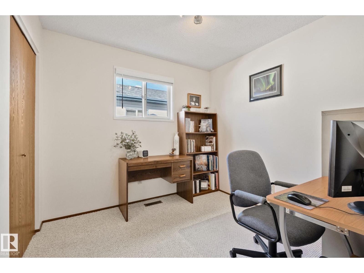
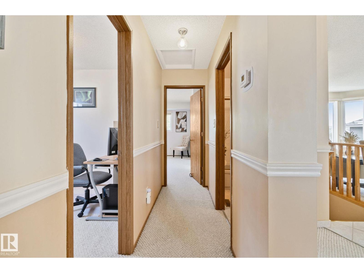
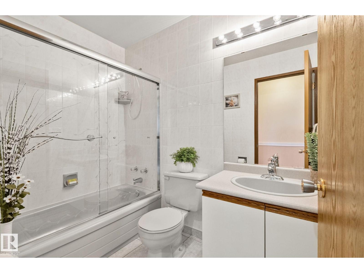
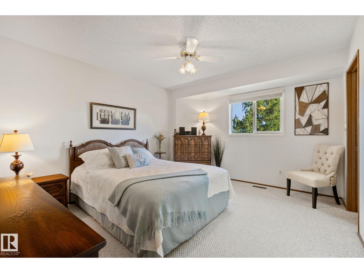
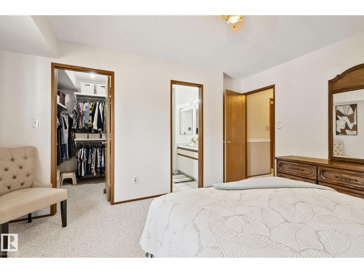
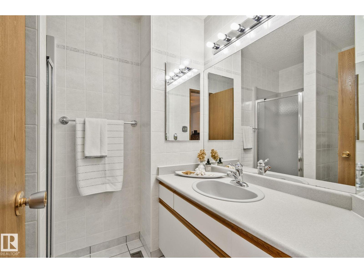
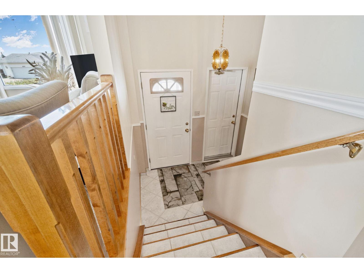
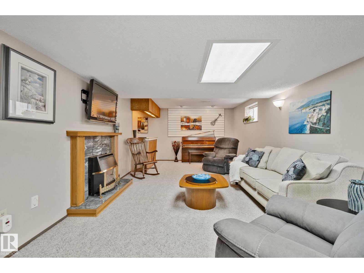
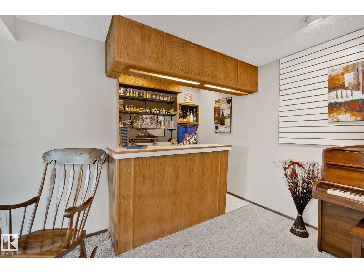
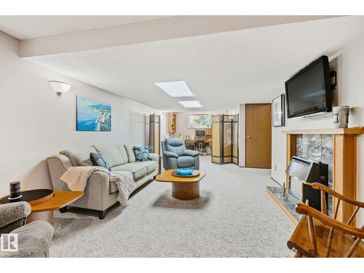
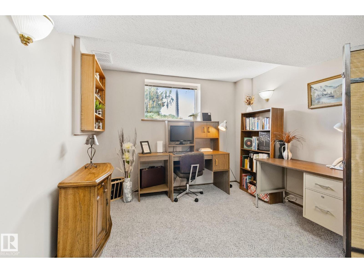
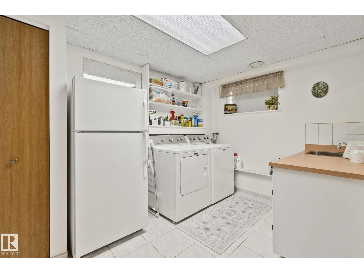
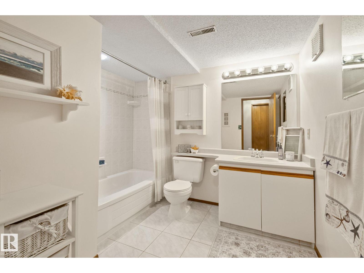
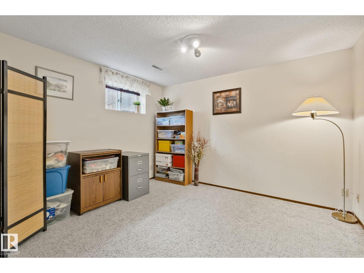
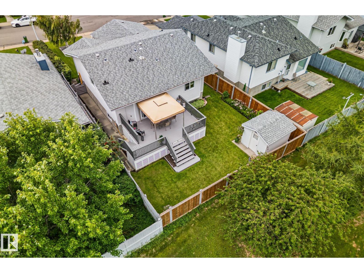
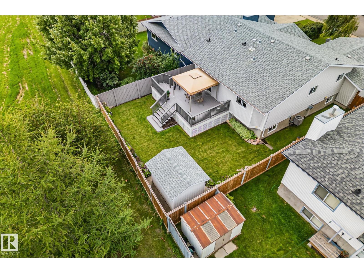
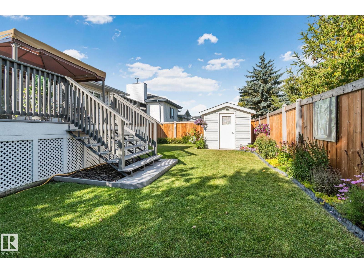
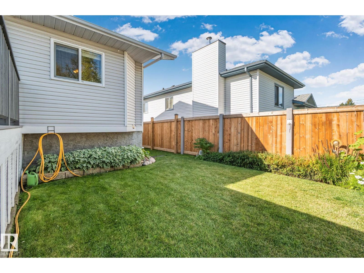
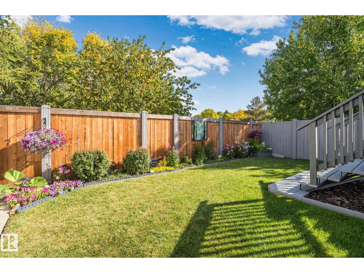
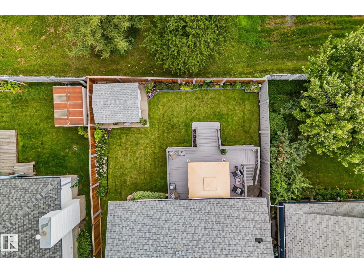
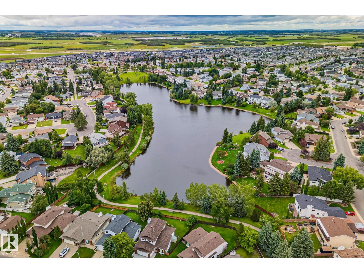
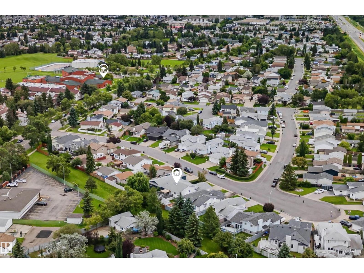
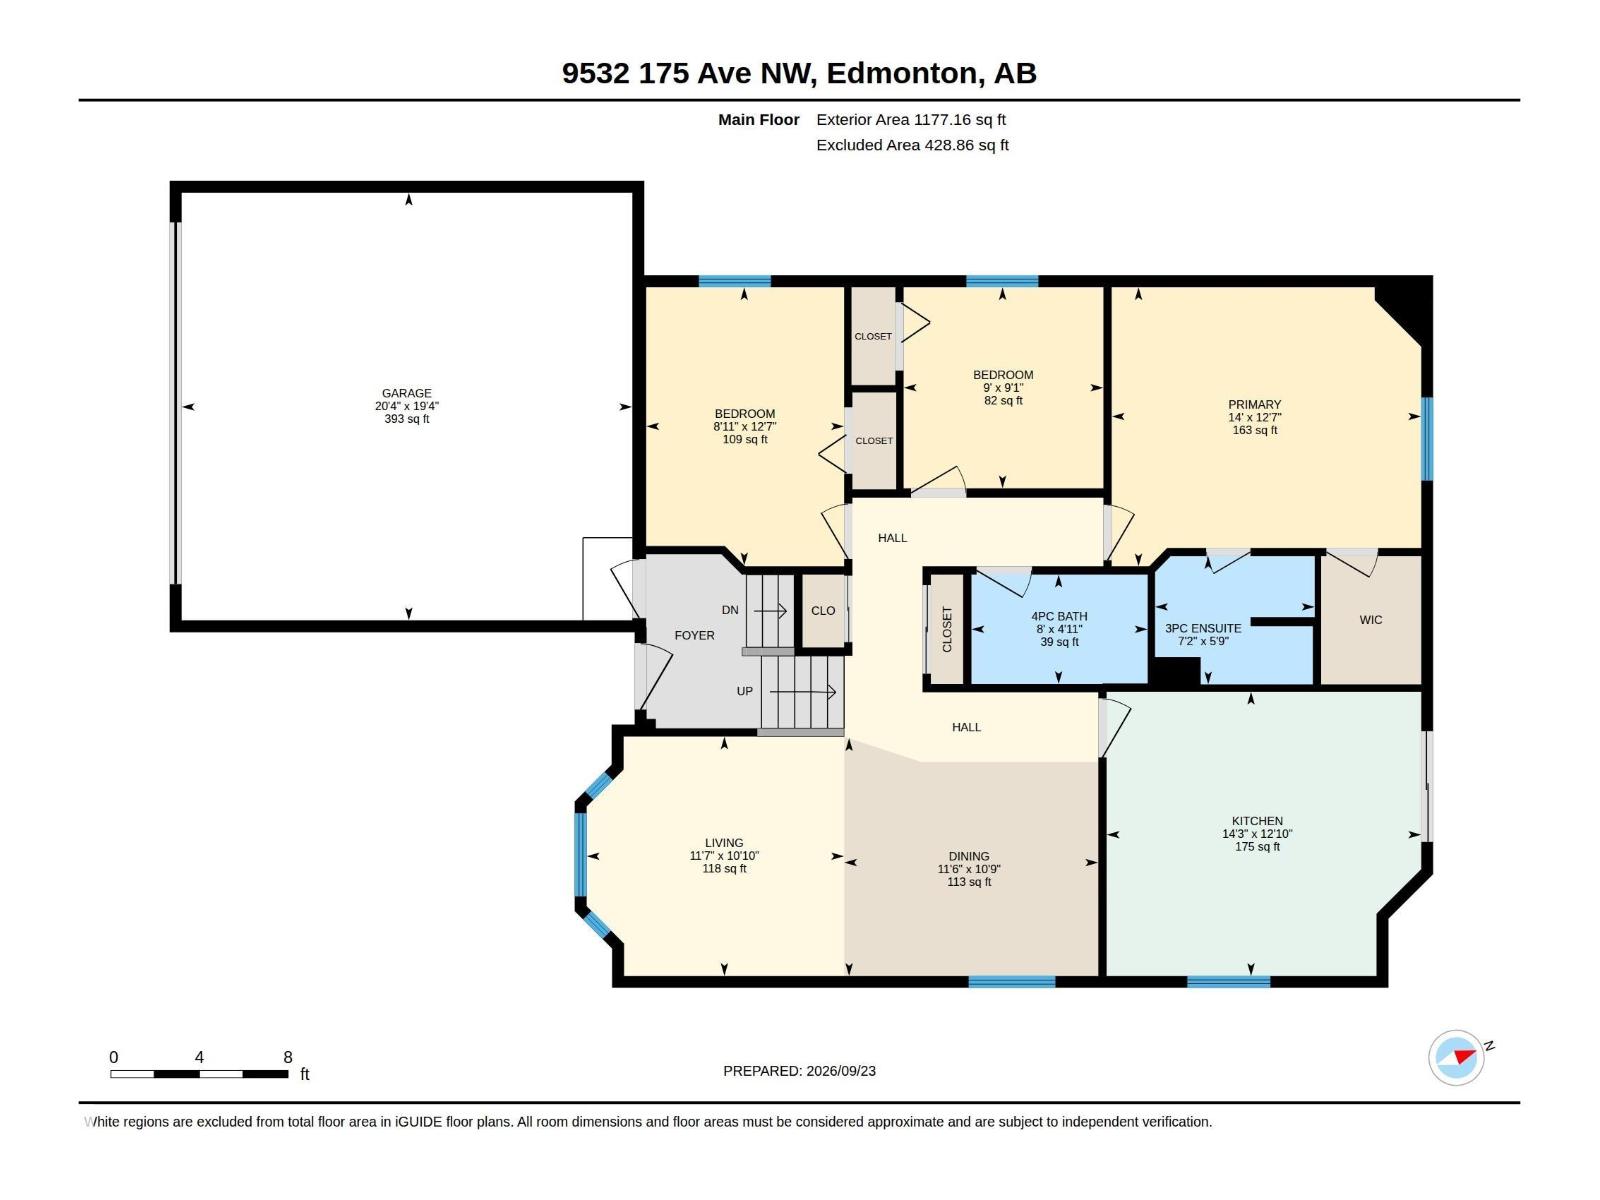
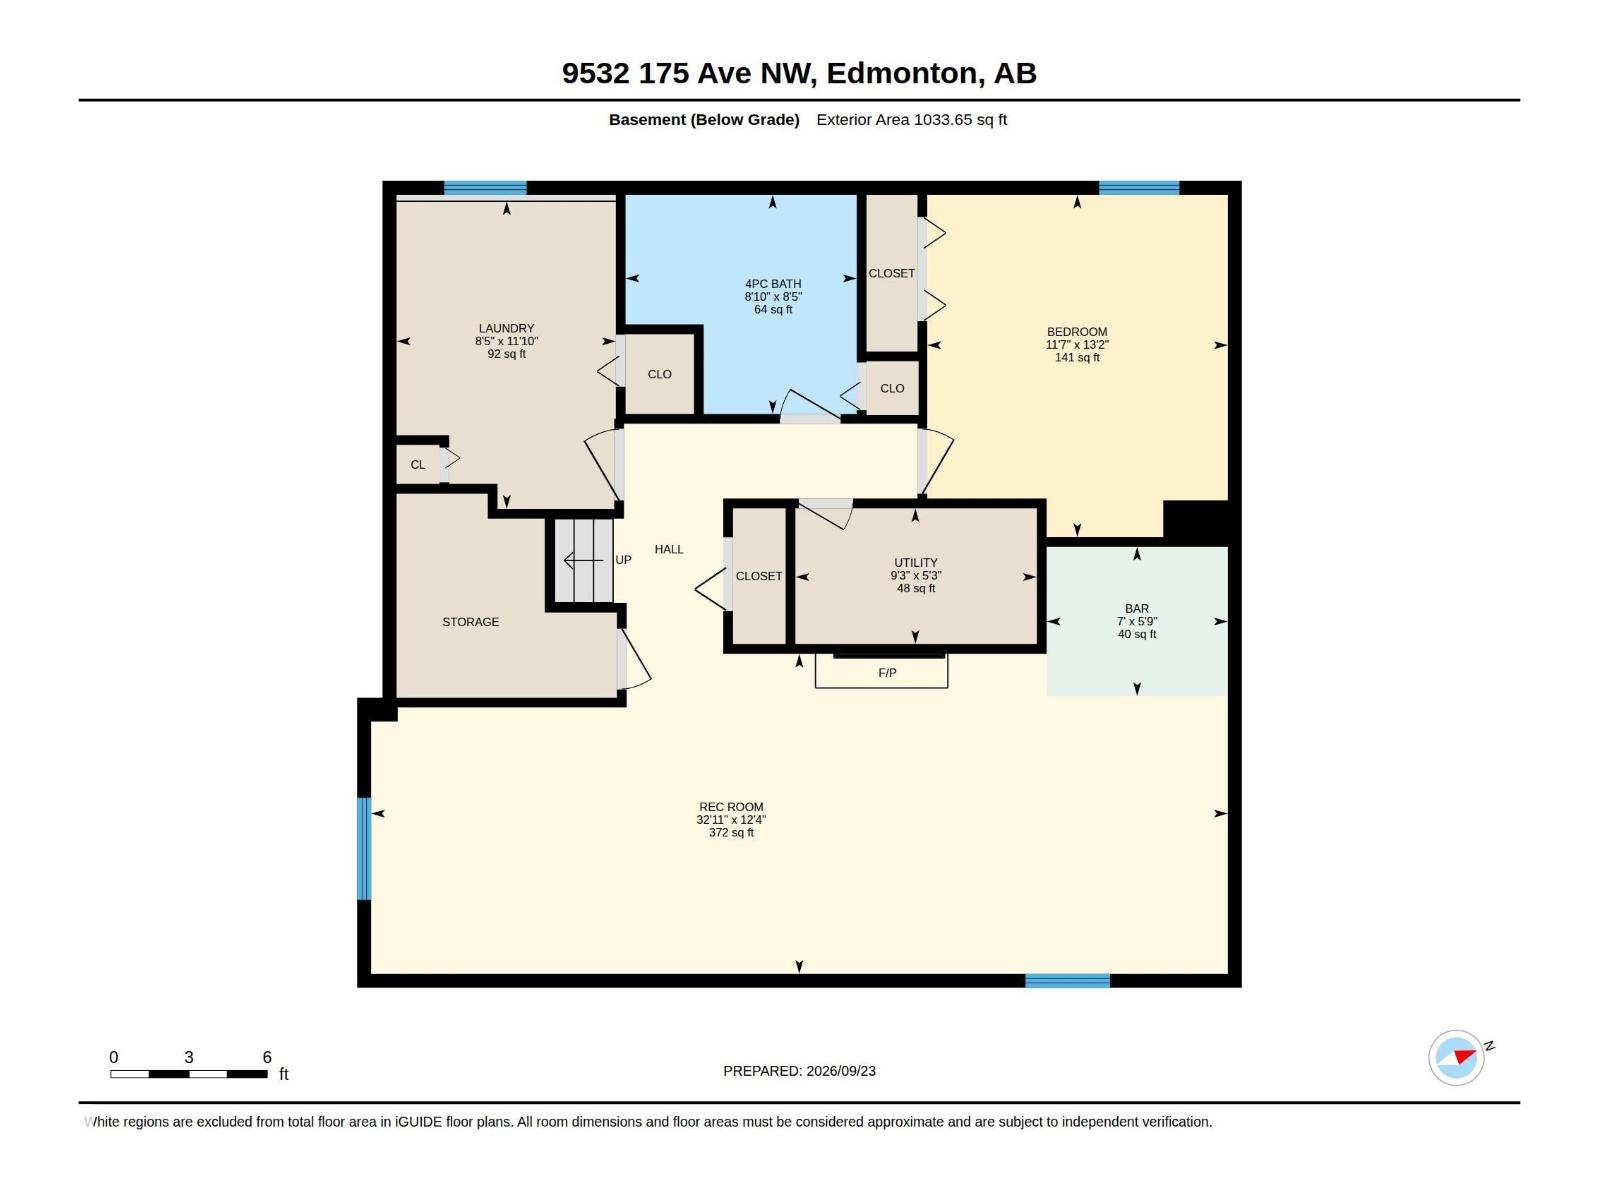
Pride of ownership shows throughout this immaculately maintained family home! This Bilevel is situated on a cul-de-sac in an established neighbourhood surrounded by mature trees AND offers added privacy backing onto green space. The bright main level features bay window, vaulted ceilings and a spacious kitchen with patio doors to an oversized deck and beautifully landscaped yard, with a powered shed for all your maintenance tools. The generous sized primary bedroom offers a walk-in closet and 3-pc ensuite, plus 2 additional bedrooms and full bath upstairs. The finished basement adds a comfortable family room w/ dry bar, gas fireplace, flexible games/office space, 4th bedroom, 4-pc bath and laundry/storage with sink. Complete with an oversized double garage with water. Updated furnace, HWT & A/C in 2021. Don't forget convenient access to schools, amenities, transit, CFB Edmonton & Anthony Henday—this exceptionally cared-for home suited to many lifestyles is ready for move in! Virtual Tour Available. (id:67770)
Facts
- Bedrooms
- 4
- Bathrooms
- 3
- Living area
- 1,177 sq ft
- Home type
- House
- Year built
- 1991
- Parking
- 4
- MLS® number
- E4510371
Features
- Heating
- Forced air
- Cooling
- Central air conditioning
- Basement
- Finished, Full
- Appliances
- Washer, Refrigerator, Central Vacuum, Dishwasher, Stove, Dryer, Hood Fan, Window Coverings, Garage door opener, Garage door opener remote(s)
- Parking
- Attached Garage
Rooms
| Room | Level | Size |
|---|---|---|
| Living room | Main level | 11'7 x 10'10 |
| Dining room | Main level | 11'6 x 10'9 |
| Kitchen | Main level | 14'3 x 12'10 |
| Family room | Lower level | 32'11 x 12'4 |
| Primary Bedroom | Main level | 14' x 12'7 |
| Bedroom 2 | Main level | 9' x 9'1 |
| Bedroom 3 | Main level | 8'11 x 12'7 |
| Bedroom 4 | Lower level | 11'7 x 13'2 |
| Laundry room | Lower level | 8'5 x 11'10 |
Location
Listed by Century 21 Masters

Listing data is supplied by the CREA Data Distribution Facility (DDF®). It is deemed reliable but not guaranteed and should be independently verified. It is provided for consumers’ personal, non-commercial use to identify properties they may be interested in purchasing.