$268,000
721 5 Avenue NW
Slave Lake
- 3 bedrooms
- 2 (1 half) bathrooms
- 1,328 sq ft
About this home
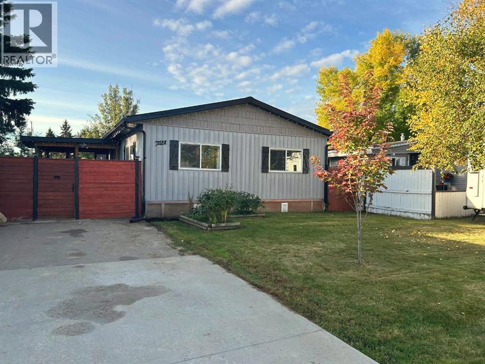
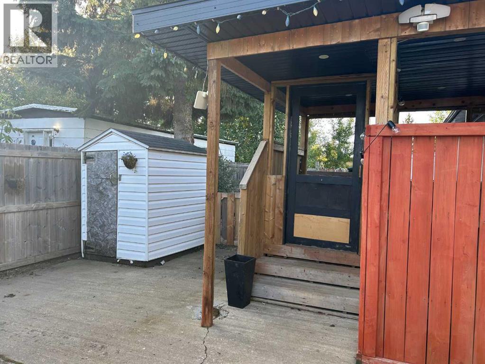
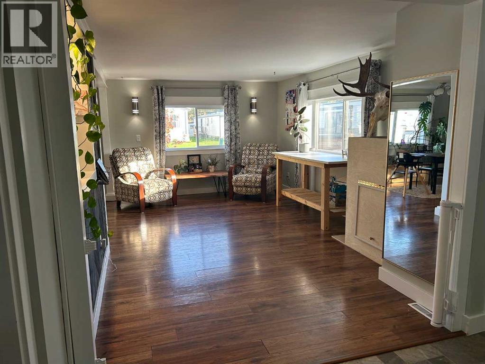
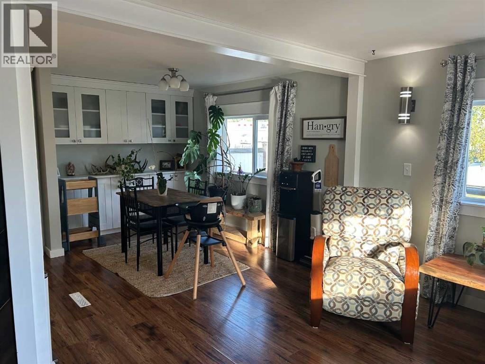
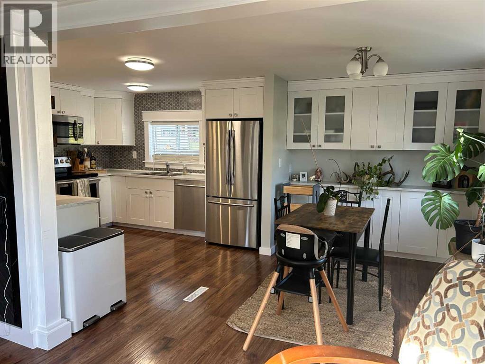
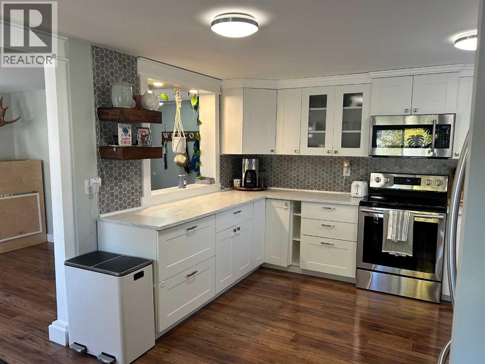
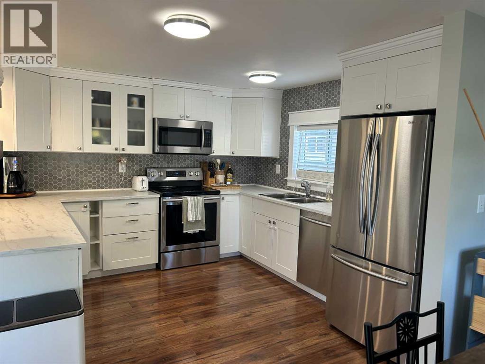
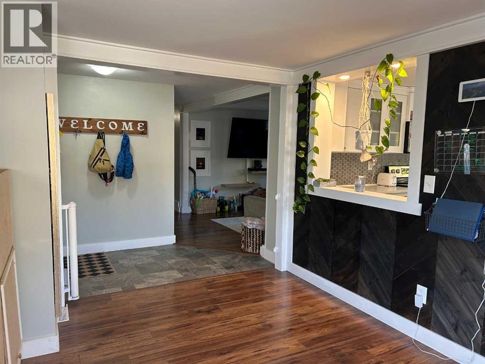
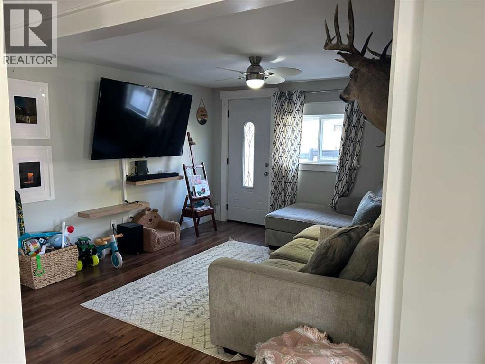
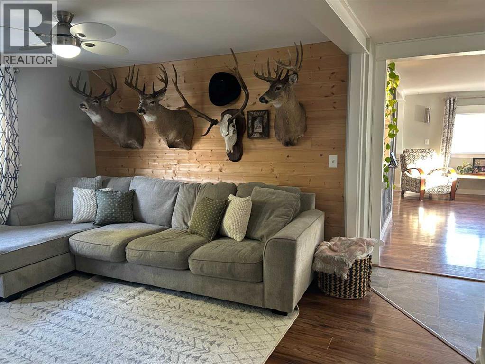
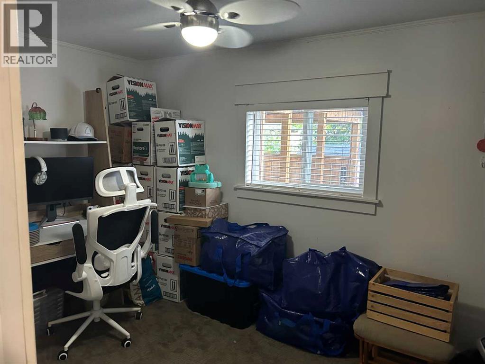
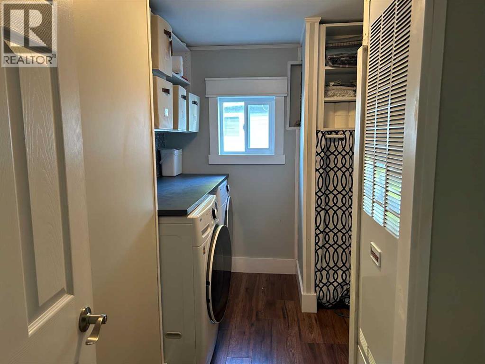
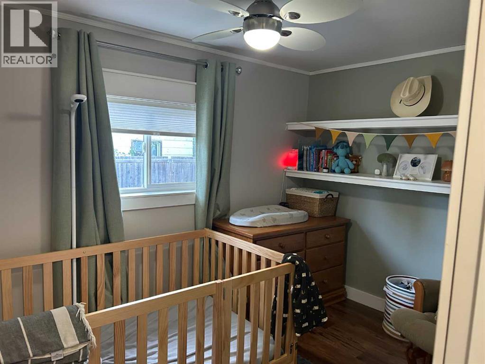
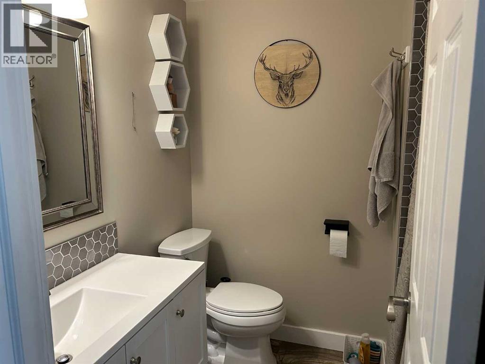
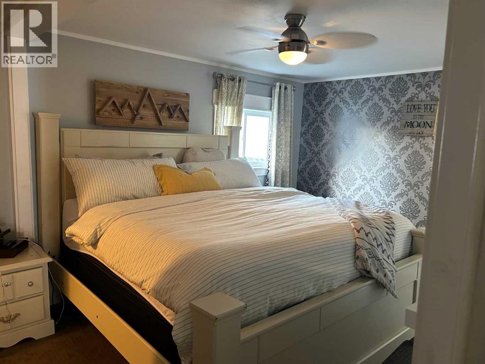
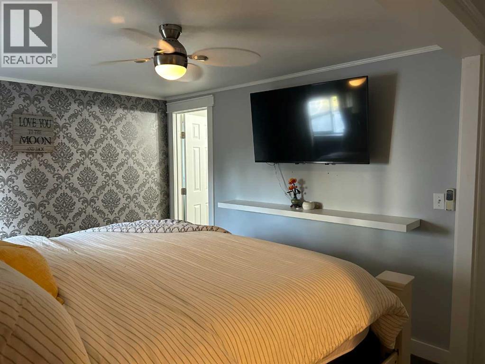
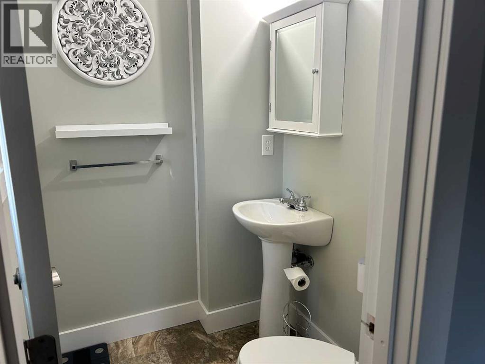
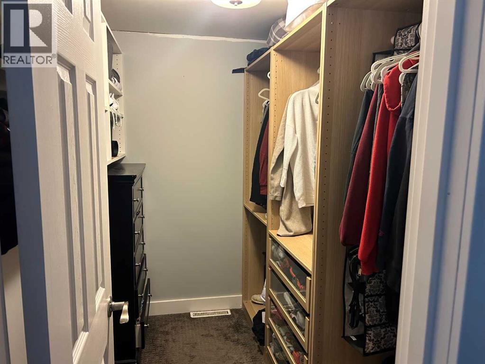
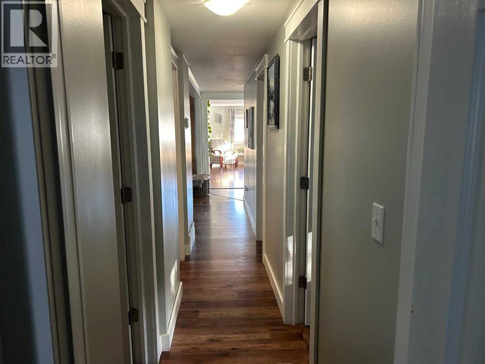
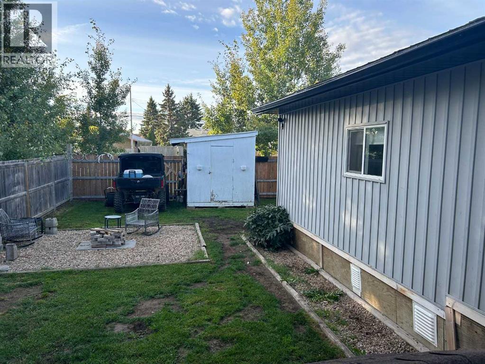
Extensively renovated and maintained, this charming three-bedroom, two-bath home is move-in ready. Enter through the covered front porch into an open-concept living and dining area with a bright, family-sized kitchen featuring stainless steel appliances and abundant cabinet and counter space. Down the hall, you’ll find a family room or office near the back door, a four-piece bathroom, two additional bedrooms, a combined laundry, storage, and utility room. The spacious primary bedroom includes a walk-in closet with built-in shelving and cabinets, plus a two-piece ensuite. Outside, enjoy a beautiful fully fenced yard, a graveled fire-pit area, and two storage sheds. Upgrades include vinyl casement and slider windows, PEX water lines, doors, kitchen cabinets, tile, flooring, paint, light fixtures, plumbing fixtures, tin roof, central air, and more. Custom moldings, tilework, wallpaper, feature walls, and thoughtful details give this modern home lasting appeal. (id:67770)
Facts
- Bedrooms
- 3
- Bathrooms
- 2 (1 half)
- Living area
- 1,328 sq ft
- Home type
- Manufactured Home
- Year built
- 1984
- Lot size
- 5,511.5 square feet
- Parking
- 2
- Property taxes
- $1,146 (2026)
- MLS® number
- A2348087
Features
- Heating
- Forced air, Natural gas
- Cooling
- Central air conditioning
- Basement
- None
- Flooring
- Carpeted, Linoleum, Vinyl
- Appliances
- Washer, Range - Electric, Dishwasher, Dryer, Microwave, Freezer, Microwave Range Hood Combo, Window Coverings
- Parking
- Parking Pad, Other
- Exterior Features
- Wood siding, Vinyl siding, Shingles
- Community Features
- Golf Course Development, Lake Privileges, Fishing
Rooms
| Room | Level | Size |
|---|---|---|
| 2pc Bathroom | Main level | 5.17 Ft x 4.67 Ft |
| 4pc Bathroom | Main level | 7.17 Ft x 5.92 Ft |
| Bedroom | Basement | 10.83 Ft x 7.83 Ft |
| Bedroom | Main level | 10.83 Ft x 7.83 Ft |
| Dining room | Main level | 7.92 Ft x 11.00 Ft |
| Family room | Main level | 17.92 Ft x 10.92 Ft |
| Kitchen | Main level | 11.08 Ft x 10.92 Ft |
| Laundry room | Main level | 6.75 Ft x 11.17 Ft |
| Living room | Main level | 11.50 Ft x 14.42 Ft |
| Primary Bedroom | Main level | 10.33 Ft x 14.42 Ft |
Location
Listed by ROYAL LEPAGE PROGRESSIVE REALTY

Listing data is supplied by the CREA Data Distribution Facility (DDF®). It is deemed reliable but not guaranteed and should be independently verified. It is provided for consumers’ personal, non-commercial use to identify properties they may be interested in purchasing.