$169,990
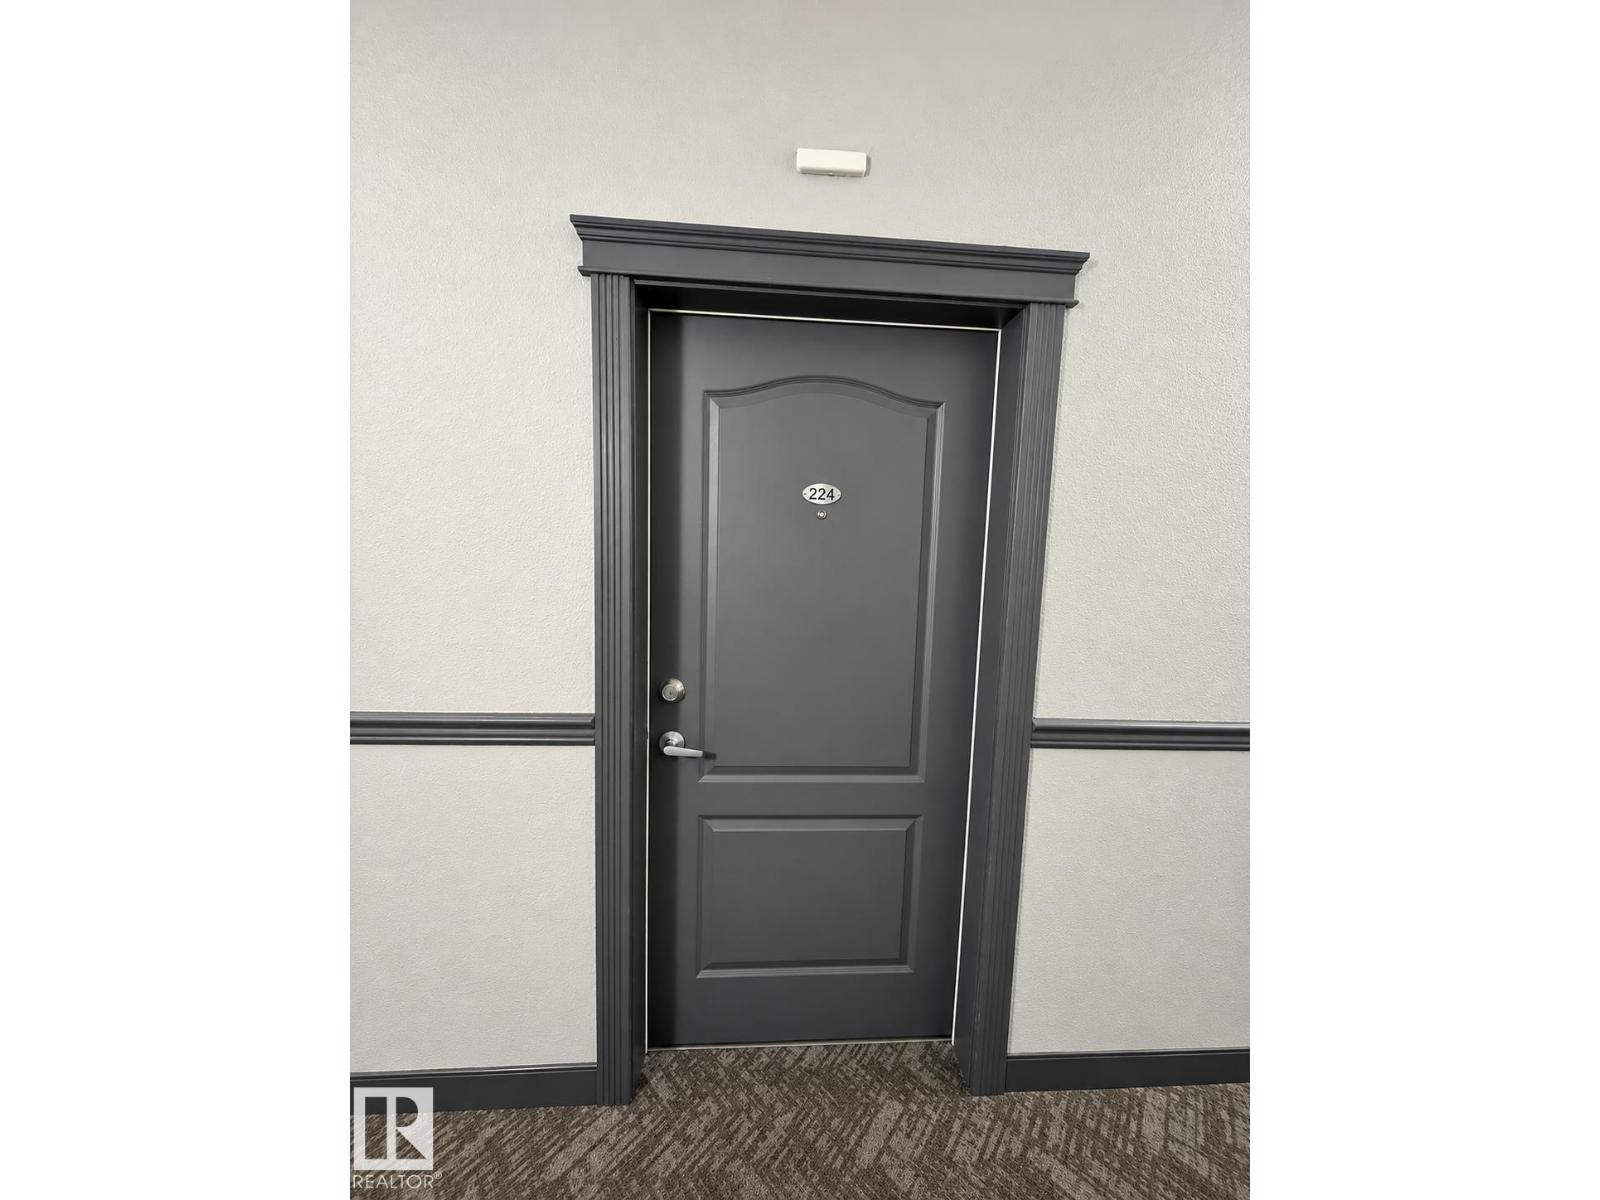
#224 3425 19 ST NW
Wild Rose, Edmonton
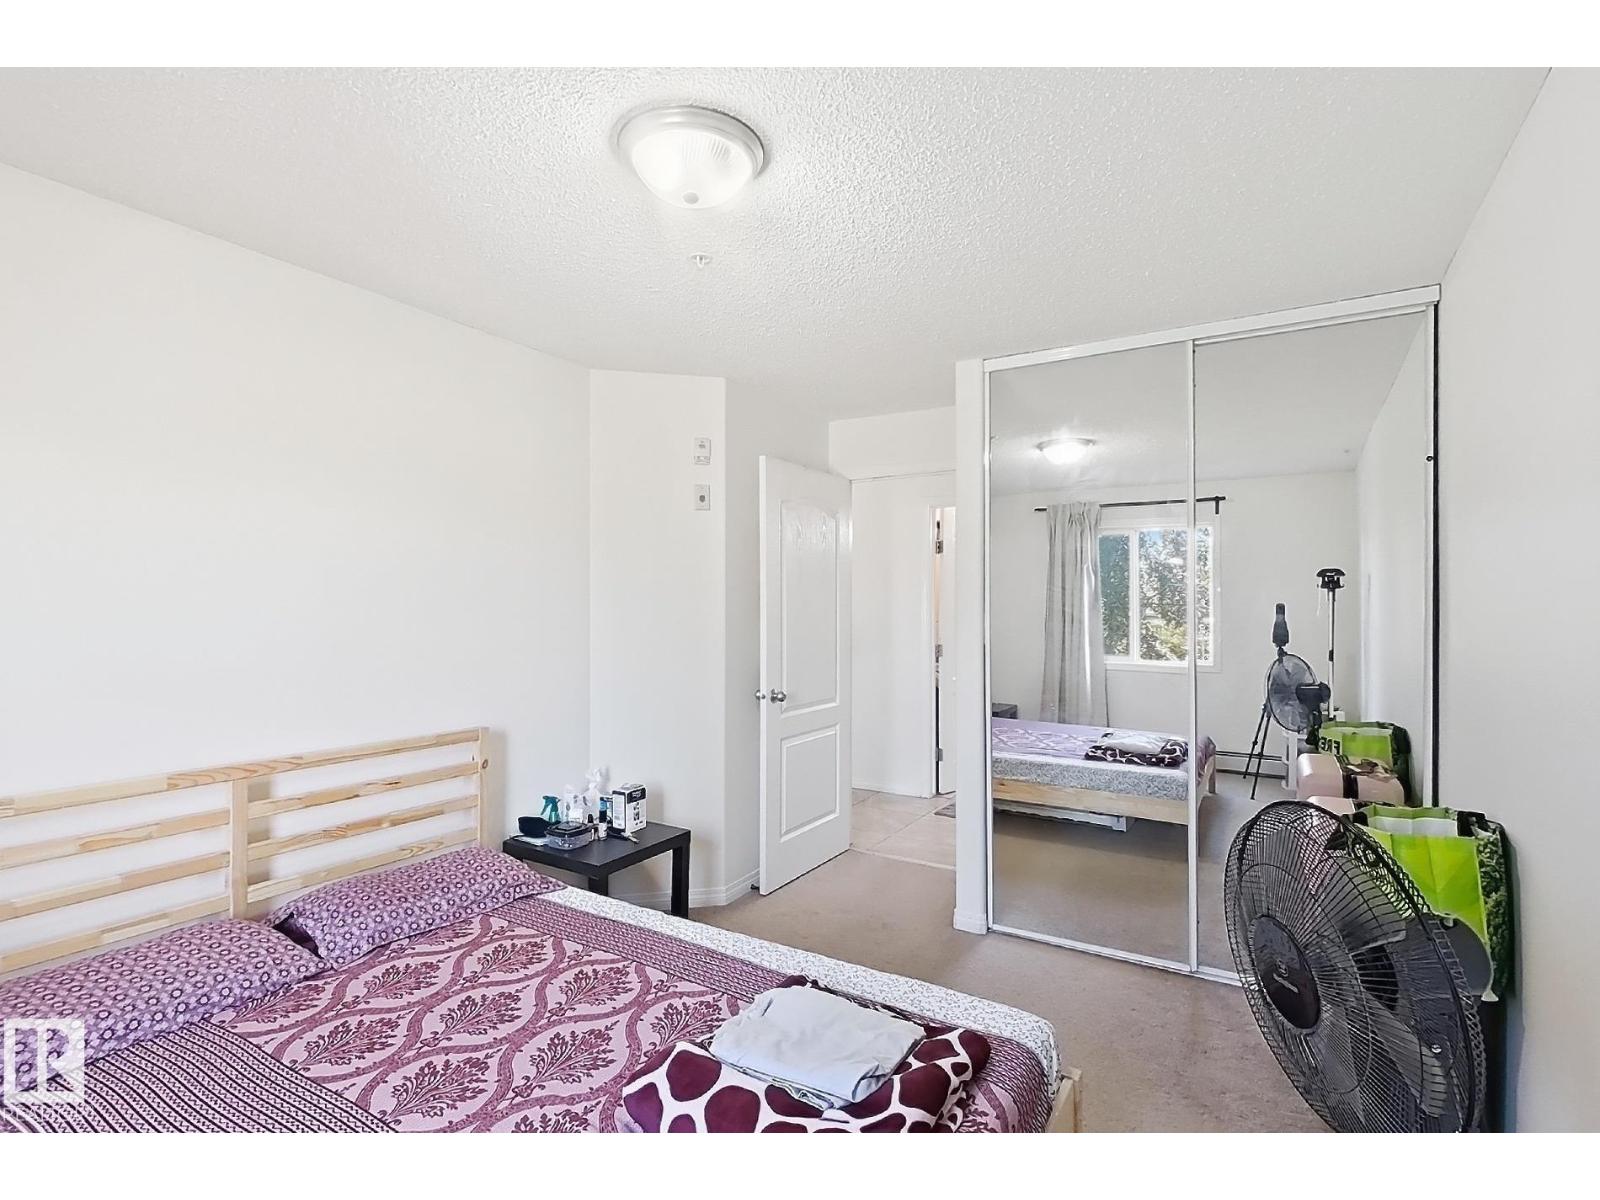
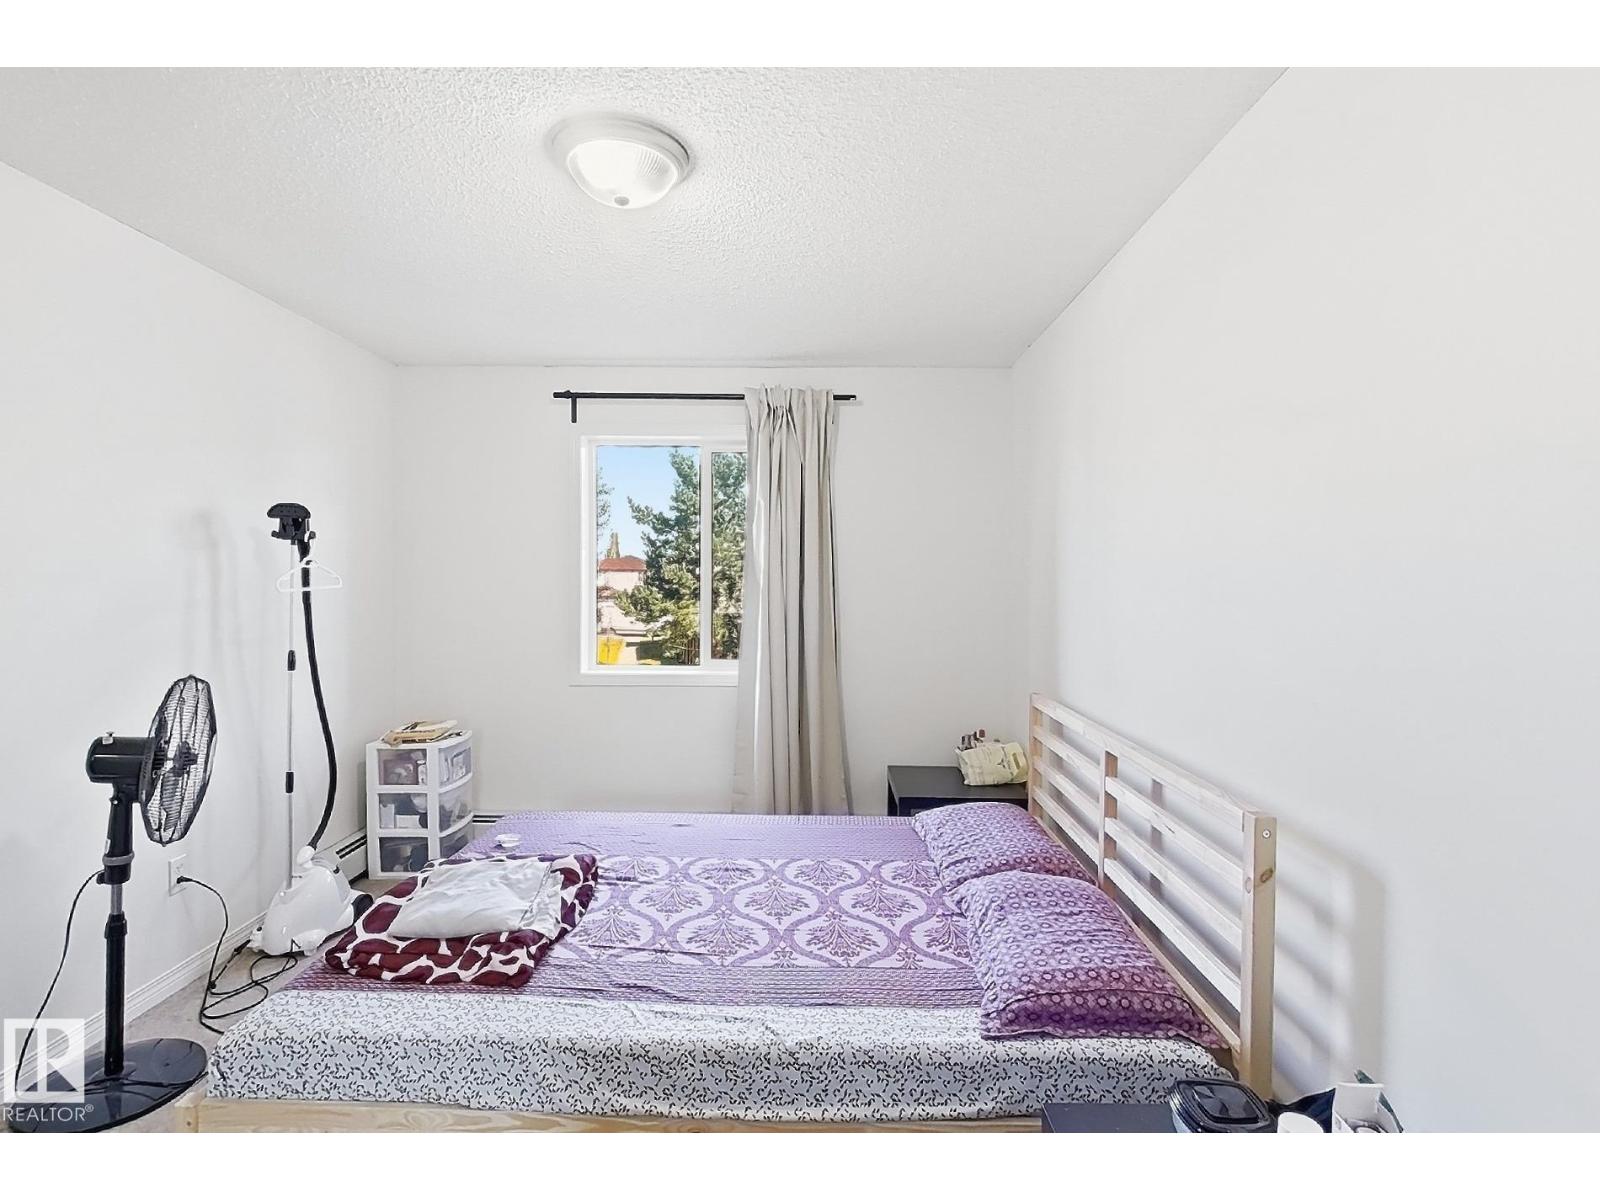
- 2 bedrooms
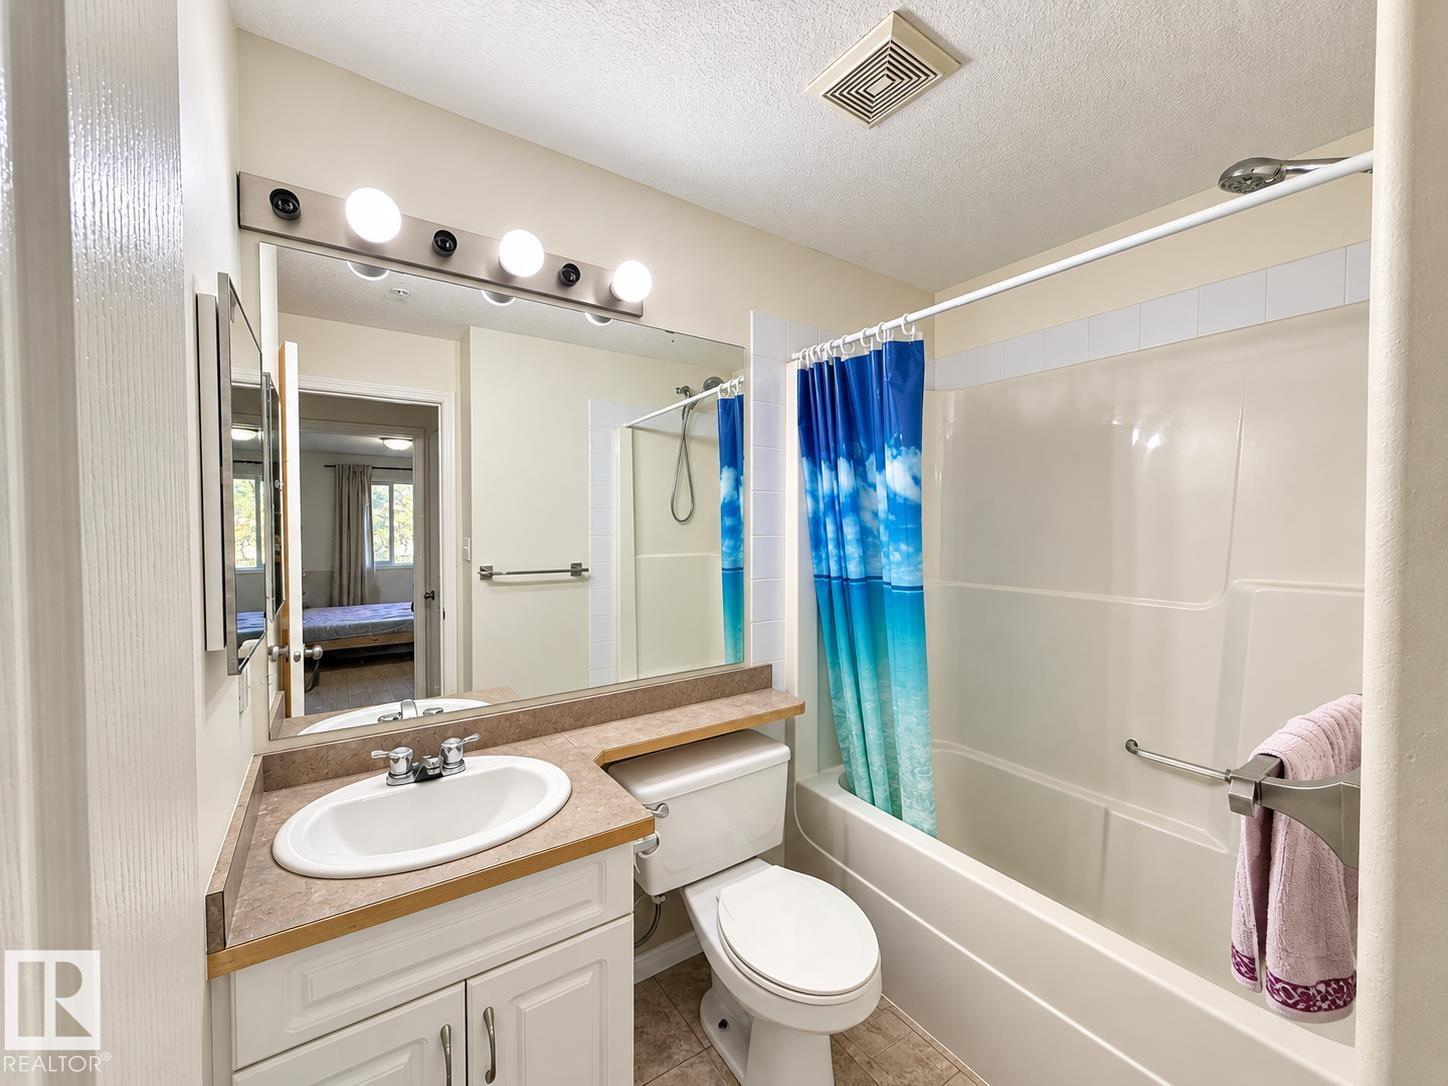
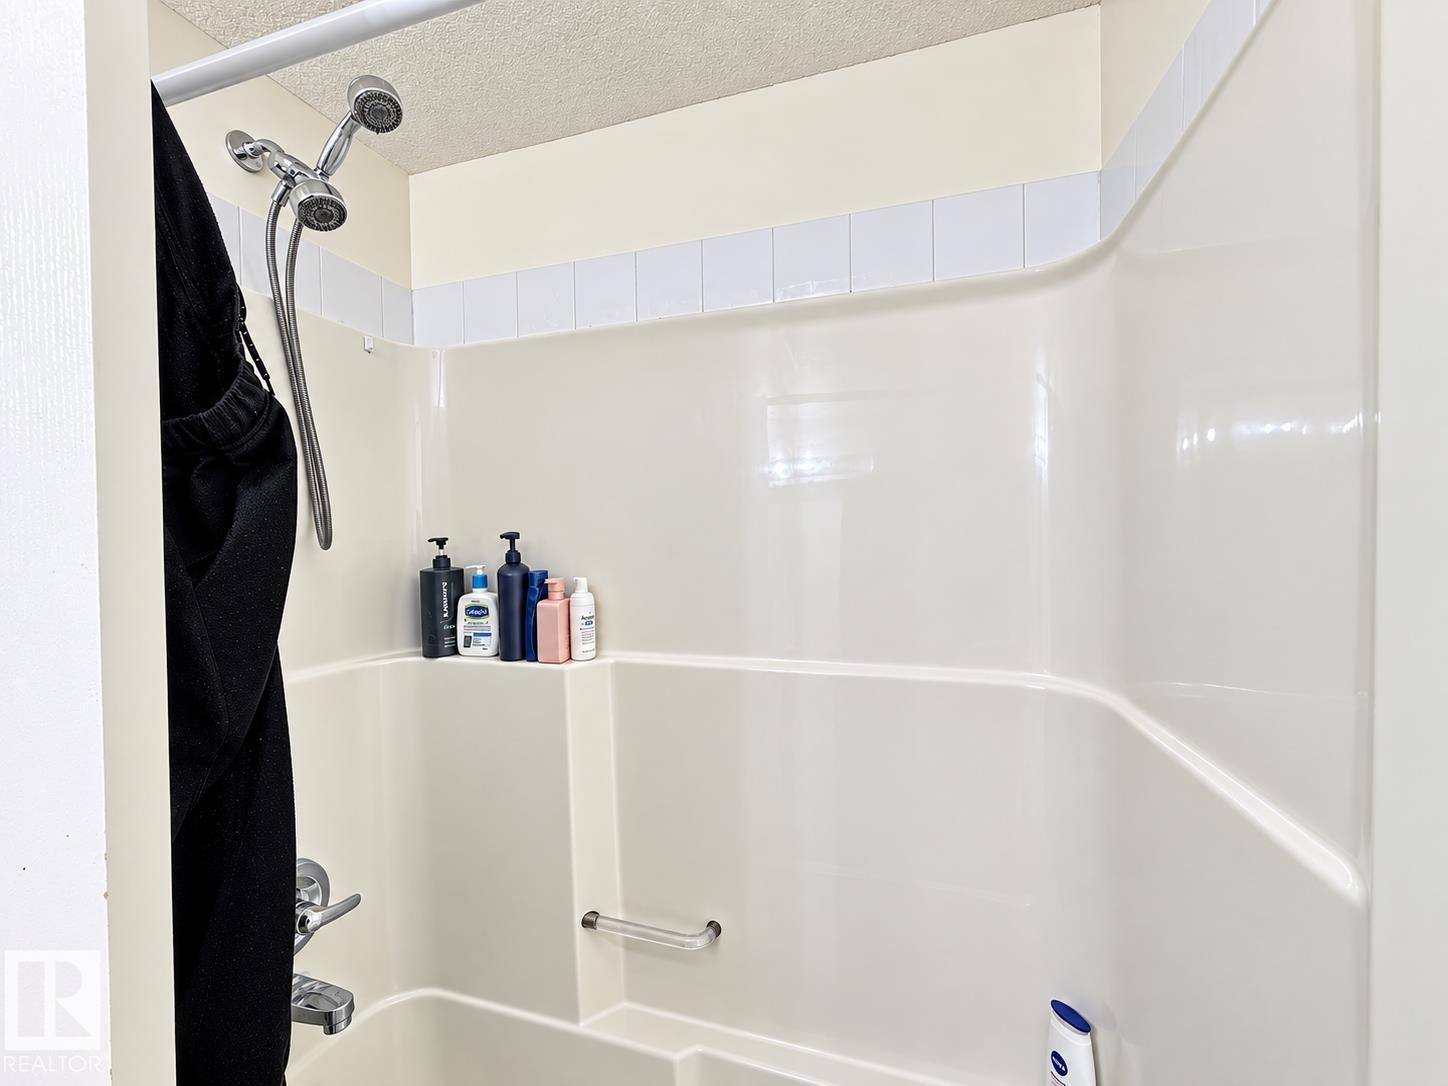
- 2 bathrooms
- 897 sq ft
About this home
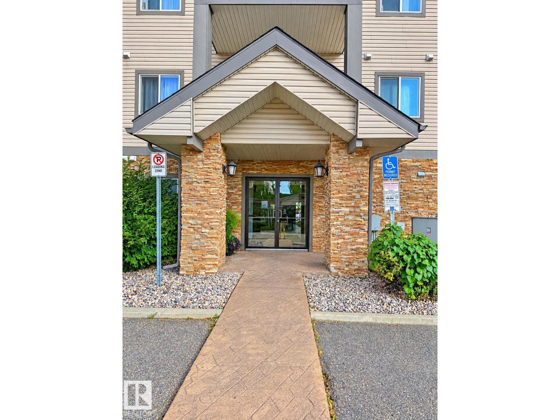
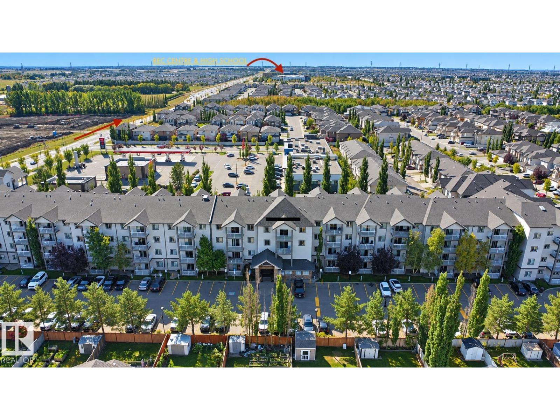
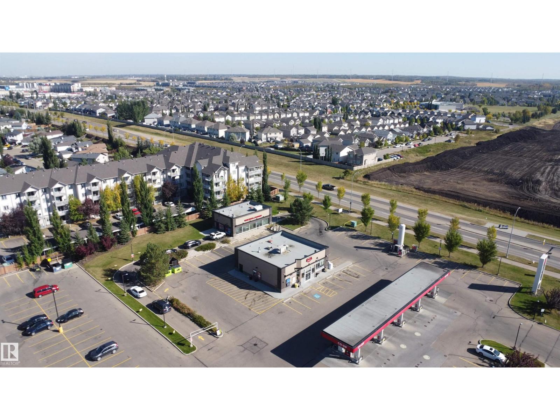
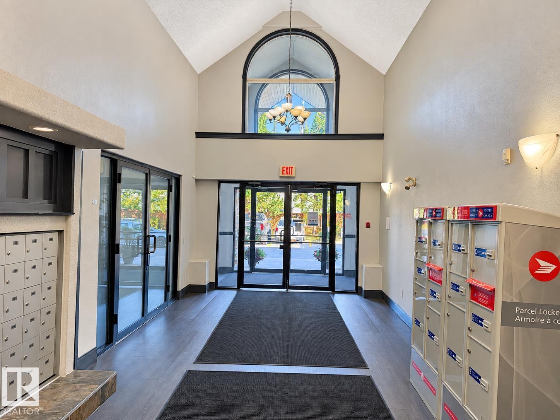
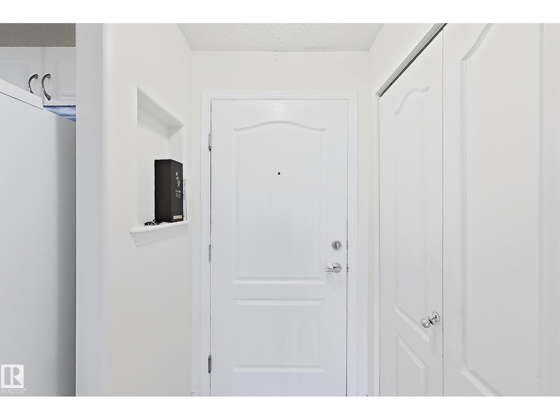
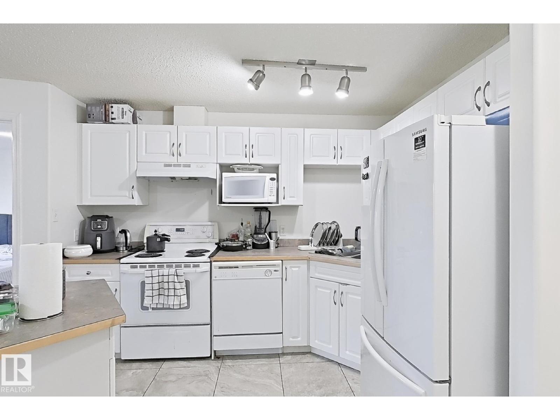
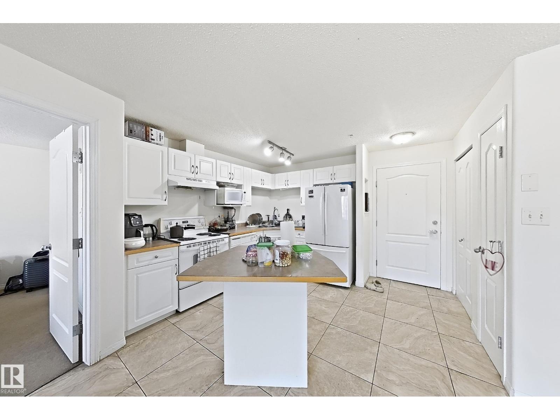
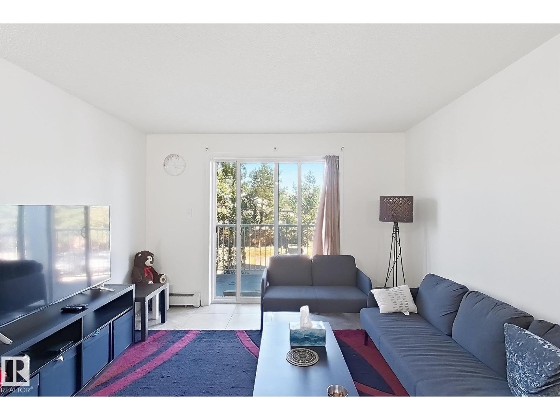
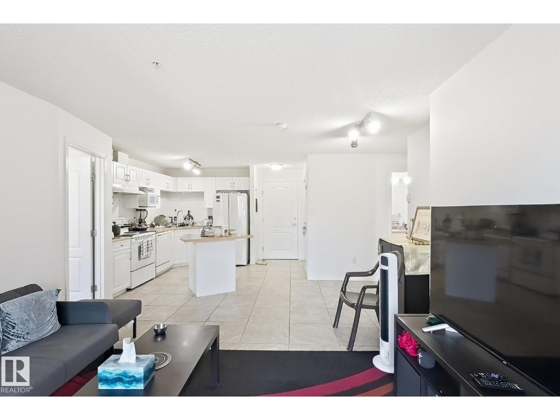
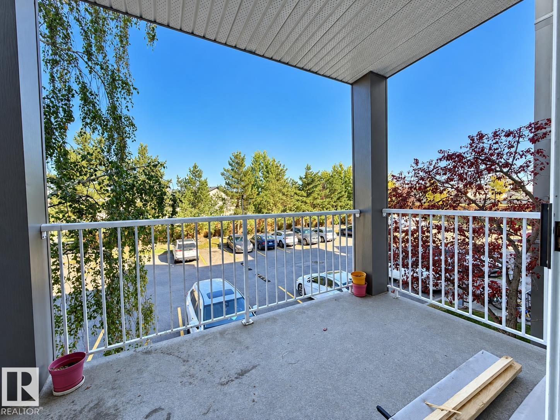
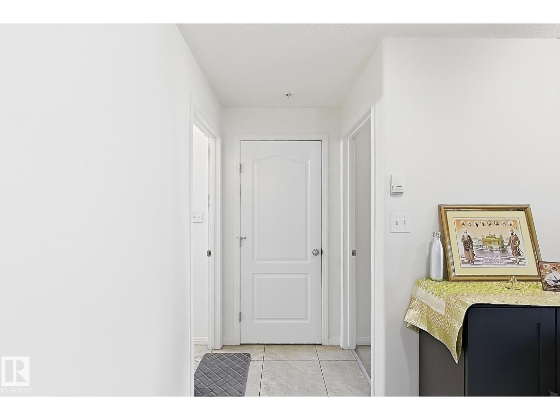
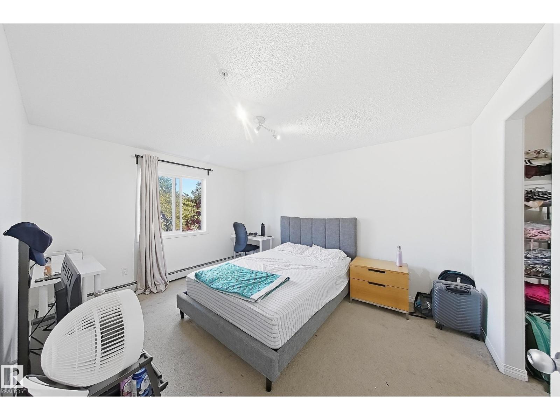
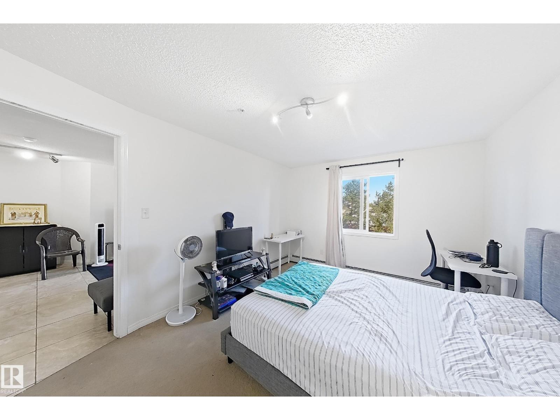
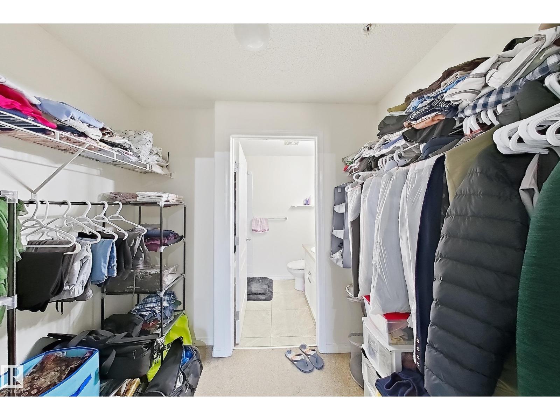
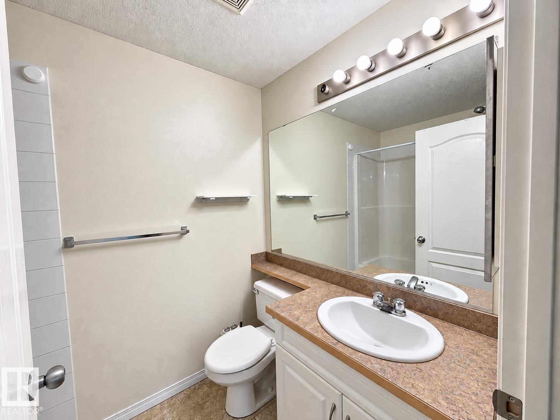
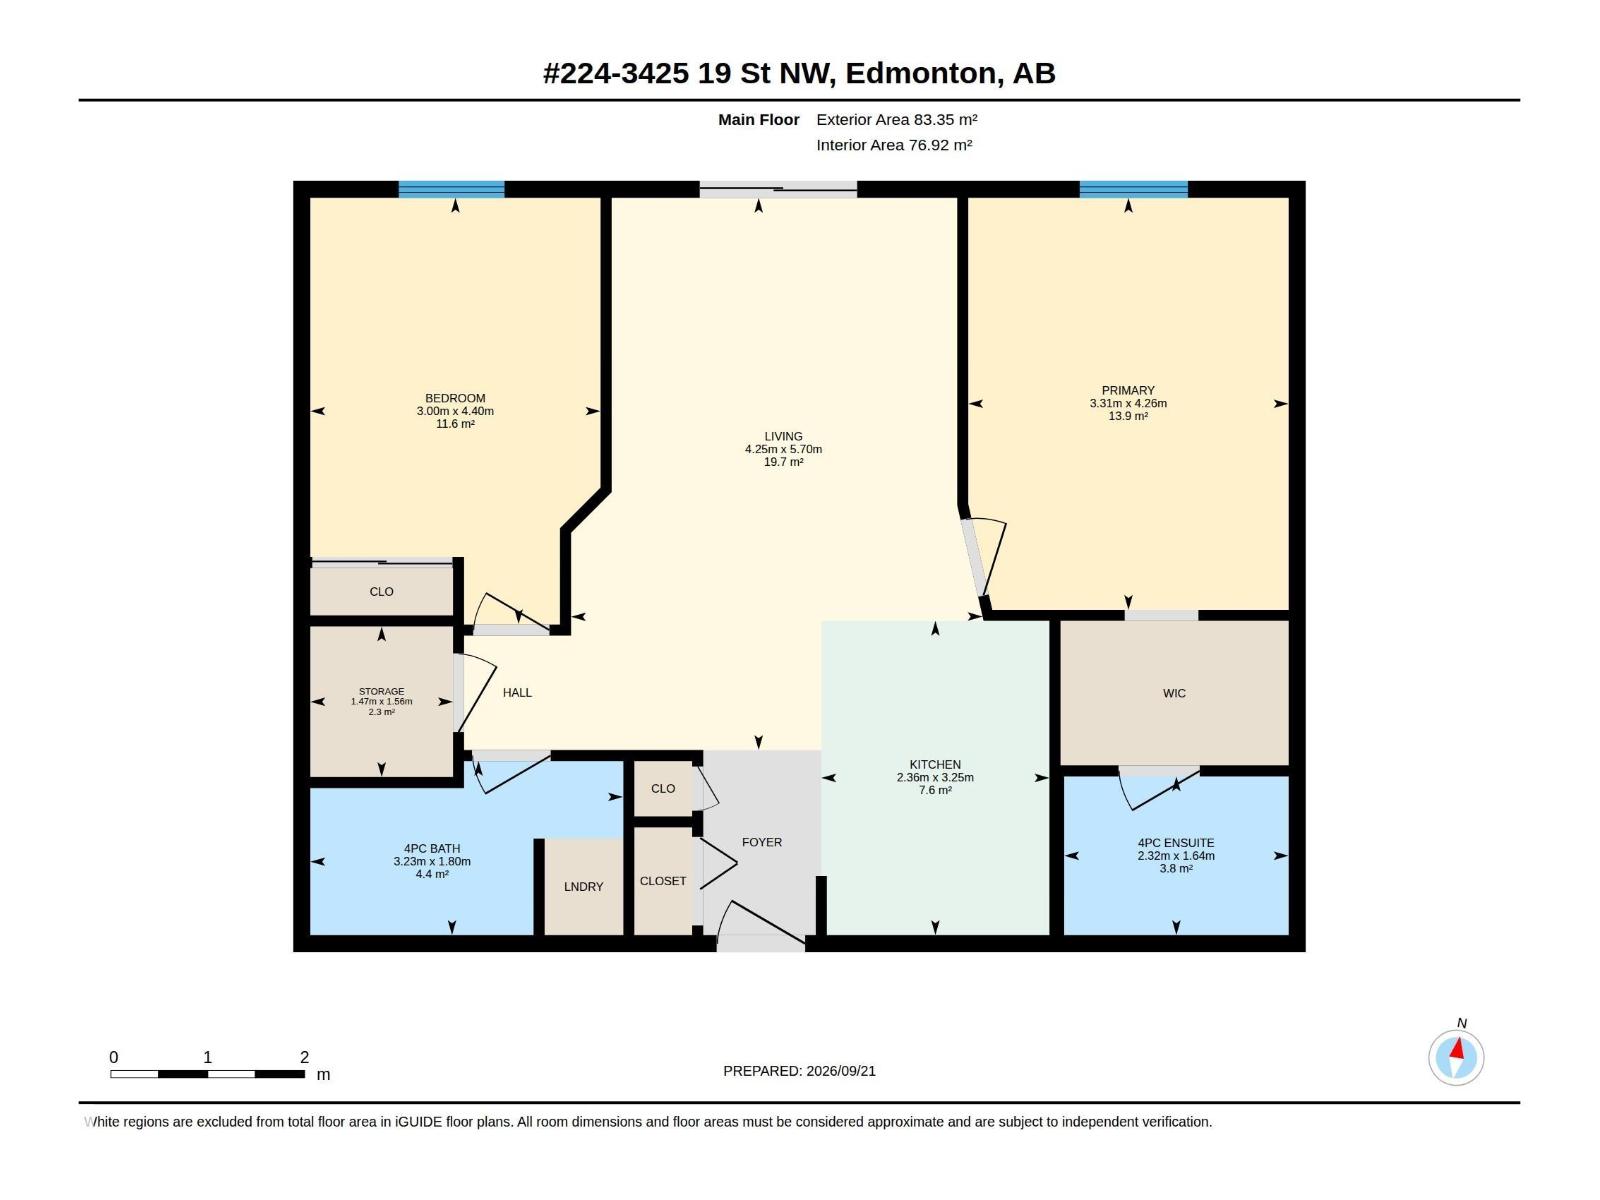
Welcome to this well-maintained 2-bedroom, 2-bathroom condo in the desirable community of Wildrose. This bright and inviting home features a functional open-concept layout with spacious living and dining areas, ideal for everyday living and entertaining. Large windows provide an abundance of natural light throughout. The thoughtfully designed floor plan offers excellent bedroom separation and privacy, with a generous primary bedroom featuring a private ensuite. The kitchen offers ample cabinetry and counter space for added functionality. Enjoy low-maintenance condo living in a convenient location close to parks, schools, shopping, public transit, and major commuter routes. An excellent opportunity for first-time buyers, downsizers, or investors. (id:67770)
Facts
- Bedrooms
- 2
- Bathrooms
- 2
- Living area
- 897 sq ft
- Home type
- Apartment
- Year built
- 2005
- Lot size
- 79.26 square meters
- Condo / HOA fee
- $470 monthly
- MLS® number
- E4510337
Features
- Heating
- Hot water radiator heat
- Basement
- None
- Appliances
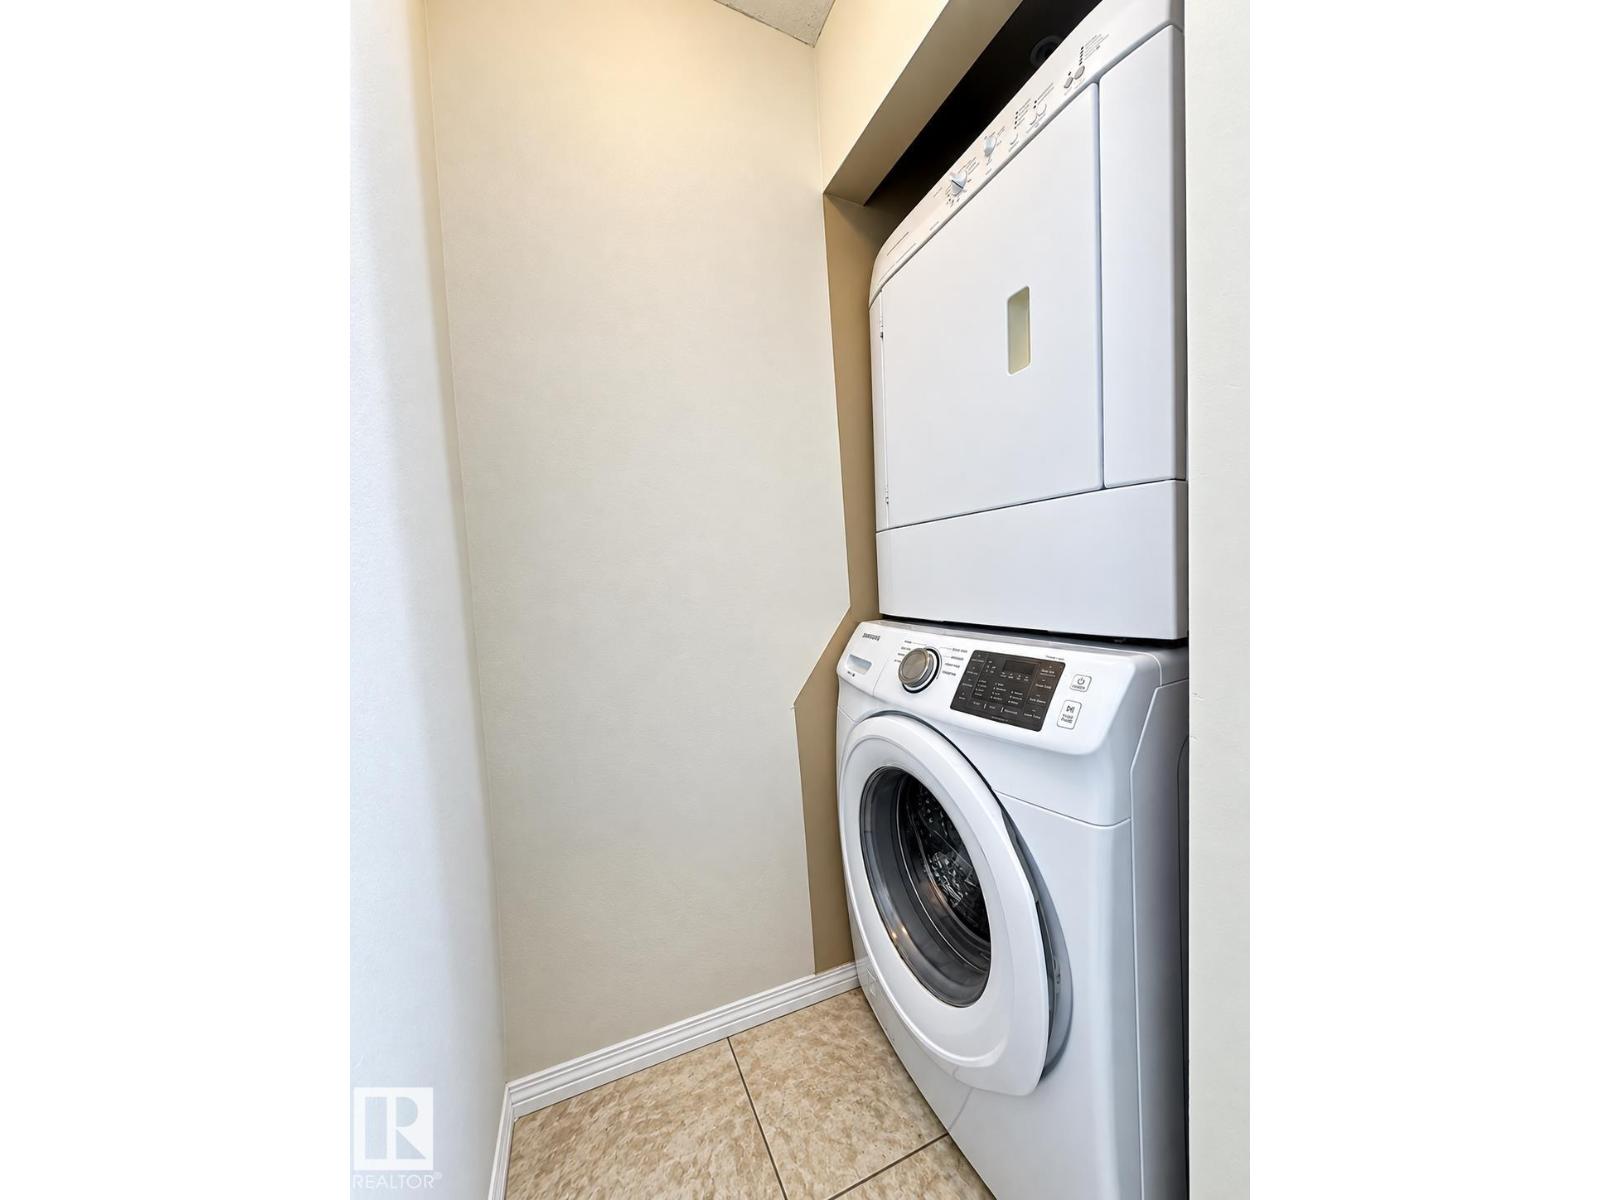
- Washer, Refrigerator, Dishwasher, Stove, Dryer
- Parking
- Stall
Rooms
| Room | Level | Size |
|---|---|---|
| Living room | Main level | |
| Dining room | Main level | |
| Kitchen | Main level | |
| Primary Bedroom | Main level | |
| Bedroom 2 | Main level |
Location
Listed by Sterling Real Estate

Listing data is supplied by the CREA Data Distribution Facility (DDF®). It is deemed reliable but not guaranteed and should be independently verified. It is provided for consumers’ personal, non-commercial use to identify properties they may be interested in purchasing.