$444,000
253 Grosbeak Way
Eagle Ridge, Fort McMurray
- 4 bedrooms
- 4 (1 half) bathrooms
- 1,693 sq ft
About this home
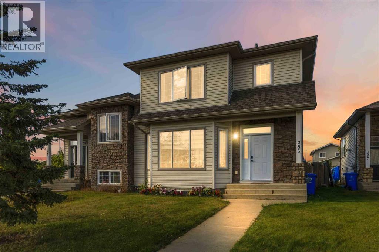
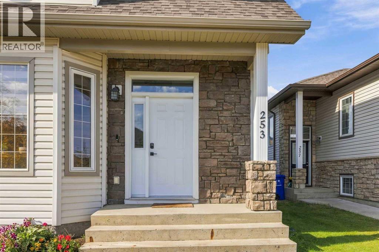
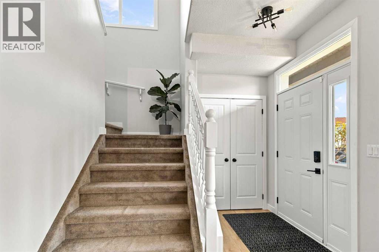
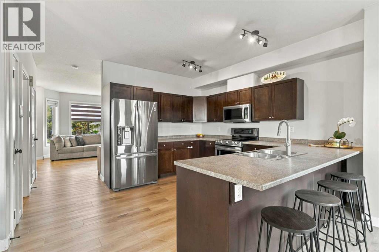
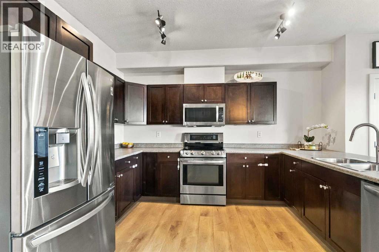
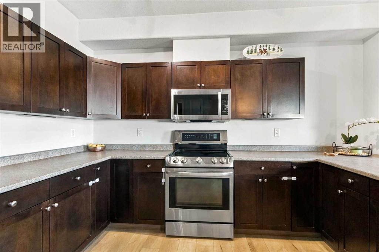
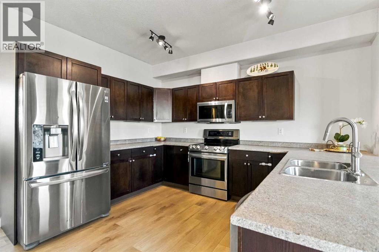
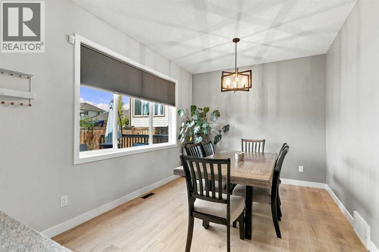
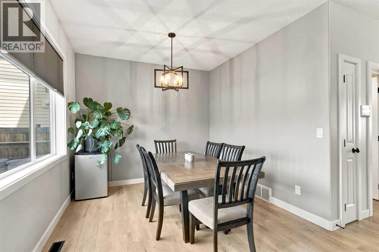
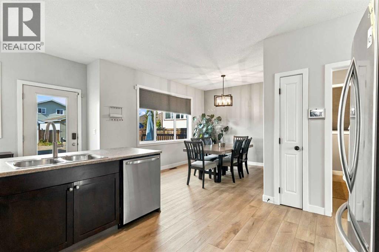
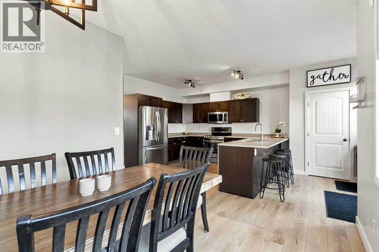
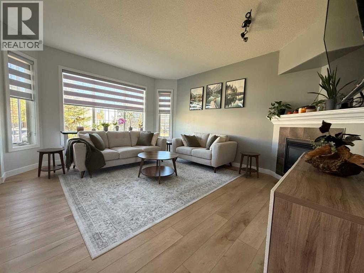
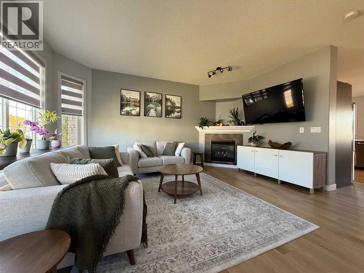
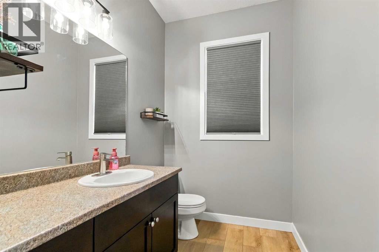
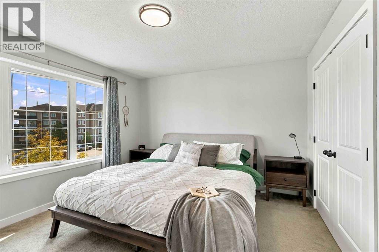
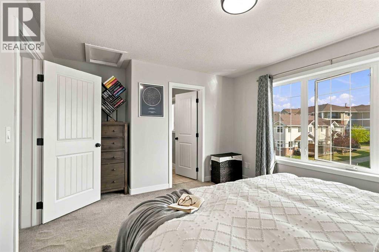
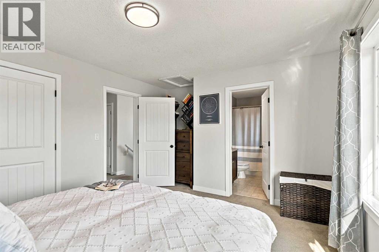
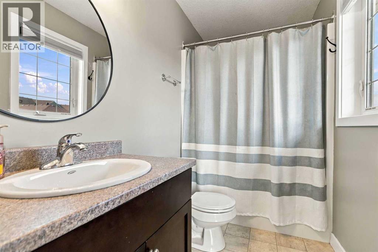
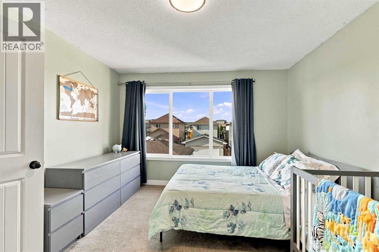
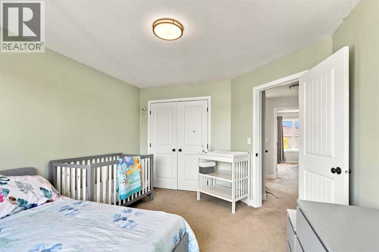
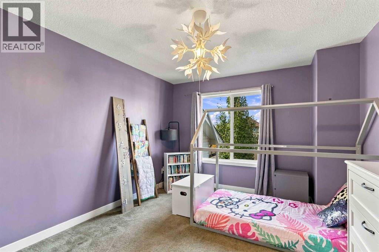
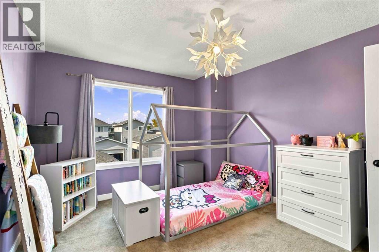
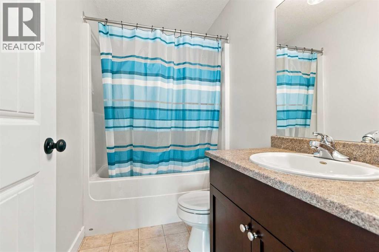
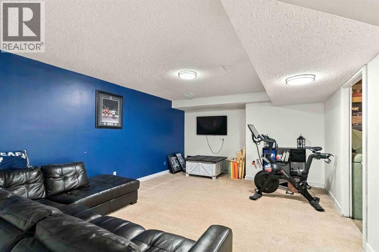
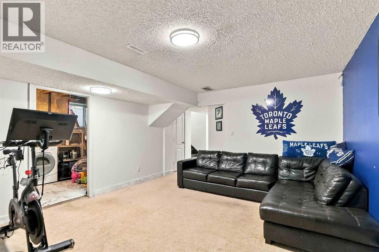
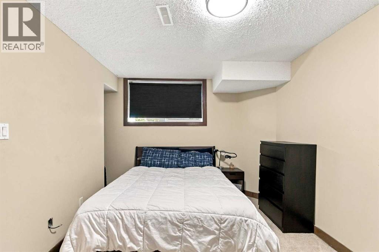
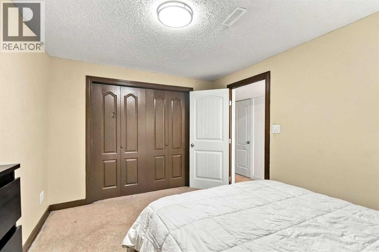
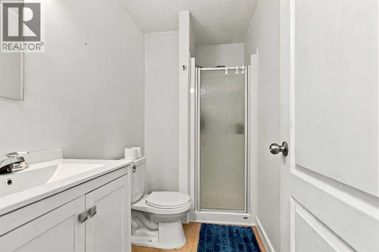
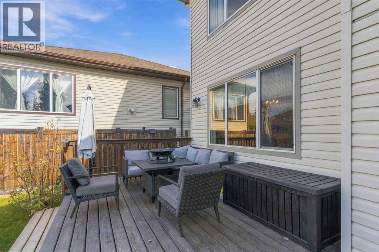
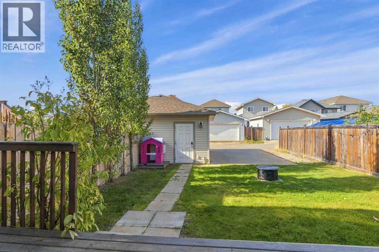
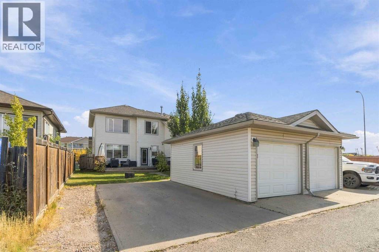
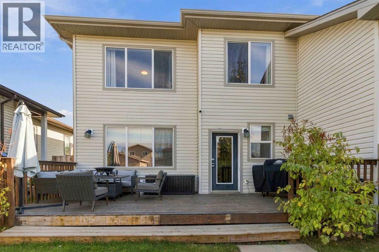
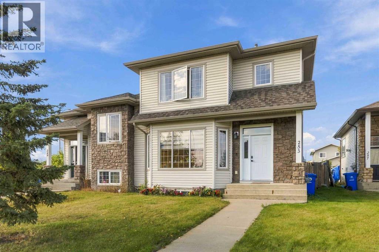
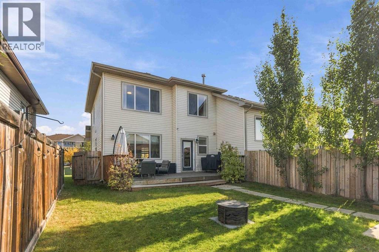
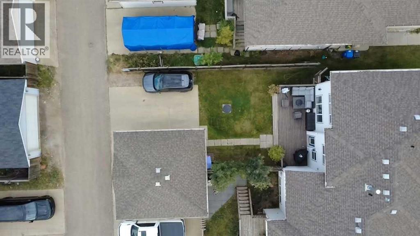
YOU’VE FOUND IT! THE ONE! This beautifully maintained home has so much to offer! The welcoming front entrance leads into a bright living room featuring a cozy gas fireplace and gorgeous vinyl plank flooring, which continues into the spacious eat-in kitchen. The kitchen offers tons of cabinet space, plenty of room to gather, and a large dining area overlooking the deck and beautifully landscaped backyard. A convenient half bathroom completes the main floor.Upstairs, you’ll find a spacious primary bedroom with an oversized closet and 4-piece ensuite. Two additional good-sized bedrooms and another 4-piece bathroom provide plenty of room for the whole family. The fully developed basement offers even more living space with a comfortable family room, 4th bedroom, 3-piece bathroom, and a laundry room with additional storage. And don’t forget about the GARAGE and 2-CAR PARKING! As an added bonus, this home also features CENTRAL AIR CONDITIONING to keep you comfortable all summer long! This one is ready to welcome you home!! Title insurance in lieu of a RPR. (id:67770)
Facts
- Bedrooms
- 4
- Bathrooms
- 4 (1 half)
- Living area
- 1,693 sq ft
- Home type
- Duplex
- Year built
- 2008
- Lot size
- 3,414.53 square feet
- Parking
- 3
- Property taxes
- $2,109 (2026)
- MLS® number
- A2347529
Features
- Heating
- Natural gas, Other
- Cooling
- Central air conditioning
- Basement
- Finished, Full
- Flooring
- Carpeted, Vinyl, Vinyl Plank
- Appliances
- See remarks
- Parking
- Detached Garage, Parking Pad
- Exterior Features
- Concrete, Vinyl siding
Rooms
| Room | Level | Size |
|---|---|---|
| Living room | Main level | 13.50 Ft x 16.83 Ft |
| Dining room | Main level | 13.83 Ft x 10.17 Ft |
| Kitchen | Main level | 9.42 Ft x 12.92 Ft |
| 2pc Bathroom | Main level | |
| Primary Bedroom | Second level | 13.50 Ft x 12.33 Ft |
| 4pc Bathroom | Second level | |
| Bedroom | Second level | 11.08 Ft x 13.92 Ft |
| Bedroom | Second level | 10.92 Ft x 12.83 Ft |
| 4pc Bathroom | Second level | |
| Family room | Basement | 13.50 Ft x 18.42 Ft |
| Bedroom | Basement | 9.75 Ft x 13.58 Ft |
| 3pc Bathroom | Basement |
Location
Listed by People 1st Realty

Listing data is supplied by the CREA Data Distribution Facility (DDF®). It is deemed reliable but not guaranteed and should be independently verified. It is provided for consumers’ personal, non-commercial use to identify properties they may be interested in purchasing.