$649,900
5603 Trelle Drive NE
Thorncliffe, Calgary
- 5 bedrooms
- 3 bathrooms
- 1,000 sq ft
About this home
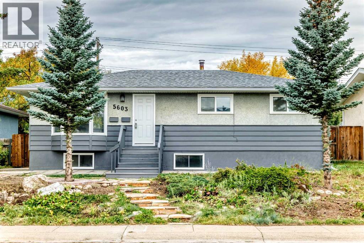
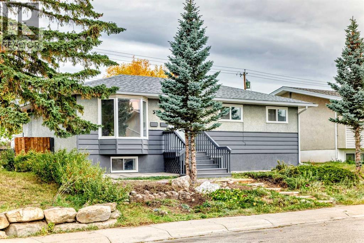
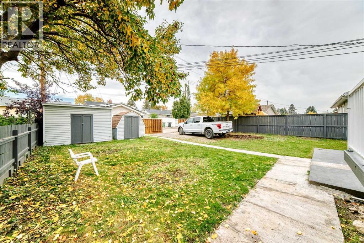
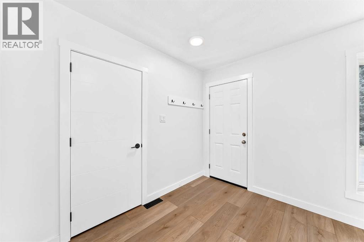
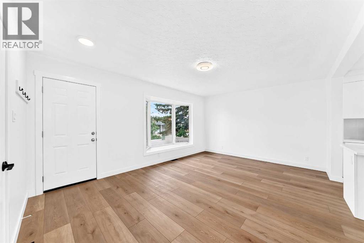
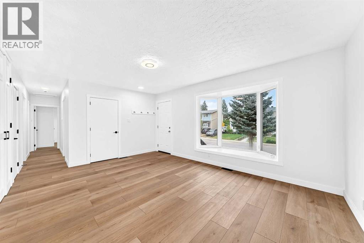
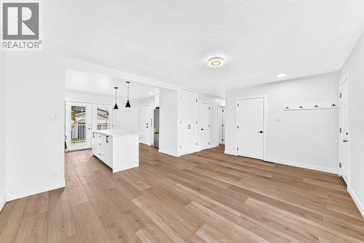
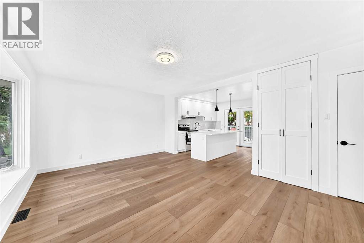
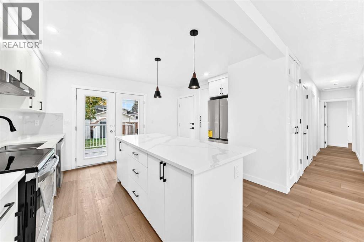
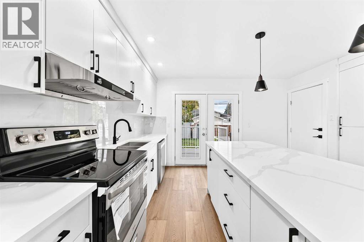
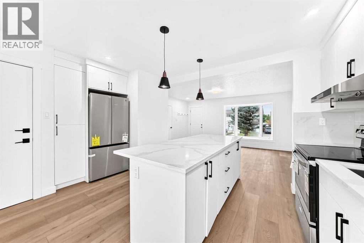
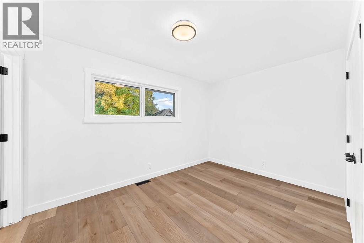
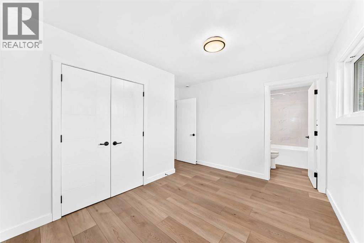
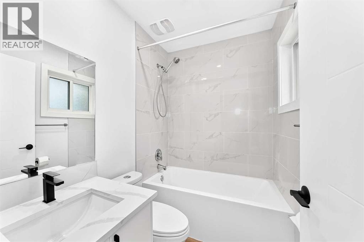
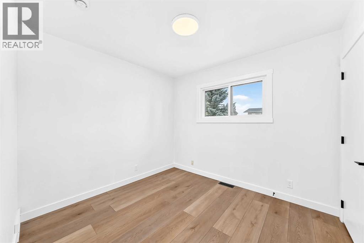
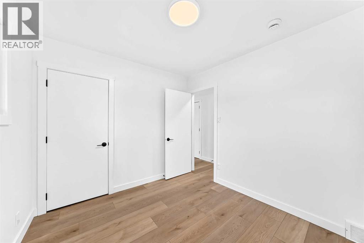
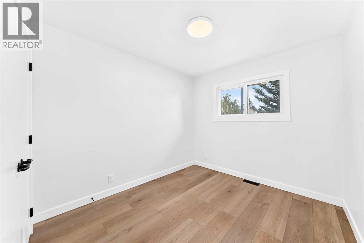
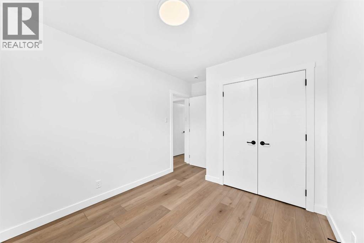
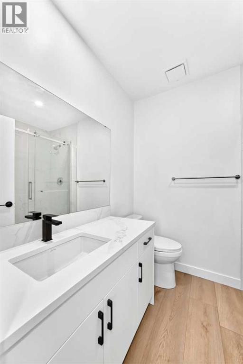
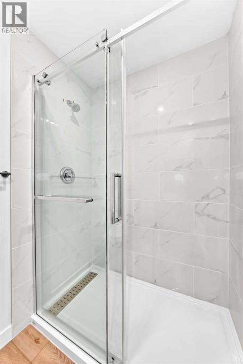
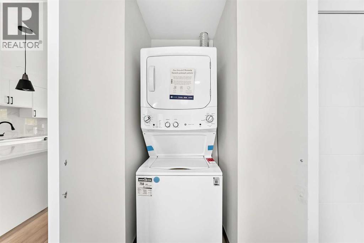
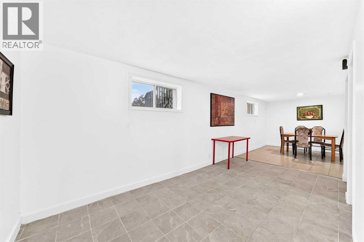
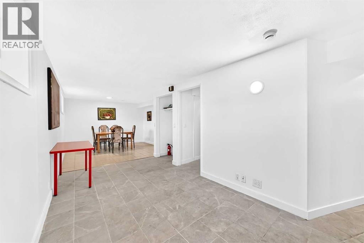
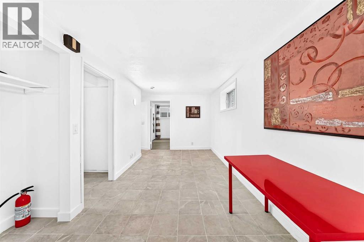
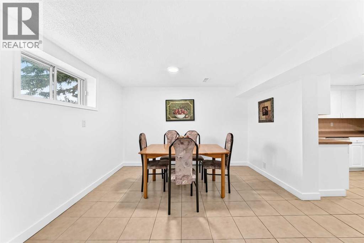
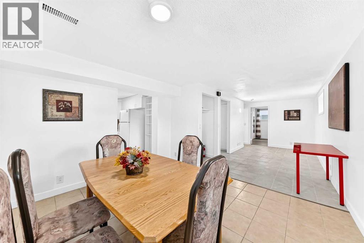
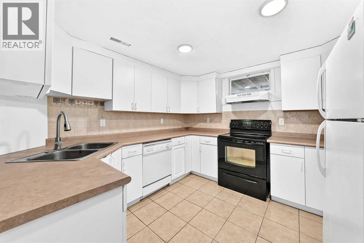
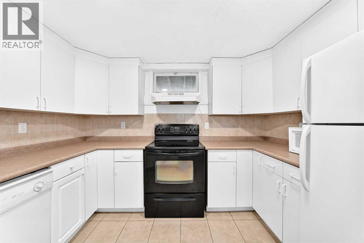
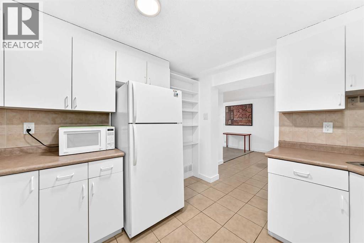
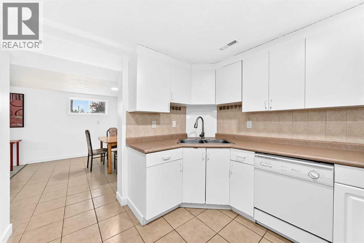
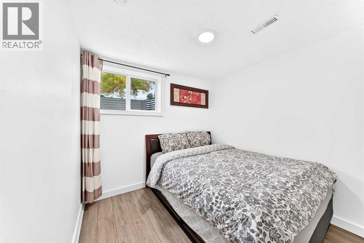
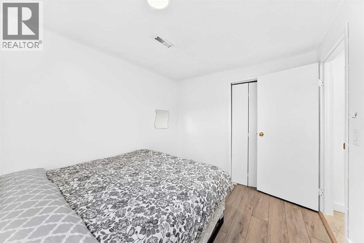
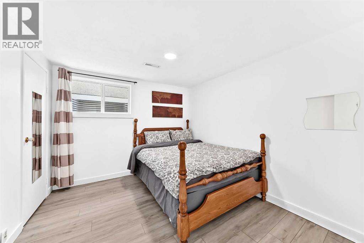
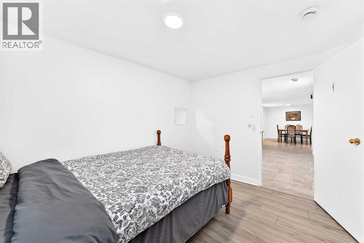
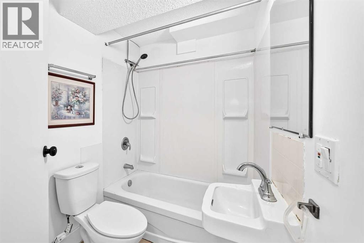
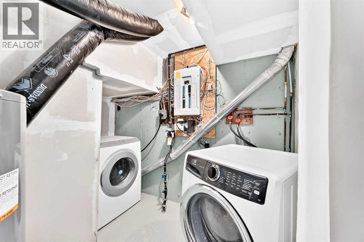
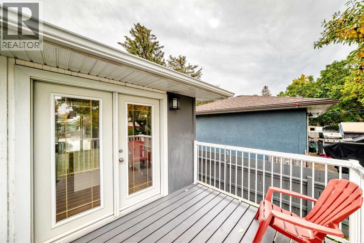
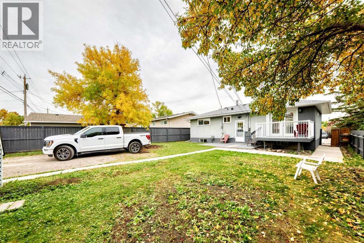
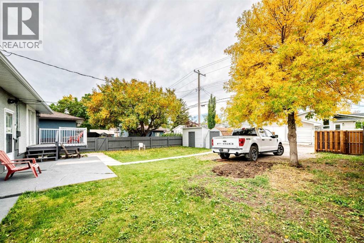
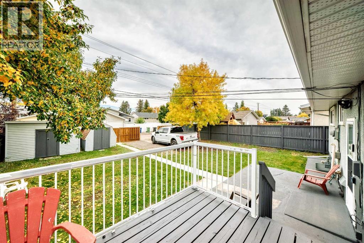
Good opportunity for the investors and families! Totally renovation bungalow, three bedrooms and two full bath on the main floor, plus two bedrooms LEGAL Suite, Move-In Ready!!! This home is ideally located in the quiet, family-friendly neighbourhood of Thorncliffe. Inside, you’ll find a bright, spacious main floor featuring a stunning renovated kitchen with a big quiz countertop and stainless-steel appliances, luxury vinyl flooring throughout, 3 bedrooms and two renovated full-bathrooms; Downstairs, a LEGAL SUITE with a separate entrance offers exceptional income potential or space for extended family. The LEGAL Suite boasts two large bedrooms, its own laundry, a full kitchen, and a warm, inviting living area that feels like home. Outside, you’ll appreciate the private yard, generous outdoor space. New roof in 2022, new hot water tank in 2025, new windows in 2023. A short stroll to public schools, playgrounds, parks and Nose Creek Pathway- you’re surrounded by green spaces! (id:67770)
Facts
- Bedrooms
- 5
- Bathrooms
- 3
- Living area
- 1,000 sq ft
- Home type
- House
- Year built
- 1964
- Lot size
- 483 square meters
- Parking
- 2
- Property taxes
- $3,601 (2026)
- MLS® number
- A2348060
Features
- Heating
- Forced air, Natural gas
- Cooling
- None
- Basement
- Finished, Full, Separate entrance, Suite
- Flooring
- Ceramic Tile, Vinyl
- Appliances
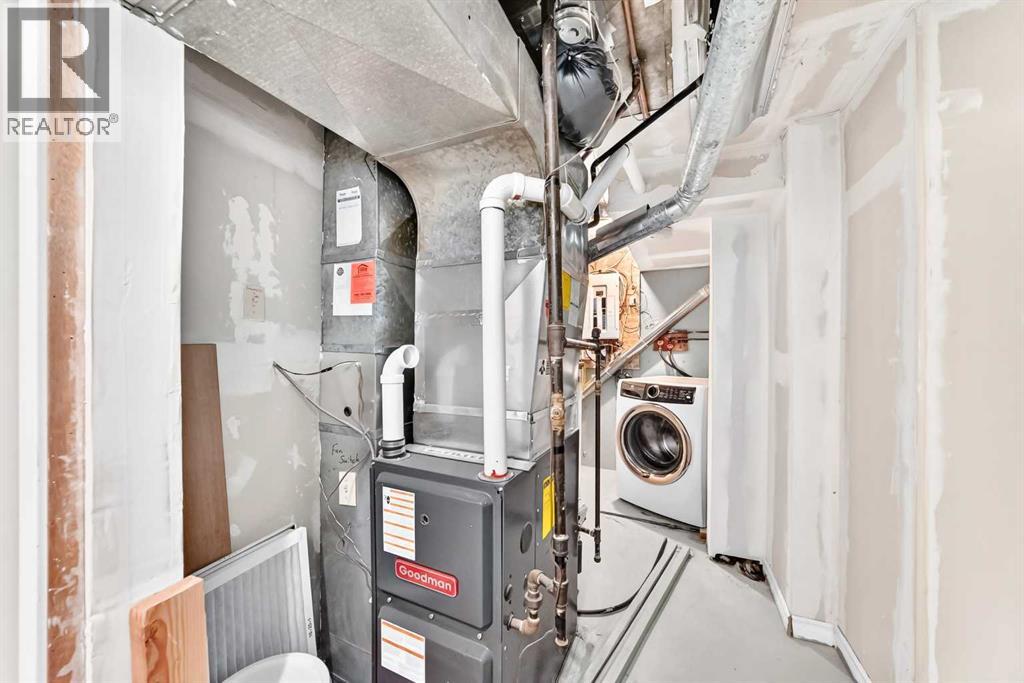
- Refrigerator, Dishwasher, Stove, Microwave, Window Coverings, Washer & Dryer
- Parking
- Parking Pad, Other, Street
- Exterior Features
- Stucco, Vinyl siding
Rooms
| Room | Level | Size |
|---|---|---|
| Laundry room | Main level | 3.00 Ft x 2.92 Ft |
| 4pc Bathroom | Main level | 4.92 Ft x 7.25 Ft |
| 3pc Bathroom | Main level | 7.33 Ft x 6.08 Ft |
| Primary Bedroom | Main level | 9.00 Ft x 12.67 Ft |
| Bedroom | Main level | 8.92 Ft x 10.00 Ft |
| Bedroom | Main level | 9.92 Ft x 9.00 Ft |
| Other | Main level | 13.33 Ft x 11.75 Ft |
| Living room | Main level | 14.33 Ft x 13.42 Ft |
| Dining room | Basement | 11.75 Ft x 10.83 Ft |
| Kitchen | Basement | 10.83 Ft x 10.67 Ft |
| Living room | Basement | 8.42 Ft x 16.00 Ft |
| 4pc Bathroom | Basement | 5.00 Ft x 7.00 Ft |
| Bedroom | Basement | 8.50 Ft x 10.50 Ft |
| Bedroom | Basement | 9.83 Ft x 10.83 Ft |
Location
Listed by Grand Realty

Listing data is supplied by the CREA Data Distribution Facility (DDF®). It is deemed reliable but not guaranteed and should be independently verified. It is provided for consumers’ personal, non-commercial use to identify properties they may be interested in purchasing.