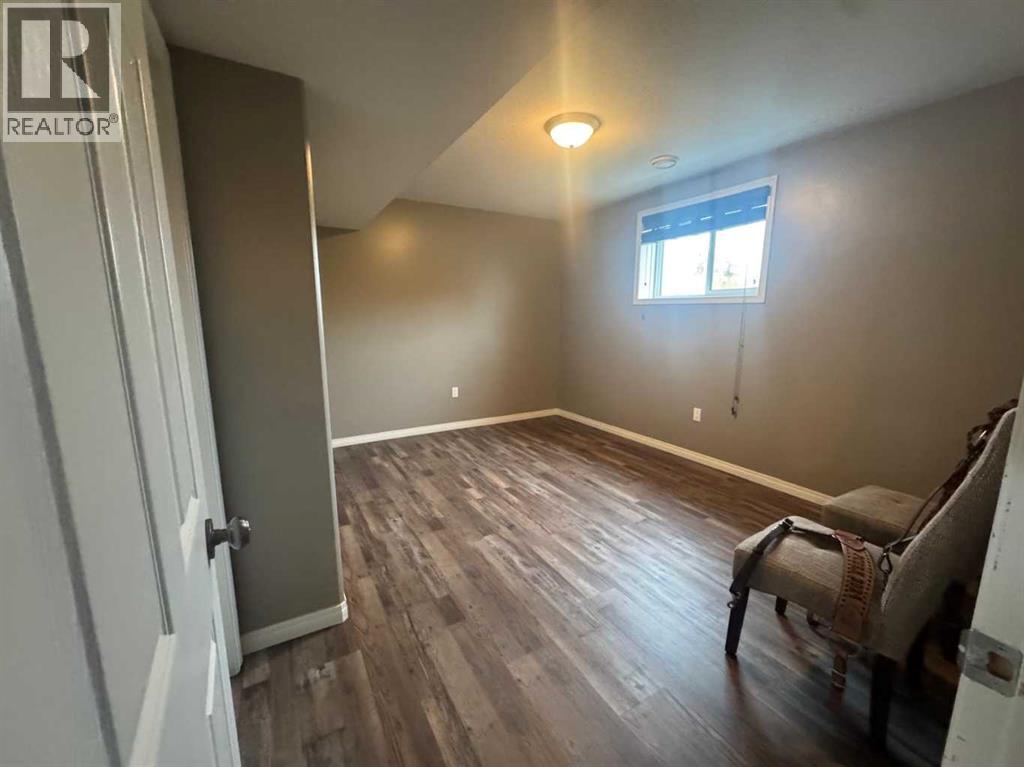
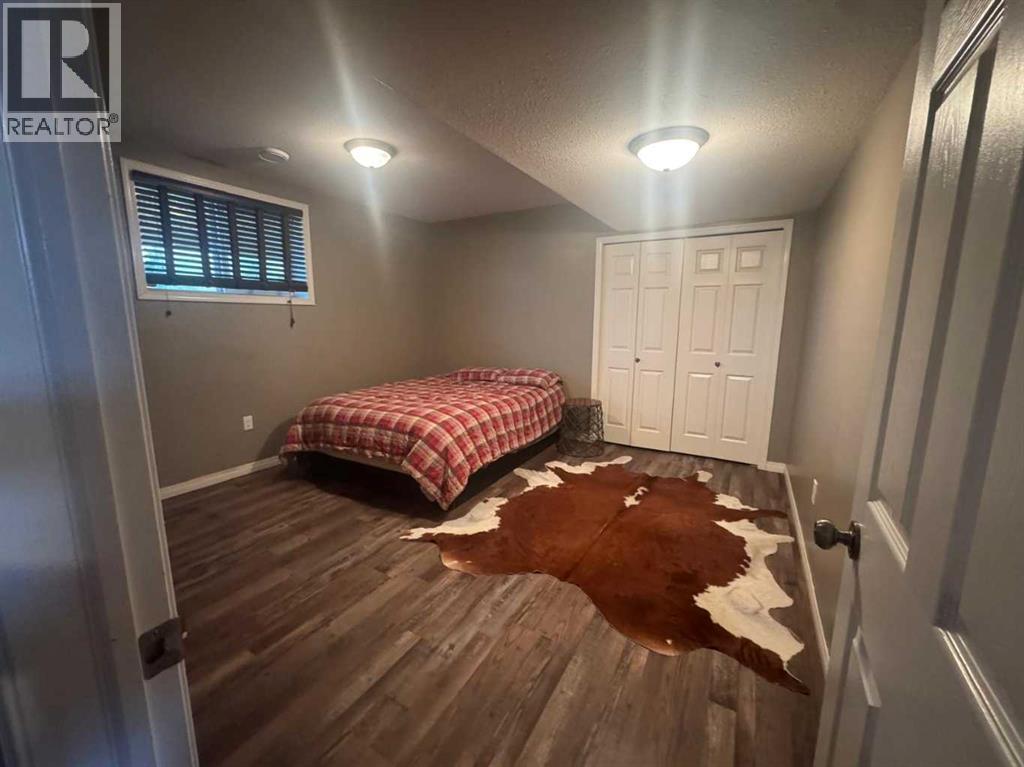
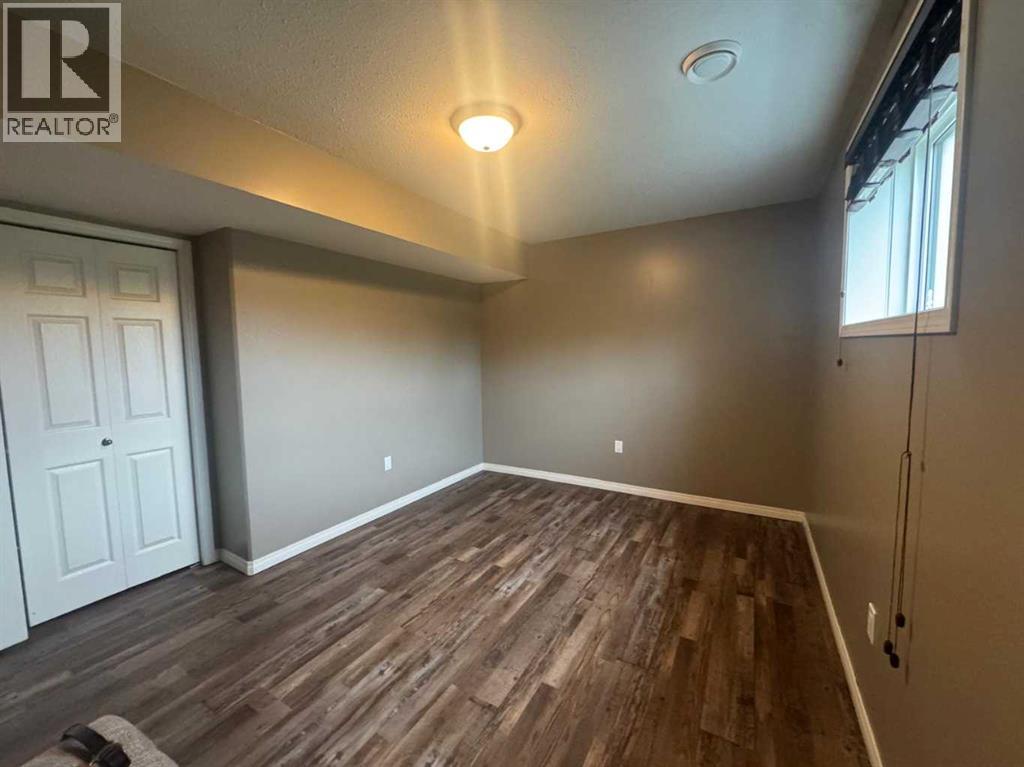
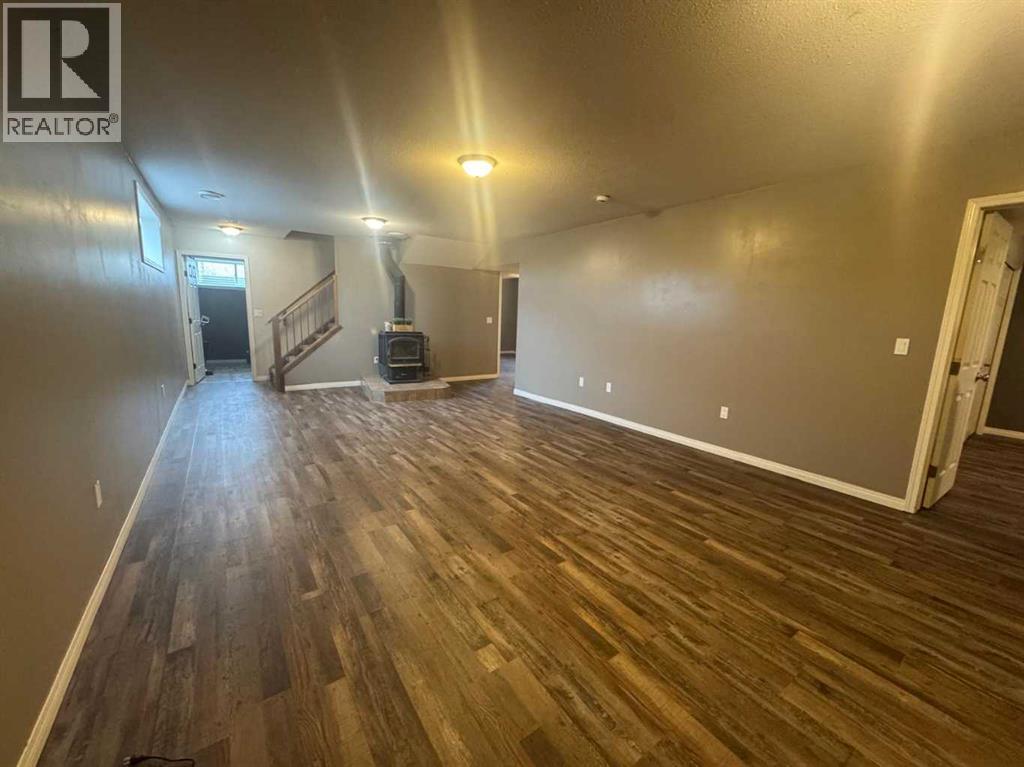
$660,000
742060 RR 40
Rural Grande Prairie No. 1, County of
- 5 bedrooms
- 3 (1 half) bathrooms
- 1,477 sq ft
About this home
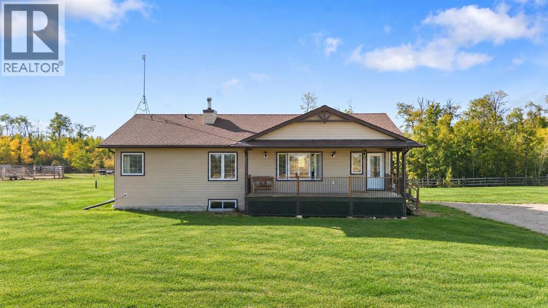
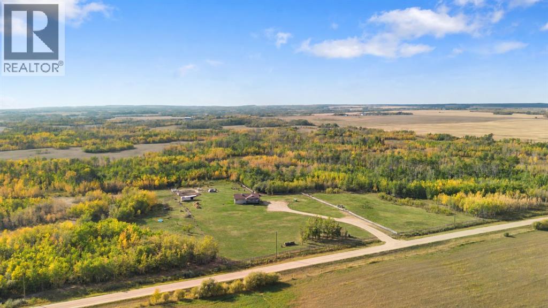
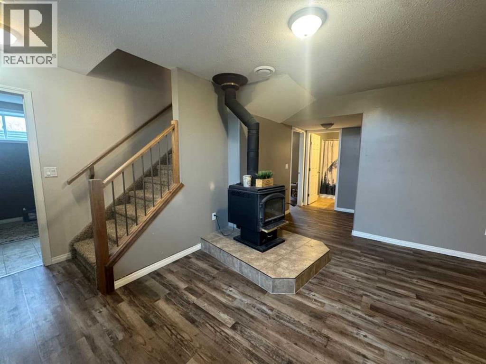
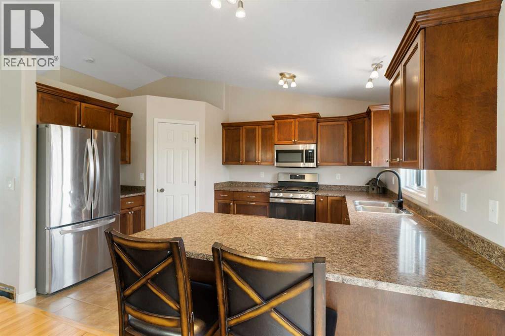
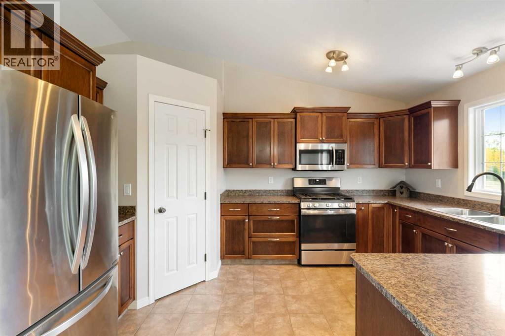
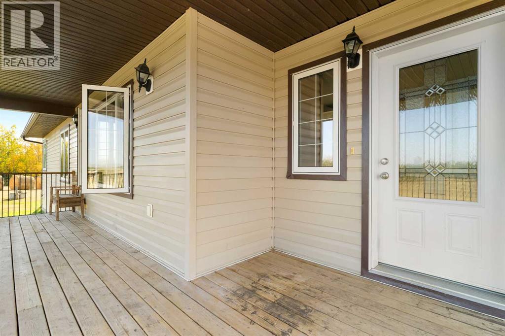
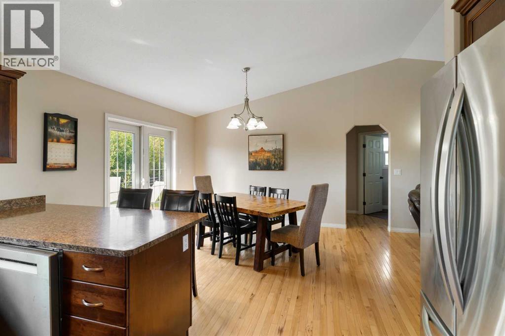
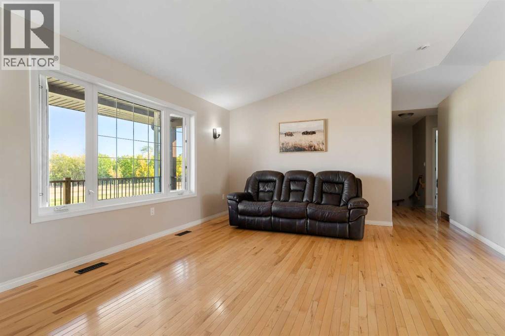
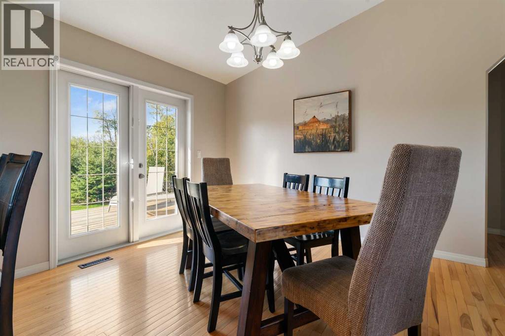
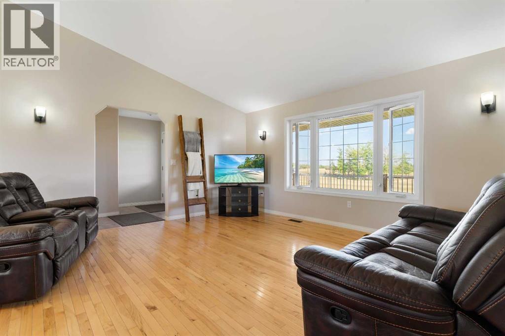
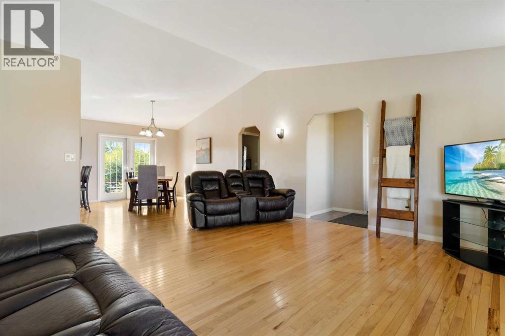
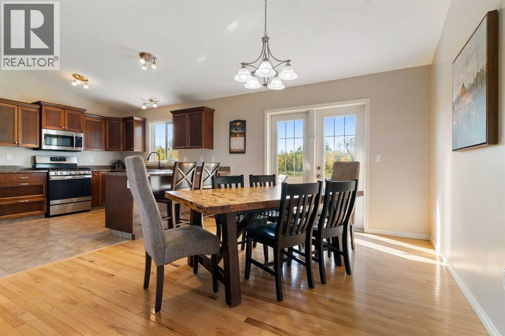
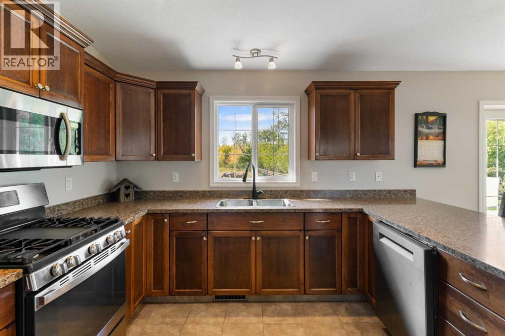
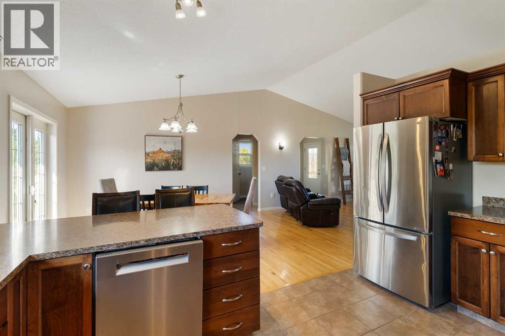
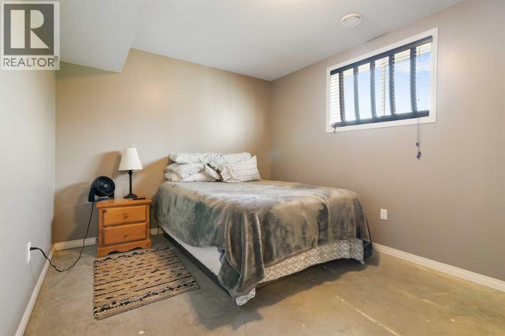
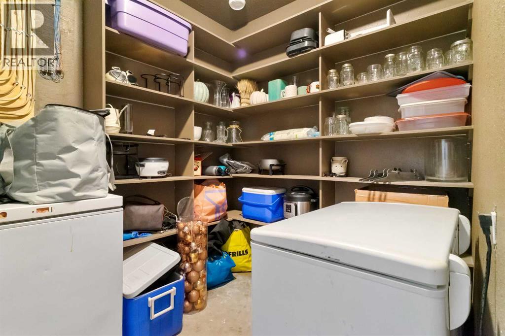
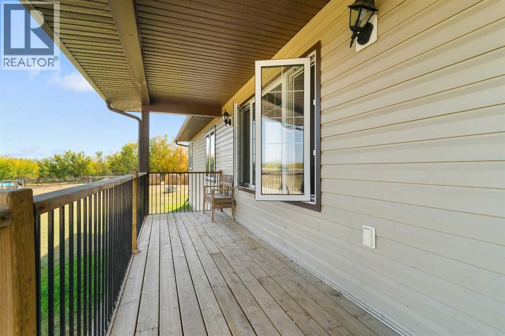
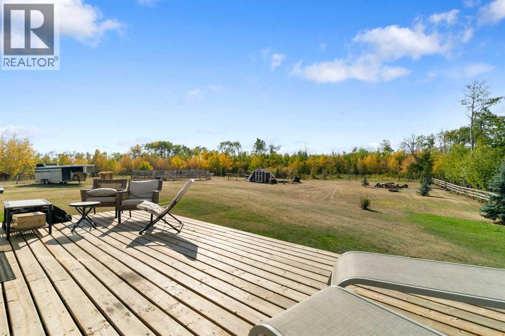
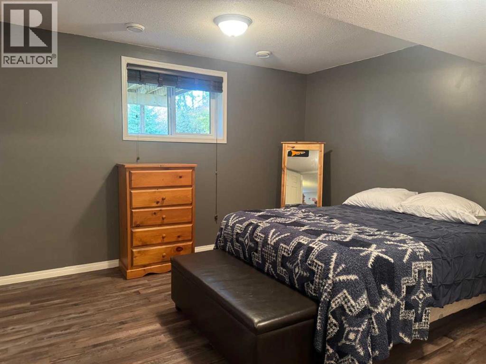
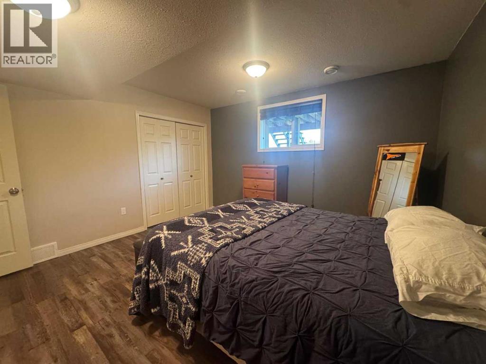
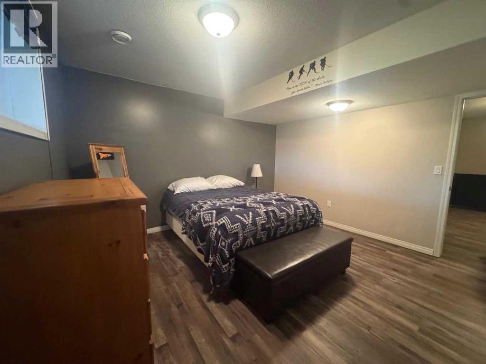
I’ve been built to welcome life, laughter, and the love of the land. Tucked just 35 minutes from Grande Prairie, I sit proudly on my own acreage, offering you privacy as far as your eyes can see—no neighbors in sight, just open skies and rolling fields. I was crafted with care by Dueck Homes, and my walls hold both strength and warmth. Inside, I embrace you with 5 spacious bedrooms and 2.5 bathrooms, ready to host your family, your guests, and every memory you’ll make here.If you are a horse enthusiast, I was made with you in mind. My post-and-railing fencing keeps your horses safe and secure, and my round pen offers a space to train, exercise, or simply enjoy the bond you share with them. Out here, mornings are filled with the sounds of hooves on the ground and evenings with sunsets painting the horizon.Step inside, and I’ll show you comfort and function woven together. My kitchen is the heart of the home, a space where meals are prepared with ease and shared with love. I hold a cold room too, the perfect place for your canning, preserving, and storing the harvest from your hard work. My living spaces are open yet cozy, inviting conversations, celebrations, or quiet nights by the window, gazing out at the land you call yours.I am a home built not just for today but for the future—solid, welcoming, and ready for whatever dreams you bring to me. Whether it’s raising a family, tending to your horses, or savoring the peace of country living, I offer you room to breathe, space to grow, and the promise of a life well lived.Come see me. Feel the calm in the air, the strength in my walls, and the endless possibilities in my acreage. I am more than a house—I am the place you’ve been waiting to call home. (id:67770)
Facts
- Bedrooms
- 5
- Bathrooms
- 3 (1 half)
- Living area
- 1,477 sq ft
- Home type
- House
- Year built
- 2008
- Lot size
- 9.27 acres
- Parking
- 6
- Property taxes
- $3,300 (2025)
- MLS® number
- A2348027
Features
- Heating
- Forced air
- Cooling
- None
- Basement
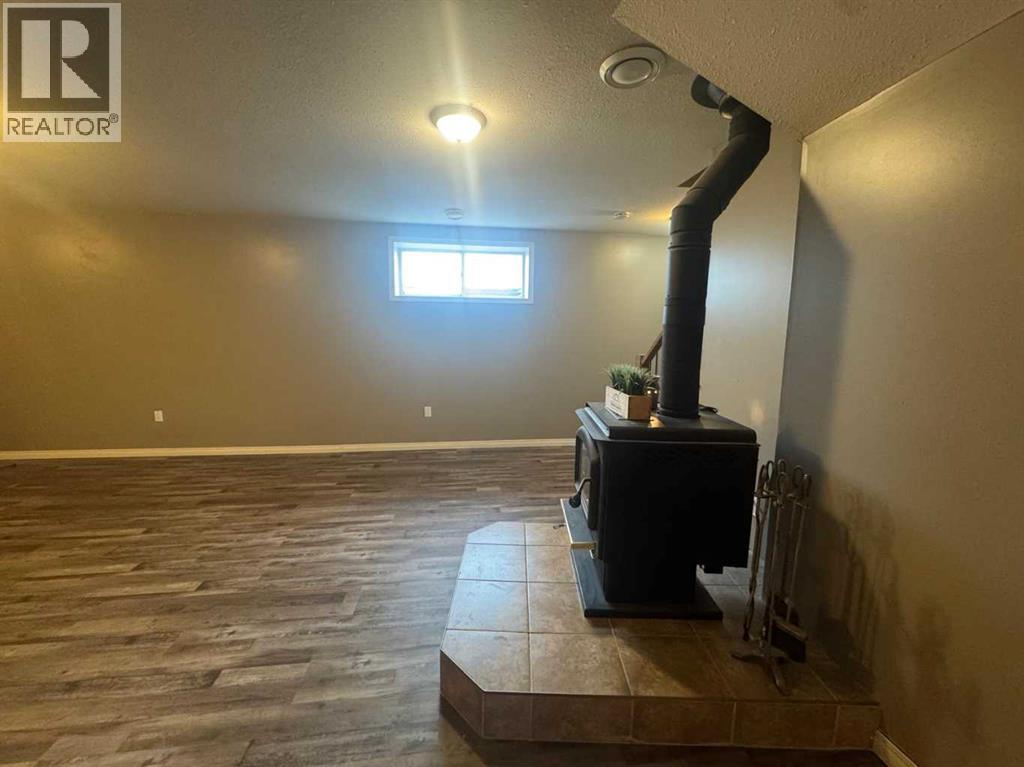
- Finished, Full
- Flooring
- Hardwood, Vinyl Plank
- Appliances
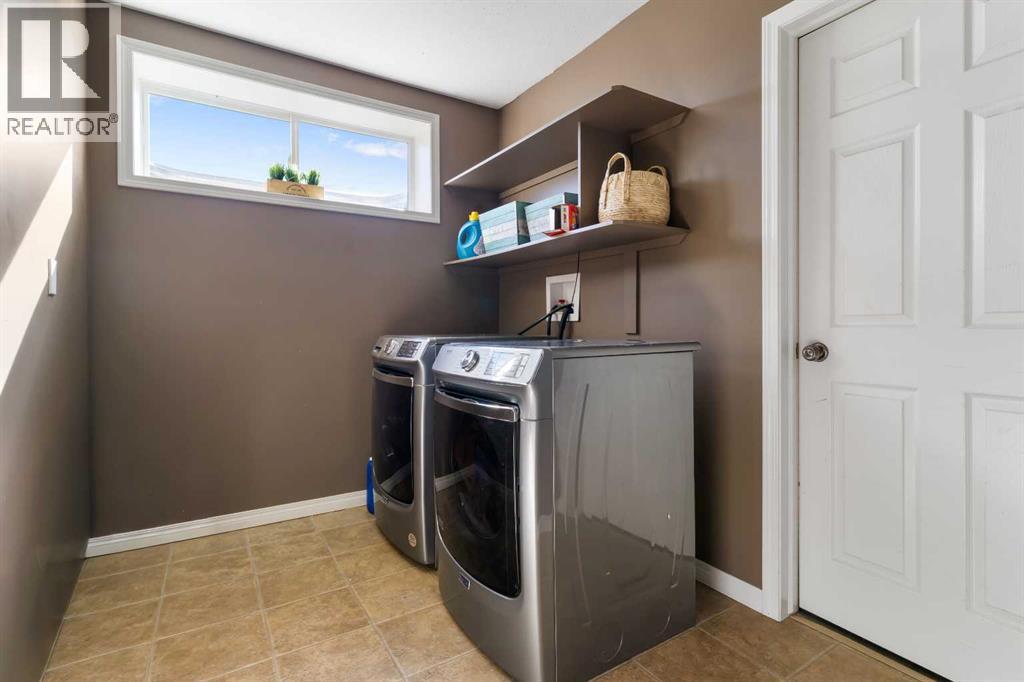
- Refrigerator, Dishwasher, Stove, Washer & Dryer
- Parking
- Parking Pad
- Exterior Features
- Aluminum siding
Rooms
| Room | Level | Size |
|---|---|---|
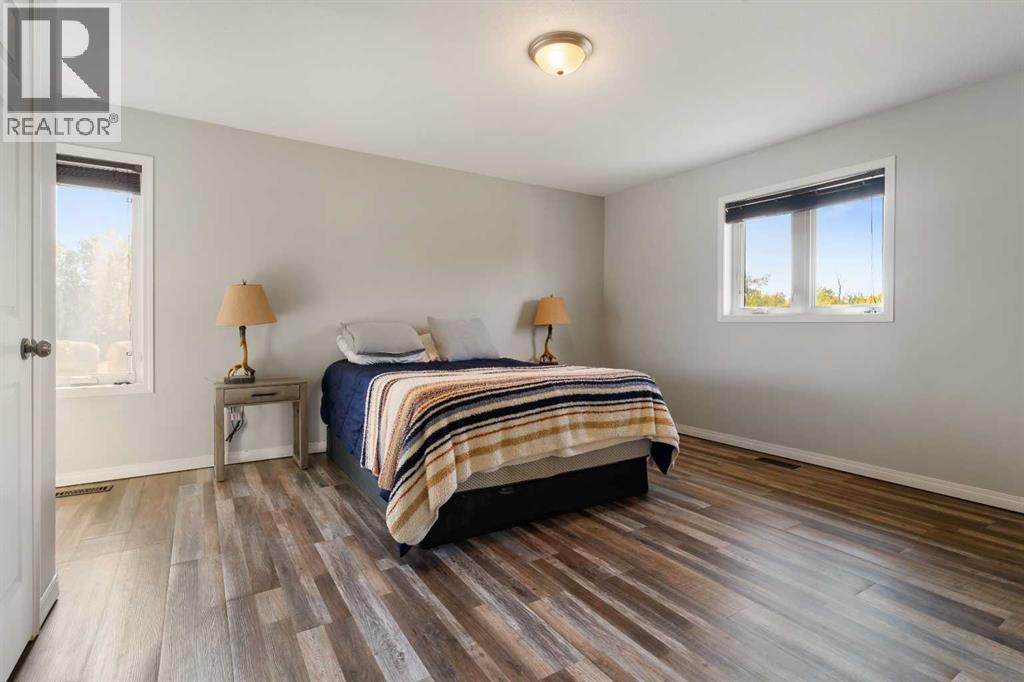
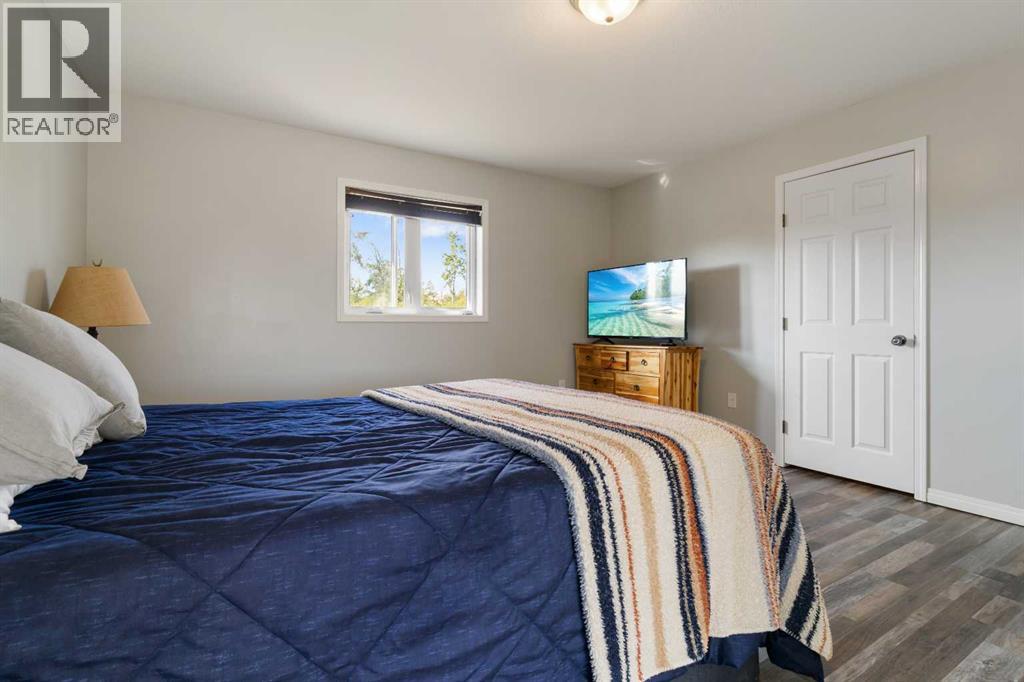
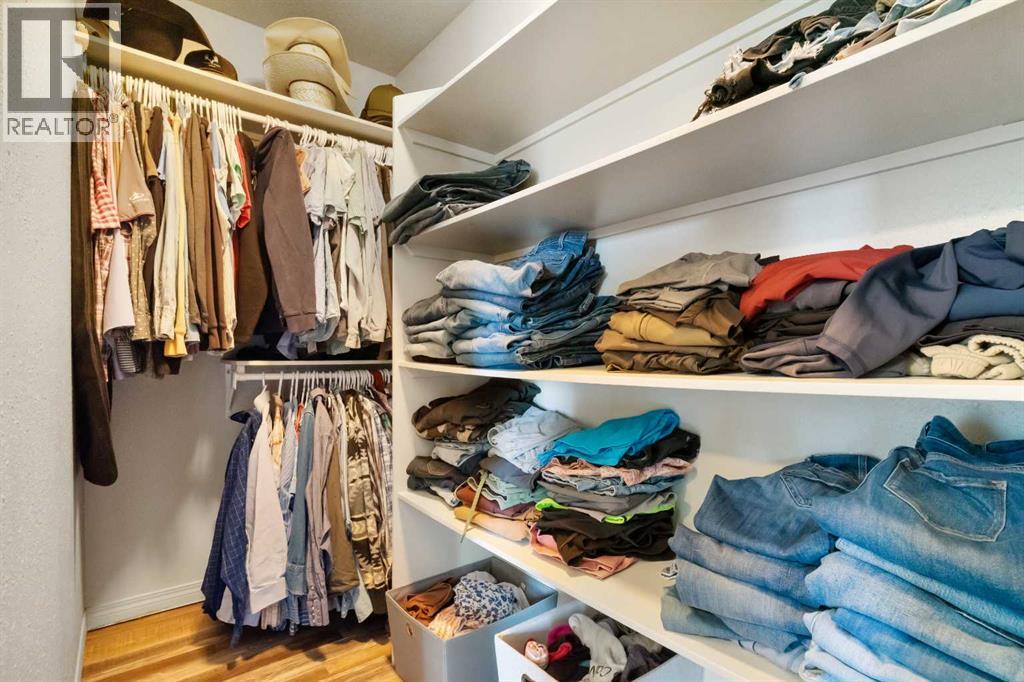
| Primary Bedroom | Main level | 16.42 Ft x 15.50 Ft |
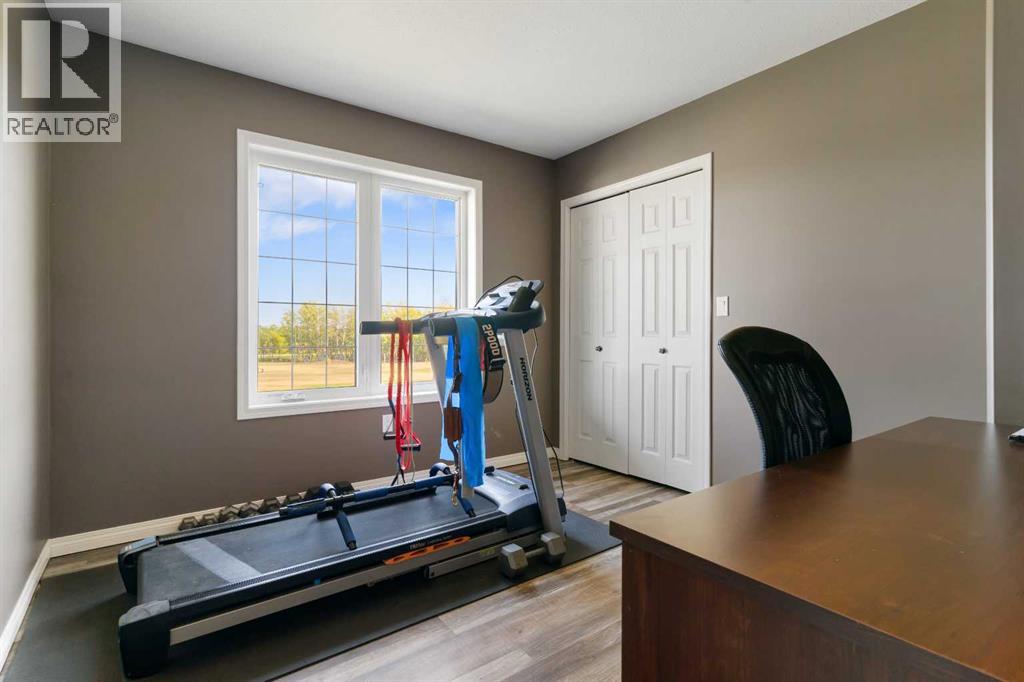
| Bedroom | Main level | 14.00 Ft x 10.08 Ft |
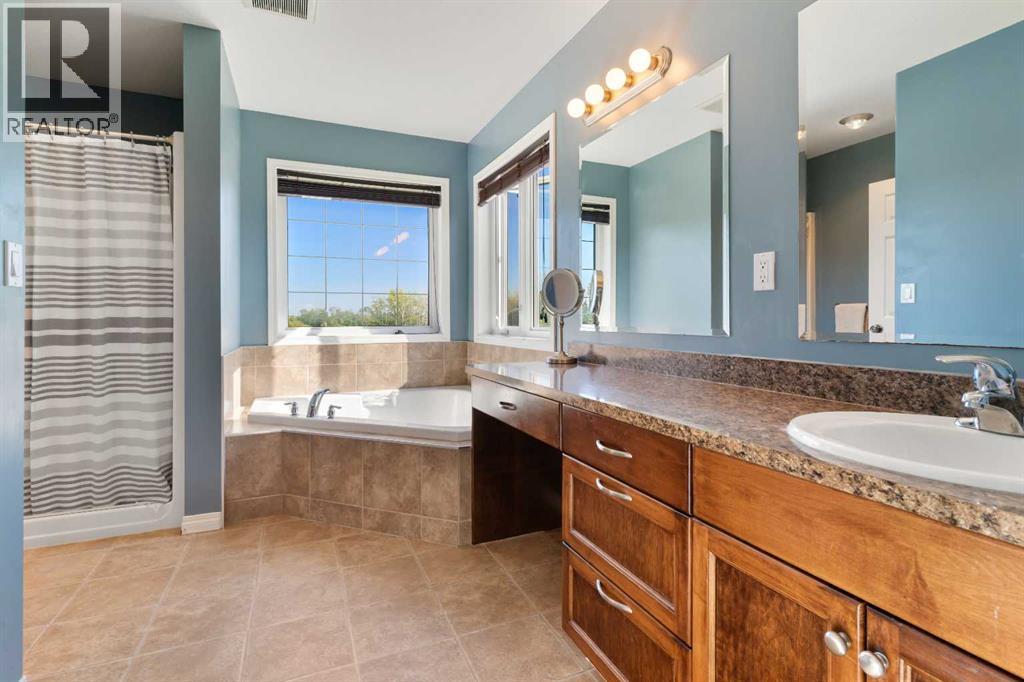
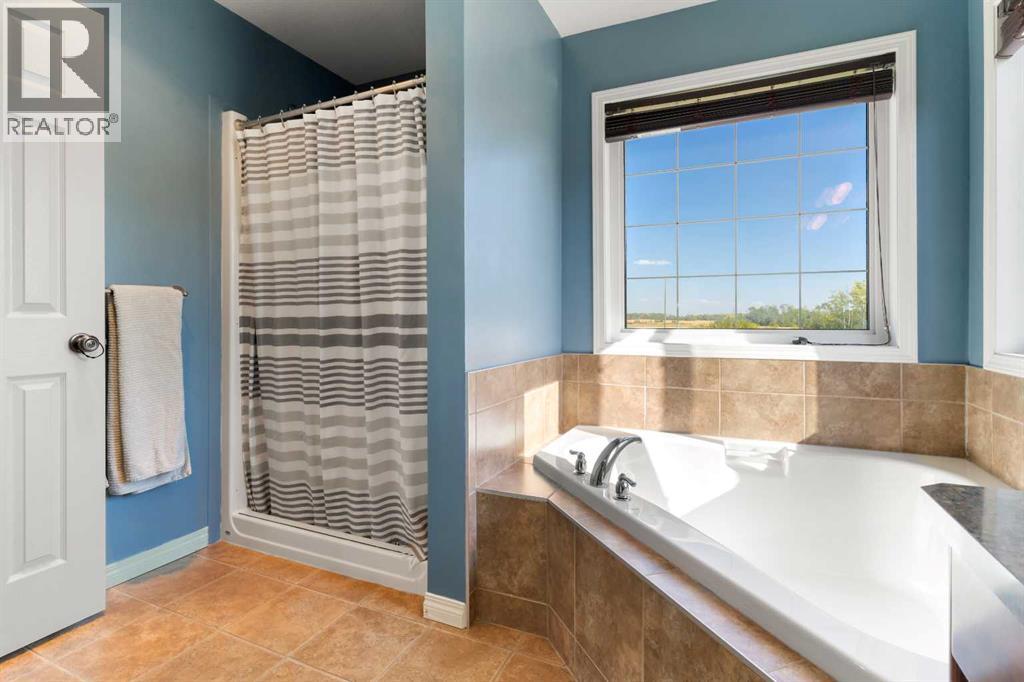
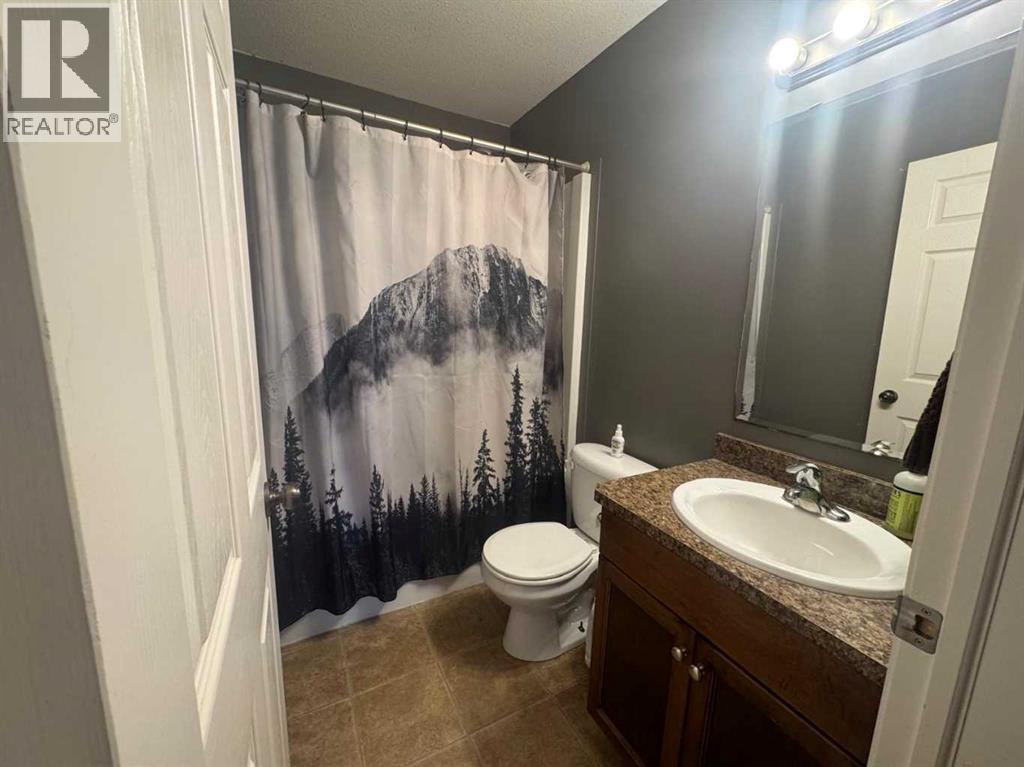
| 4pc Bathroom | Main level | 12.17 Ft x 9.92 Ft |
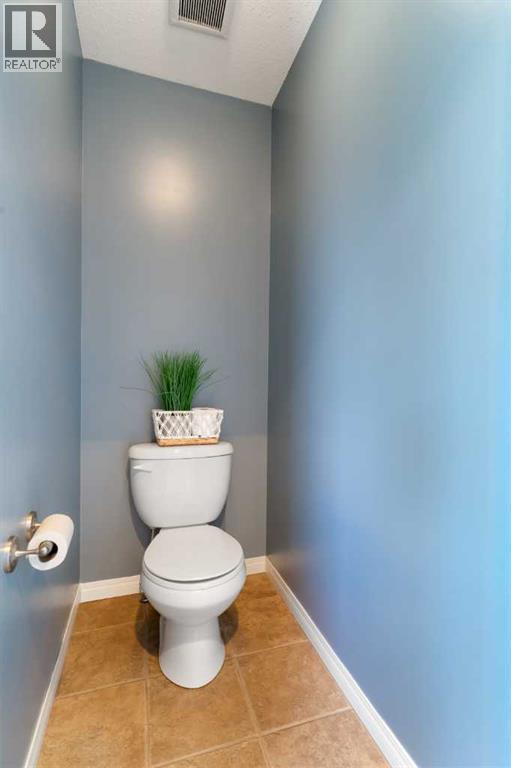
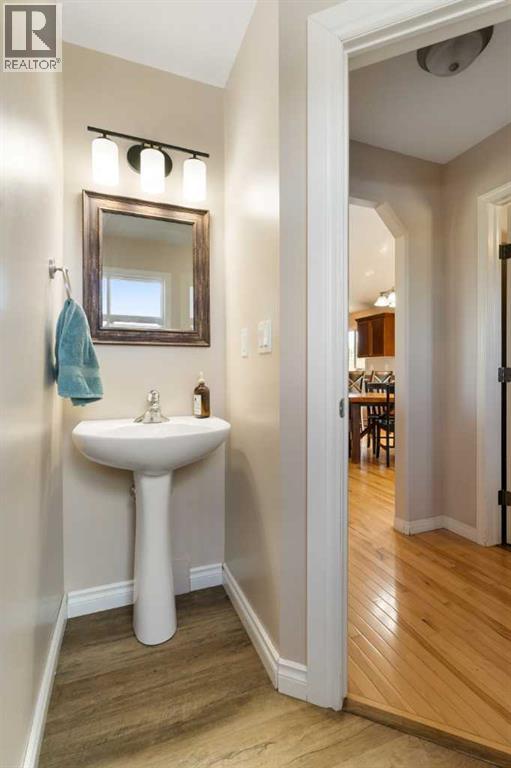
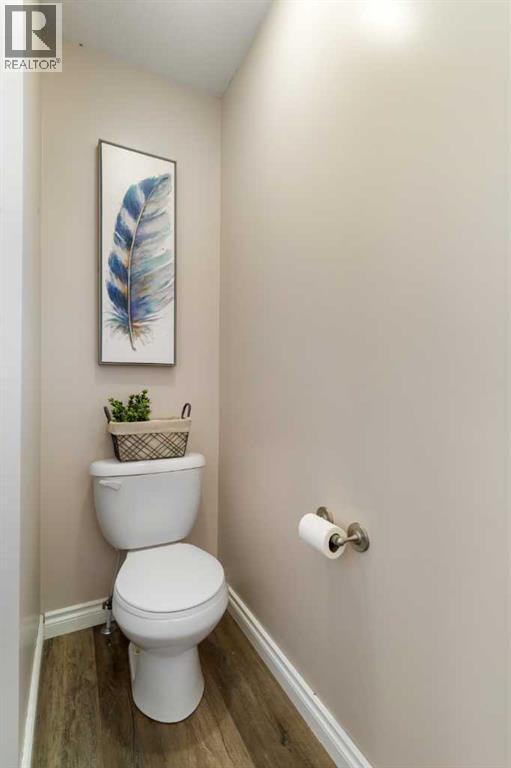
| 2pc Bathroom | Main level | 7.58 Ft x 8.00 Ft |
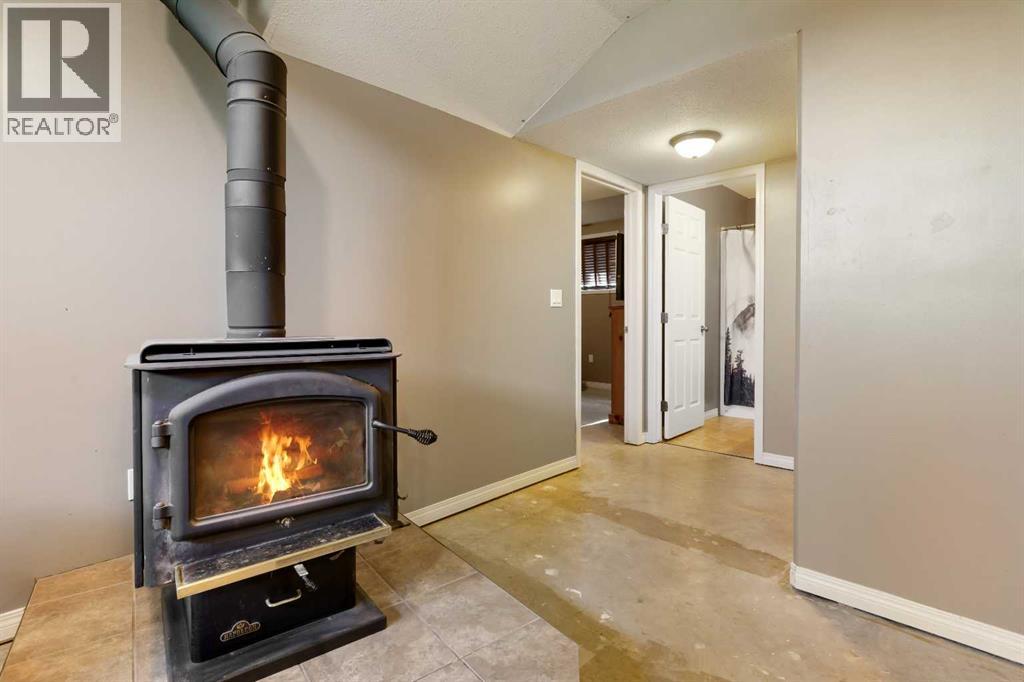
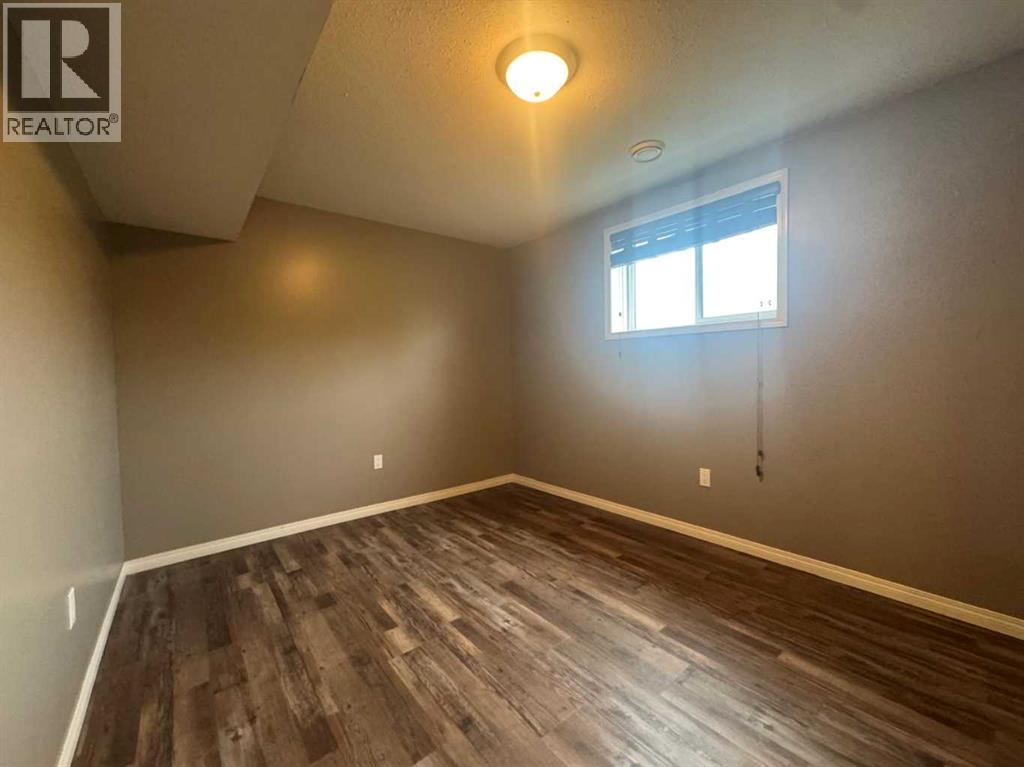
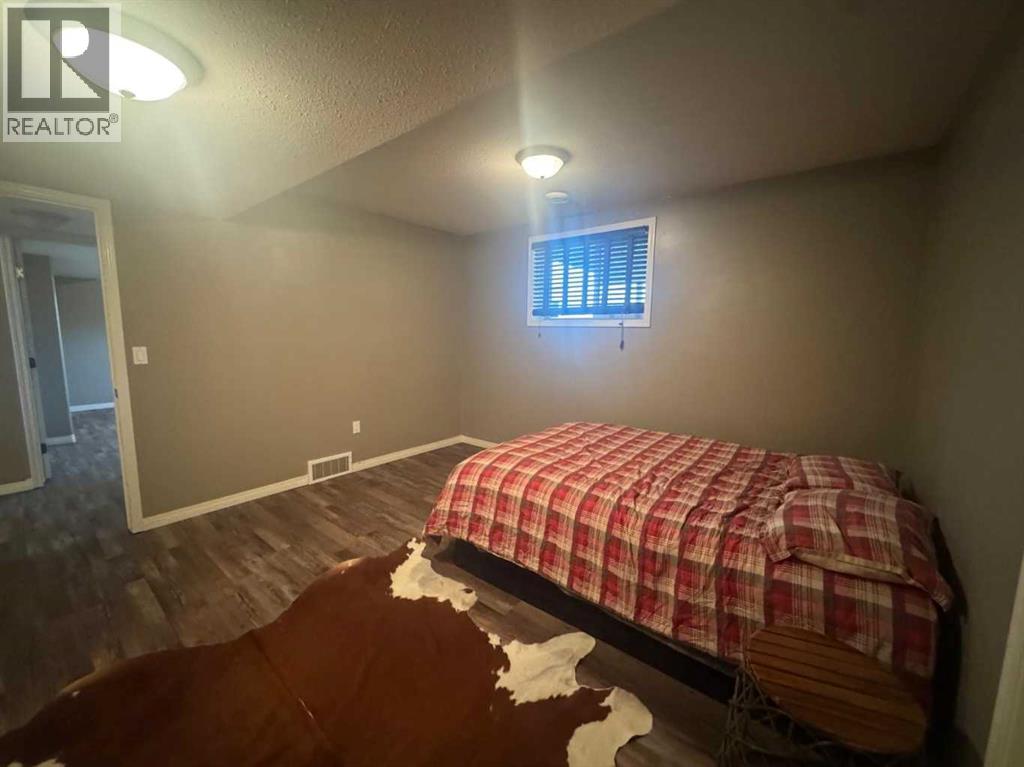
| Bedroom | Basement | 11.33 Ft x 13.67 Ft |
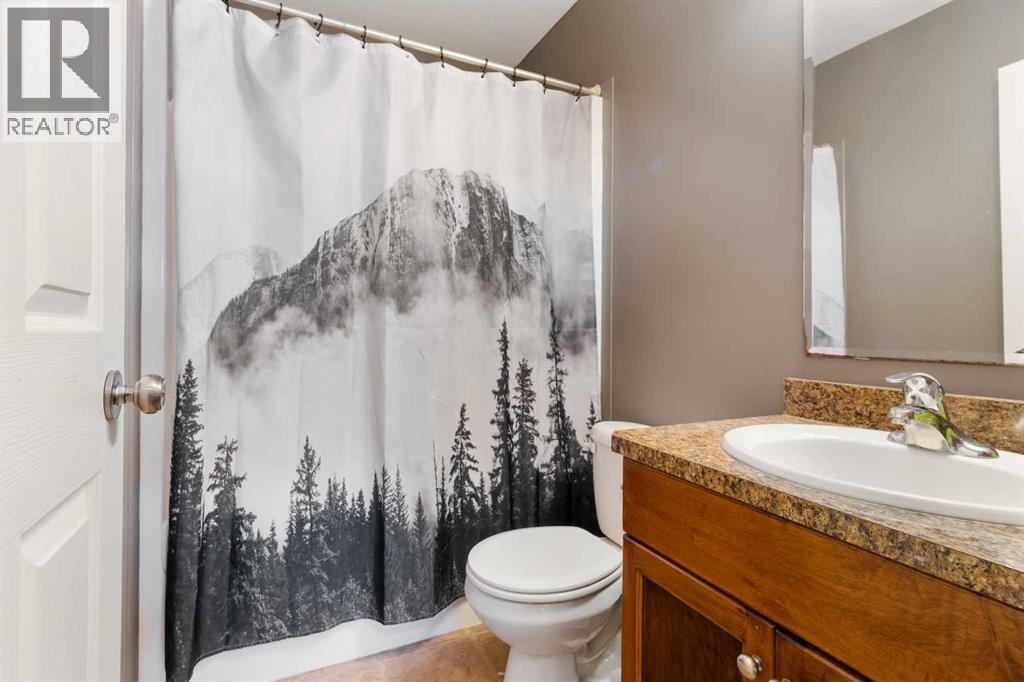
| 3pc Bathroom | Basement | 7.92 Ft x 5.08 Ft |
| Bedroom | Basement | 13.00 Ft x 12.42 Ft |
| Bedroom | Basement | 12.92 Ft x 12.92 Ft |
Location
Listed by KIC Realty

Listing data is supplied by the CREA Data Distribution Facility (DDF®). It is deemed reliable but not guaranteed and should be independently verified. It is provided for consumers’ personal, non-commercial use to identify properties they may be interested in purchasing.