Skip to content
Rajesh BabunaiduREALTOR®smartPRO Realty
  • 3699 HUMMINGBIRD WY NW, photo 1 of 53
  • 3699 HUMMINGBIRD WY NW, photo 2 of 53
  • 3699 HUMMINGBIRD WY NW, photo 3 of 53
  • 3699 HUMMINGBIRD WY NW, photo 4 of 53
  • 3699 HUMMINGBIRD WY NW, photo 5 of 53
  • 3699 HUMMINGBIRD WY NW, photo 6 of 53
  • 3699 HUMMINGBIRD WY NW, photo 7 of 53
  • 3699 HUMMINGBIRD WY NW, photo 8 of 53
  • 3699 HUMMINGBIRD WY NW, photo 9 of 53
  • 3699 HUMMINGBIRD WY NW, photo 10 of 53
  • 3699 HUMMINGBIRD WY NW, photo 11 of 53
  • 3699 HUMMINGBIRD WY NW, photo 12 of 53
  • 3699 HUMMINGBIRD WY NW, photo 13 of 53
  • 3699 HUMMINGBIRD WY NW, photo 14 of 53
  • 3699 HUMMINGBIRD WY NW, photo 15 of 53
  • 3699 HUMMINGBIRD WY NW, photo 16 of 53
  • 3699 HUMMINGBIRD WY NW, photo 17 of 53
  • 3699 HUMMINGBIRD WY NW, photo 18 of 53
  • 3699 HUMMINGBIRD WY NW, photo 19 of 53
  • 3699 HUMMINGBIRD WY NW, photo 20 of 53
  • 3699 HUMMINGBIRD WY NW, photo 21 of 53
  • 3699 HUMMINGBIRD WY NW, photo 22 of 53
  • 3699 HUMMINGBIRD WY NW, photo 23 of 53
  • 3699 HUMMINGBIRD WY NW, photo 24 of 53
  • 3699 HUMMINGBIRD WY NW, photo 25 of 53
  • 3699 HUMMINGBIRD WY NW, photo 26 of 53
  • 3699 HUMMINGBIRD WY NW, photo 27 of 53
  • 3699 HUMMINGBIRD WY NW, photo 28 of 53
  • 3699 HUMMINGBIRD WY NW, photo 29 of 53
  • 3699 HUMMINGBIRD WY NW, photo 30 of 53
  • 3699 HUMMINGBIRD WY NW, photo 31 of 53
  • 3699 HUMMINGBIRD WY NW, photo 32 of 53
  • 3699 HUMMINGBIRD WY NW, photo 33 of 53
  • 3699 HUMMINGBIRD WY NW, photo 34 of 53
  • 3699 HUMMINGBIRD WY NW, photo 35 of 53
  • 3699 HUMMINGBIRD WY NW, photo 36 of 53
  • 3699 HUMMINGBIRD WY NW, photo 37 of 53
  • 3699 HUMMINGBIRD WY NW, photo 38 of 53
  • 3699 HUMMINGBIRD WY NW, photo 39 of 53
  • 3699 HUMMINGBIRD WY NW, photo 40 of 53
  • 3699 HUMMINGBIRD WY NW, photo 41 of 53
  • 3699 HUMMINGBIRD WY NW, photo 42 of 53
  • 3699 HUMMINGBIRD WY NW, photo 43 of 53
  • 3699 HUMMINGBIRD WY NW, photo 44 of 53
  • 3699 HUMMINGBIRD WY NW, photo 45 of 53
  • 3699 HUMMINGBIRD WY NW, photo 46 of 53
  • 3699 HUMMINGBIRD WY NW, photo 47 of 53
  • 3699 HUMMINGBIRD WY NW, photo 48 of 53
  • 3699 HUMMINGBIRD WY NW, photo 49 of 53
  • 3699 HUMMINGBIRD WY NW, photo 50 of 53
  • 3699 HUMMINGBIRD WY NW, photo 51 of 53
  • 3699 HUMMINGBIRD WY NW, photo 52 of 53
  • 3699 HUMMINGBIRD WY NW, photo 53 of 53

$629,800

3699 HUMMINGBIRD WY NW

Starling, Edmonton

  • 3 bedrooms
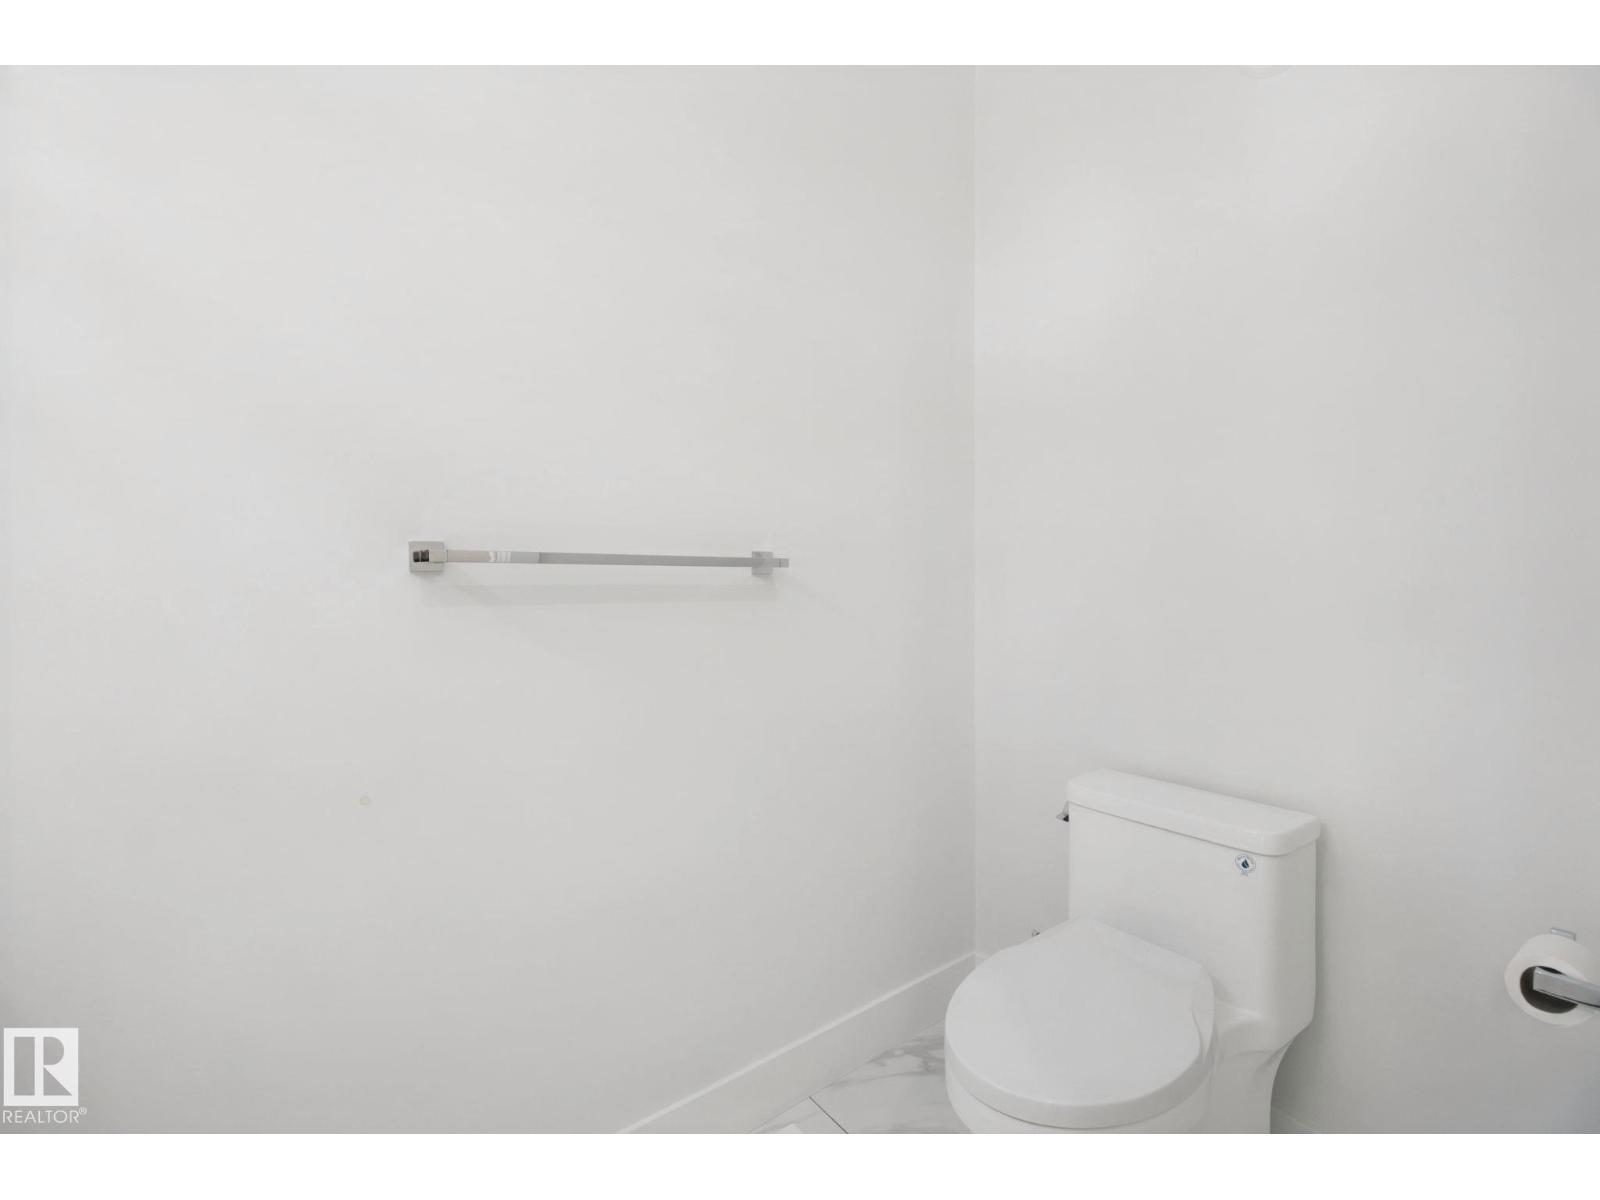
  • 3 (1 half) bathrooms
  • 2,422 sq ft

About this home

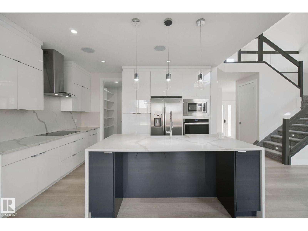
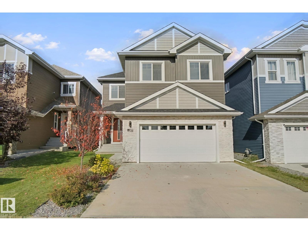
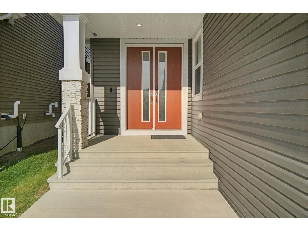
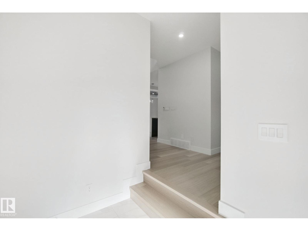
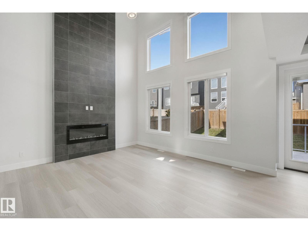
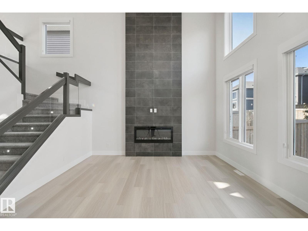
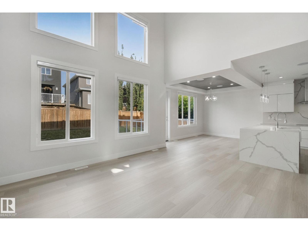
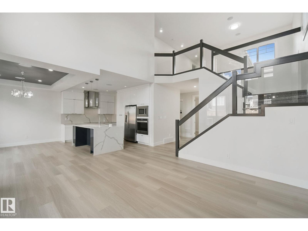
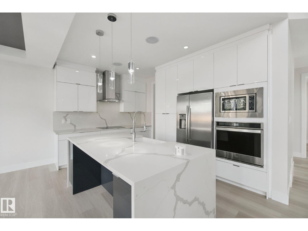
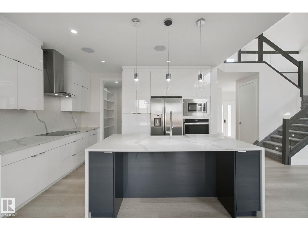
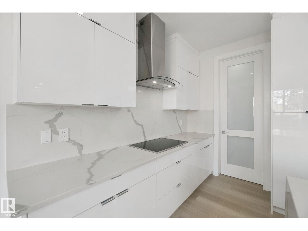
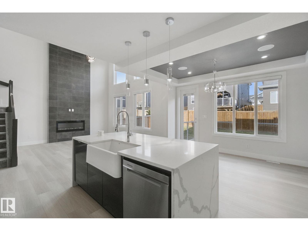
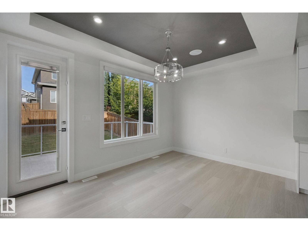
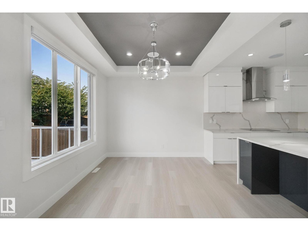
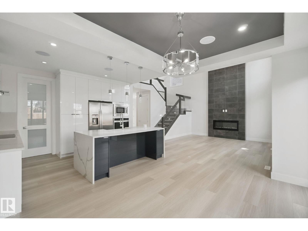
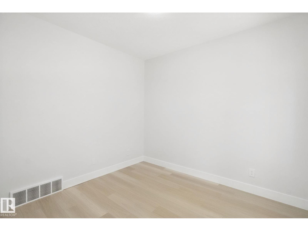
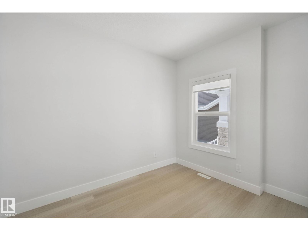
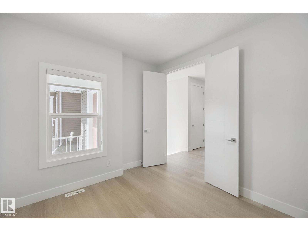
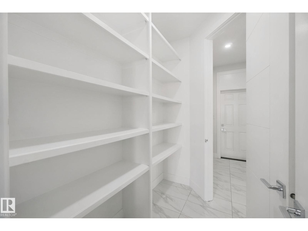
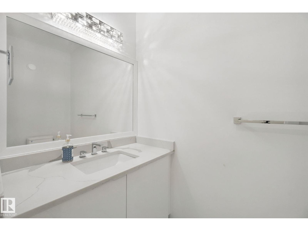
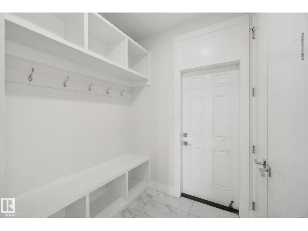
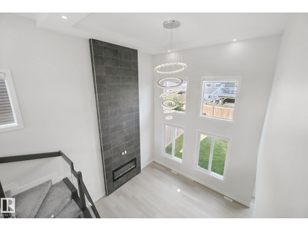
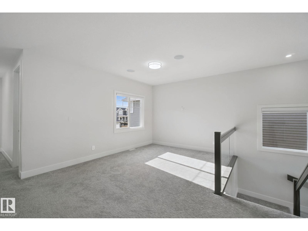
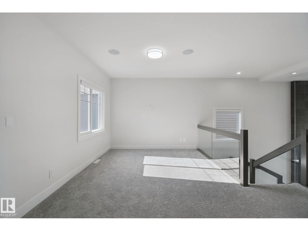
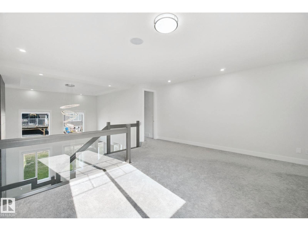
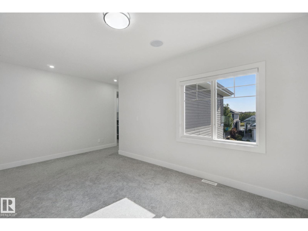
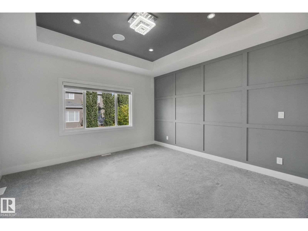
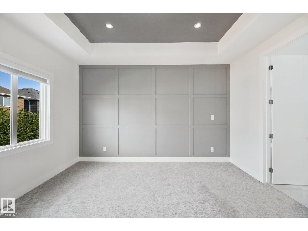
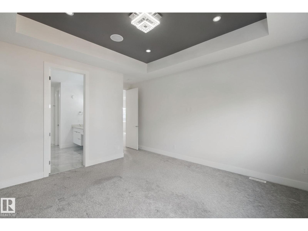
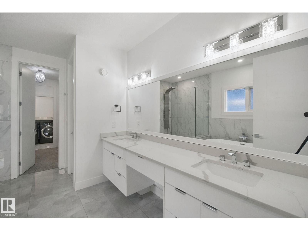
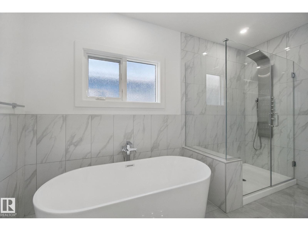
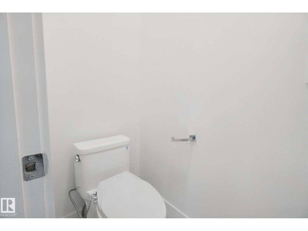
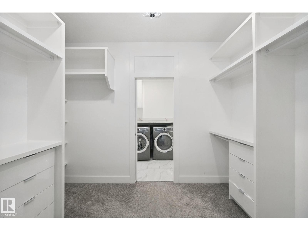
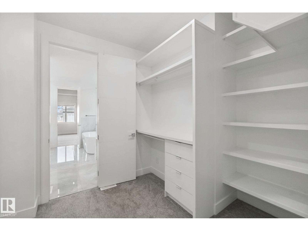
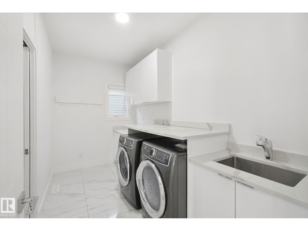
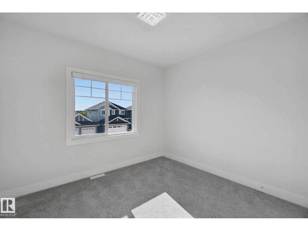
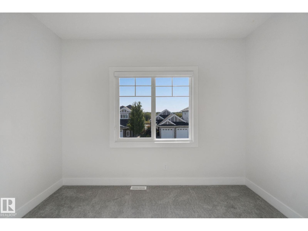
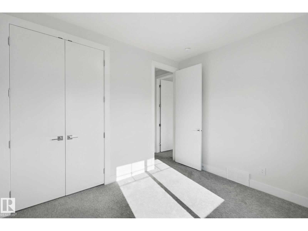
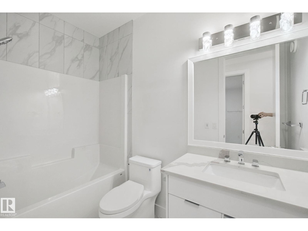
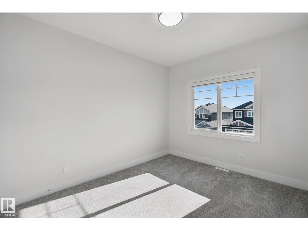
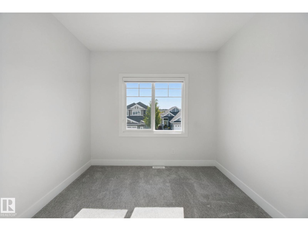
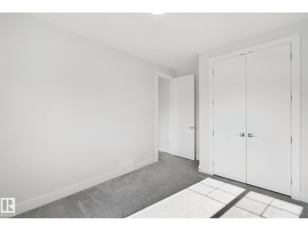
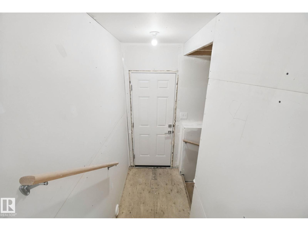
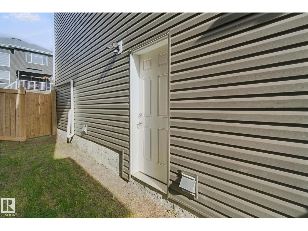
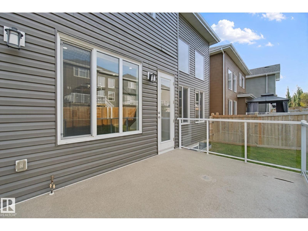
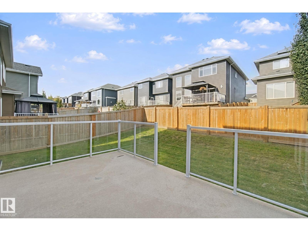
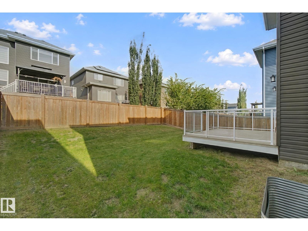
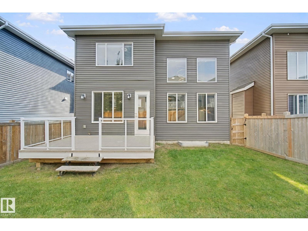
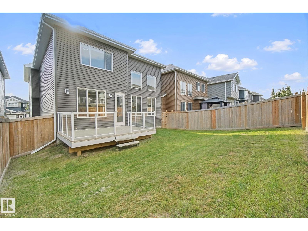
BEST VALUE IN STARLING! Pride of ownership is evident in this spacious family home featuring soaring open-to-below ceilings, sleek glass railings, a main-floor flex room, and large mud room with access to the walk through pantry. The heart of the home is the stunning modern kitchen, complete with quartz counters, premium cabinetry, and an impressive waterfall island. Upstairs you’ll find 3 generous bedrooms, a spacious bonus room, and a luxurious primary bedroom with a spa-like ensuite featuring a freestanding soaker tub, oversized glass shower, and large walk-in closet. Massive laundry room can be accessed from the primary closet and the main hallway. 8 foot interior doors throughout and upgrades galore. A separate side entrance offers excellent future suite potential. Enjoy the fully fenced and landscaped backyard, complete with a great deck for outdoor entertaining. Central A/C keeps the home comfortable year-round. Close to parks, trails and major routes…your search is over.. WELCOME HOME!!! (id:67770)

Facts

Bedrooms
3
Bathrooms
3 (1 half)
Living area
2,422 sq ft
Home type
House
Year built
2020
Lot size
414.69 square meters
MLS® number
E4510320

Features

Heating
Forced air
Cooling
Central air conditioning
Basement
Unfinished, Full
Appliances
Washer, Dishwasher, Dryer, Oven - Built-In, Hood Fan, Window Coverings, Garage door opener, Garage door opener remote(s)
Parking
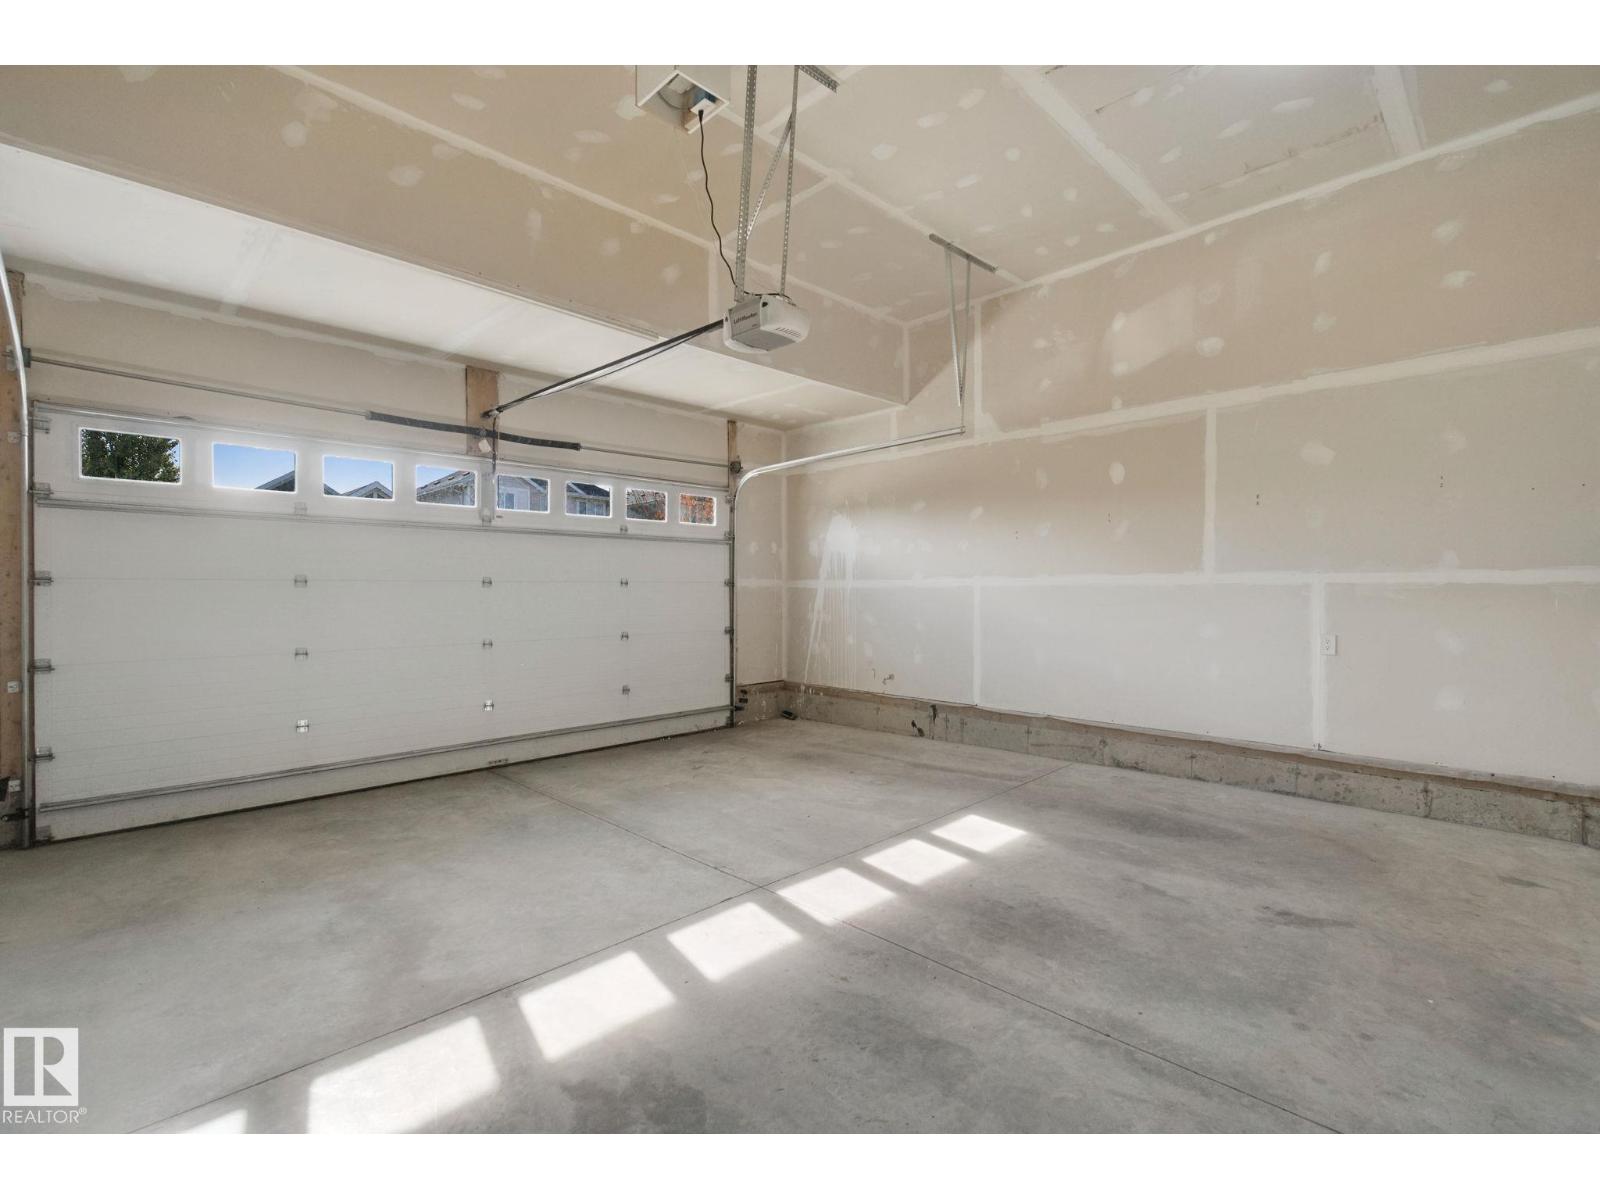
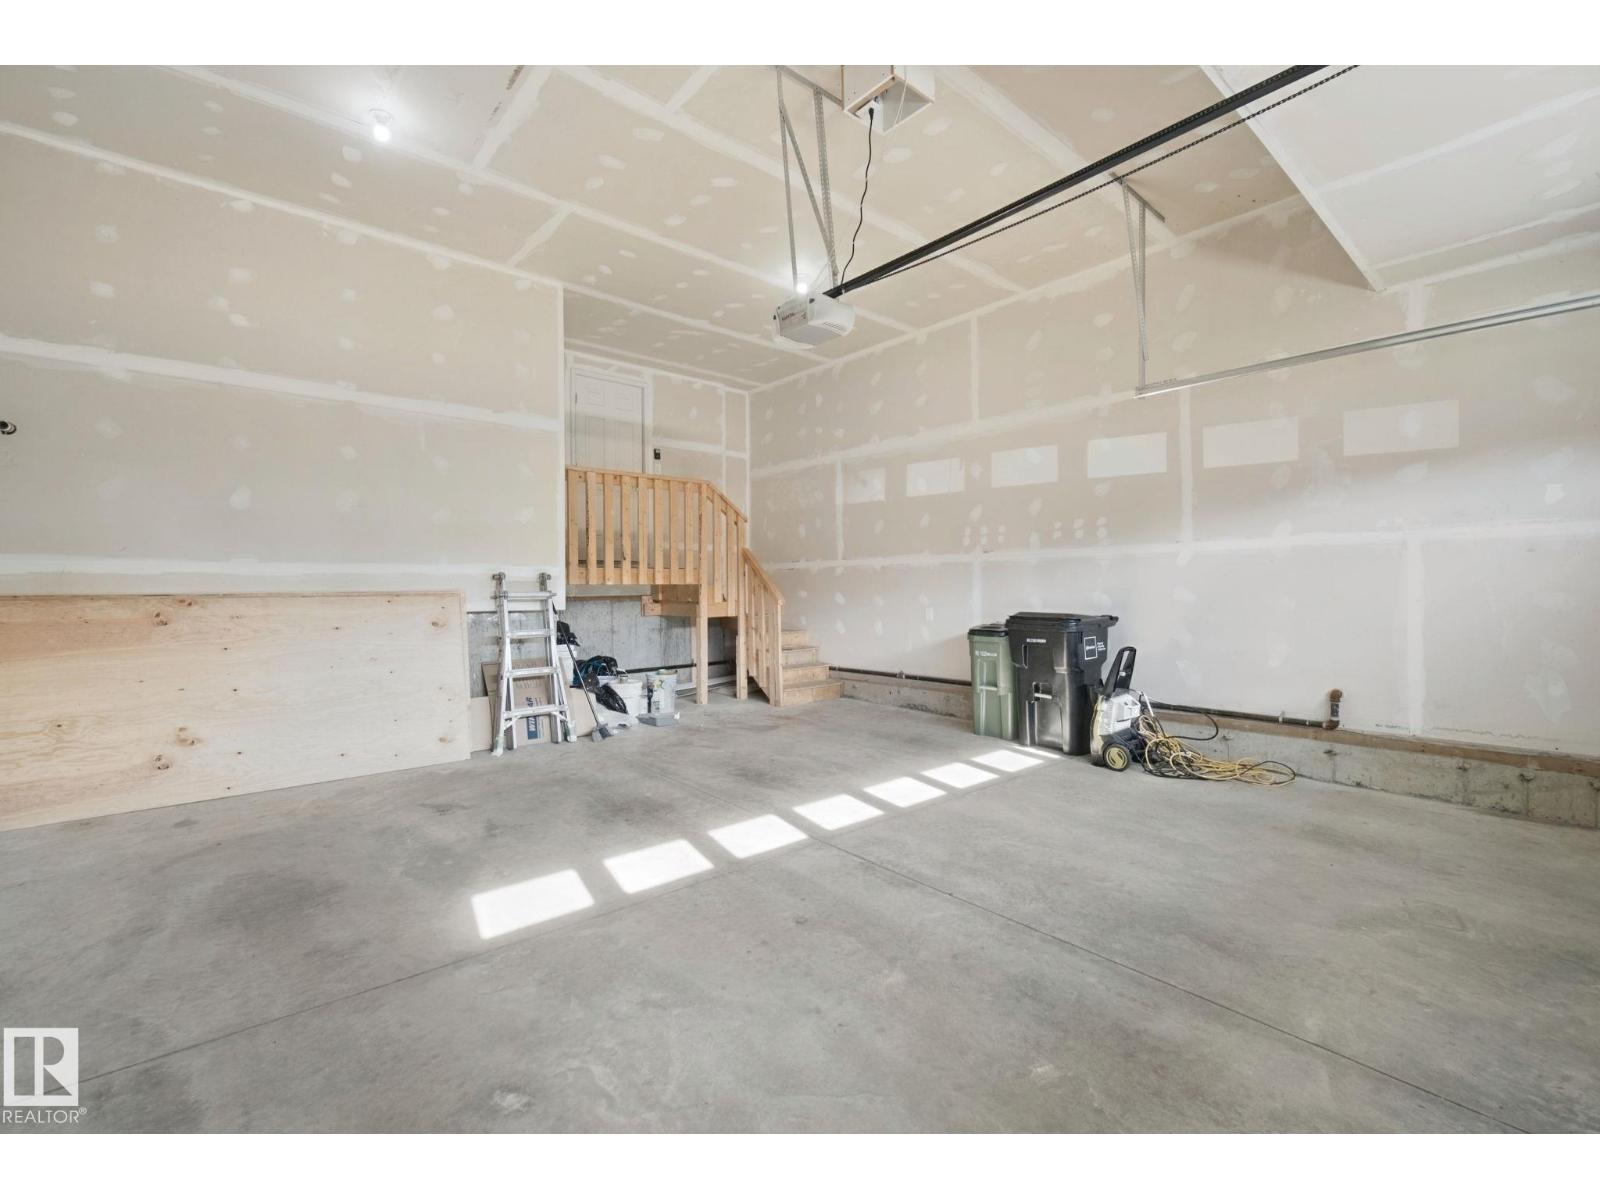
Attached Garage
Building Features
Ceiling - 9ft

Rooms

RoomLevelSize
DenMain level
Primary BedroomUpper Level
Bedroom 2Upper Level
Bedroom 3Upper Level

Location

Listed by Century 21 Masters

Powered by REALTOR.ca

Listing data is supplied by the CREA Data Distribution Facility (DDF®). It is deemed reliable but not guaranteed and should be independently verified. It is provided for consumers’ personal, non-commercial use to identify properties they may be interested in purchasing.