$379,000
2, 939 Ramage Crescent
Rosedale Meadows, Red Deer
- 2 bedrooms
- 3 (1 half) bathrooms
- 1,007 sq ft
About this home
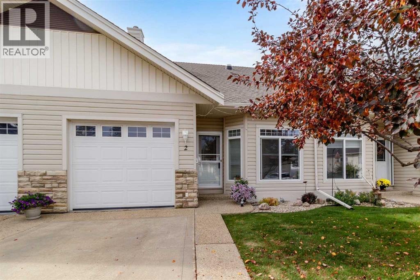
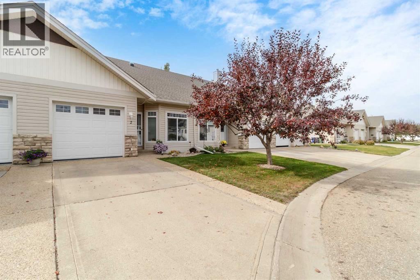
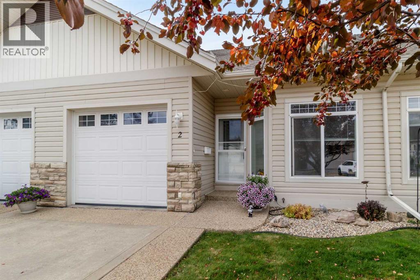
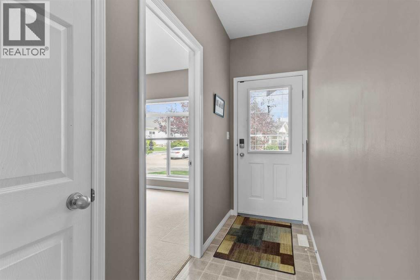
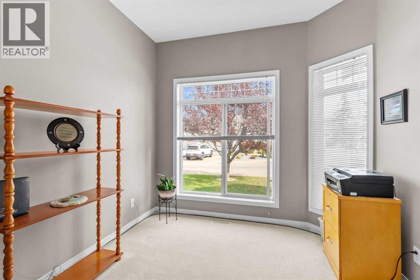
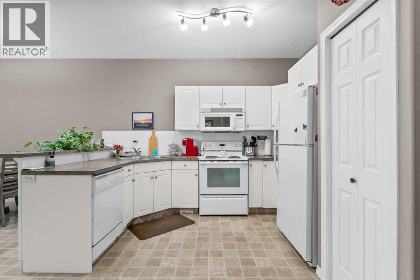
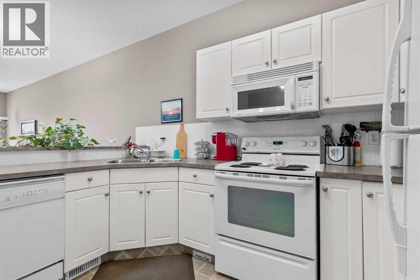
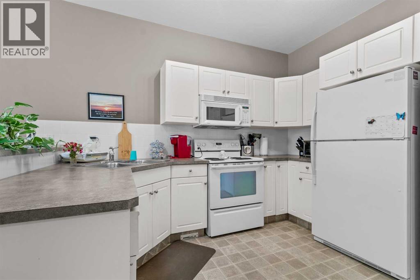
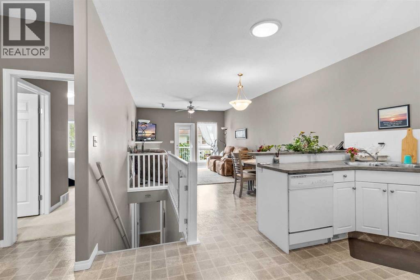
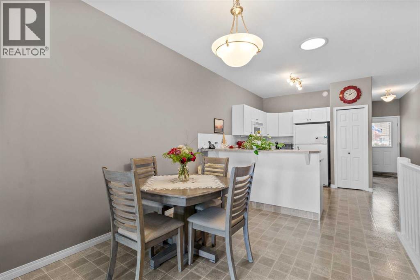
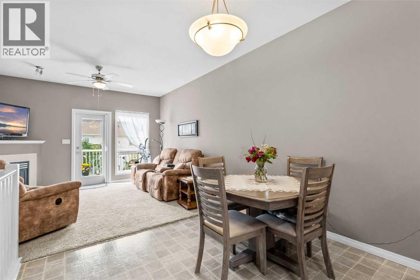
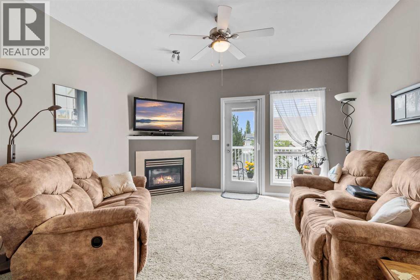
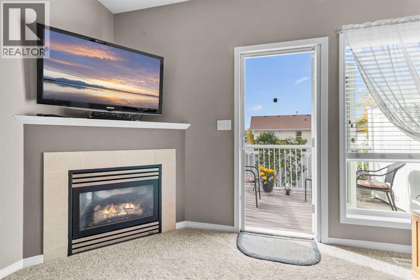
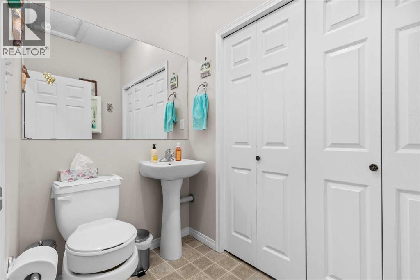
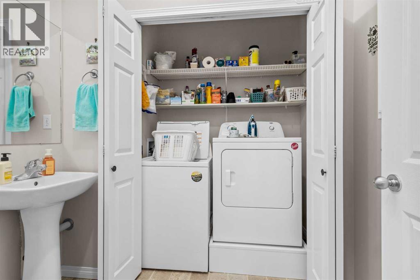
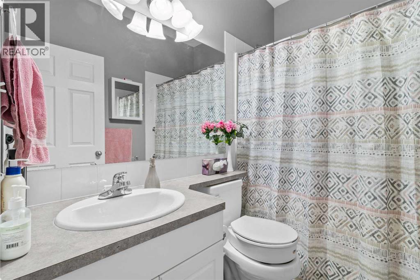
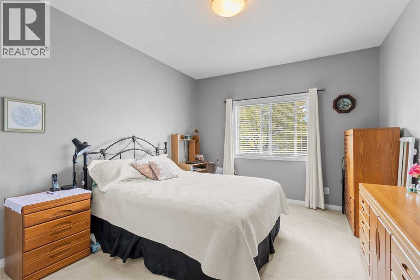
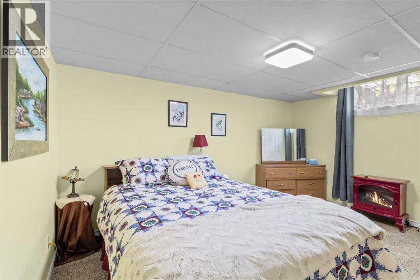
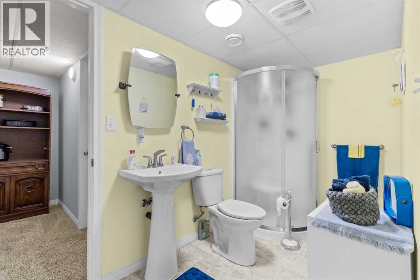
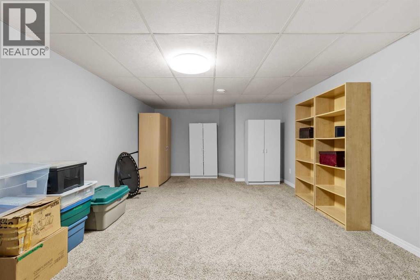
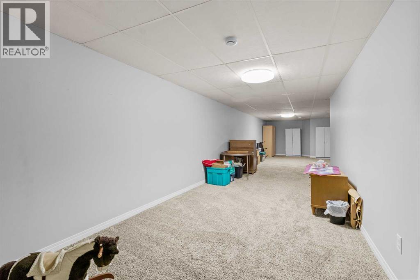
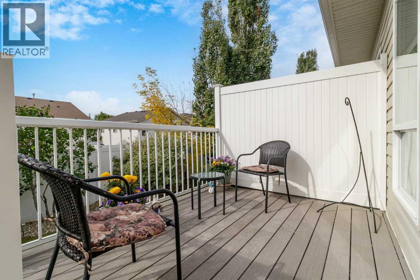
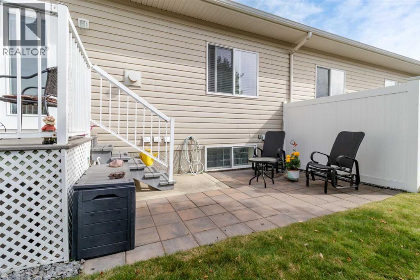
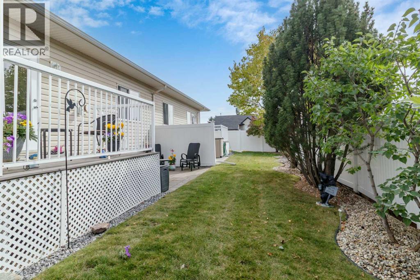
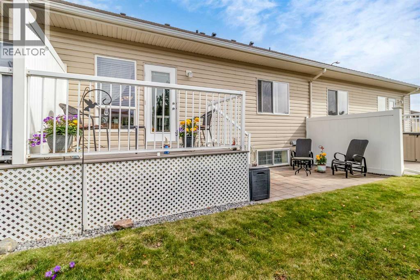
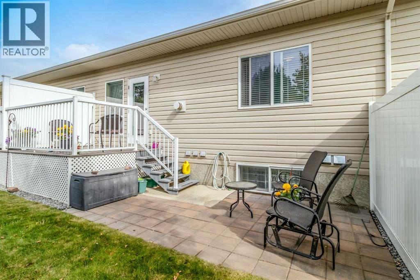
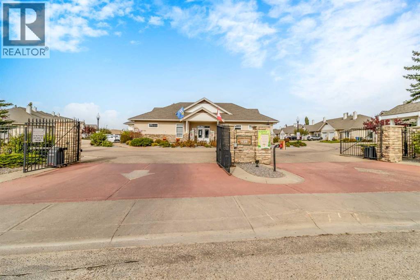
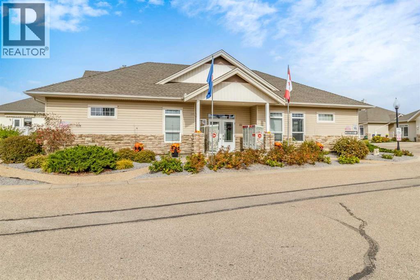
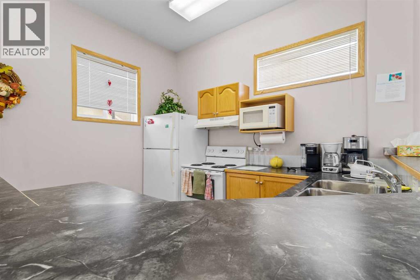
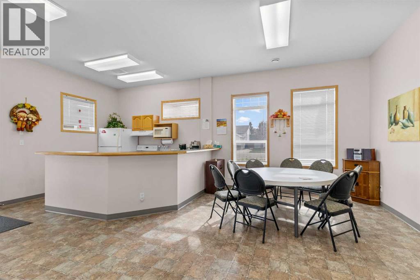
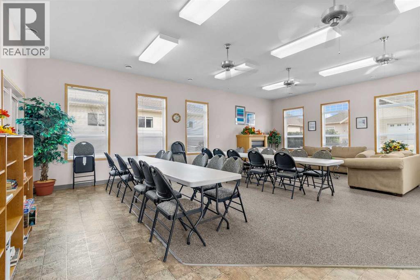
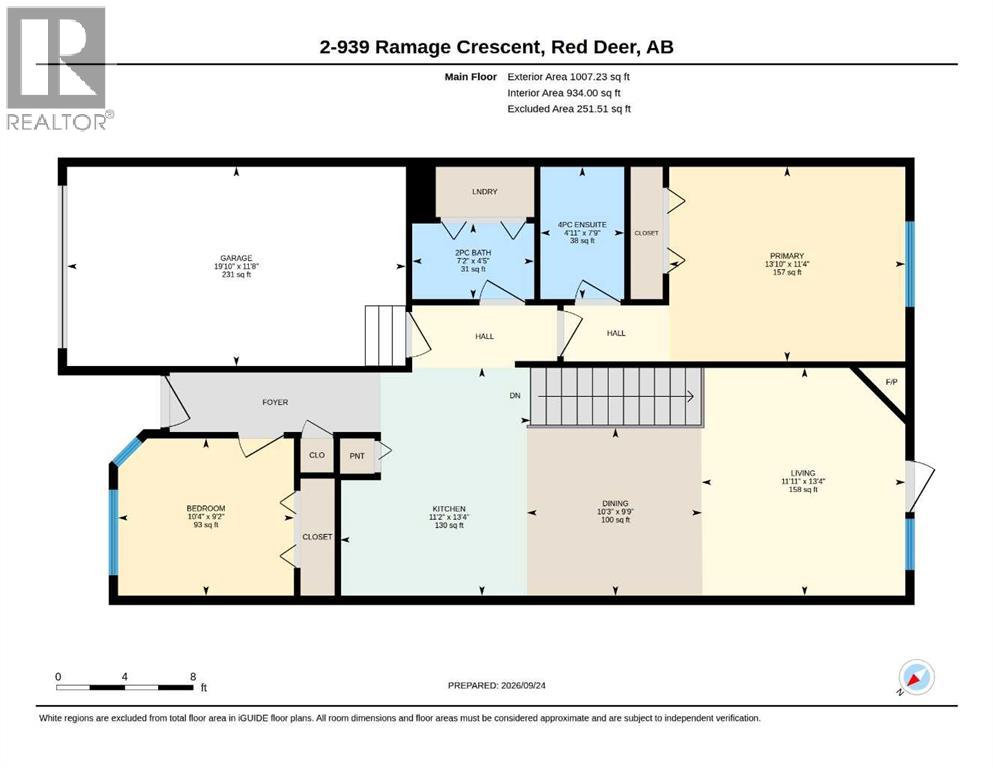
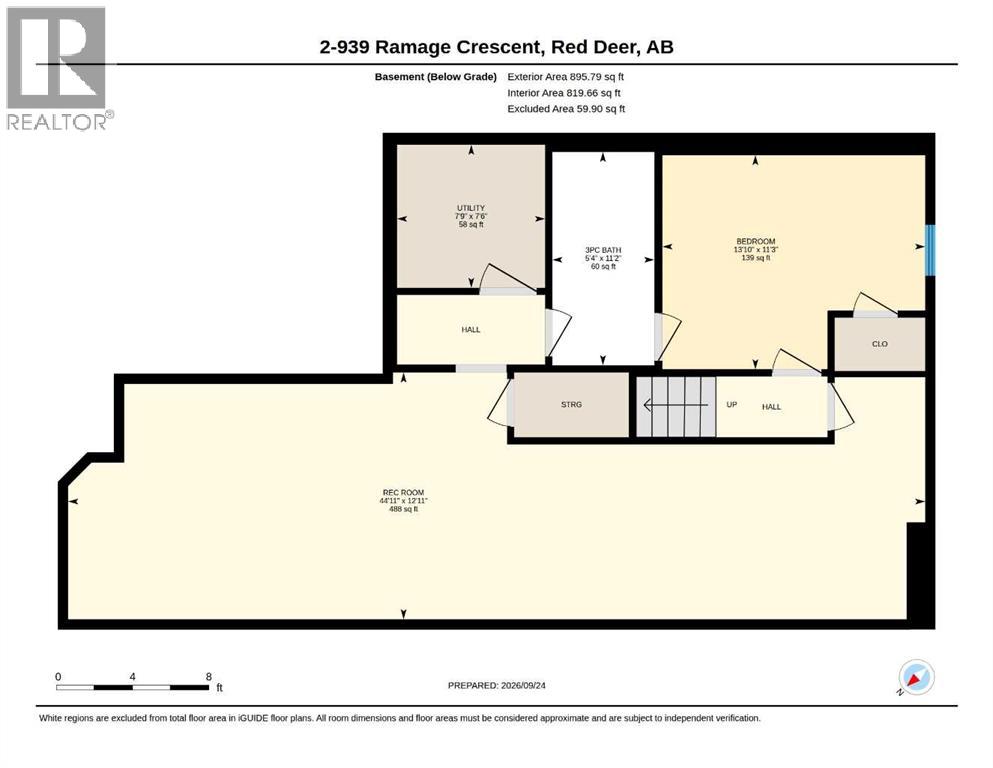
This inviting bungalow puts nearly everything you need on themain floor, for you convivence and easy accessibility. The open-concept living and dining area lets you cook and entertain at the same time, so you'llnever miss a moment of the conversation, while keeping an eye on the grandchildren while they play. Down the hall, the generous primary bedroom is filled with natural light and features its own private ensuite. A main-floor den overlooking the clubhouse makes a perfect spot to curl up with a good book or set up a home office. With main-floor laundry, you can say goodbye to hauling baskets up and down the stairs. Love to host? The lower level gives visitors a space of their own, with a large bedroom and awell-sized three-piece bathroom, so no one has to share your ensuite. A spaciousrec room is ready to become your own home theatre for movie nights or the big game. A single attached garage keeps your vehicle safe, secure and off the street.Several grocery options are just a short drive away, and a newer plaza, just across 55 Street offers restaurants, a pharmacy and a new medical centre. Did I mention the walking paths, you are just steps away from Red Deer's great trail system so that getting your daily steps in will be easy and efficient. Inside the gates, meeting great people comes naturally. Residents gather regularly for coffeetime, potlucks, games and card nights, and seasonal celebrations throughout the year. Joinin as often a s you like, or simply enjoy knowing the option is always there.If you have been looking for easy, low-maintenance living without giving up room forfamily and friends, Unit 2 at 939 Ramage is ready to welcome you home. (id:67770)
Facts
- Bedrooms
- 2
- Bathrooms
- 3 (1 half)
- Living area
- 1,007 sq ft
- Home type
- Row / Townhouse
- Year built
- 2003
- Lot size
- 2,560 square feet
- Parking
- 2
- Property taxes
- $3,615 (2026)
- Condo / HOA fee
- $303 monthly
- MLS® number
- A2347917
Features
- Heating
- Forced air, Natural gas
- Cooling
- None
- Basement
- Finished, Full
- Flooring
- Carpeted, Linoleum
- Appliances
- Refrigerator, Dishwasher, Stove, Microwave Range Hood Combo, Washer & Dryer
- Parking
- Attached Garage, Other
- Exterior Features
- Vinyl siding
- Building Features
- RV Storage, Clubhouse
- Community Features
- Pets Allowed With Restrictions, Age Restrictions
Rooms
| Room | Level | Size |
|---|---|---|
| 2pc Bathroom | Main level | 7.17 Ft x 4.42 Ft |
| 4pc Bathroom | Main level | 4.92 Ft x 7.75 Ft |
| Den | Main level | 10.33 Ft x 9.17 Ft |
| Dining room | Main level | 10.25 Ft x 9.75 Ft |
| Kitchen | Main level | 11.17 Ft x 13.33 Ft |
| Living room | Main level | 11.92 Ft x 13.33 Ft |
| Primary Bedroom | Main level | 13.83 Ft x 11.33 Ft |
| 3pc Bathroom | Basement | 5.33 Ft x 11.17 Ft |
| Bedroom | Basement | 13.83 Ft x 11.25 Ft |
| Recreational, Games room | Basement | 44.92 Ft x 12.92 Ft |
| Furnace | Basement | 7.75 Ft x 7.50 Ft |
Location
Listed by Coldwell Banker OnTrack Realty

Listing data is supplied by the CREA Data Distribution Facility (DDF®). It is deemed reliable but not guaranteed and should be independently verified. It is provided for consumers’ personal, non-commercial use to identify properties they may be interested in purchasing.