$730,000
212 Westland Street
Westmount_OK, Okotoks
- 3 bedrooms
- 3 (1 half) bathrooms
- 1,352 sq ft
About this home
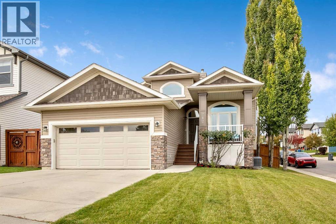
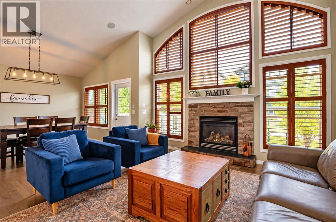
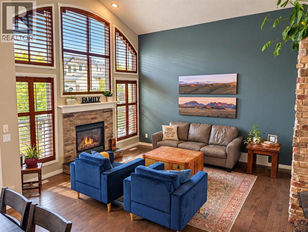
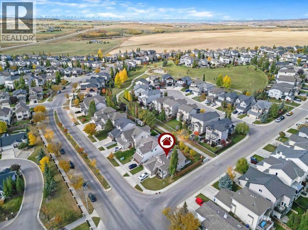
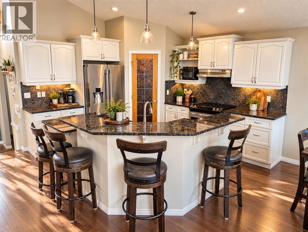
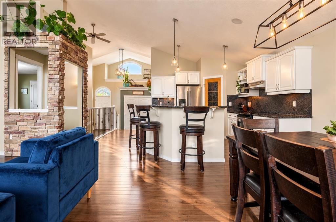
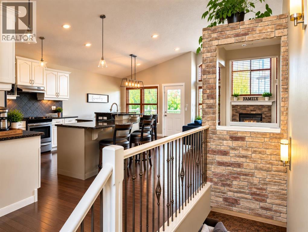
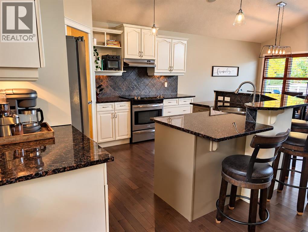
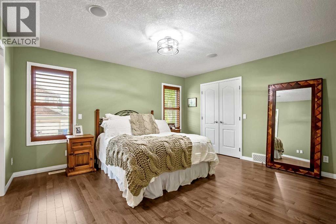
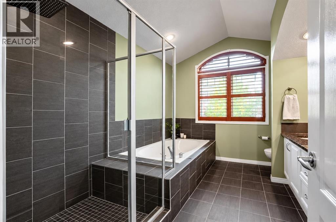
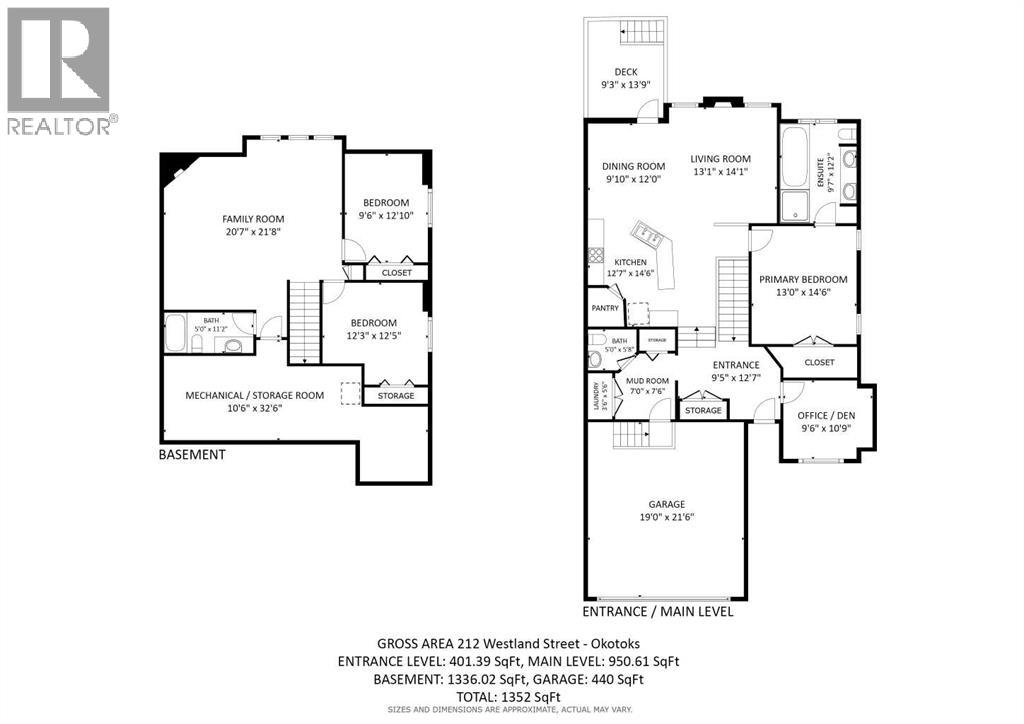
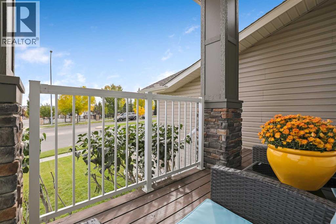
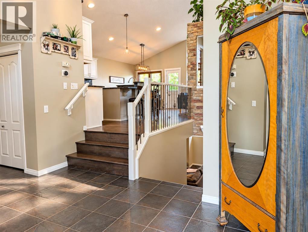
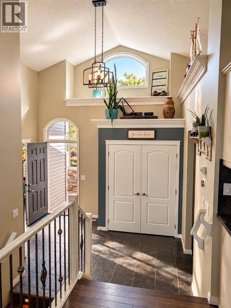
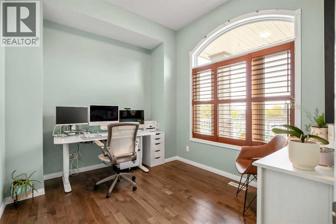
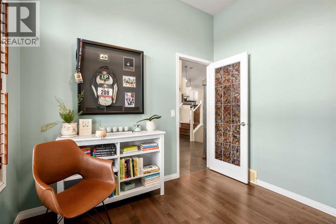
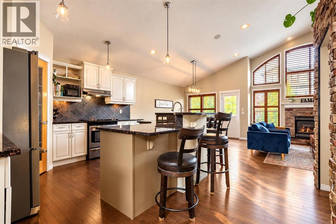
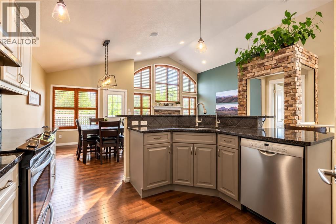
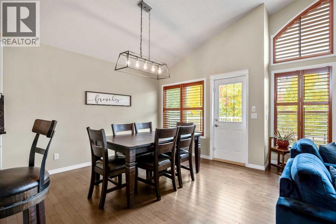
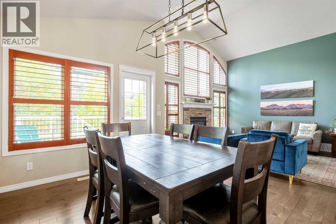
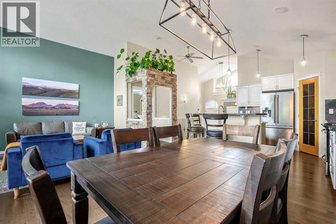
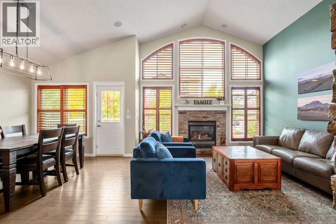
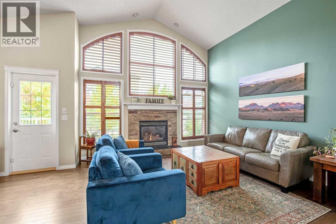
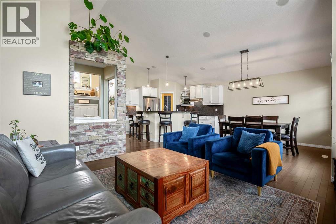
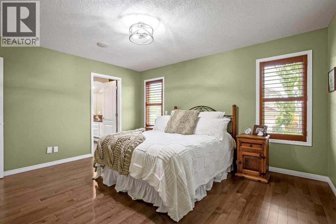
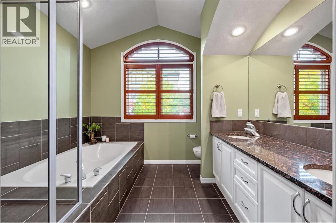
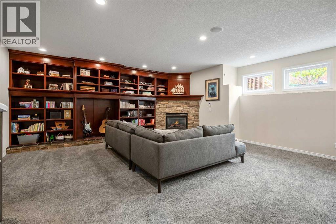
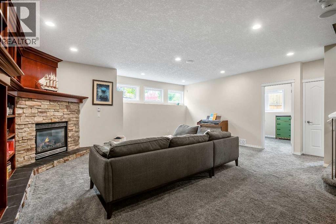
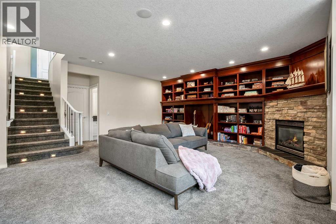
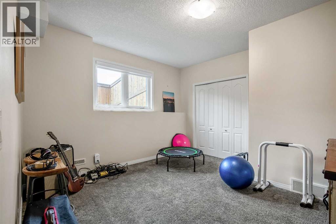
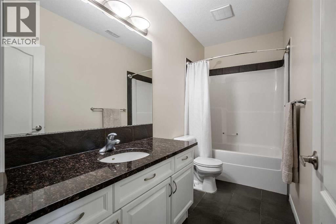
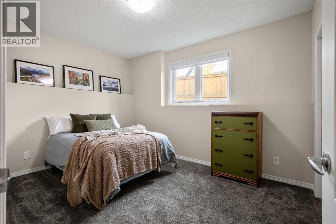
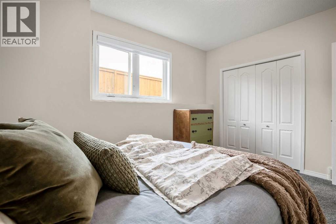
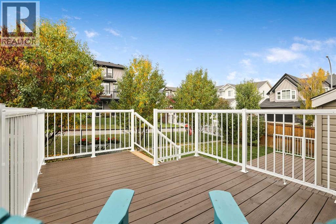
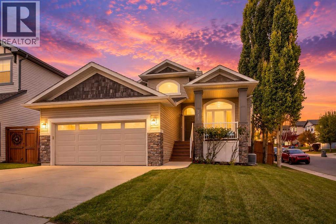
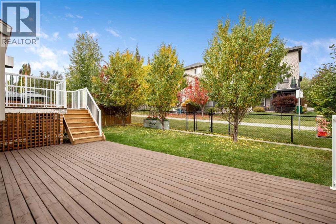
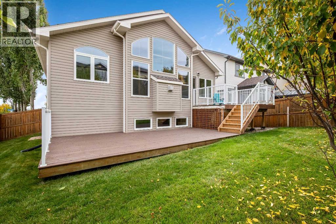
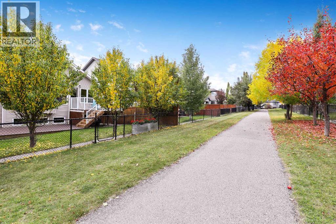
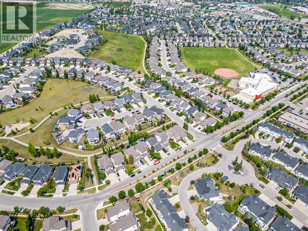
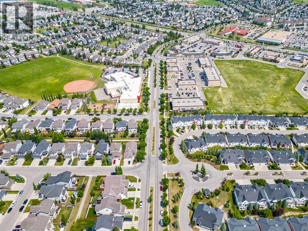
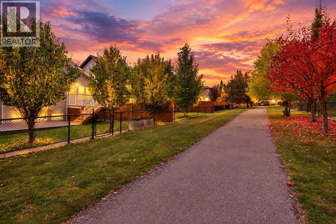
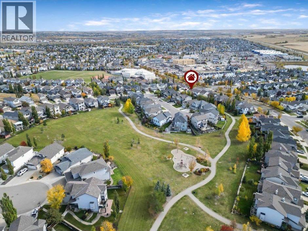
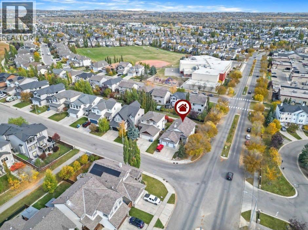
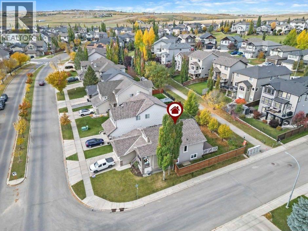
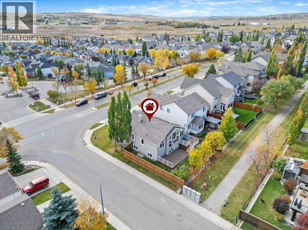
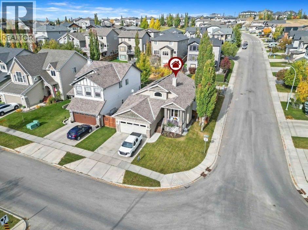
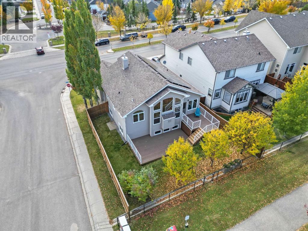
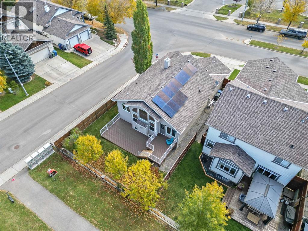
Offering more than 2,200 sq. ft. of beautifully developed living space, this extensively upgraded Westmount home combines a rare main-floor primary suite, impressive lower-level living space, energy-efficient improvements and a premium corner-lot location backing directly onto the community pathway system.Inside, a spacious foyer with vaulted ceilings, show-stopping curved windows and crown moulding introduces a home filled with natural light and distinctive architectural details. A dedicated main-floor office provides an ideal work-from-home space, complimented by a powder room and convenient main-floor laundry.The open-concept living area features hardwood flooring, soaring ceilings and large windows, with a gas fireplace creating a warm focal point. The spacious kitchen offers granite countertops, full-height tile backsplash, a generous island, walk-in corner pantry and an easy connection to the dining area and rear deck.The main-floor primary suite is a true retreat, with a walk-in closet featuring custom built-ins and a generous ensuite with dual sinks, granite countertops, soaker tub and separate glass shower.The fully developed lower level is anything but an afterthought. With 9-ft ceilings, two large bedrooms, a full bathroom, extensive built-in cabinetry and an expansive family and recreation area, it offers exceptional additional living space. A second gas fireplace adds warmth and character, while substantial storage keeps everything practical.Outside, enjoy a two-tier deck, landscaped yard and direct gated access to the pathway system, all from a large corner lot with views toward the mountains and rolling foothills. The oversized double attached garage includes 220-volt wiring, ideal for a workshop or EV charging.Significant upgrades include SOLAR PANELS, NEW TRIPLE PANE WINDOWS, CENTRAL AIR CONDITIONING, and a WHOLE HOME WATER FILTRATION SYSTEM with reverse osmosis and water softener.Thoughtfully upgraded and exceptionally well maintained , this distinctive Westmount home offers an ideal combination of space, comfort and efficiency in a sought-after location close to pathways, schools, shopping and everything Okotoks has to offer. (id:67770)
Facts
- Bedrooms
- 3
- Bathrooms
- 3 (1 half)
- Living area
- 1,352 sq ft
- Home type
- House
- Year built
- 2006
- Lot size
- 5,279 square feet
- Parking
- 4
- Property taxes
- $4,623 (2026)
- MLS® number
- A2347313
Features
- Heating
- Forced air
- Cooling
- Central air conditioning
- Basement
- Finished, Full
- Flooring
- Tile, Hardwood, Carpeted
- Appliances
- Washer, Refrigerator, Water purifier, Water softener, Dishwasher, Stove, Dryer, Microwave, Hood Fan, Window Coverings, Garage door opener, Water Heater - Gas
- Parking
- Attached Garage
- Exterior Features
- Stone, Vinyl siding
- Community Features
- Golf Course Development
Rooms
| Room | Level | Size |
|---|---|---|
| Other | Lower level | 12.58 Ft x 9.42 Ft |
| Office | Main level | 10.75 Ft x 9.50 Ft |
| Other | Main level | 7.50 Ft x 7.00 Ft |
| Laundry room | Main level | 5.50 Ft x 3.50 Ft |
| Living room | Main level | 14.08 Ft x 13.08 Ft |
| Dining room | Main level | 12.00 Ft x 9.83 Ft |
| Kitchen | Main level | 14.50 Ft x 12.58 Ft |
| Primary Bedroom | Main level | 14.50 Ft x 13.00 Ft |
| 2pc Bathroom | Lower level | 5.67 Ft x 5.00 Ft |
| 5pc Bathroom | Main level | 12.17 Ft x 9.58 Ft |
| 4pc Bathroom | Basement | 11.17 Ft x 5.00 Ft |
| Family room | Basement | 21.67 Ft x 20.58 Ft |
| Bedroom | Basement | 12.83 Ft x 9.50 Ft |
| Bedroom | Basement | 12.42 Ft x 12.25 Ft |
Location
Listed by RE/MAX First

Listing data is supplied by the CREA Data Distribution Facility (DDF®). It is deemed reliable but not guaranteed and should be independently verified. It is provided for consumers’ personal, non-commercial use to identify properties they may be interested in purchasing.