$79,888
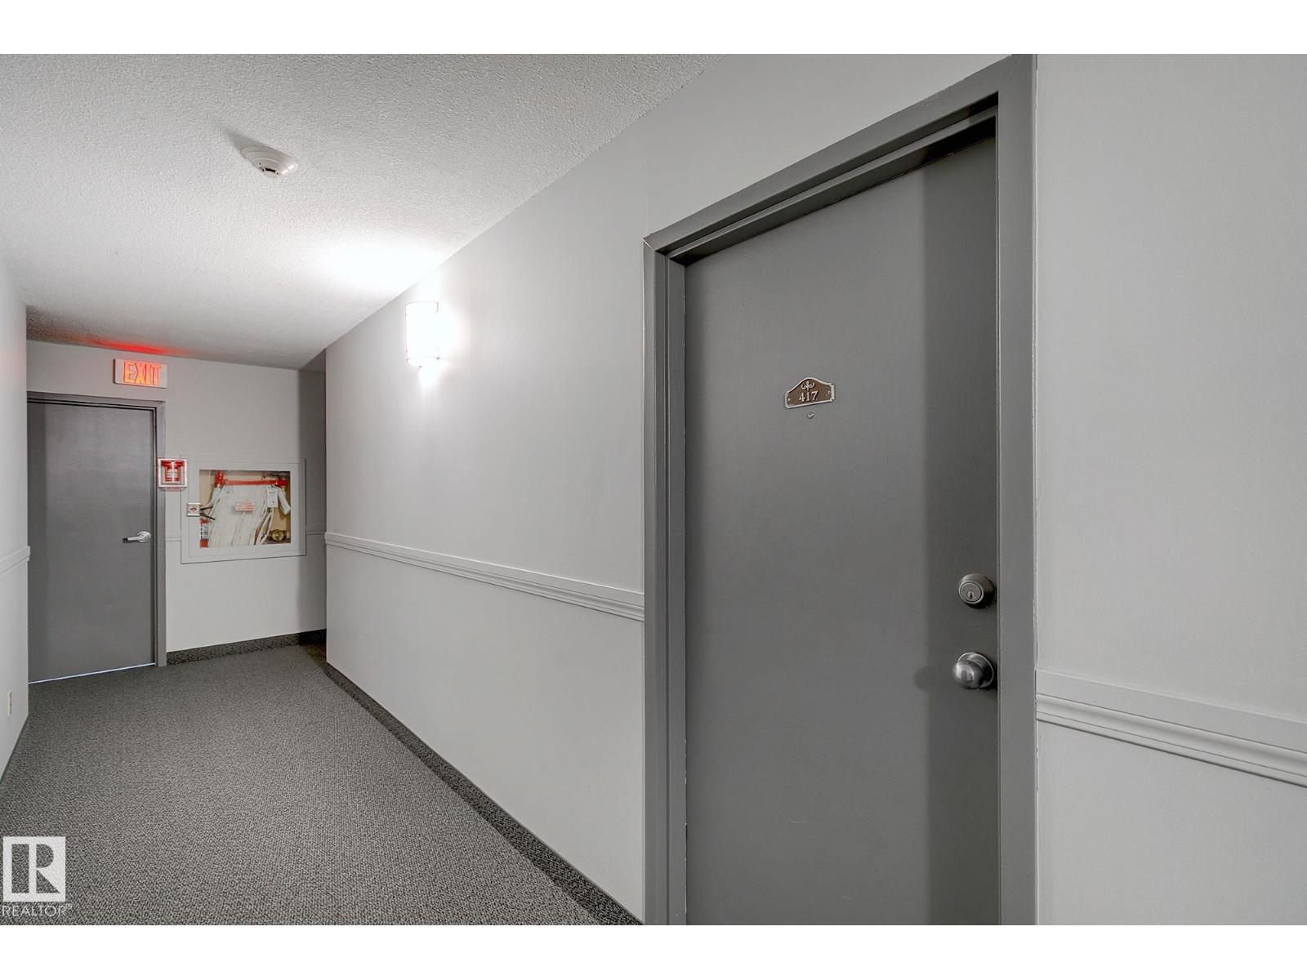
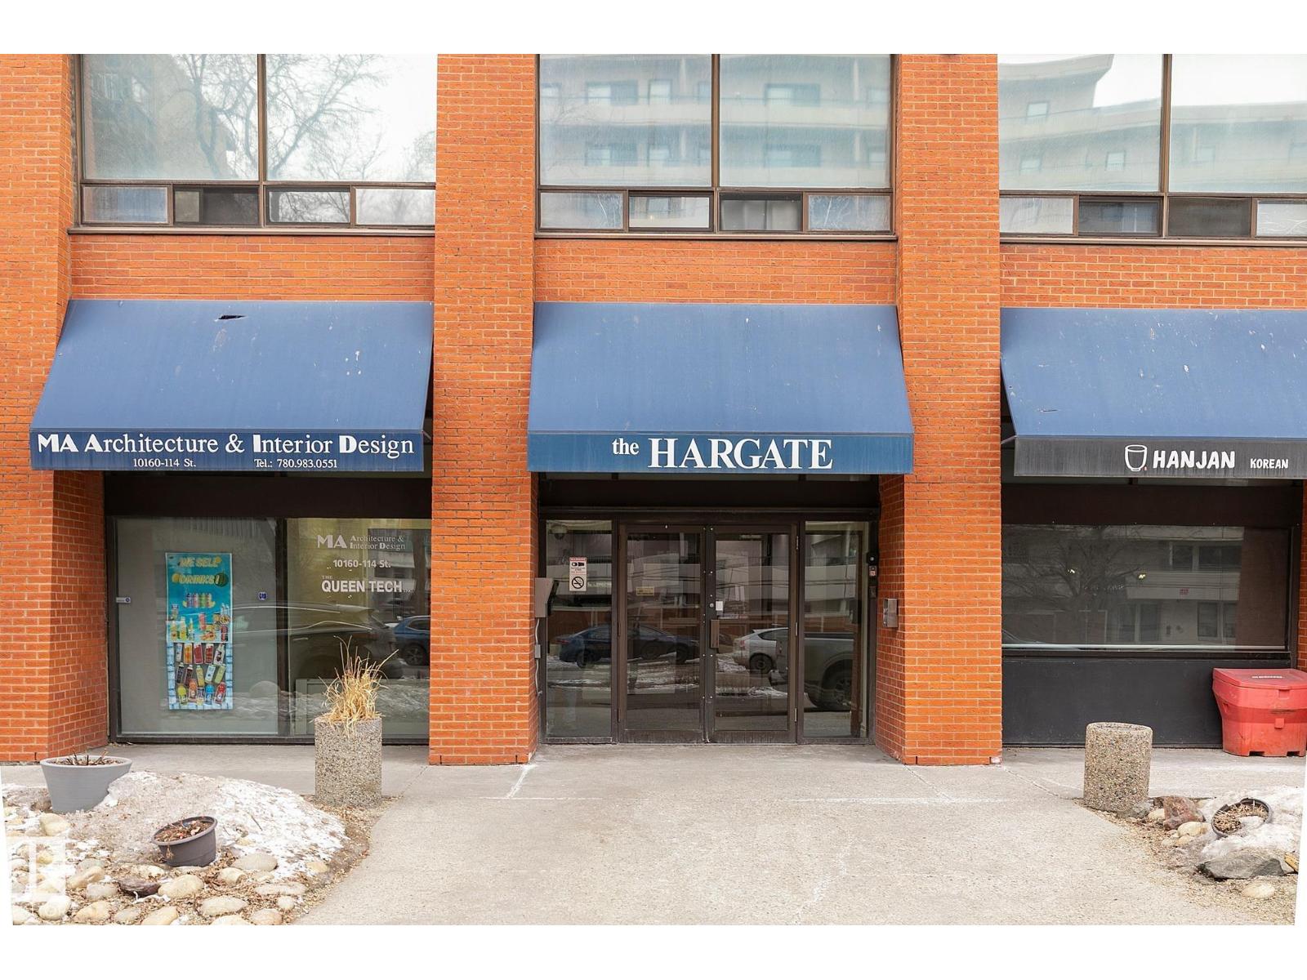
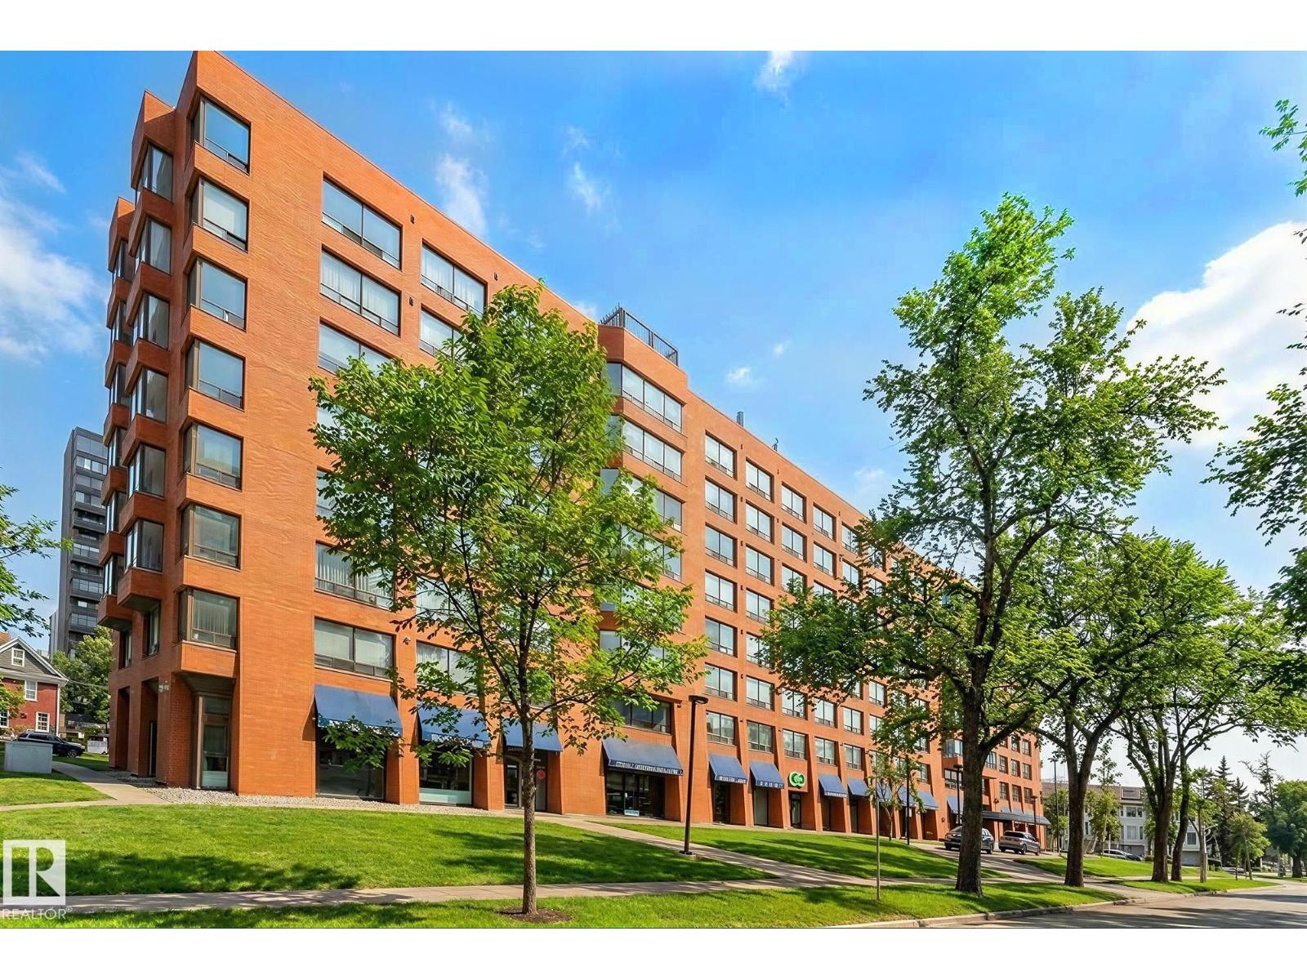
#417 10160 114 ST NW
Wîhkwêntôwin, Edmonton
- 1 bedrooms
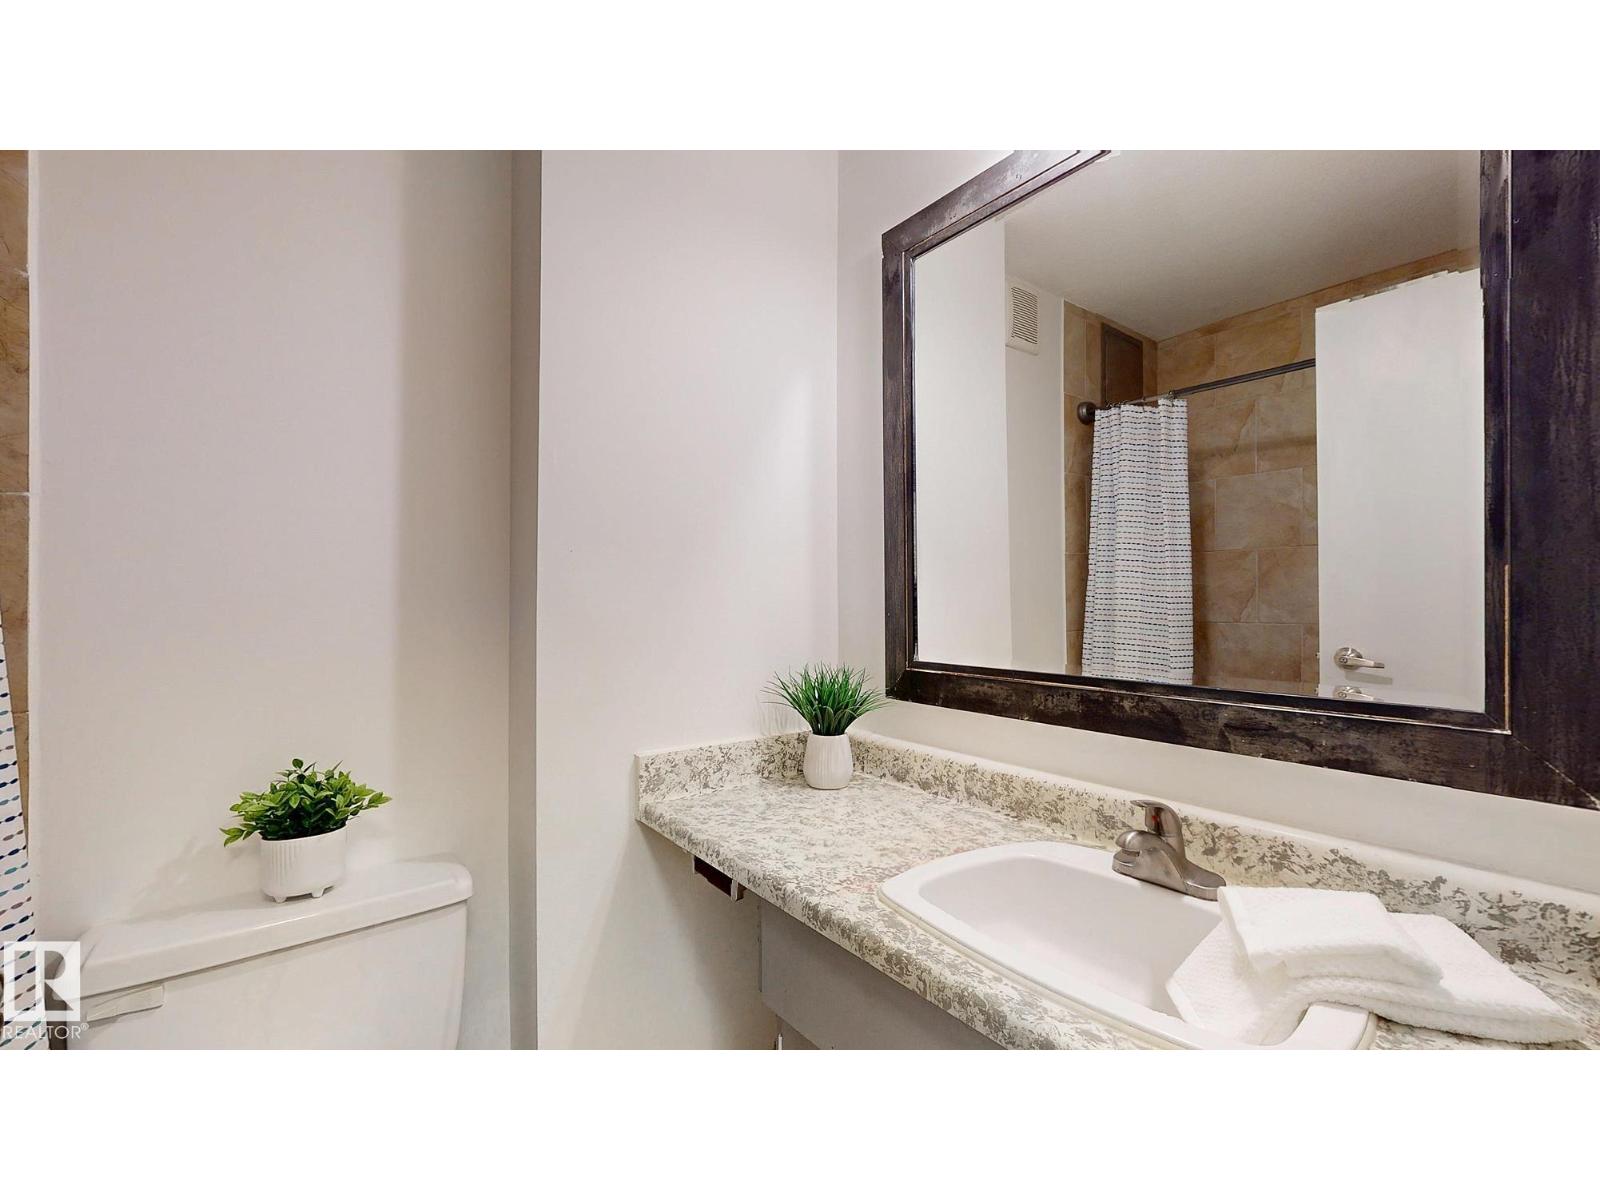
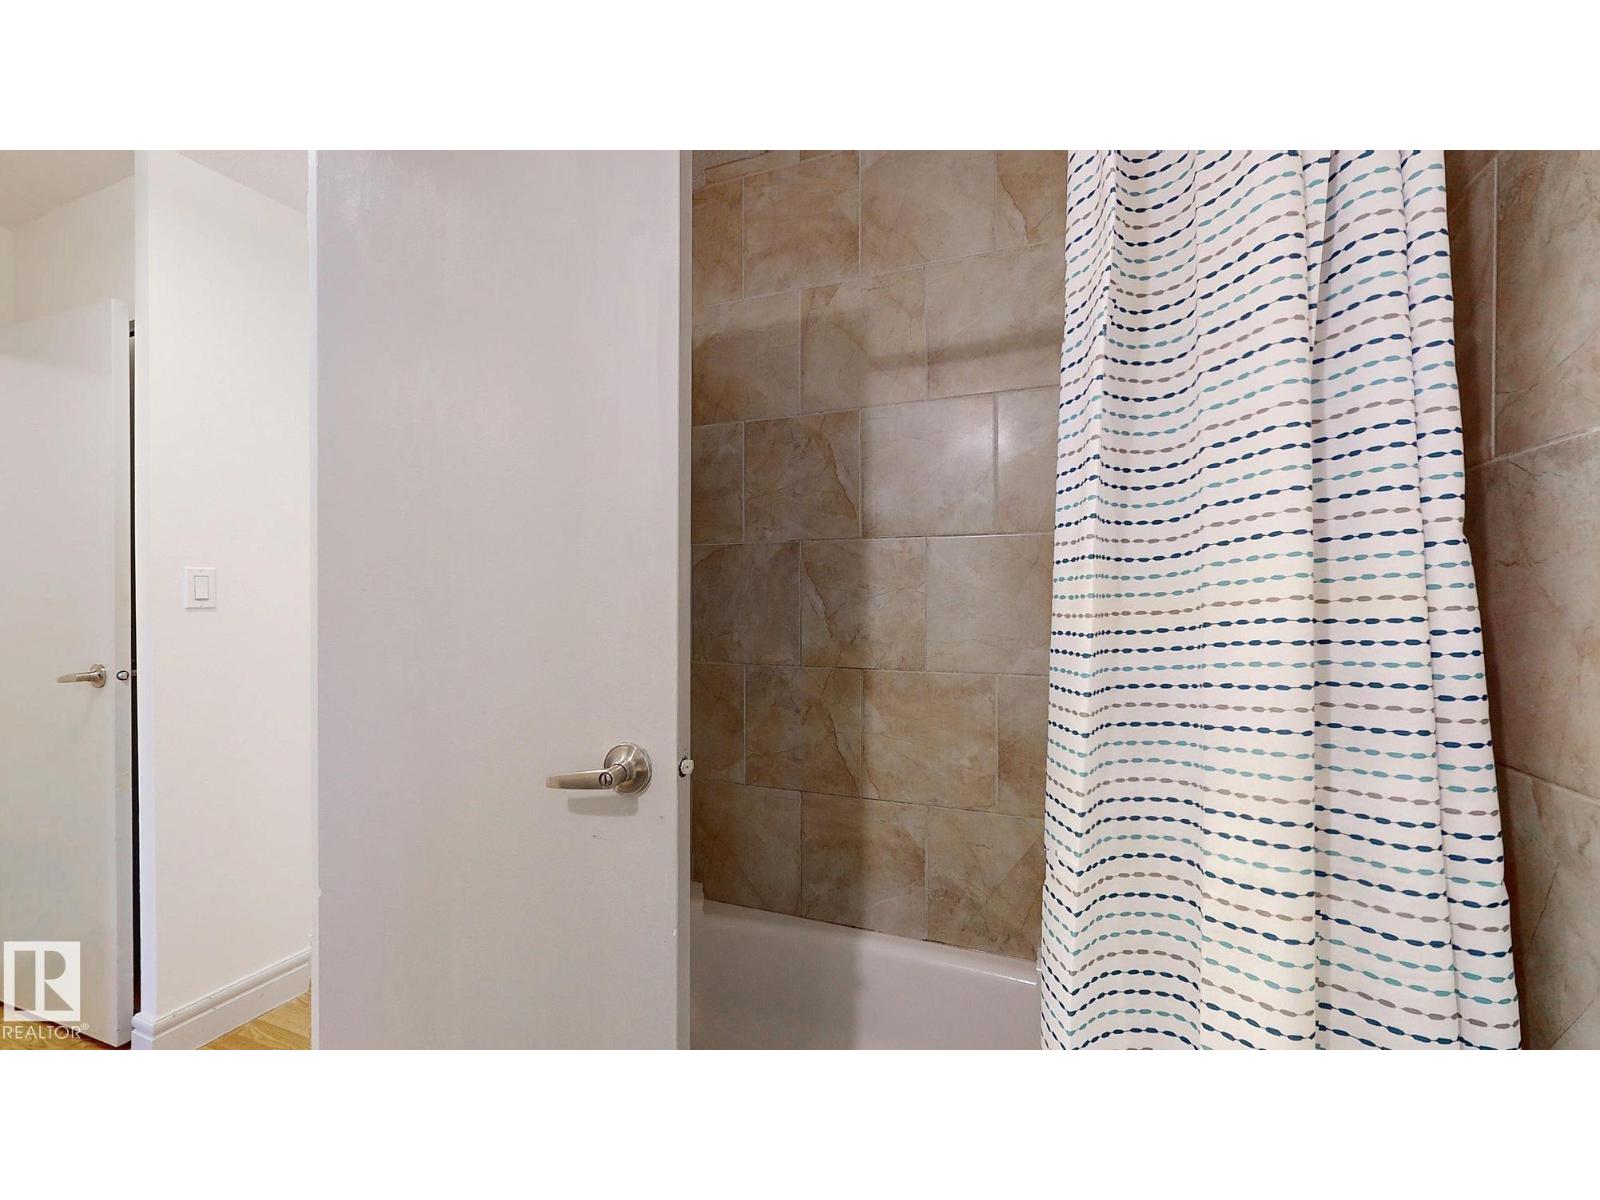
- 1 bathrooms
- 375 sq ft
About this home
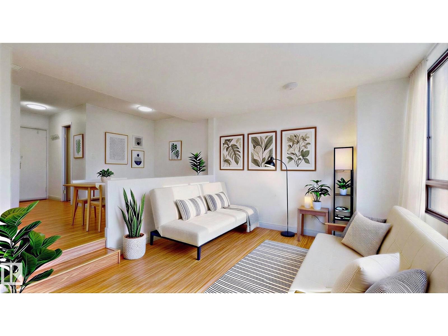
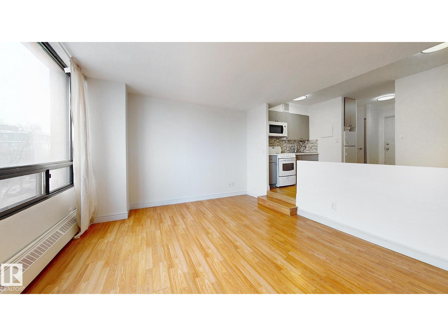
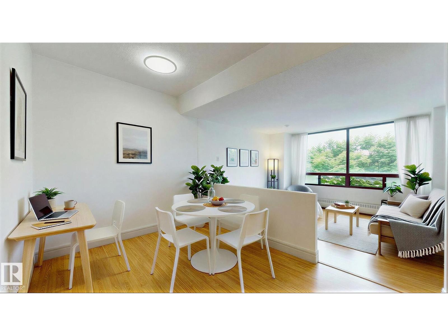
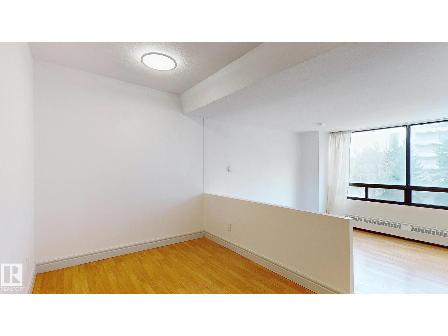
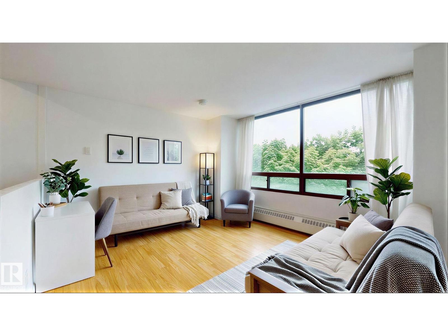
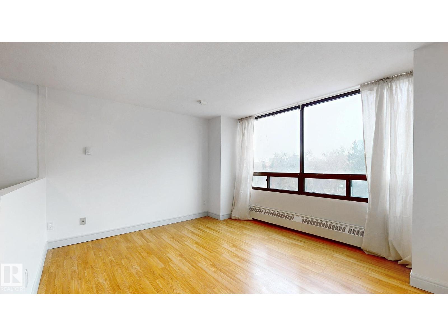
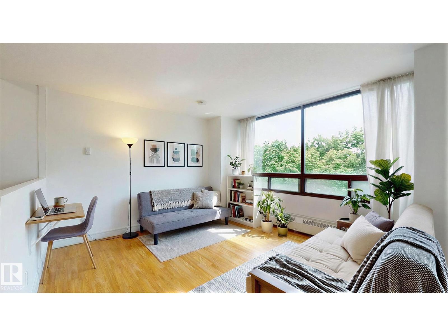
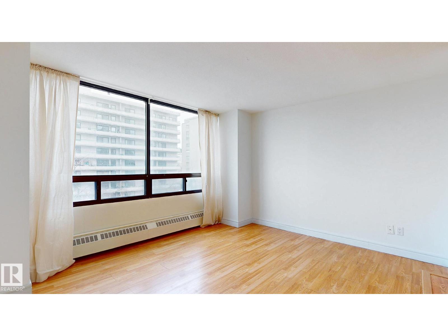
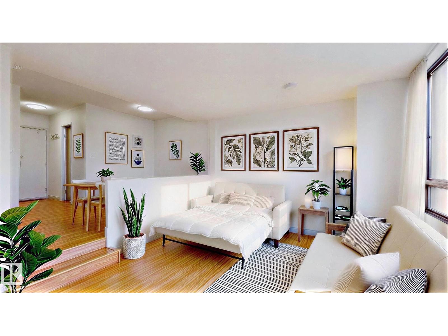
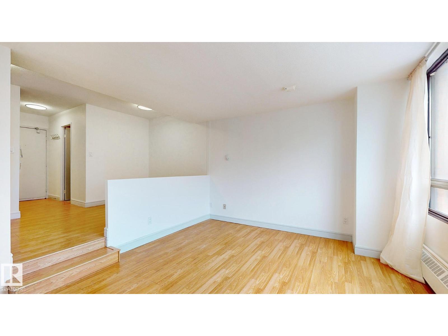
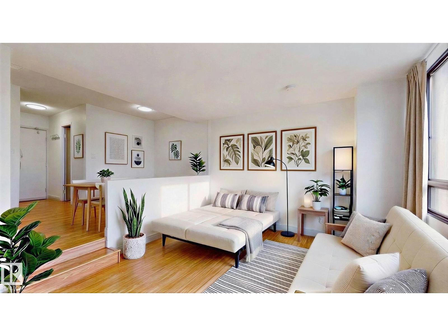
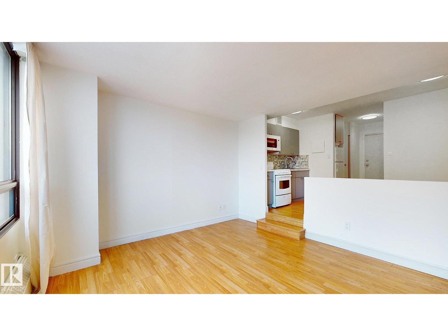
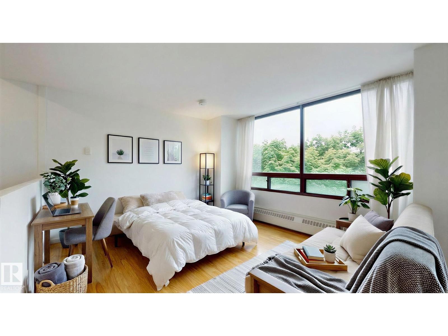
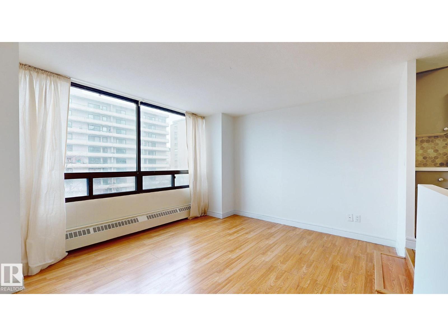
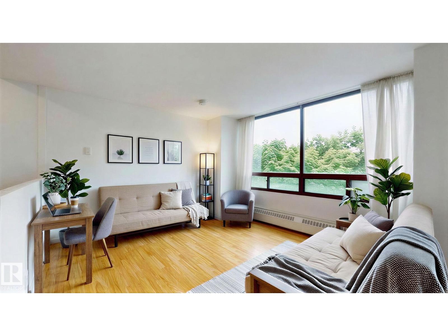
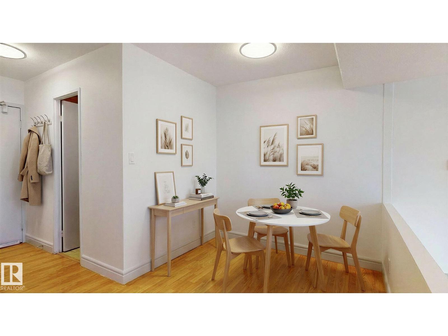
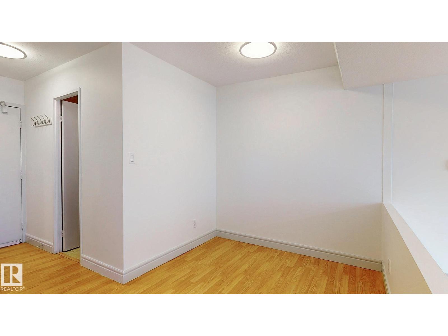
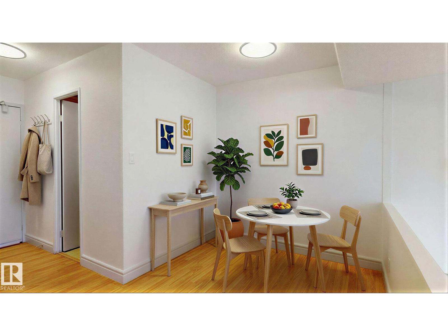
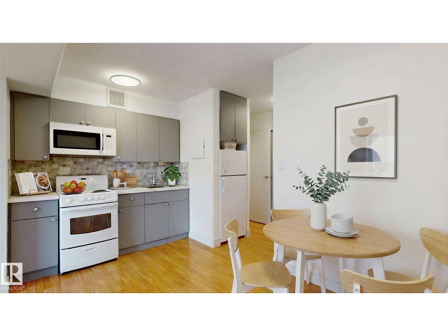
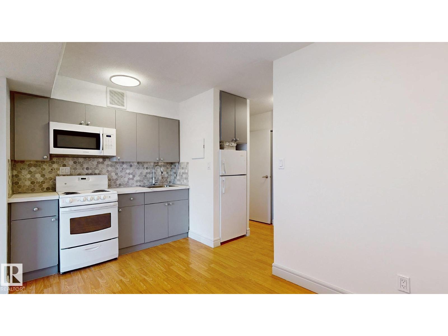
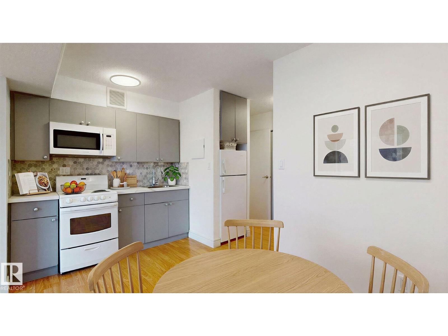
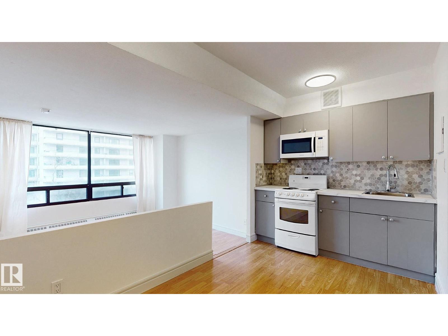
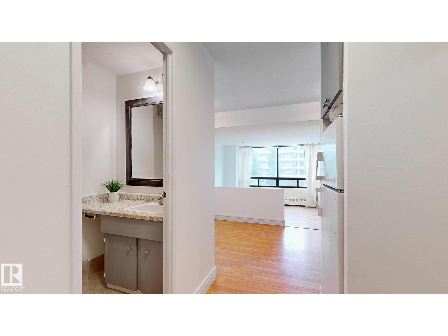
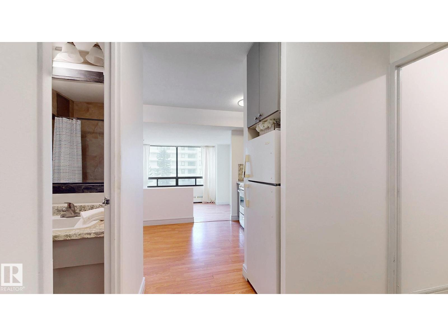
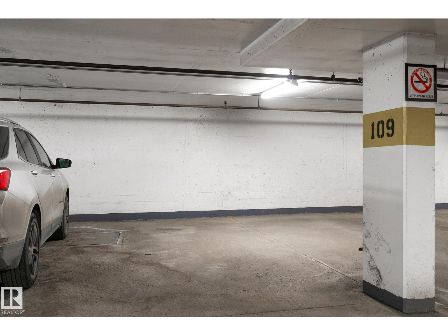
WELCOME HOME to modern, micro-living! Freedom from clutter and waste! Perfect Essentials! This trendy downtown studio is affordable & simply perfect for students, first-time home buyers or empty nesters. Enjoy the morning sunrise and city view through your East facing blanket of windows. One assigned underground parking stall is included, with ample street parking for visitors. Close walking distance to all amenities & easy access to transit. Plan to view this perfectly sized gem soon. Simplistic living & affordability make this an ideal investment! *furniture is virtually staged*ALL UTILITIES INCLUDED (sans internet) This building has a no pet, no air bnb policy. (id:67770)
Facts
- Bedrooms
- 1
- Bathrooms
- 1
- Living area
- 375 sq ft
- Home type
- Apartment
- Year built
- 1979
- Condo / HOA fee
- $375 monthly
- MLS® number
- E4510315
Features
- Heating
- Hot water radiator heat
- Cooling
- Window air conditioner
- Basement
- None
- Appliances
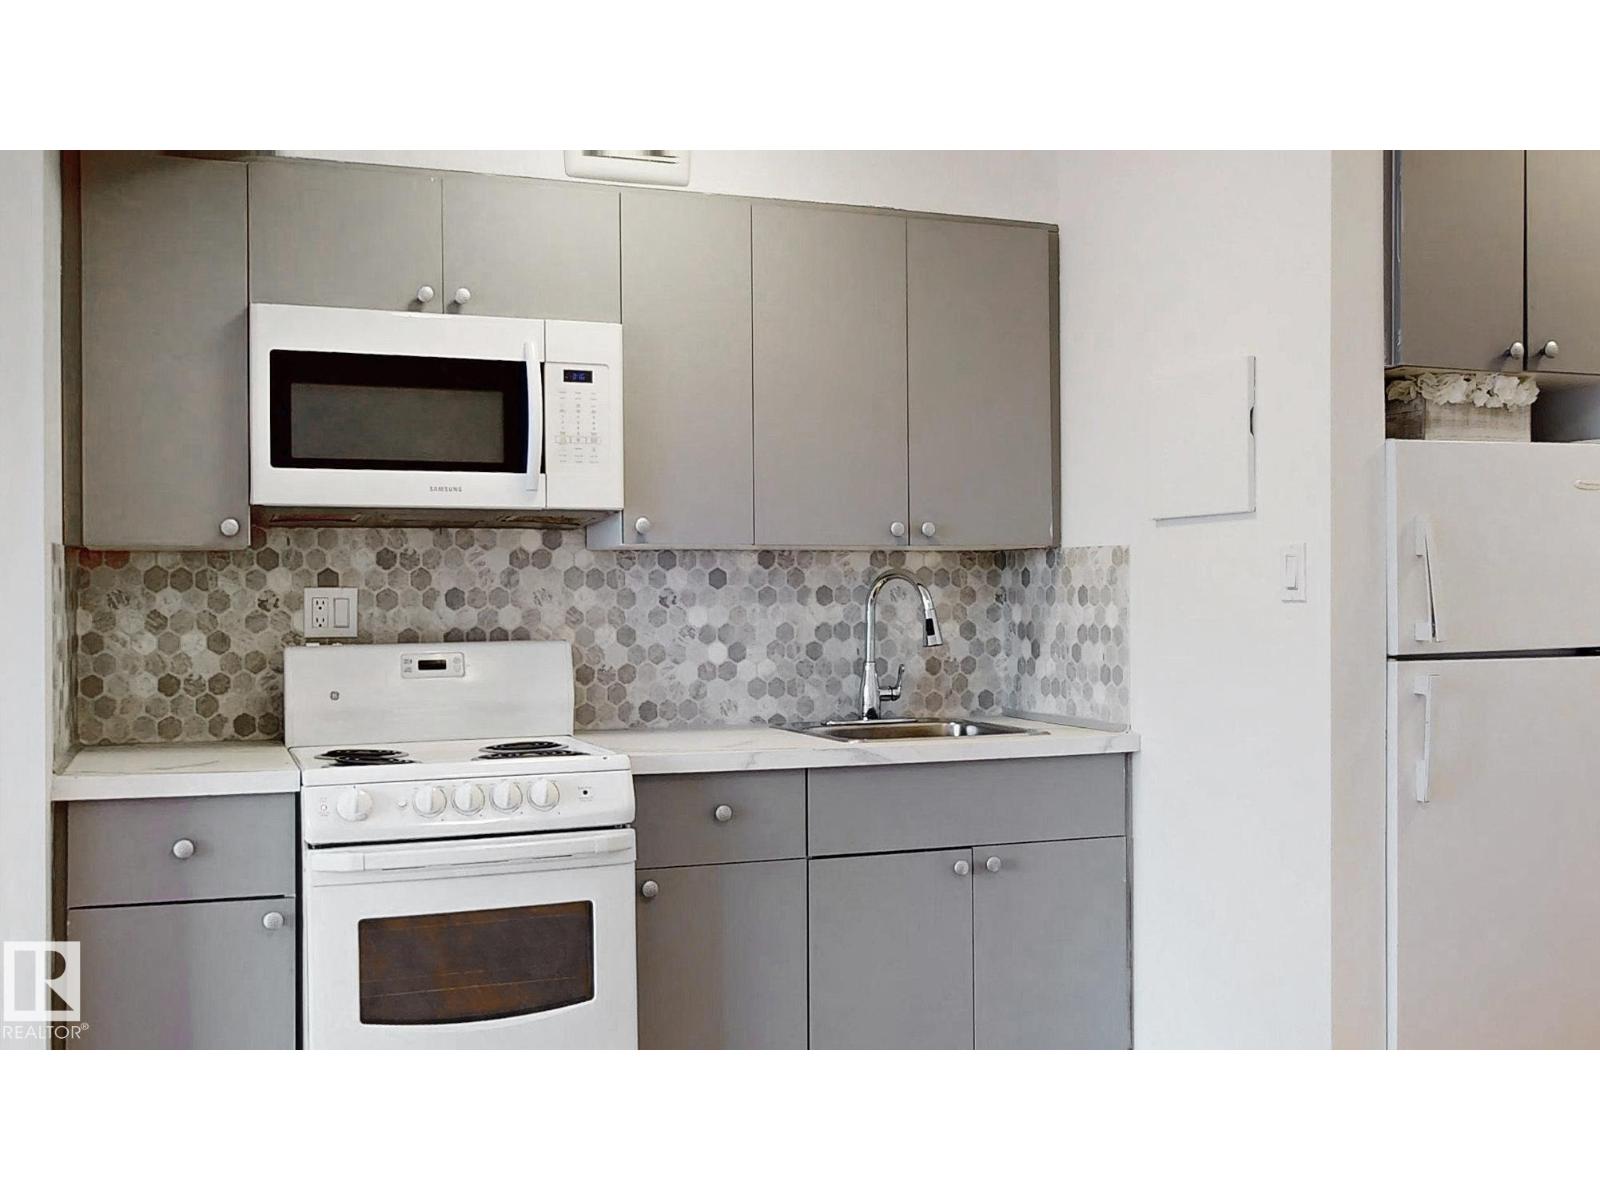
- Refrigerator, Stove, Microwave Range Hood Combo, Window Coverings
- Parking
- Underground, Parkade, Heated Garage
- View
- City view
Rooms
| Room | Level | Size |
|---|---|---|
| Living room | Main level | |
| Dining room | Main level | |
| Kitchen | Main level | |
| Primary Bedroom | Main level |
Location
Listed by RE/MAX PREFERRED CHOICE

Listing data is supplied by the CREA Data Distribution Facility (DDF®). It is deemed reliable but not guaranteed and should be independently verified. It is provided for consumers’ personal, non-commercial use to identify properties they may be interested in purchasing.