$268,000
141 TUDOR LN NW
Sweet Grass, Edmonton
- 3 bedrooms
- 2 (1 half) bathrooms
- 1,156 sq ft
About this home
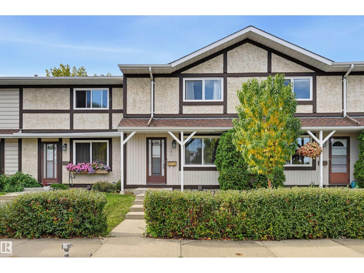
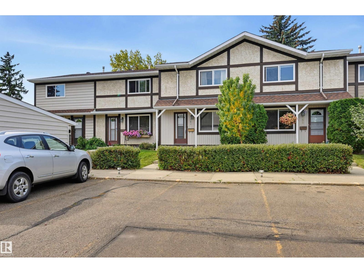
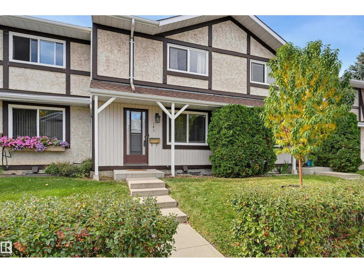
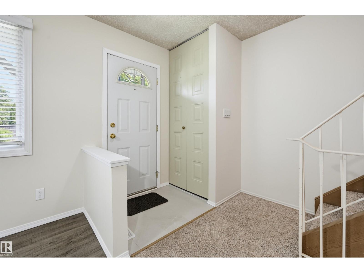
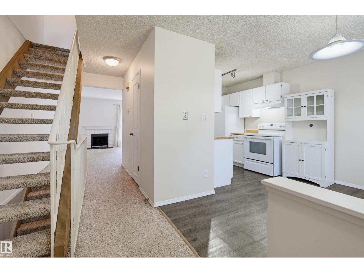
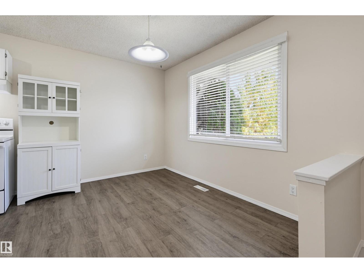
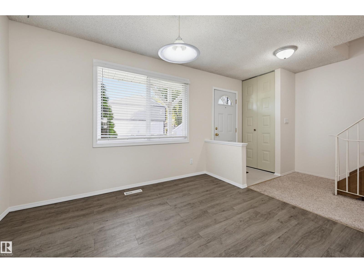
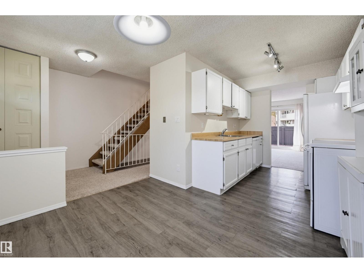
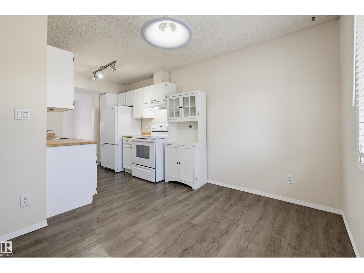
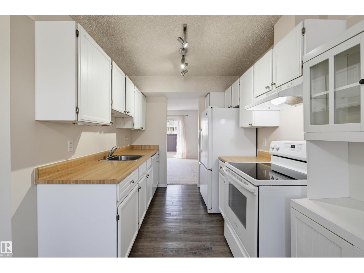
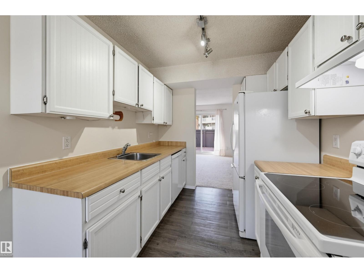
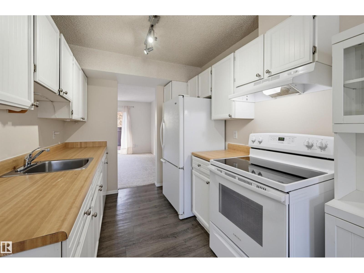
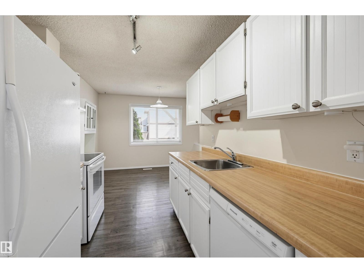
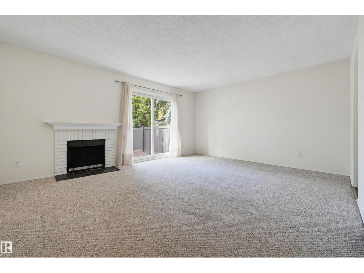
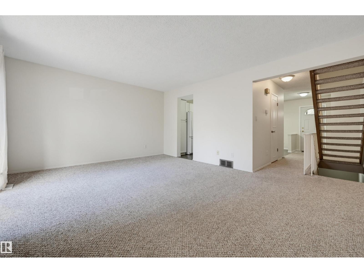
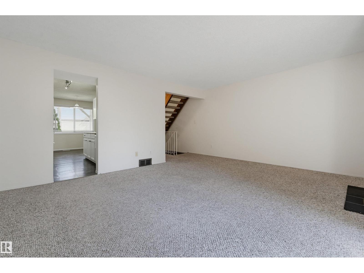
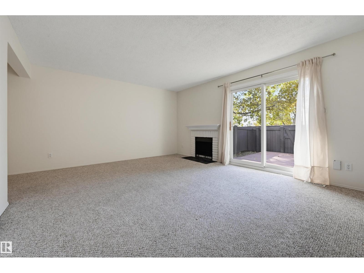
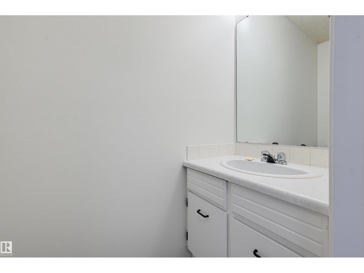
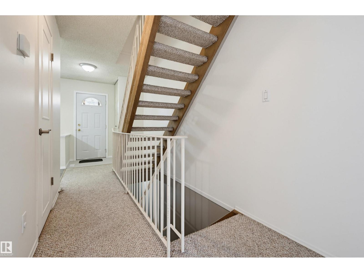
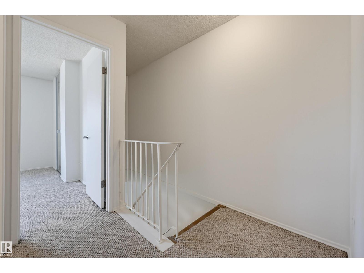
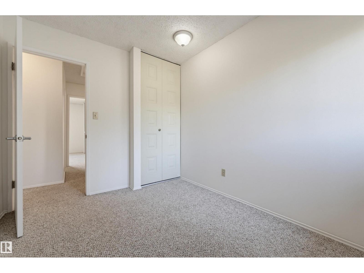
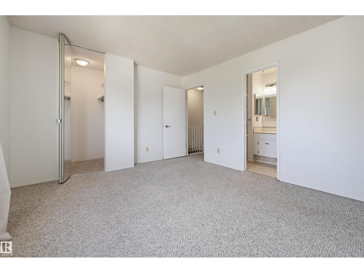
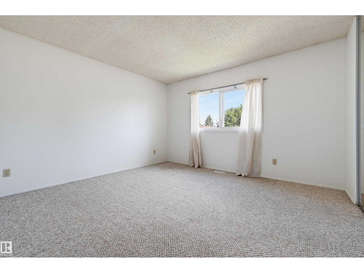
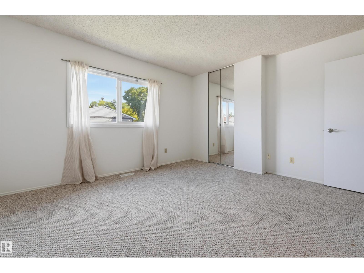
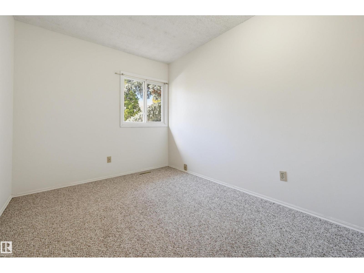
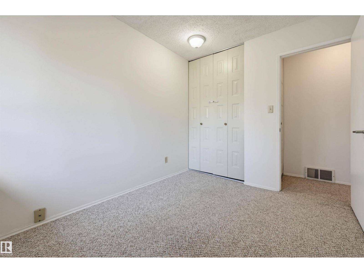
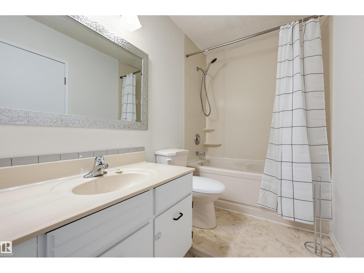
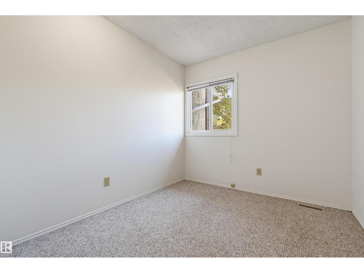
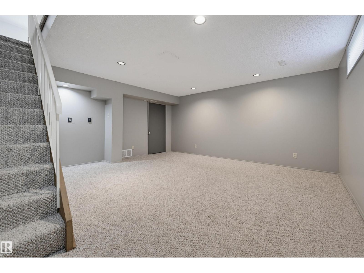
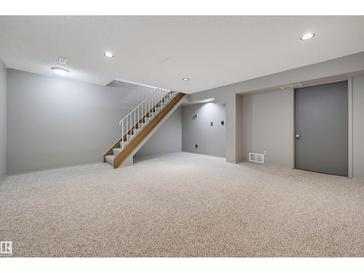
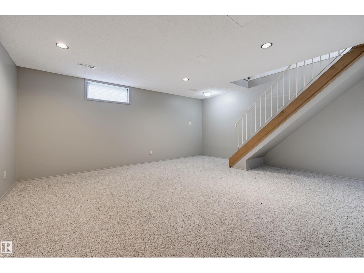
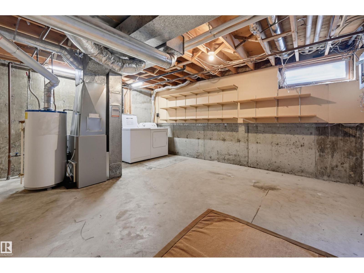
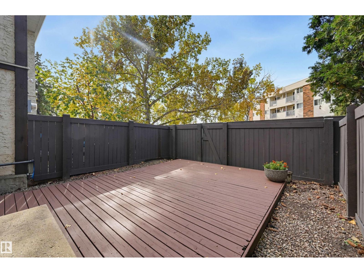
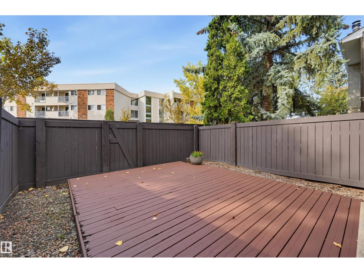
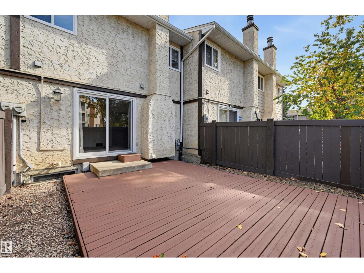
Desirable Sweet Grass 2 Storey townhouse! This charming home offers a bright & spacious main-floor living room, dining, & kitchen with white cabinetry, a convenient 2-piece bath, fireplace, and adding style are the open riser stairs. Besides plenty of light the large windows add warmth to the main living areas. The upper level has three bedrooms, while the basement provides additional living space with a large family room, laundry, & plenty of storage. Enjoy the deck in a private fenced yard, and parking is a standout with a designated stall right outside the front door AND a rare detached single garage. PRIME LOCATION close to public transit, LRT, schools, playgrounds, shopping, restaurants, golf, ski hill, & major commuter routes. Ideal opportunity for first-time buyers, downsizers, or investors! (id:67770)
Facts
- Bedrooms
- 3
- Bathrooms
- 2 (1 half)
- Living area
- 1,156 sq ft
- Home type
- Row / Townhouse
- Year built
- 1977
- Lot size
- 289.11 square meters
- Parking
- 2
- Condo / HOA fee
- $377 monthly
- MLS® number
- E4510313
Features
- Heating
- Forced air
- Basement
- Partially finished, Full
- Appliances
- Washer, Refrigerator, Dishwasher, Stove, Dryer, Hood Fan, Window Coverings, Garage door opener, Garage door opener remote(s)
- Parking
- Detached Garage, Stall
Rooms
| Room | Level | Size |
|---|---|---|
| Living room | Main level | |
| Dining room | Main level | |
| Kitchen | Main level | |
| Family room | Basement | |
| Primary Bedroom | Upper Level | |
| Bedroom 2 | Upper Level | |
| Bedroom 3 | Upper Level |
Location
Listed by REMAX River City

Listing data is supplied by the CREA Data Distribution Facility (DDF®). It is deemed reliable but not guaranteed and should be independently verified. It is provided for consumers’ personal, non-commercial use to identify properties they may be interested in purchasing.