$235,000
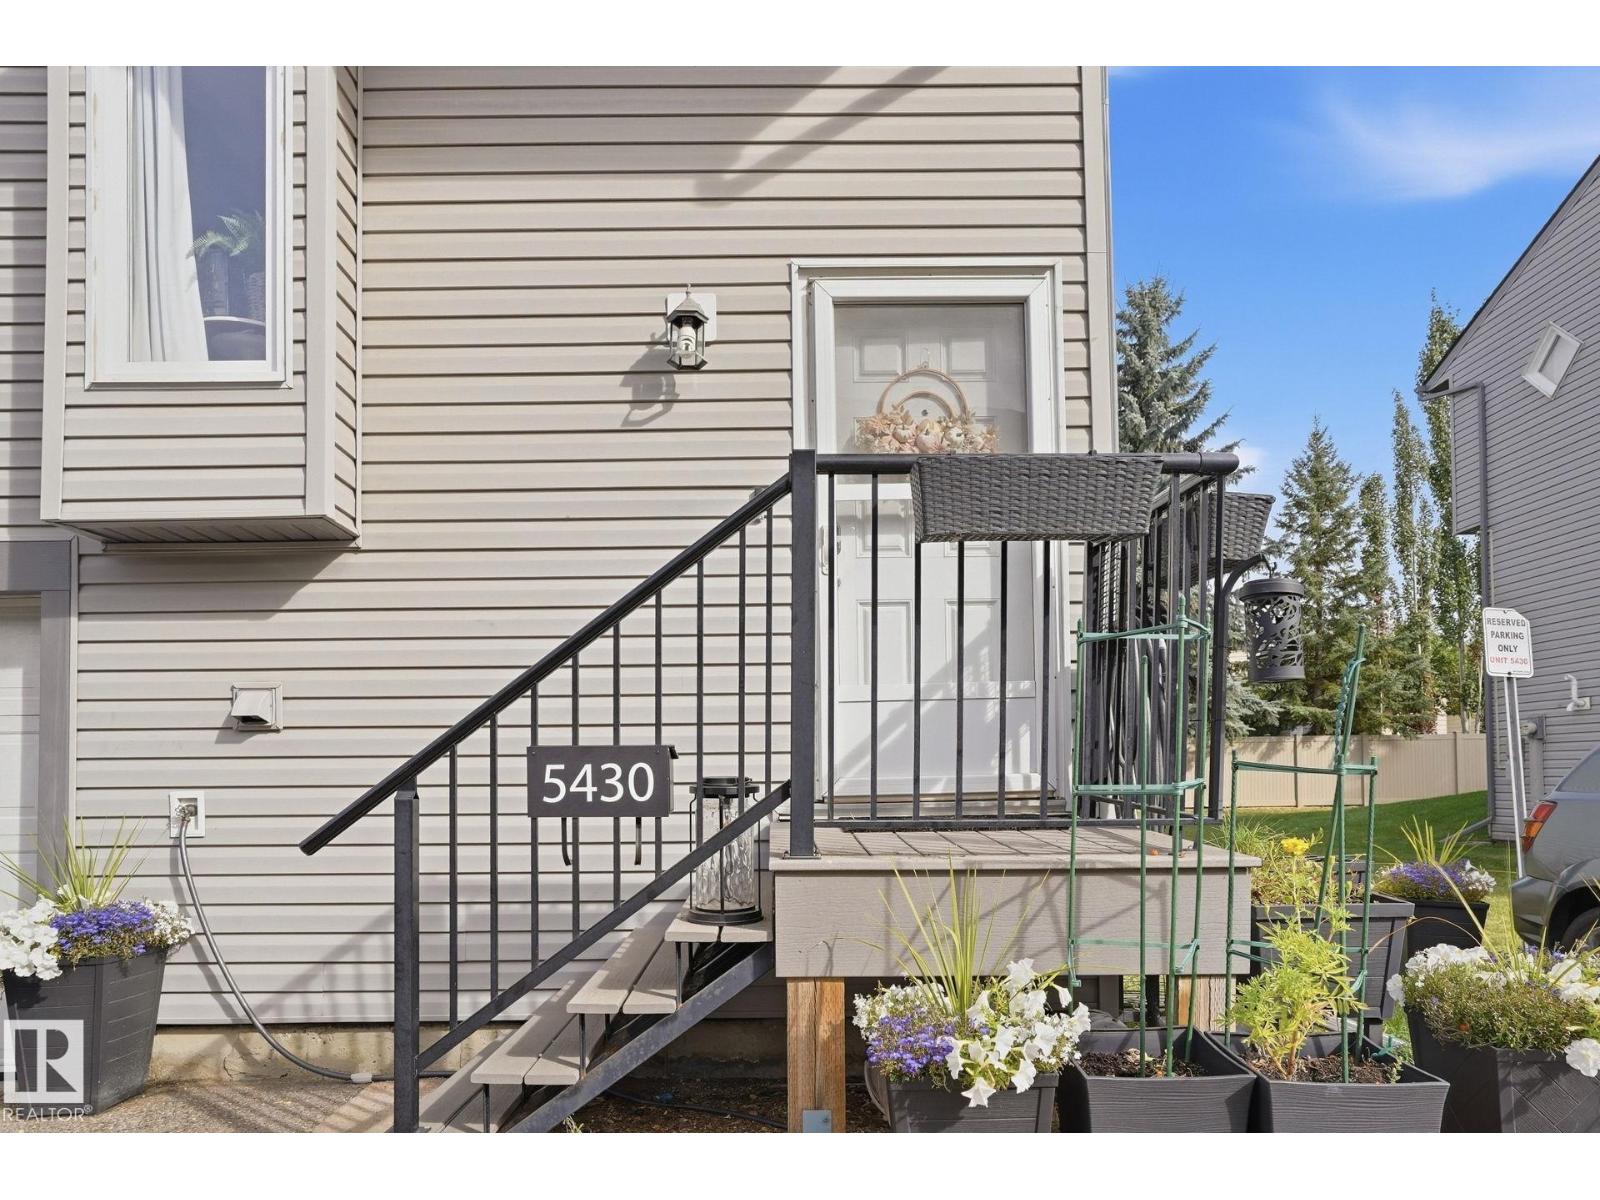
5430 38a AV NW NW
Greenview, Edmonton
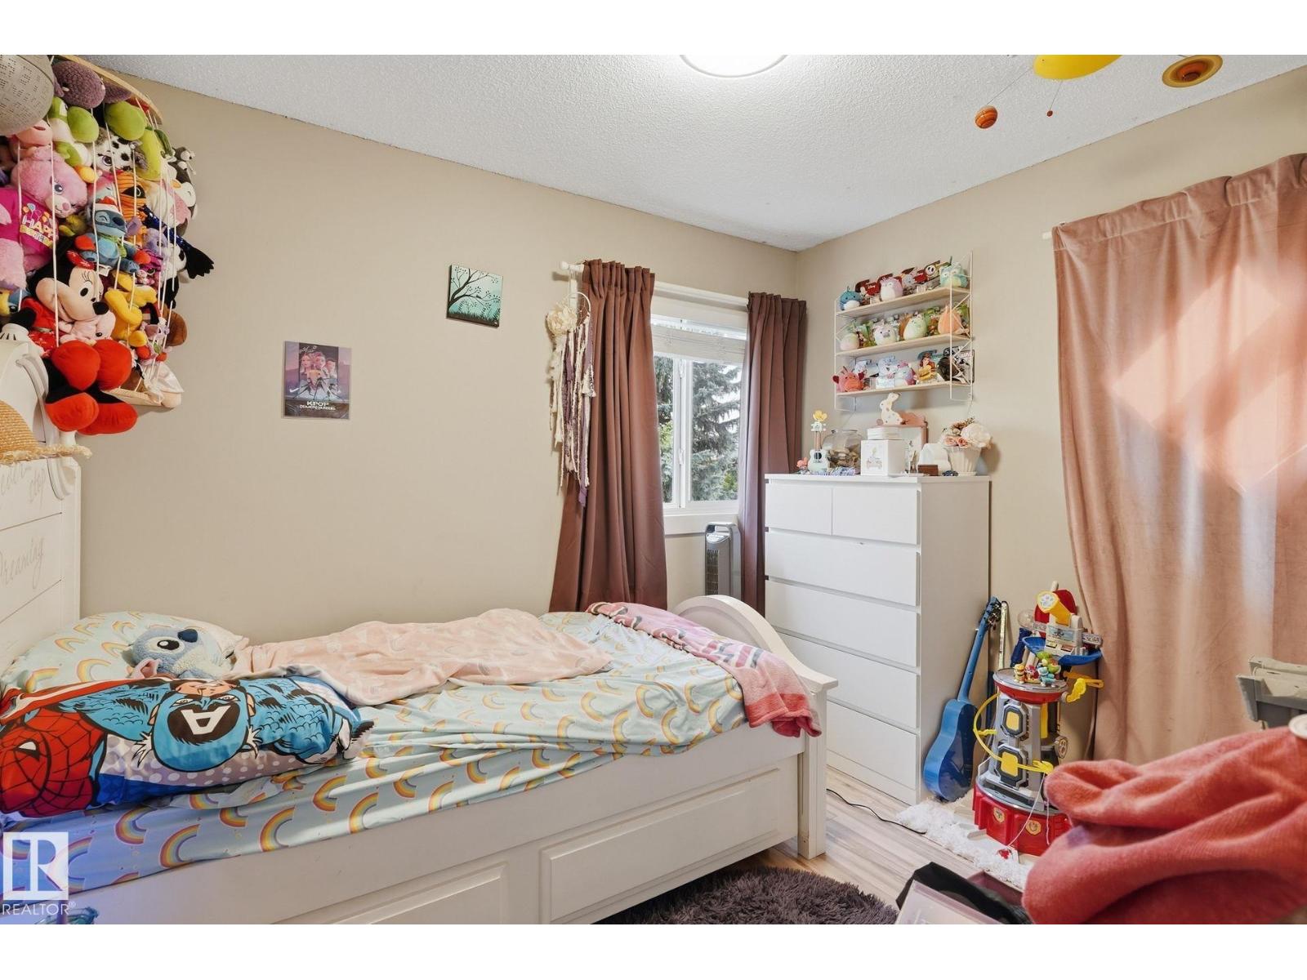
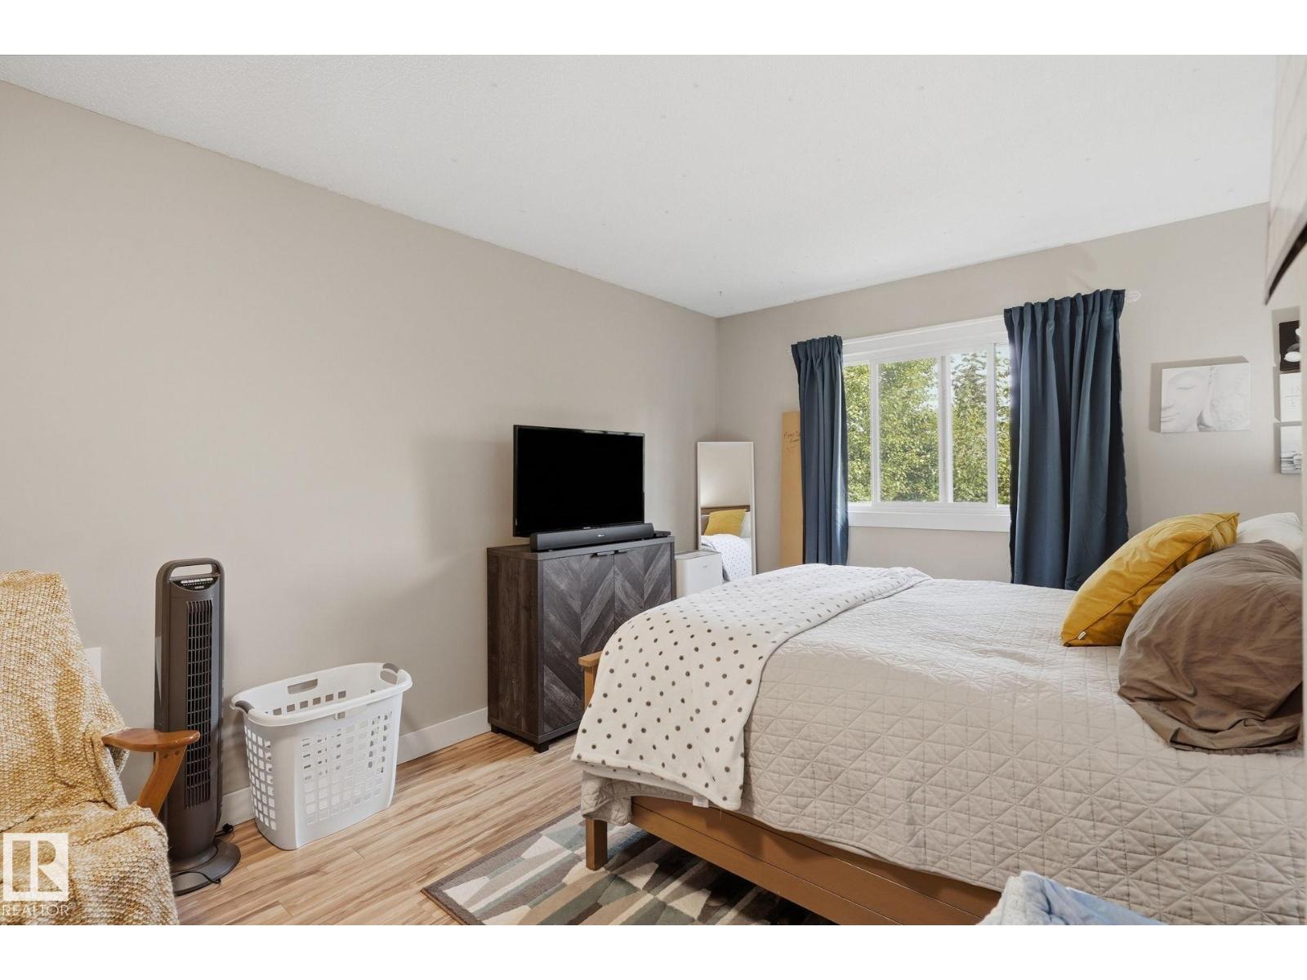
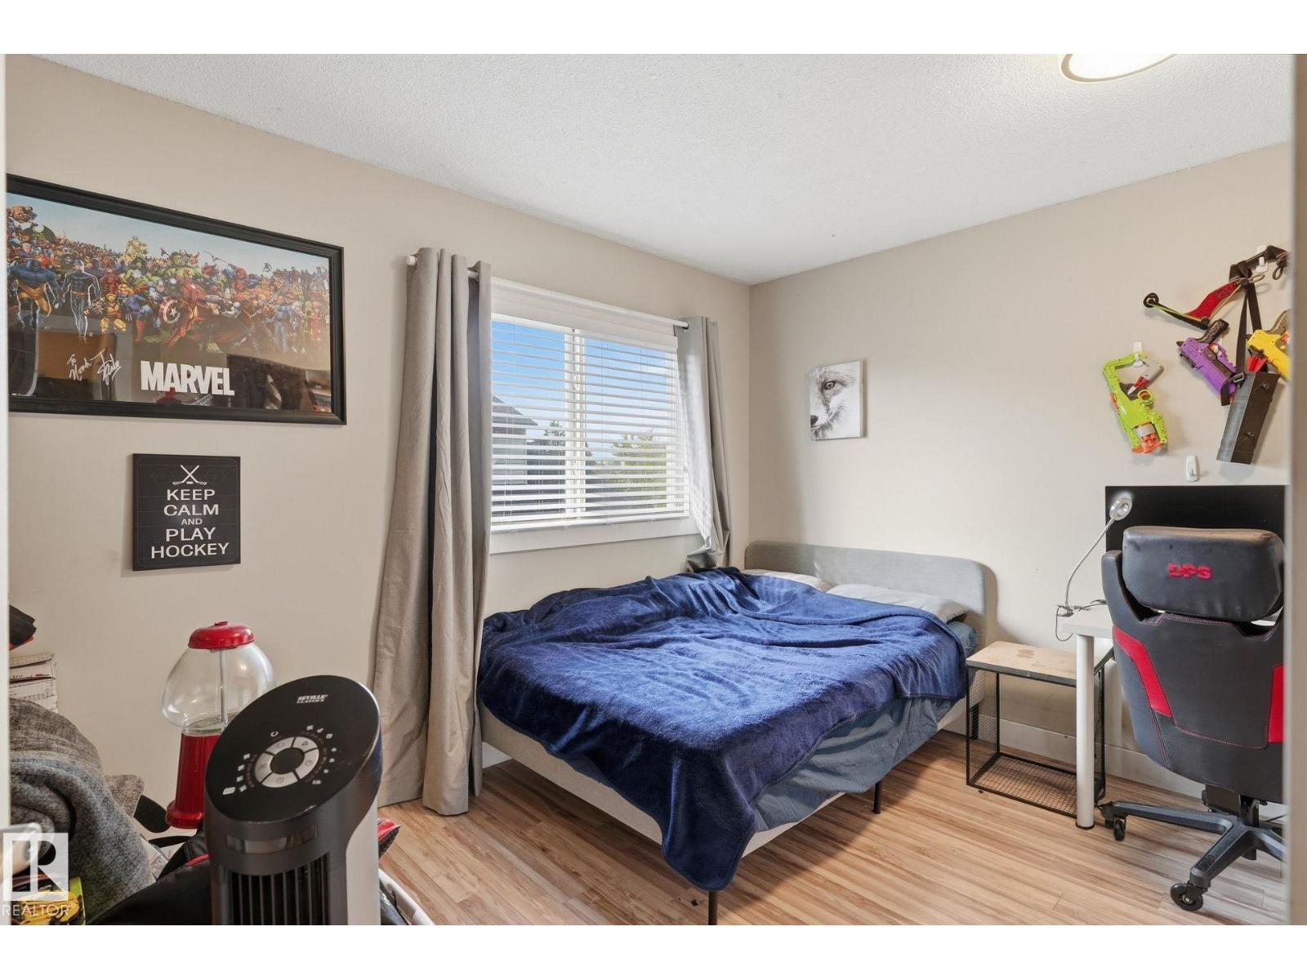
- 3 bedrooms
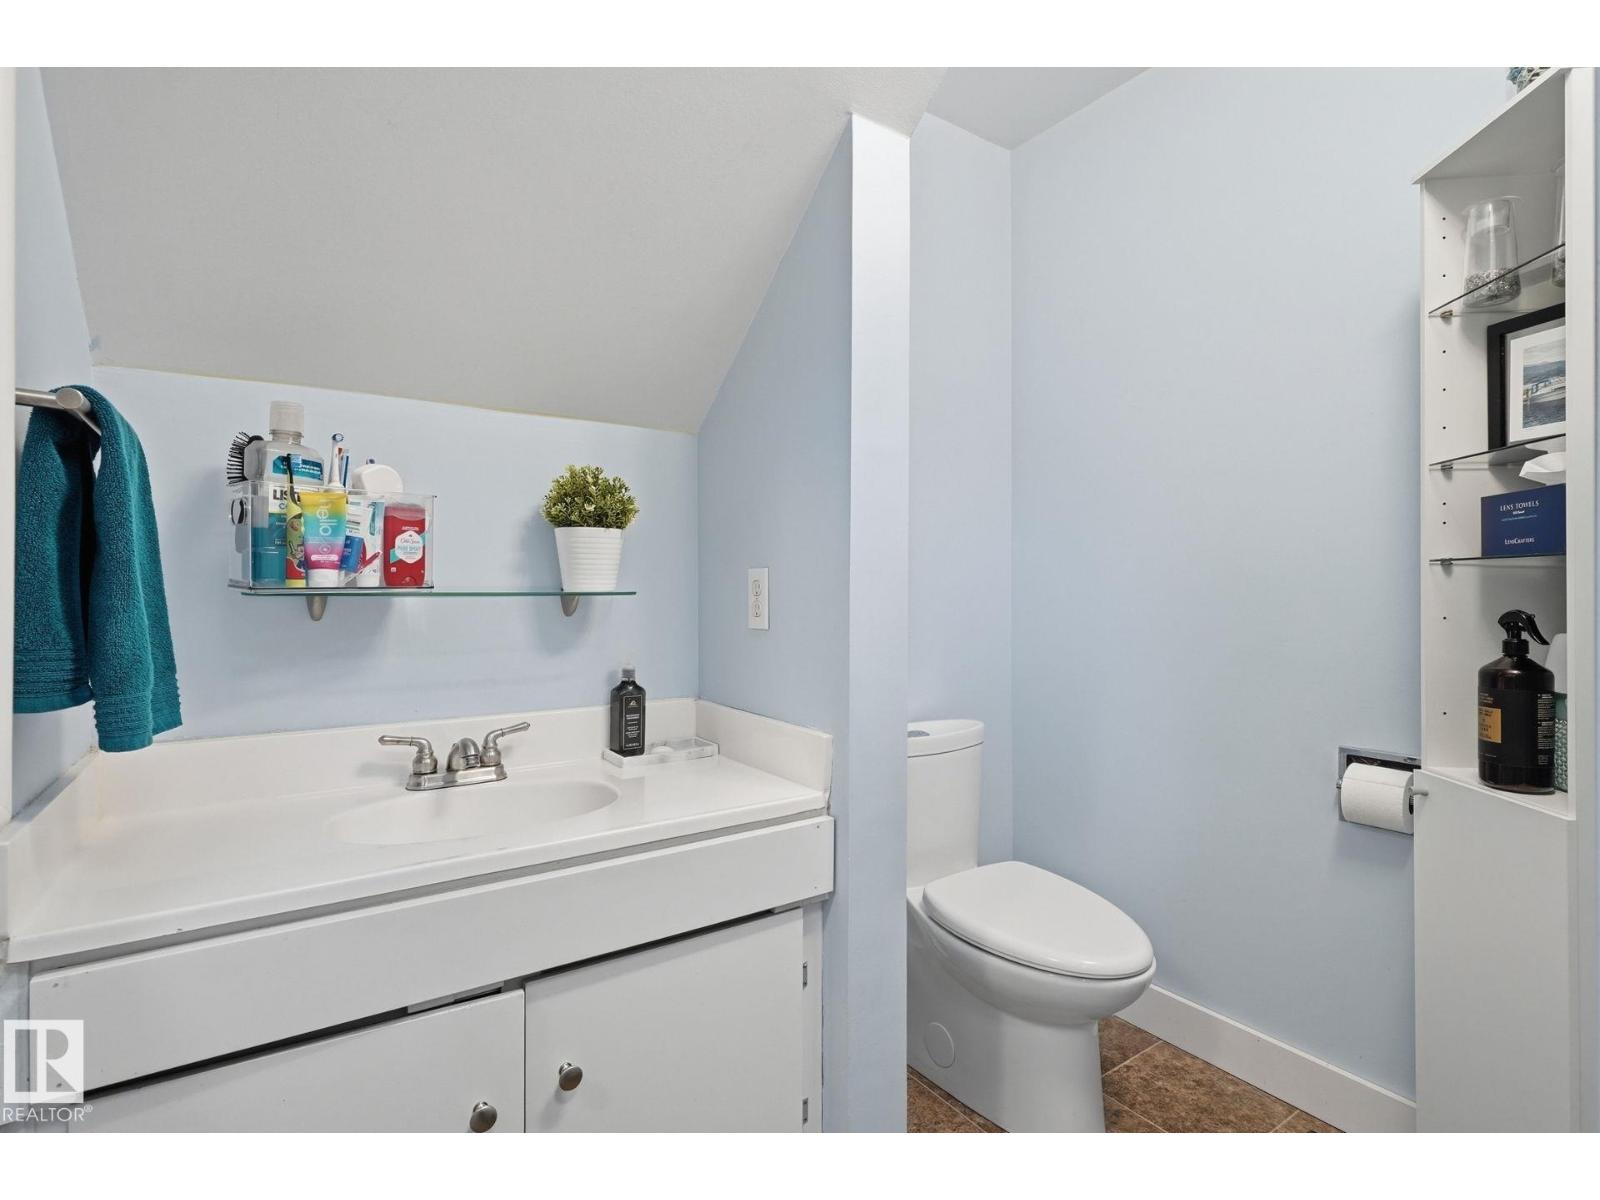
- 2 (1 half) bathrooms
- 1,392 sq ft
About this home
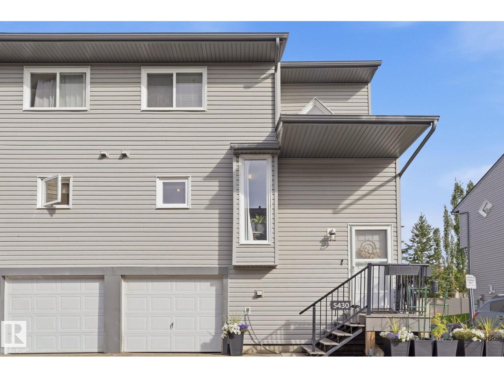
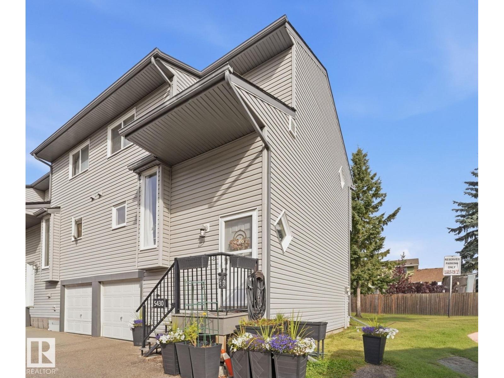
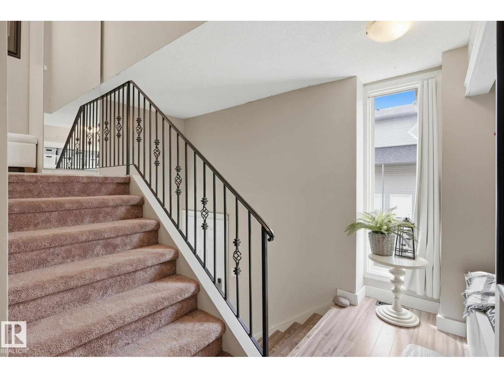
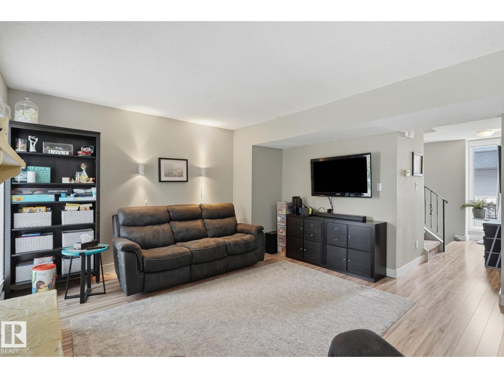
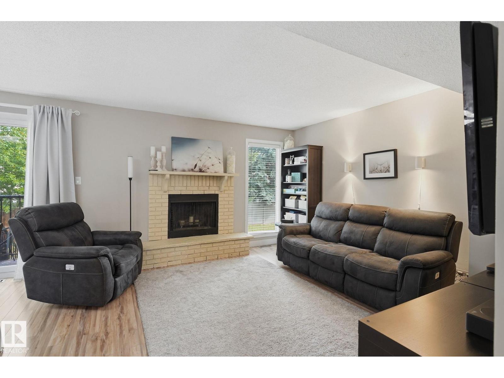
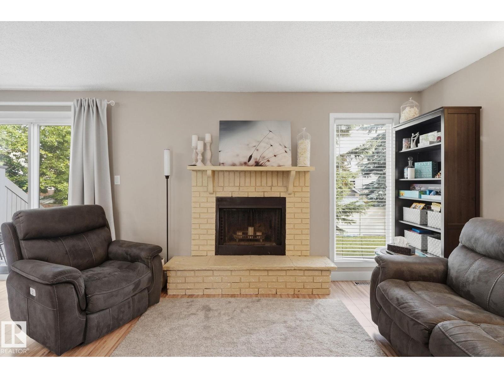
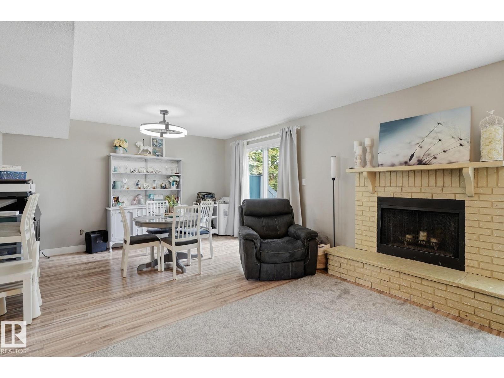
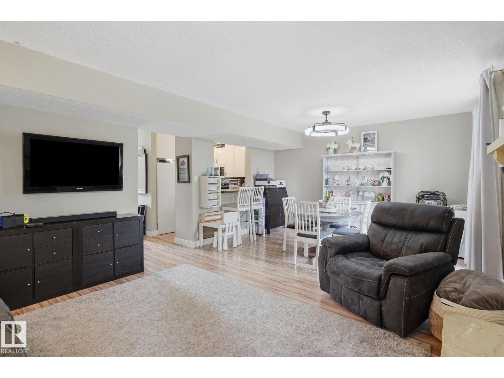
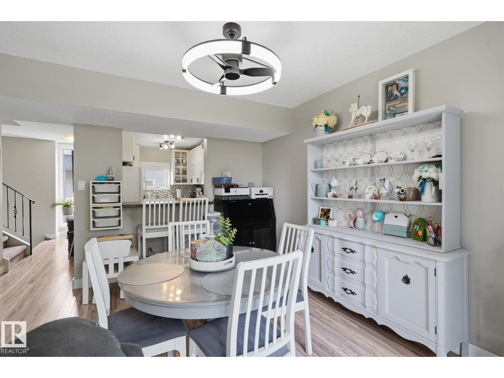
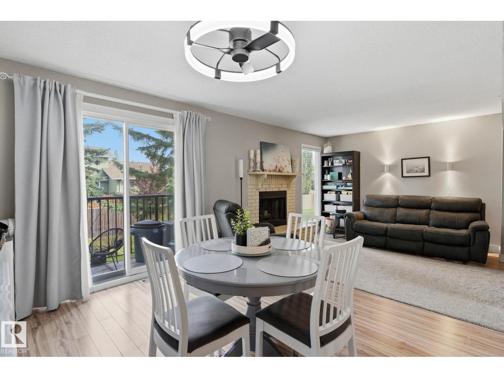
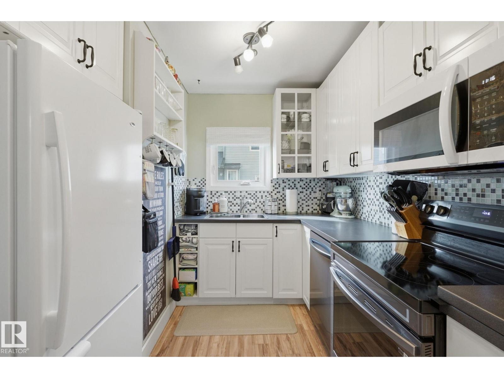
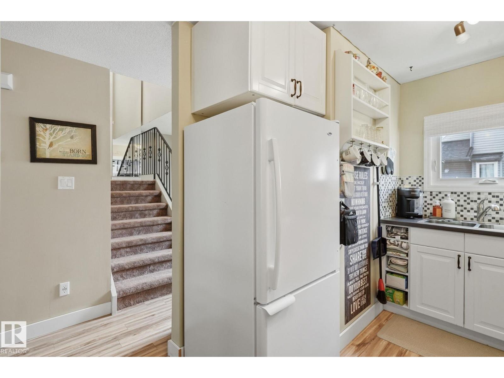
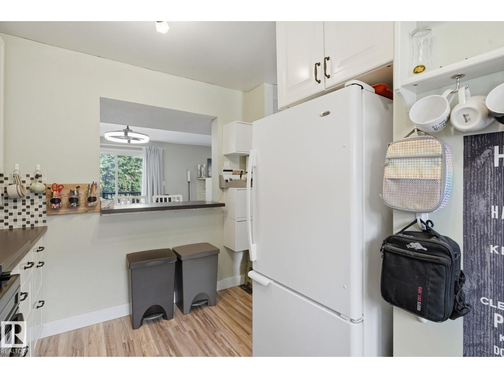
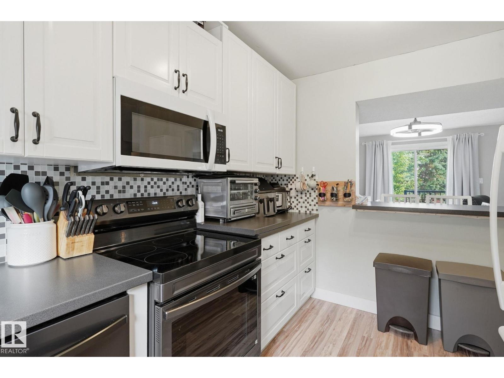
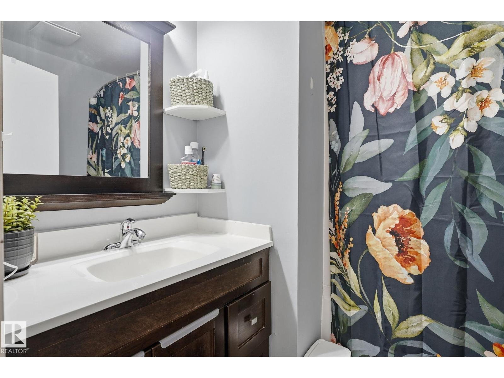
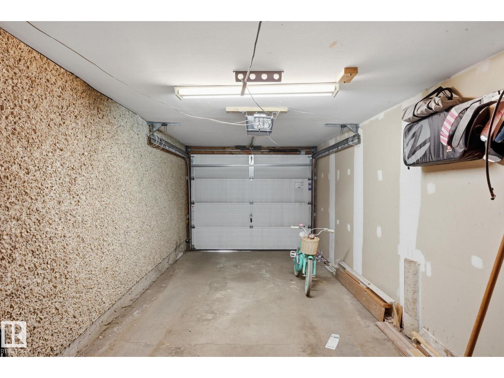
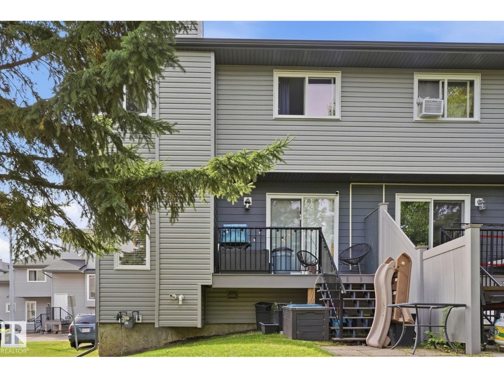
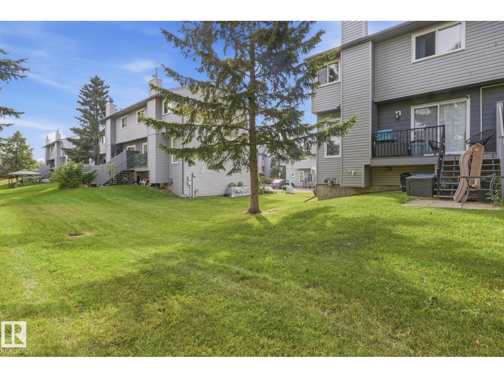
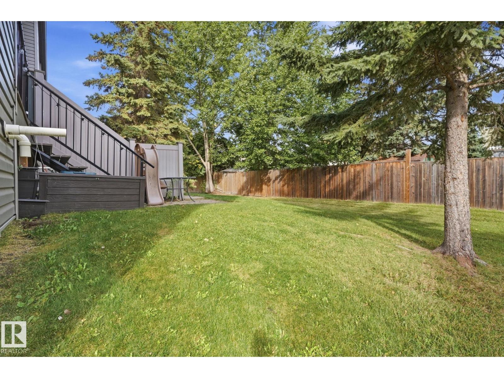
Exceptional value meets unbeatable convenience in this 1,225 sq. ft. two-storey Greenview townhouse! Whether you are a first-time buyer seeking the perfect starter home or an investor wanting a reliable property, this unit delivers. The main floor boasts a highly functional layout featuring a remarkably spacious living room that flows seamlessly into the adjoining dining area and kitchen, making daily meal prep and entertaining a breeze. Upstairs, you will find three good-sized bedrooms and a 1.5 bath configuration, providing ample room for family, guests, or a home office. Forget scraping ice off your windshield this winter—a massive highlight of this home is the highly coveted single attached garage. Situated in a sought-after Millwoods neighborhood, this property perfectly combines location, space, and true affordability (id:67770)
Facts
- Bedrooms
- 3
- Bathrooms
- 2 (1 half)
- Living area
- 1,392 sq ft
- Home type
- Row / Townhouse
- Year built
- 1979
- Condo / HOA fee
- $344 monthly
- MLS® number
- E4510309
Features
- Heating
- Forced air
- Basement
- Partially finished, Full
- Appliances
- Dishwasher, Microwave, See remarks, Garage door opener, Garage door opener remote(s)
- Parking
- Attached Garage
Rooms
| Room | Level | Size |
|---|---|---|
| Primary Bedroom | Upper Level | |
| Bedroom 2 | Above | |
| Bedroom 3 | Above |
Location
Listed by Square 1 Realty Ltd

Listing data is supplied by the CREA Data Distribution Facility (DDF®). It is deemed reliable but not guaranteed and should be independently verified. It is provided for consumers’ personal, non-commercial use to identify properties they may be interested in purchasing.