$699,800
1012 1 Avenue NW
Sunnyside, Calgary
- 3 bedrooms
- 3 (1 half) bathrooms
- 803 sq ft
About this home
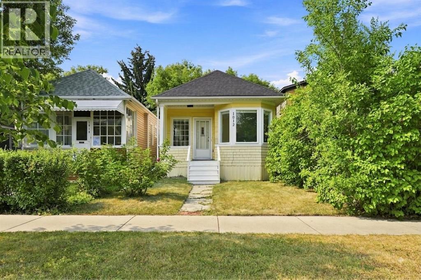
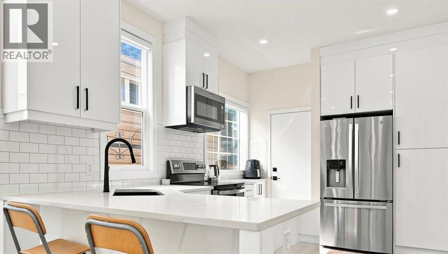
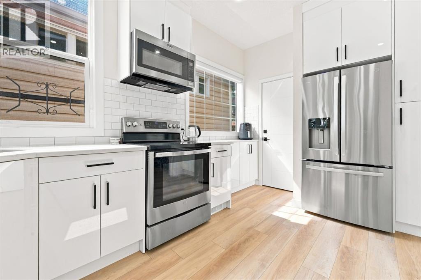
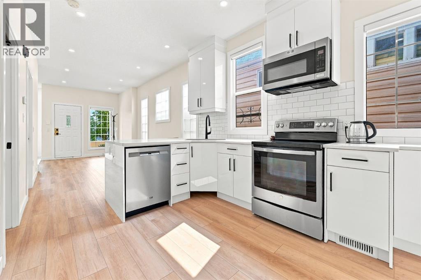
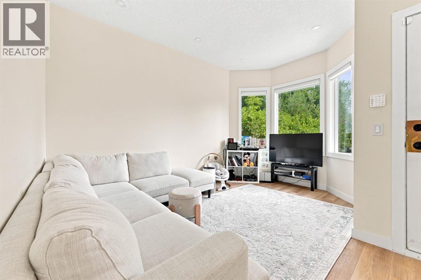
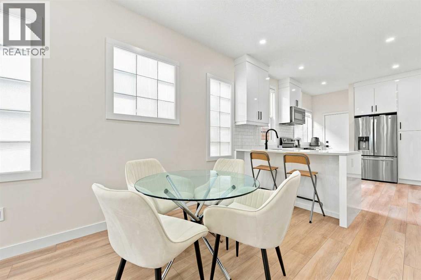
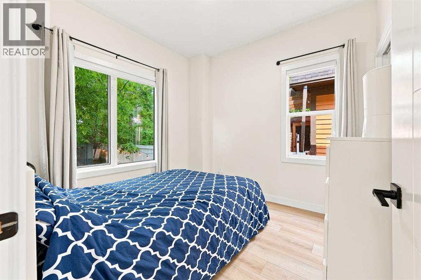
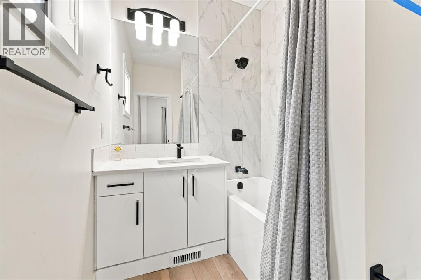
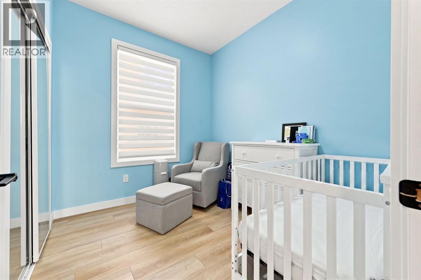
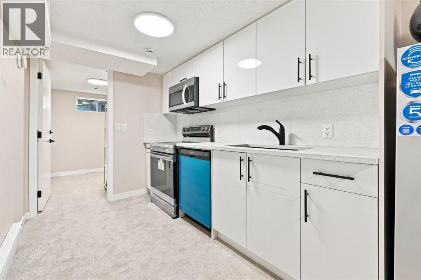
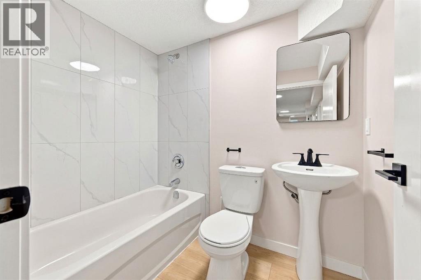
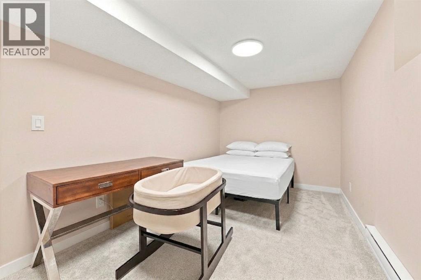
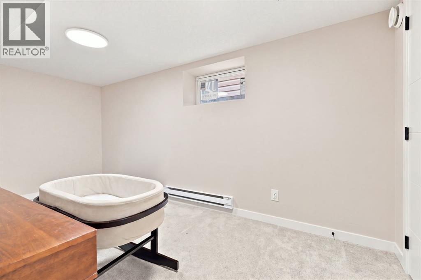
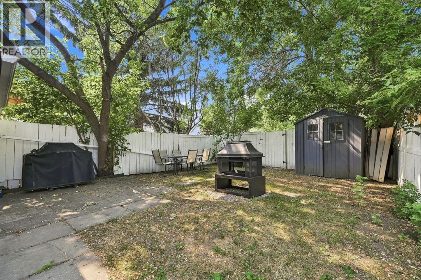
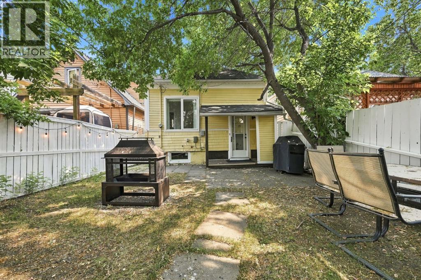
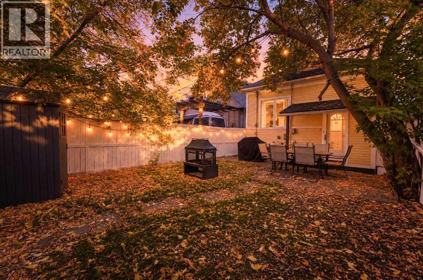
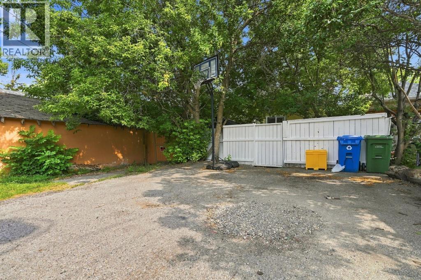
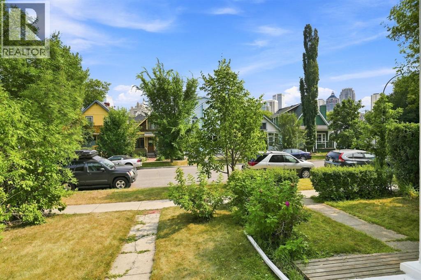
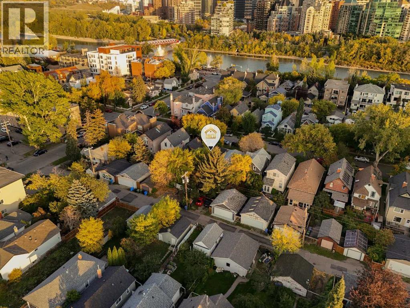
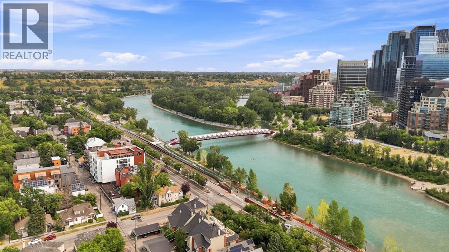
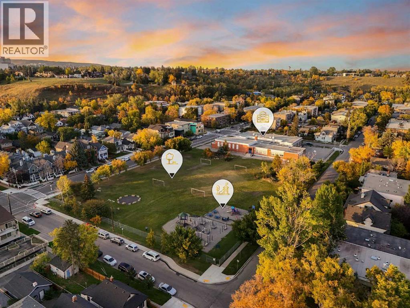
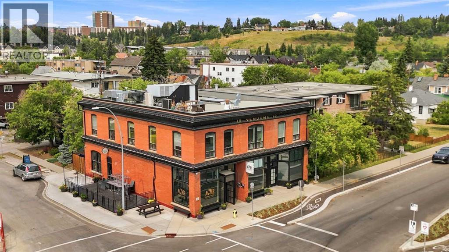
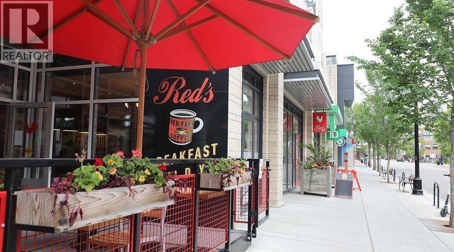
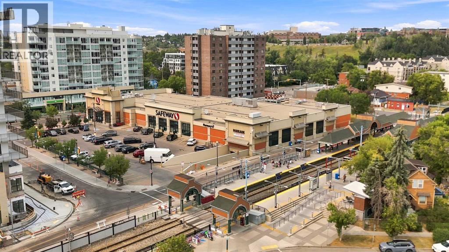
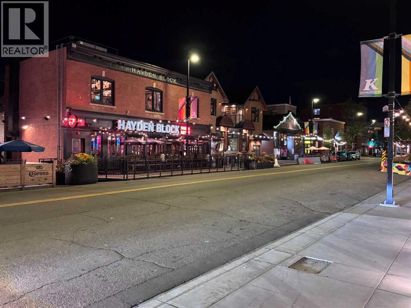
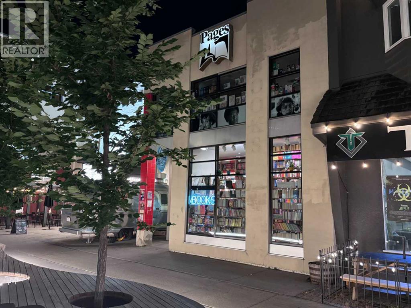
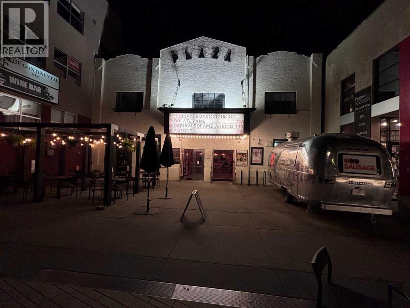
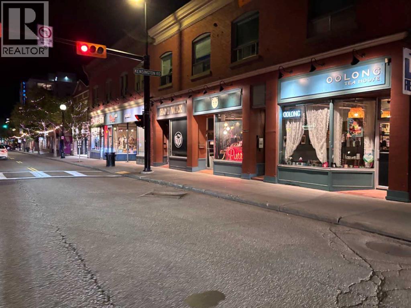
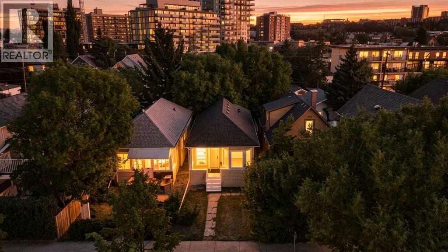
FULLY RENOVATED 3 Bedroom, 2.5 Bathroom CHARACTER HOME in SUNNYSIDE/KENSINGTON!! 2 BLOCKS AWAY FROM THE RIVER/PEACE BRIDGE, SUNNYSIDE SCHOOL and SHOPPES OF KENSINGTON. This charming bungalow features a 1,400 SQFT OF TOTAL LIVING SPACE, 9.5ft HIGH CEILINGS and an OPEN-CONCEPT FLOORPLAN. Located on a quiet tree-lined street with DOWNTOWN VIEWS from the living room! NEW EVERYTHING: Plumbing, Electrical, HVAC, Insulation, Drywall, Subfloor & Flooring, Kitchen, Etc. The Master Bedroom is equipped with a FULL ENSUITE BATHROOM! BRAND NEW BASEMENT DEVELOPMENT with a REGISTERED LEGAL SUITE. The serene backyard is a quiet space with mature trees, perfect for relaxing or entertaining. Behind the back fence, you’ll find a convenient parking pad with the potential to build a double garage. (id:67770)
Facts
- Bedrooms
- 3
- Bathrooms
- 3 (1 half)
- Living area
- 803 sq ft
- Home type
- House
- Year built
- 1910
- Lot size
- 279 square meters
- Parking
- 2
- Property taxes
- $4,159 (2026)
- MLS® number
- A2348037
Features
- Heating
- Forced air
- Cooling
- None
- Basement
- Finished, Full, Separate entrance, Suite
- Flooring
- Vinyl Plank
- Appliances
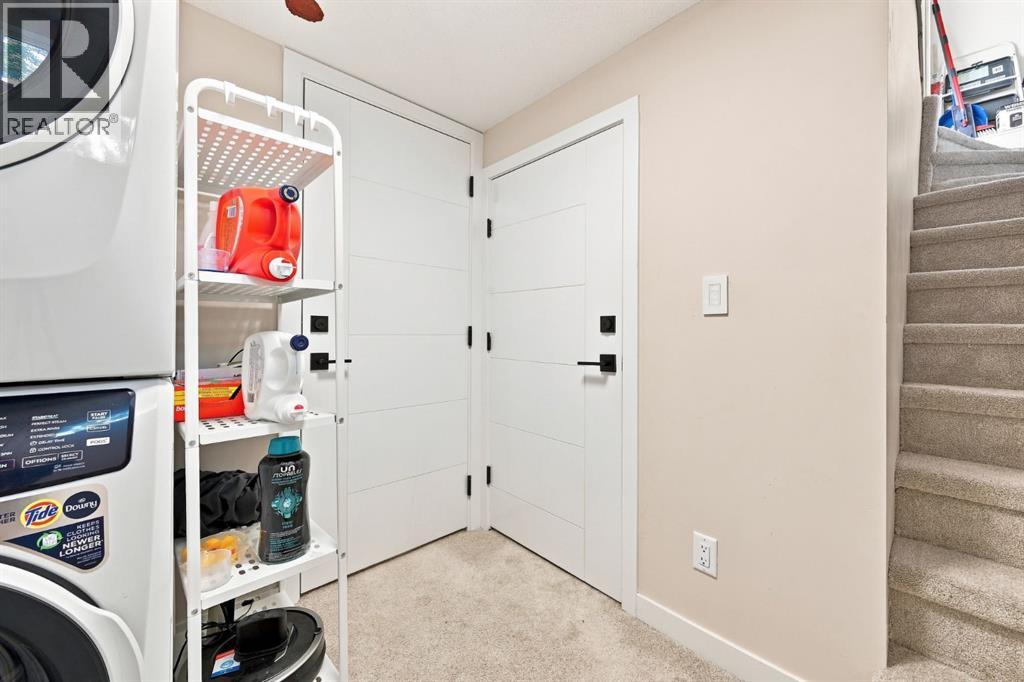
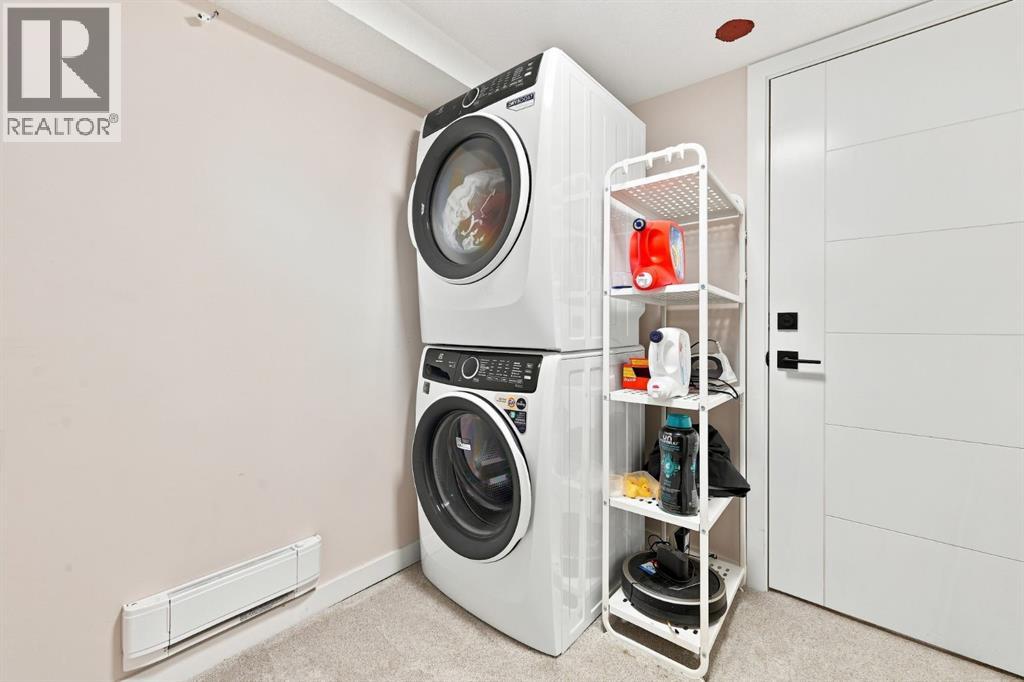
- Refrigerator, Dishwasher, Stove, Microwave Range Hood Combo, Washer & Dryer
- Parking
- Parking Pad
- Exterior Features
- Concrete
- View
- View
Rooms
| Room | Level | Size |
|---|---|---|
| Primary Bedroom | Main level | 9.42 Ft x 10.00 Ft |
| Bedroom | Main level | 8.25 Ft x 9.42 Ft |
| Bedroom | Basement | 8.33 Ft x 15.17 Ft |
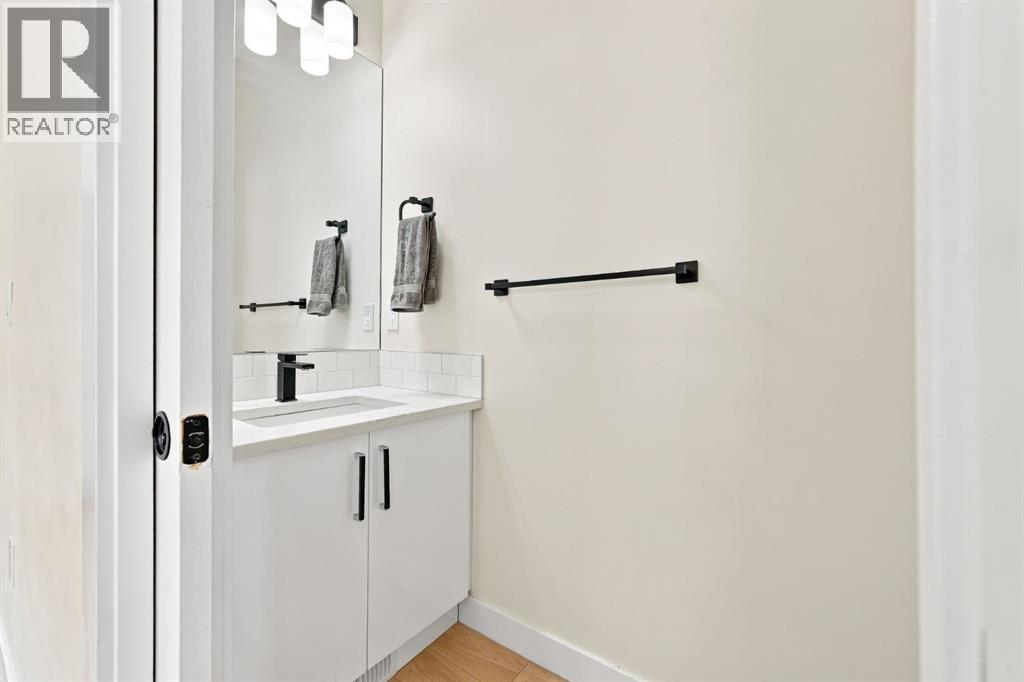
| 2pc Bathroom | Main level | 3.00 Ft x 7.92 Ft |
| 4pc Bathroom | Main level | 6.08 Ft x 8.08 Ft |
| 4pc Bathroom | Basement | 5.00 Ft x 7.00 Ft |
| Living room | Main level | 13.83 Ft x 18.42 Ft |
| Living room | Basement | 7.00 Ft x 10.42 Ft |
| Other | Basement | 7.00 Ft x 10.42 Ft |
| Dining room | Main level | 9.25 Ft x 10.17 Ft |
| Storage | Basement | 6.08 Ft x 8.42 Ft |
Location
Listed by CIR Realty

Listing data is supplied by the CREA Data Distribution Facility (DDF®). It is deemed reliable but not guaranteed and should be independently verified. It is provided for consumers’ personal, non-commercial use to identify properties they may be interested in purchasing.