$390,000
11107 94 Street
Mountview, Grande Prairie
- 5 bedrooms
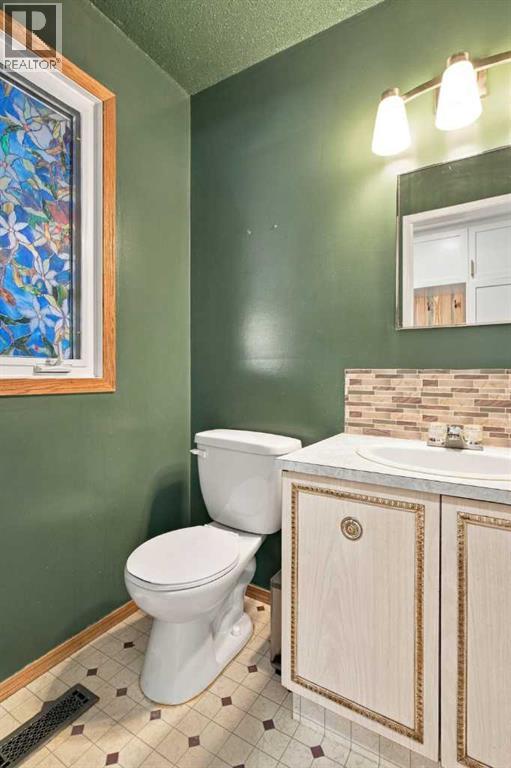
- 2 bathrooms
- 1,177 sq ft
About this home
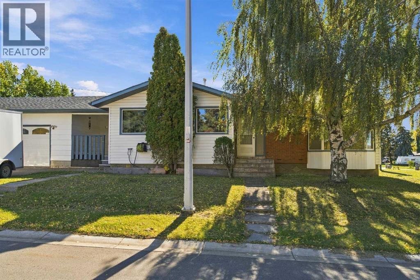
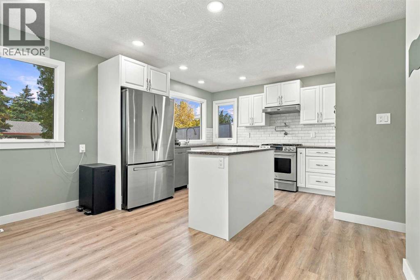
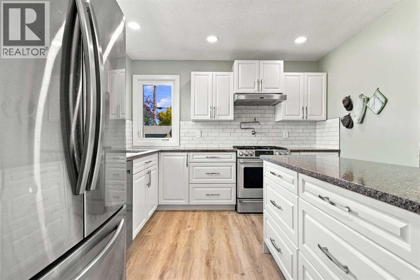
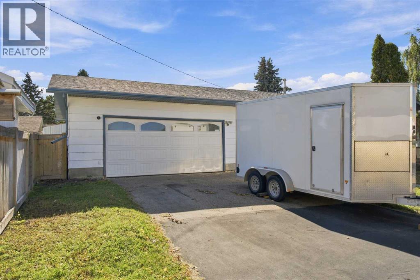
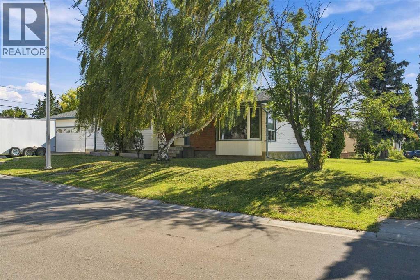
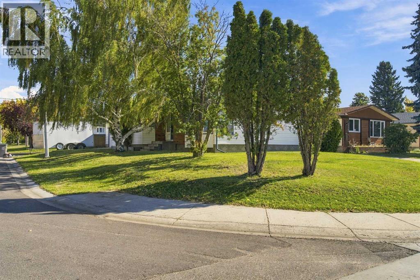
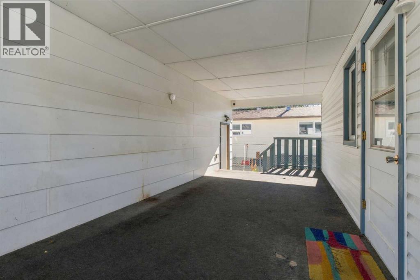
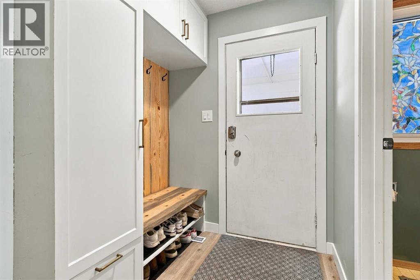
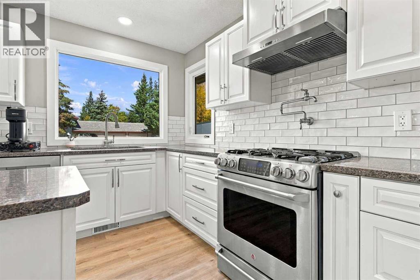
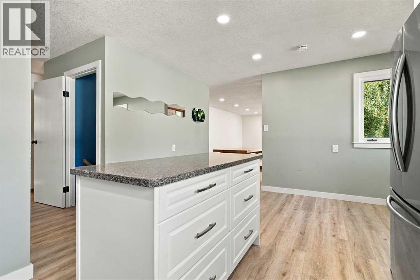
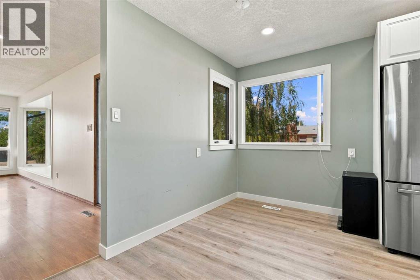
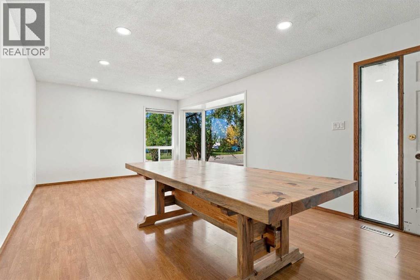
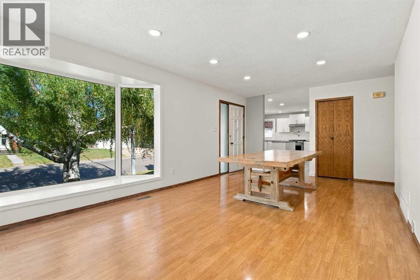
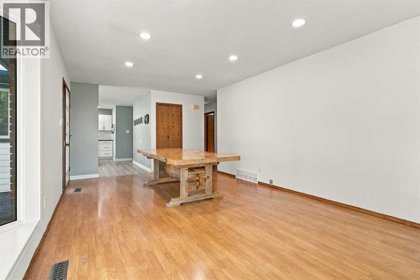
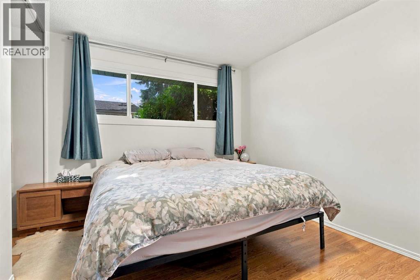
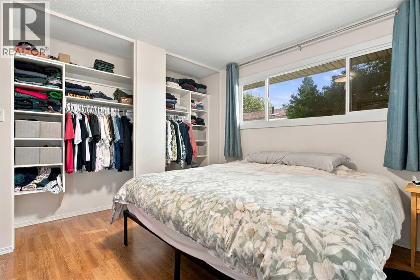
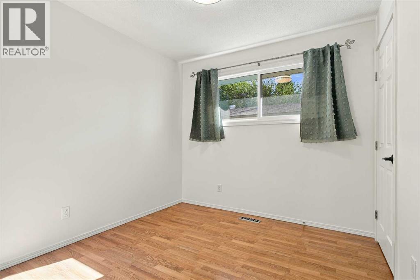
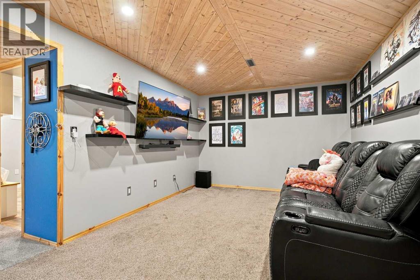
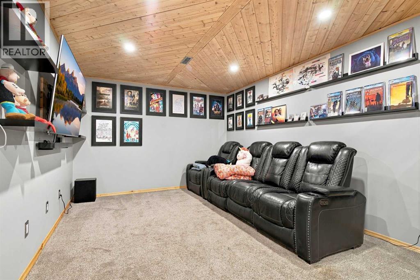
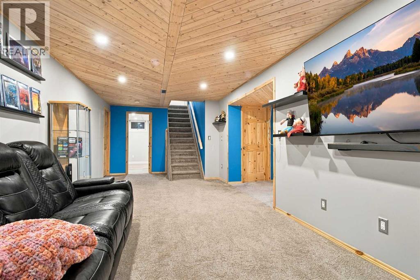
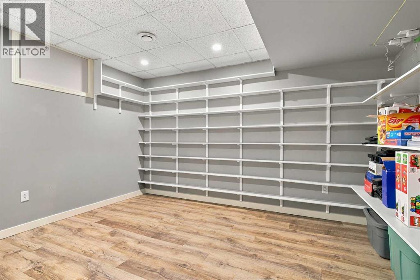
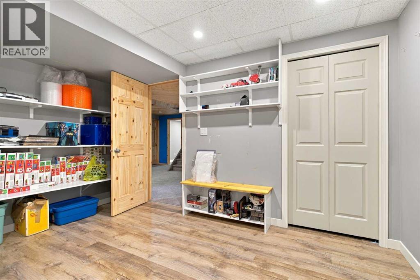
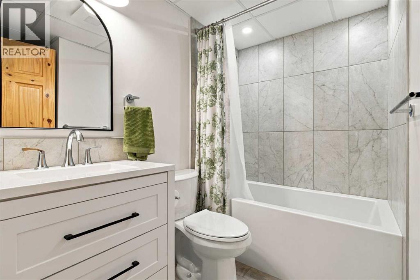
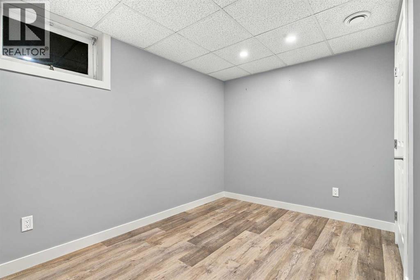
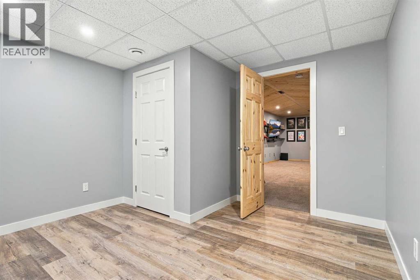
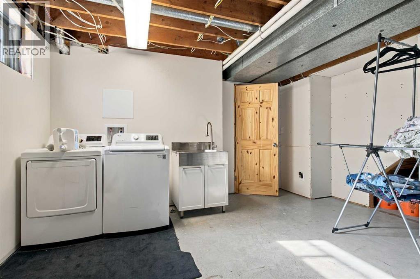
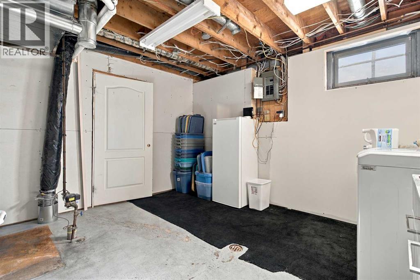
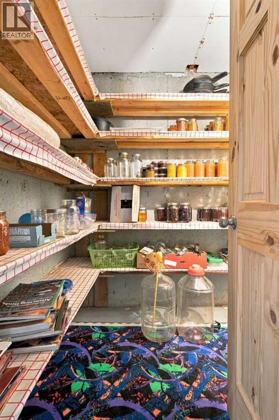
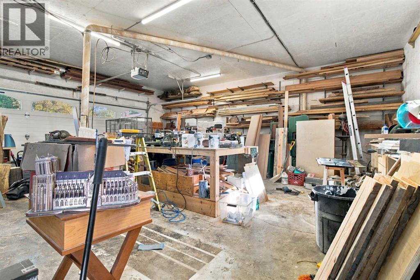
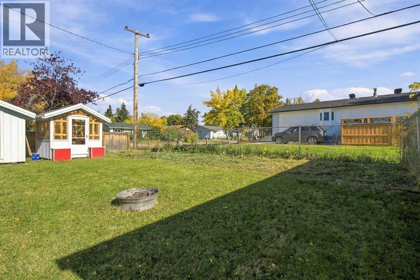
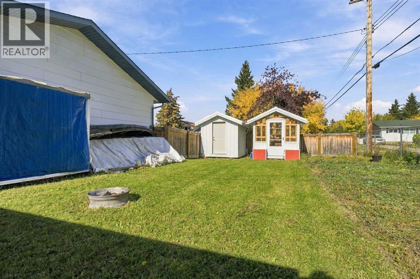
This updated 1970s home on a corner lot pairs classic character with a fresh, bright interior. The beautiful white kitchen features granite countertops and large windows that fill the space with natural light. Custom built in at side entry door. Big living room windows make the main floor feel just as inviting. With five bedrooms, two bathrooms and a fully finished basement, there’s room for family, guests and hobbies. Big luscious trees out the front lawn. A breezeway connects the home to the detached double garage, adding everyday convenience. A real beauty and a wonderful place to call home. (id:67770)
Facts
- Bedrooms
- 5
- Bathrooms
- 2
- Living area
- 1,177 sq ft
- Home type
- House
- Year built
- 1970
- Lot size
- 7,645 square feet
- Parking
- 4
- Property taxes
- $3,614 (2025)
- MLS® number
- A2348040
Features
- Heating
- Forced air
- Cooling
- None
- Basement
- Finished, Full
- Flooring
- Laminate
- Appliances
- Refrigerator, Dishwasher, Stove, Washer & Dryer
- Parking
- Detached Garage
- Exterior Features
- Concrete
Rooms
| Room | Level | Size |
|---|---|---|
| Primary Bedroom | Main level | 12.25 Ft x 13.08 Ft |
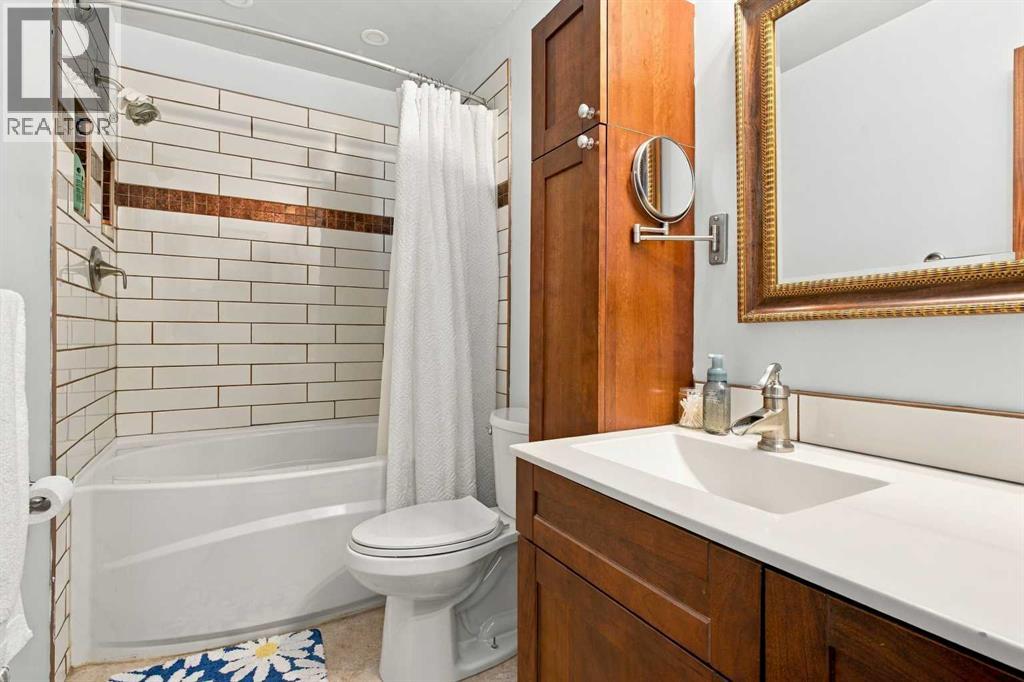
| 3pc Bathroom | Main level | 9.50 Ft x 4.92 Ft |
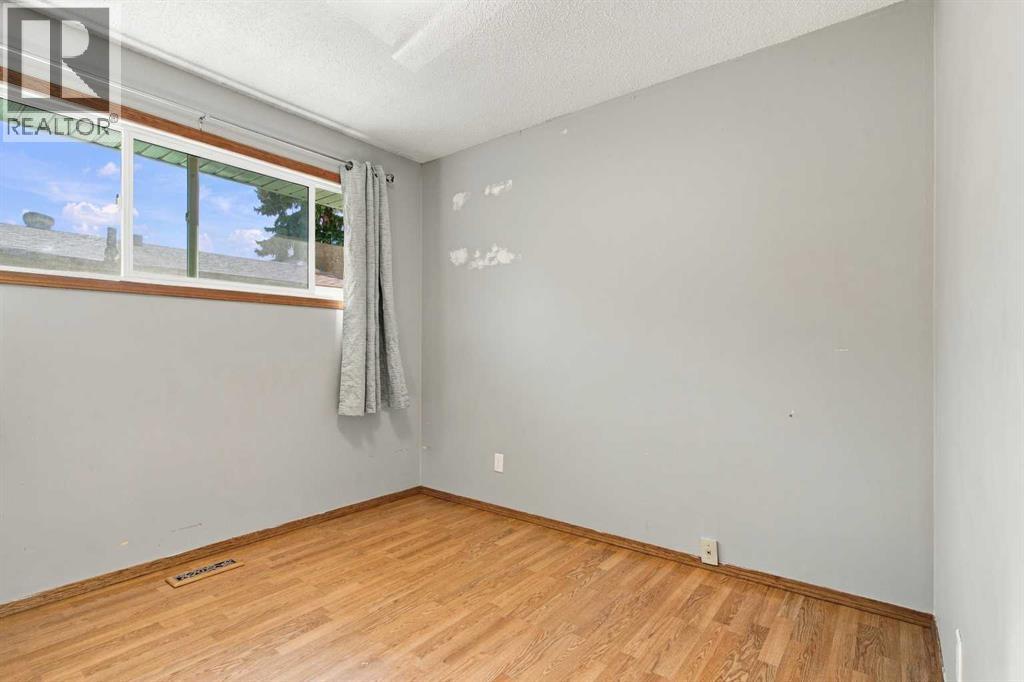
| Bedroom | Main level | 9.50 Ft x 9.67 Ft |
| Bedroom | Main level | 9.50 Ft x 8.75 Ft |
| Bedroom | Basement | 12.50 Ft x 10.58 Ft |
| Bedroom | Basement | 12.00 Ft x 12.17 Ft |
| 3pc Bathroom | Basement | 7.58 Ft x 7.67 Ft |
Location
Listed by KIC Realty

Listing data is supplied by the CREA Data Distribution Facility (DDF®). It is deemed reliable but not guaranteed and should be independently verified. It is provided for consumers’ personal, non-commercial use to identify properties they may be interested in purchasing.