$89,400
2514 West Port RD NW NW
Westview Village, Edmonton
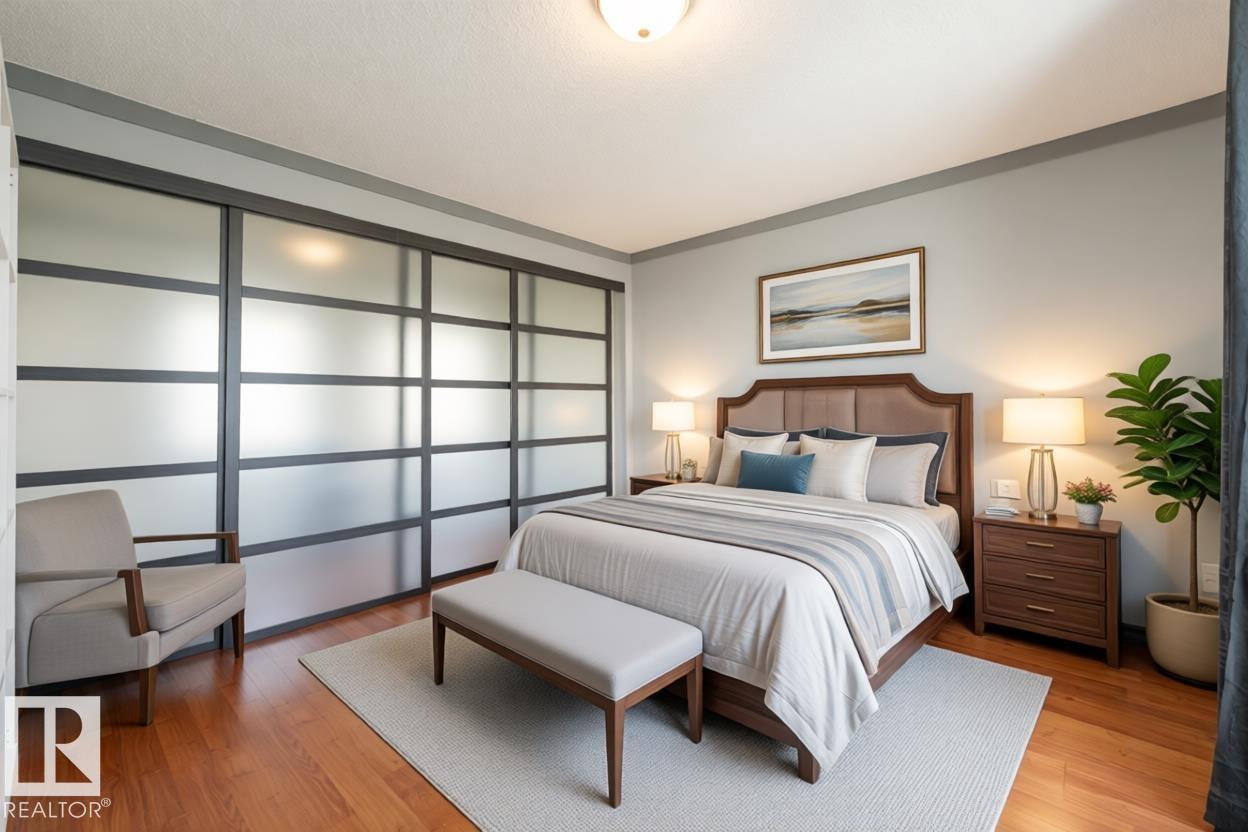
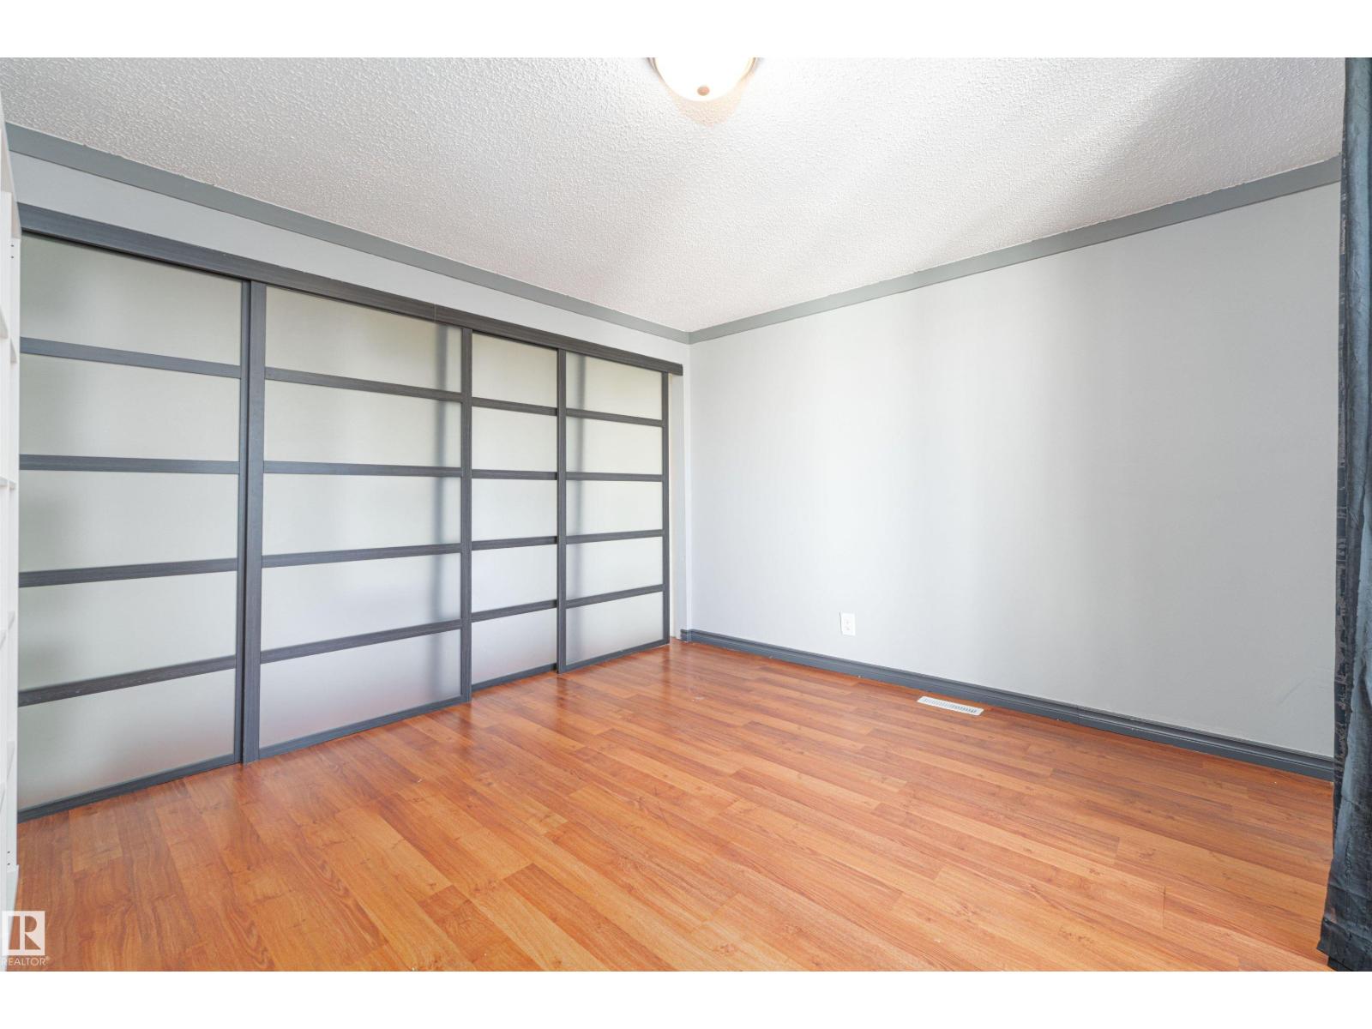
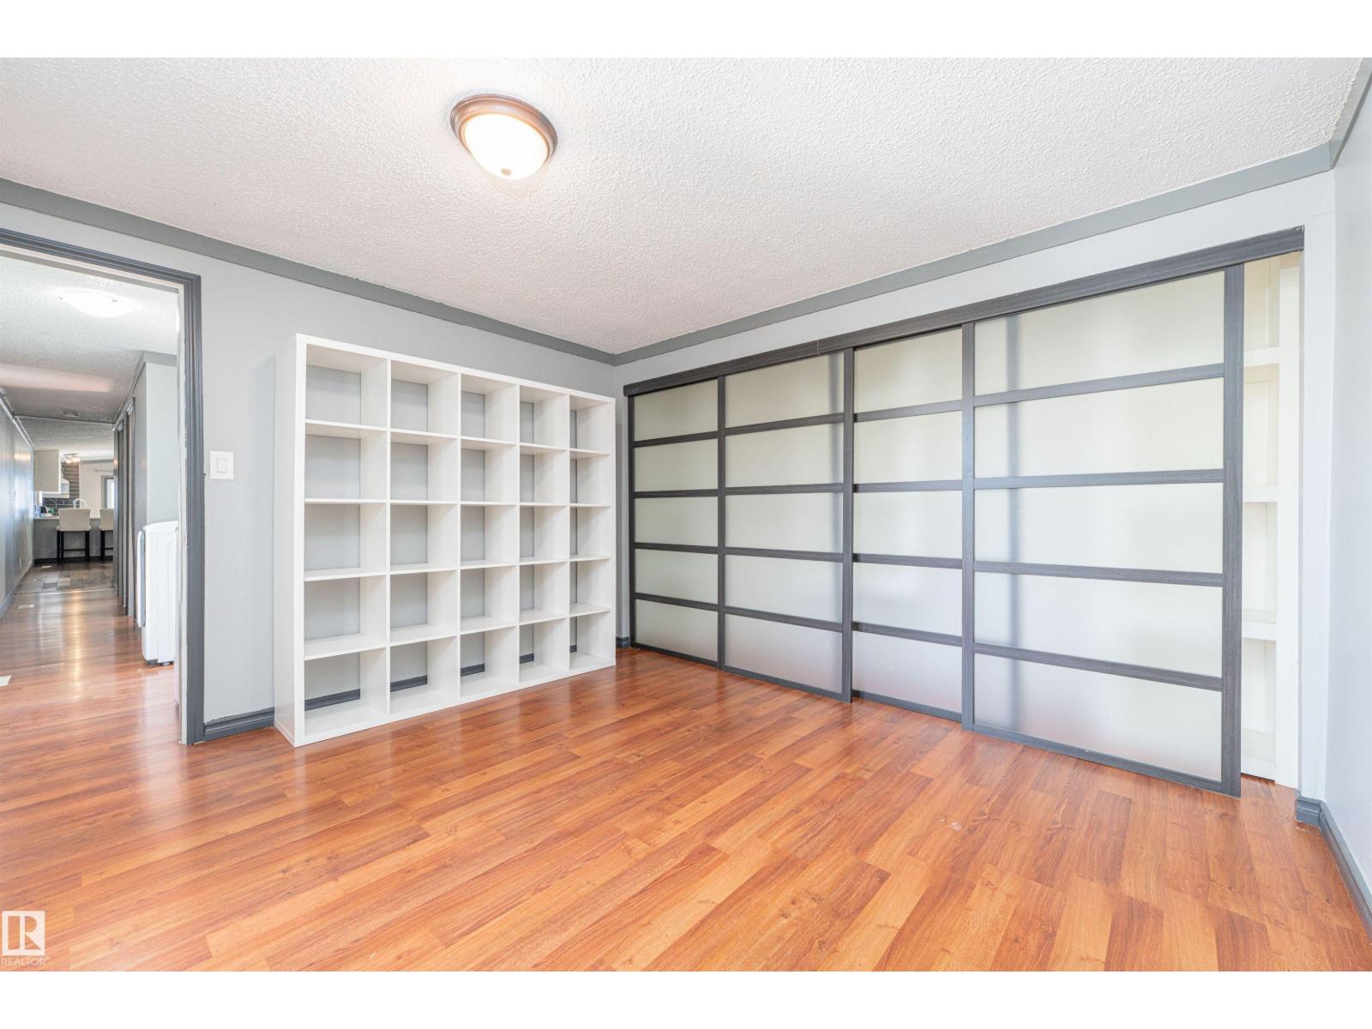
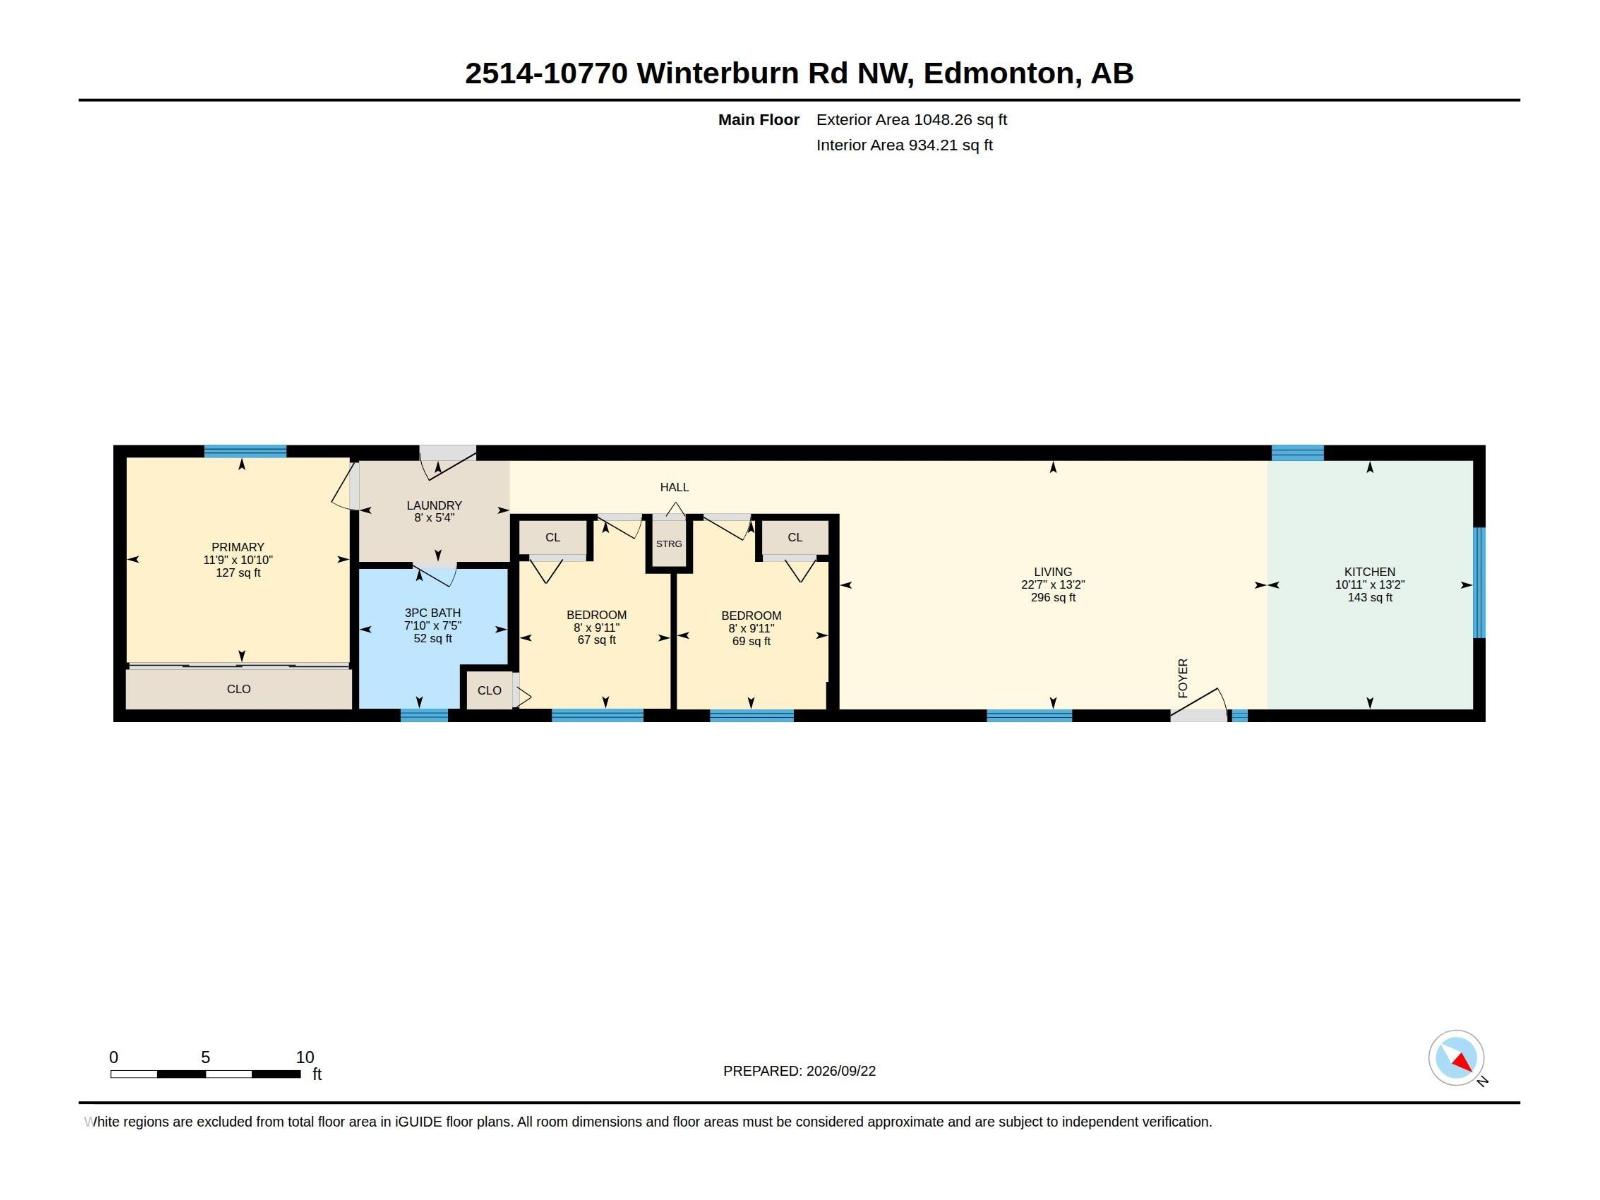
- 3 bedrooms
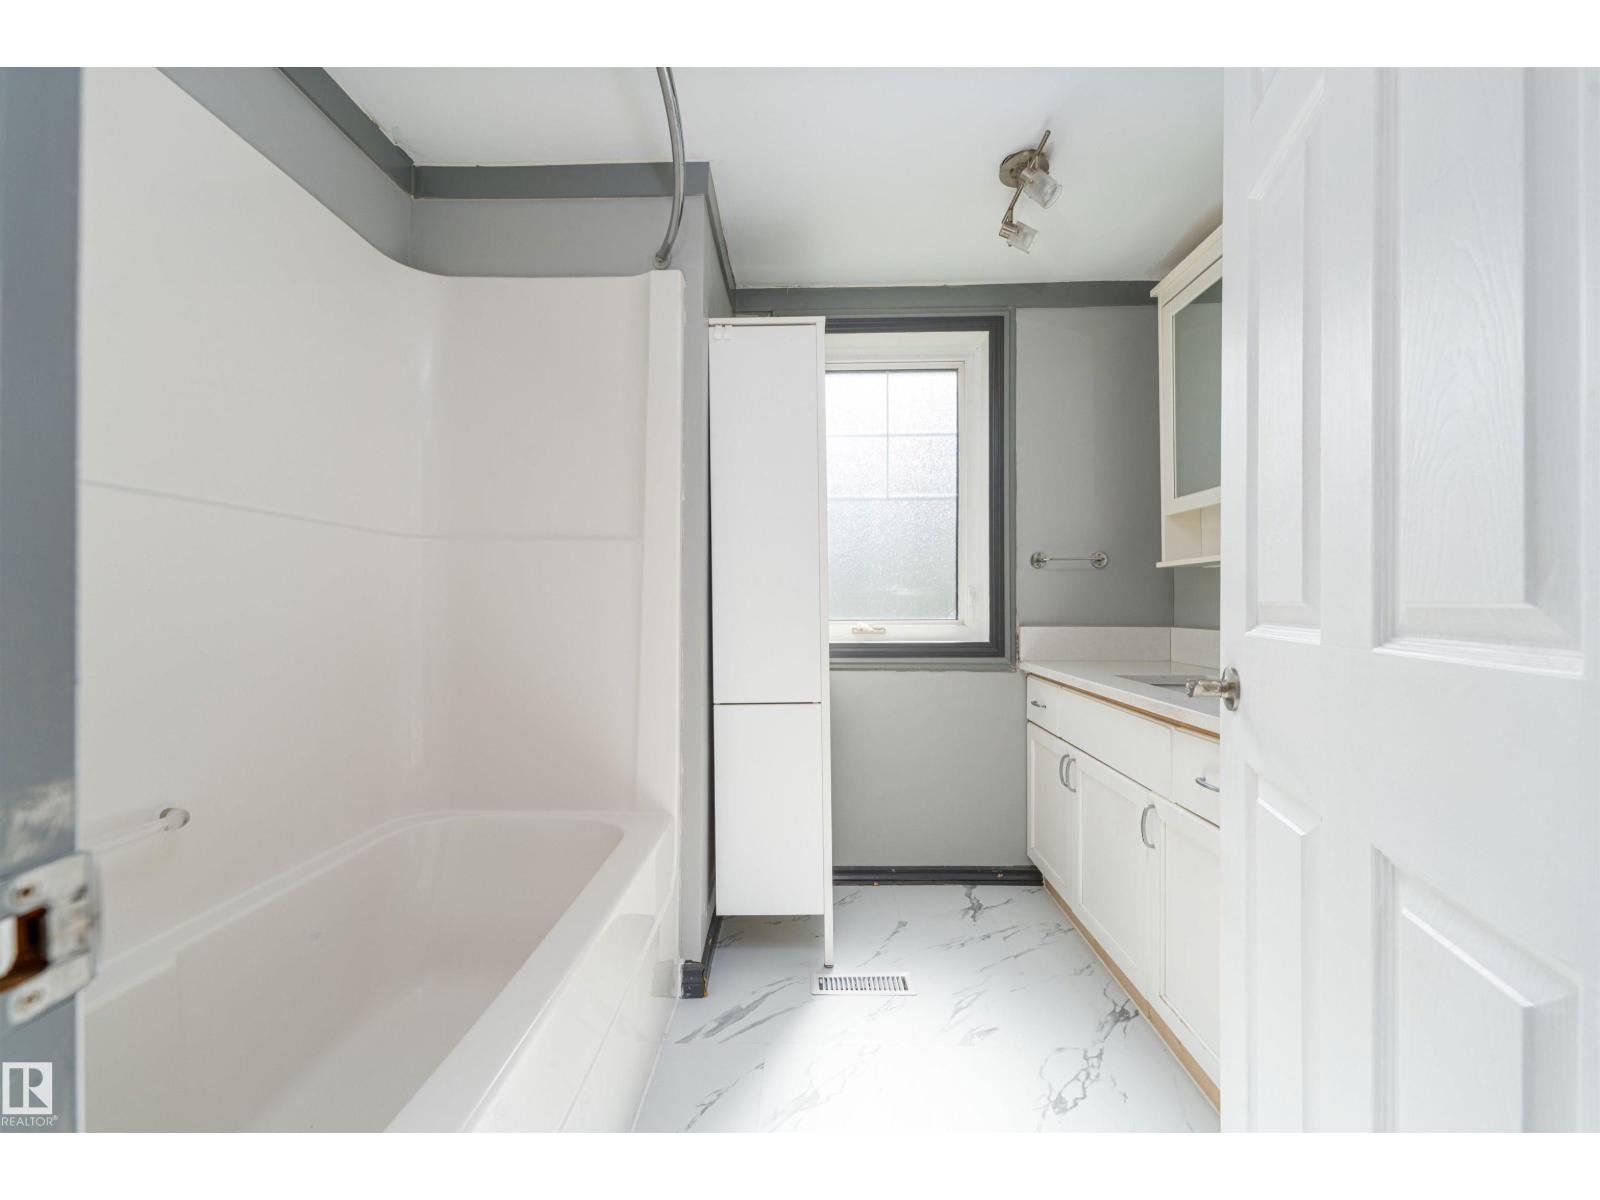
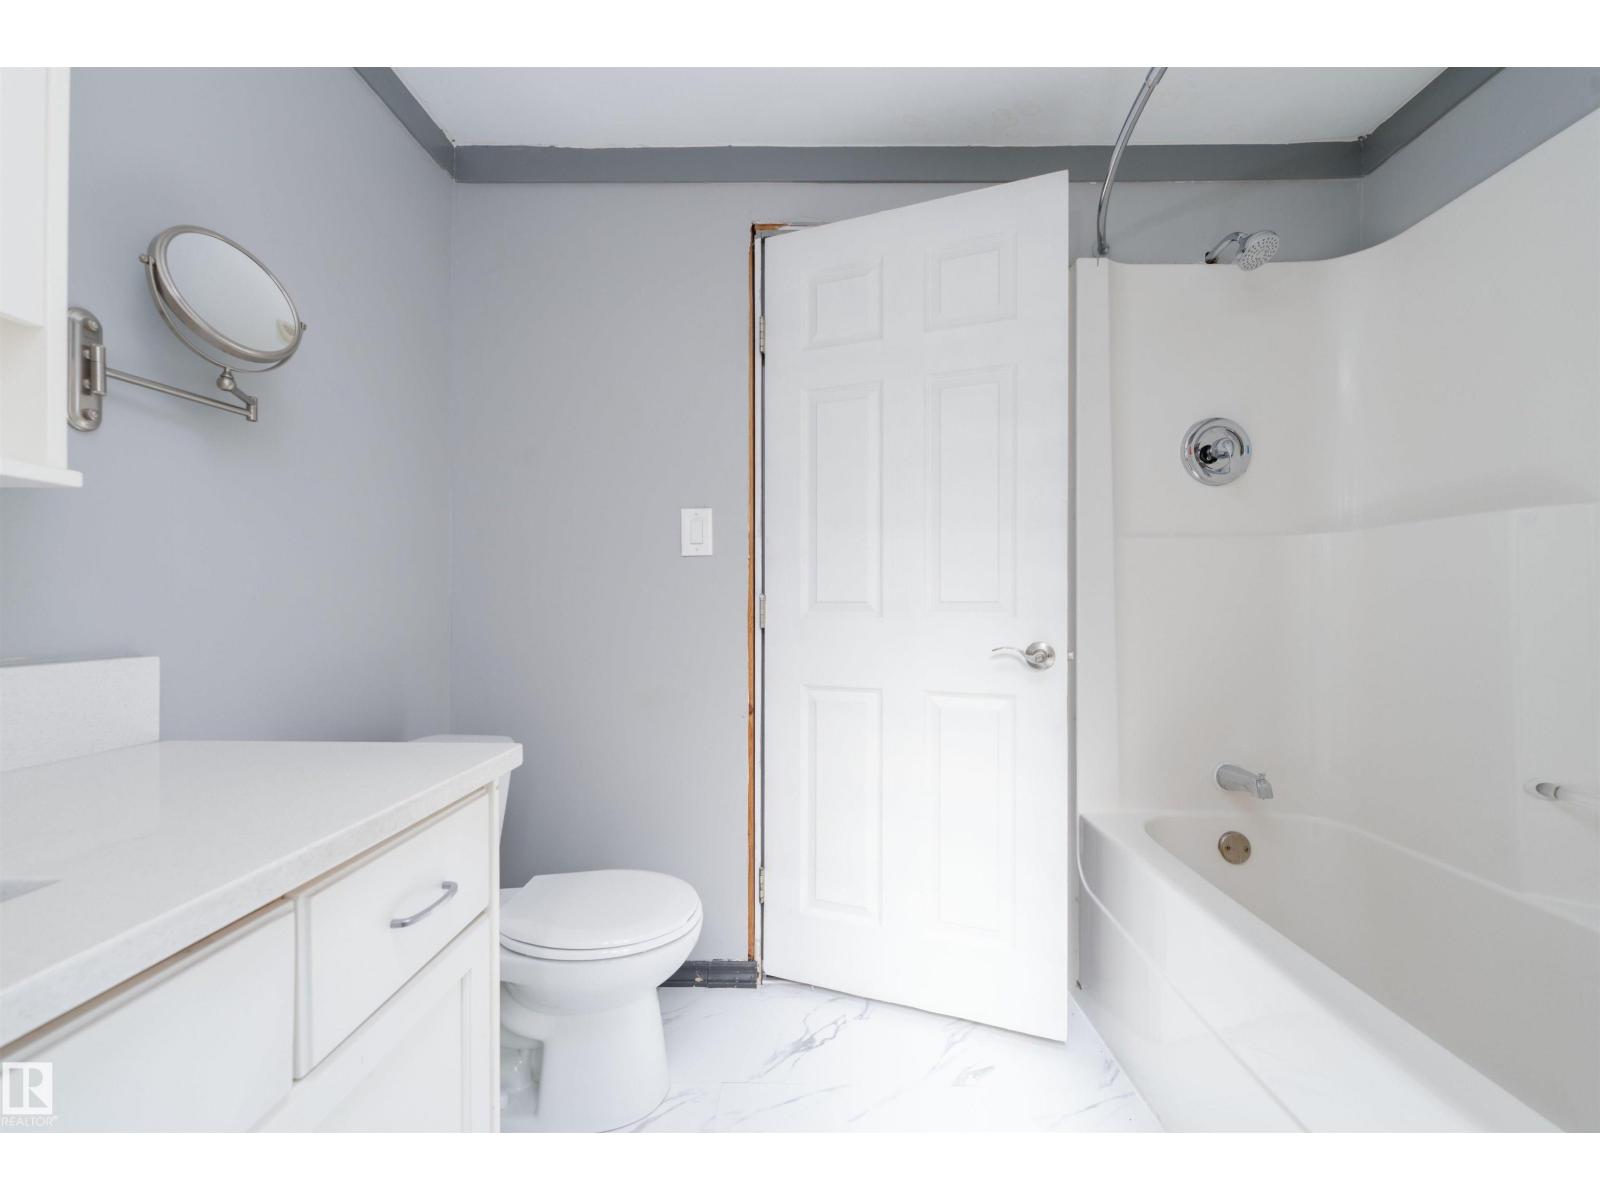
- 1 bathrooms
- 1,048 sq ft
About this home
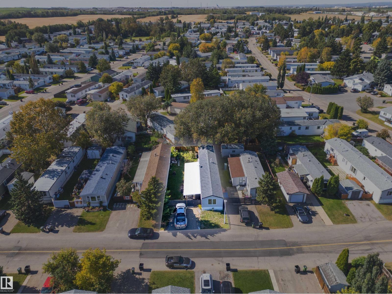
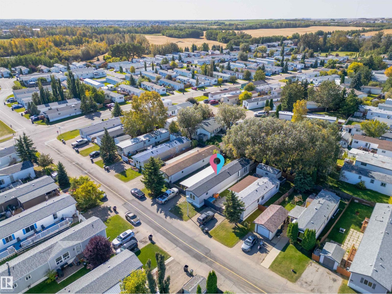
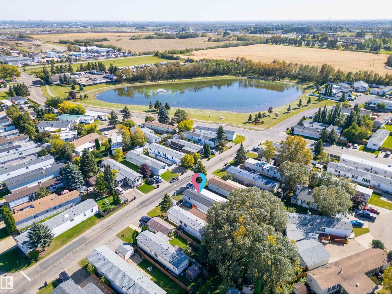
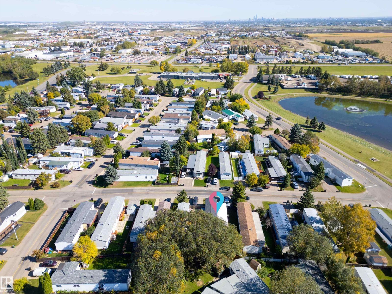
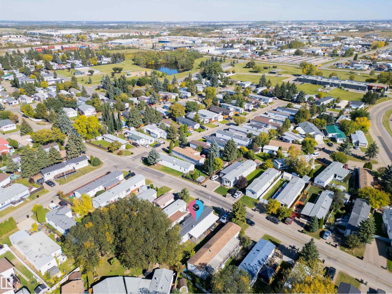
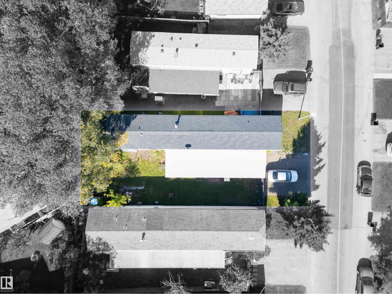
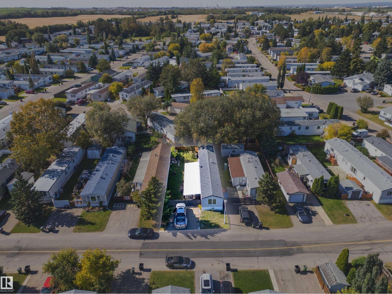
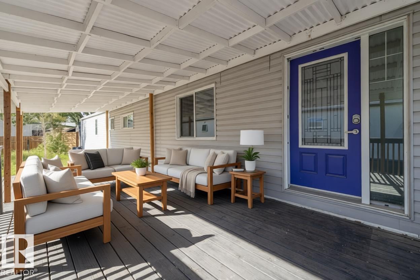
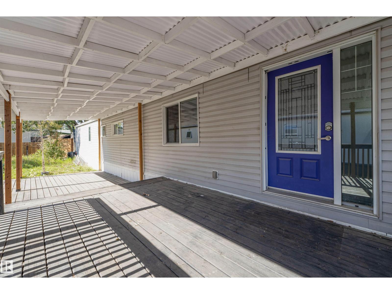
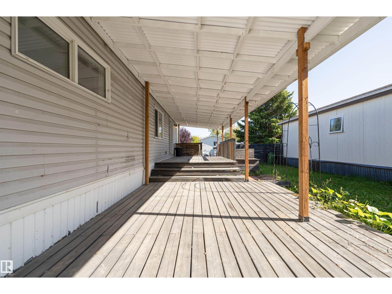
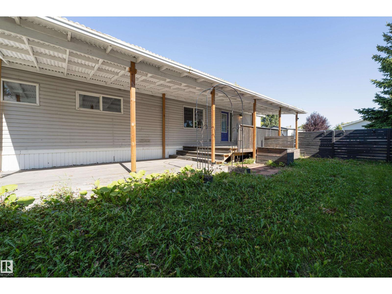
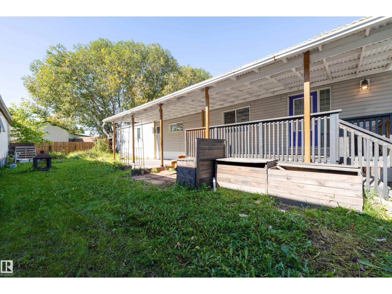
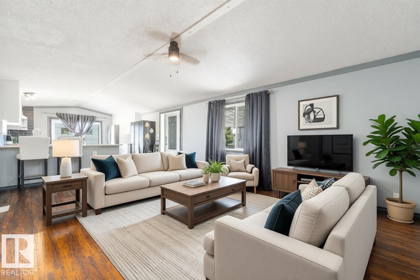
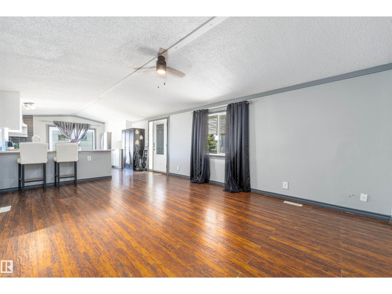
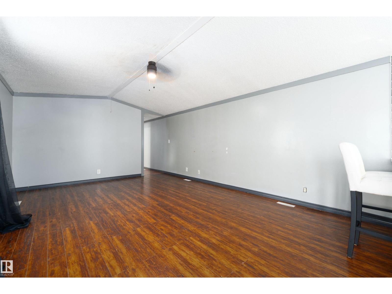
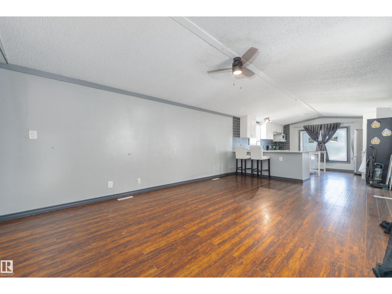
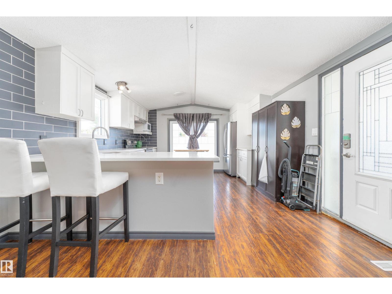
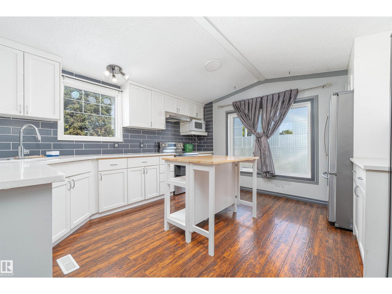
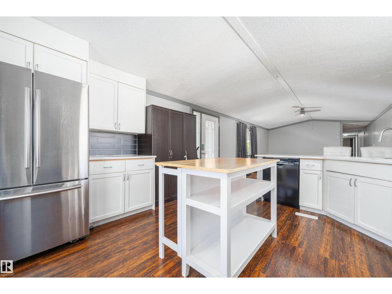
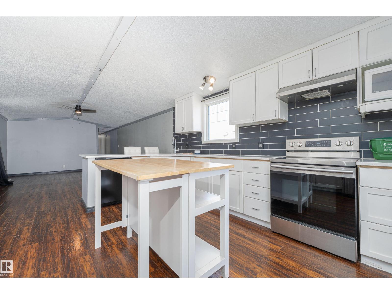
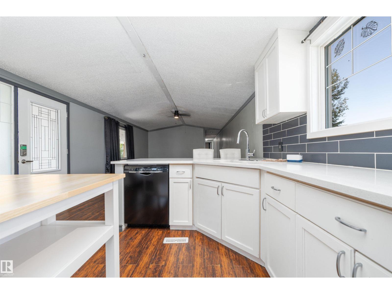
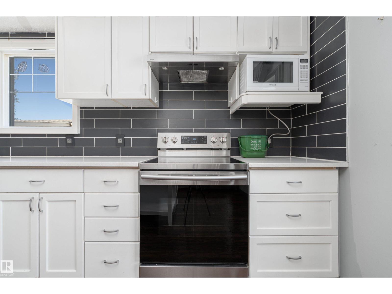
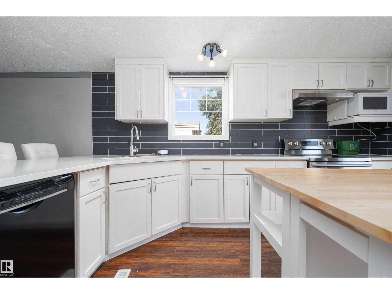
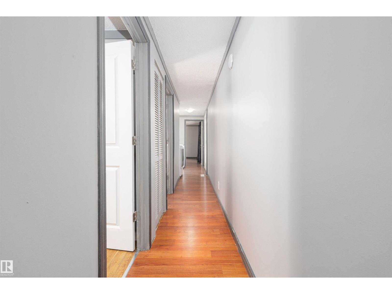
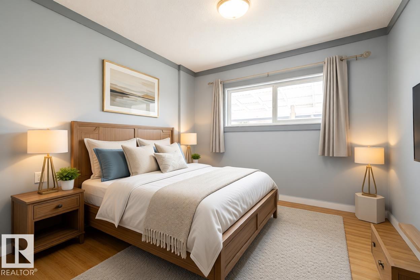
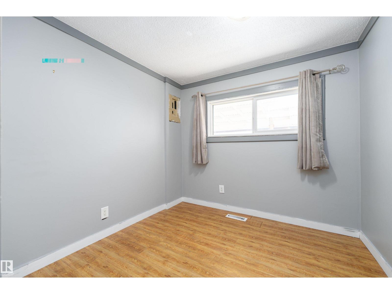
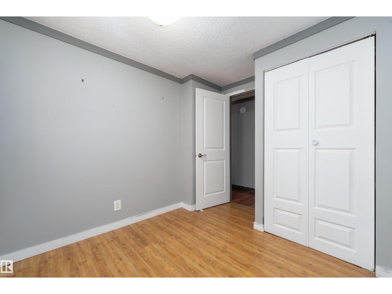
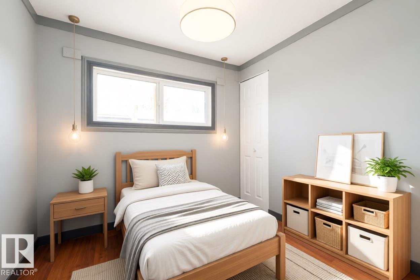
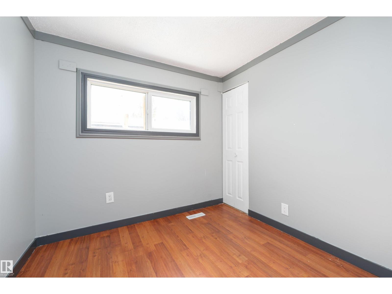
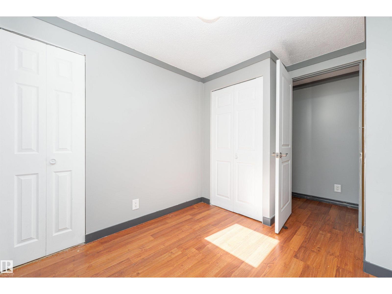
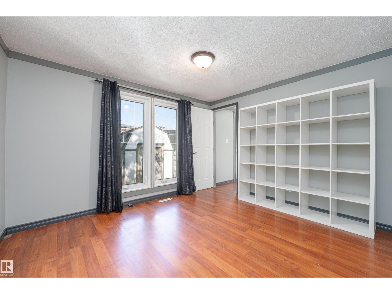
Discover the convenience and comfort of Westview Village. This 3 bedroom, well kept home is nestled in a vibrant community with many amenities. This spacious home is move in ready with many upgrades. It features newer kitchen cabinets and laminate flooring. The large open concept kitchen and living room are perfect for entertaining. Sit on the oversized covered deck and enjoy the large fully fenced backyard. Don't worry about winter, this home has new plumbing lines complete with new heat tape. Take a walk in the beautiful park only steps away. ETS runs right by. This great community is located conveniently close to Anthony Henday, Yellowhead and HWY 16a. Do not miss out on a chance of affordable living without giving up comfort and and a great location close to everything. (id:67770)
Facts
- Bedrooms
- 3
- Bathrooms
- 1
- Living area
- 1,048 sq ft
- Home type
- Mobile Home
- Year built
- 1983
- Parking
- 2
- MLS® number
- E4510293
Features
- Heating
- Forced air
- Appliances
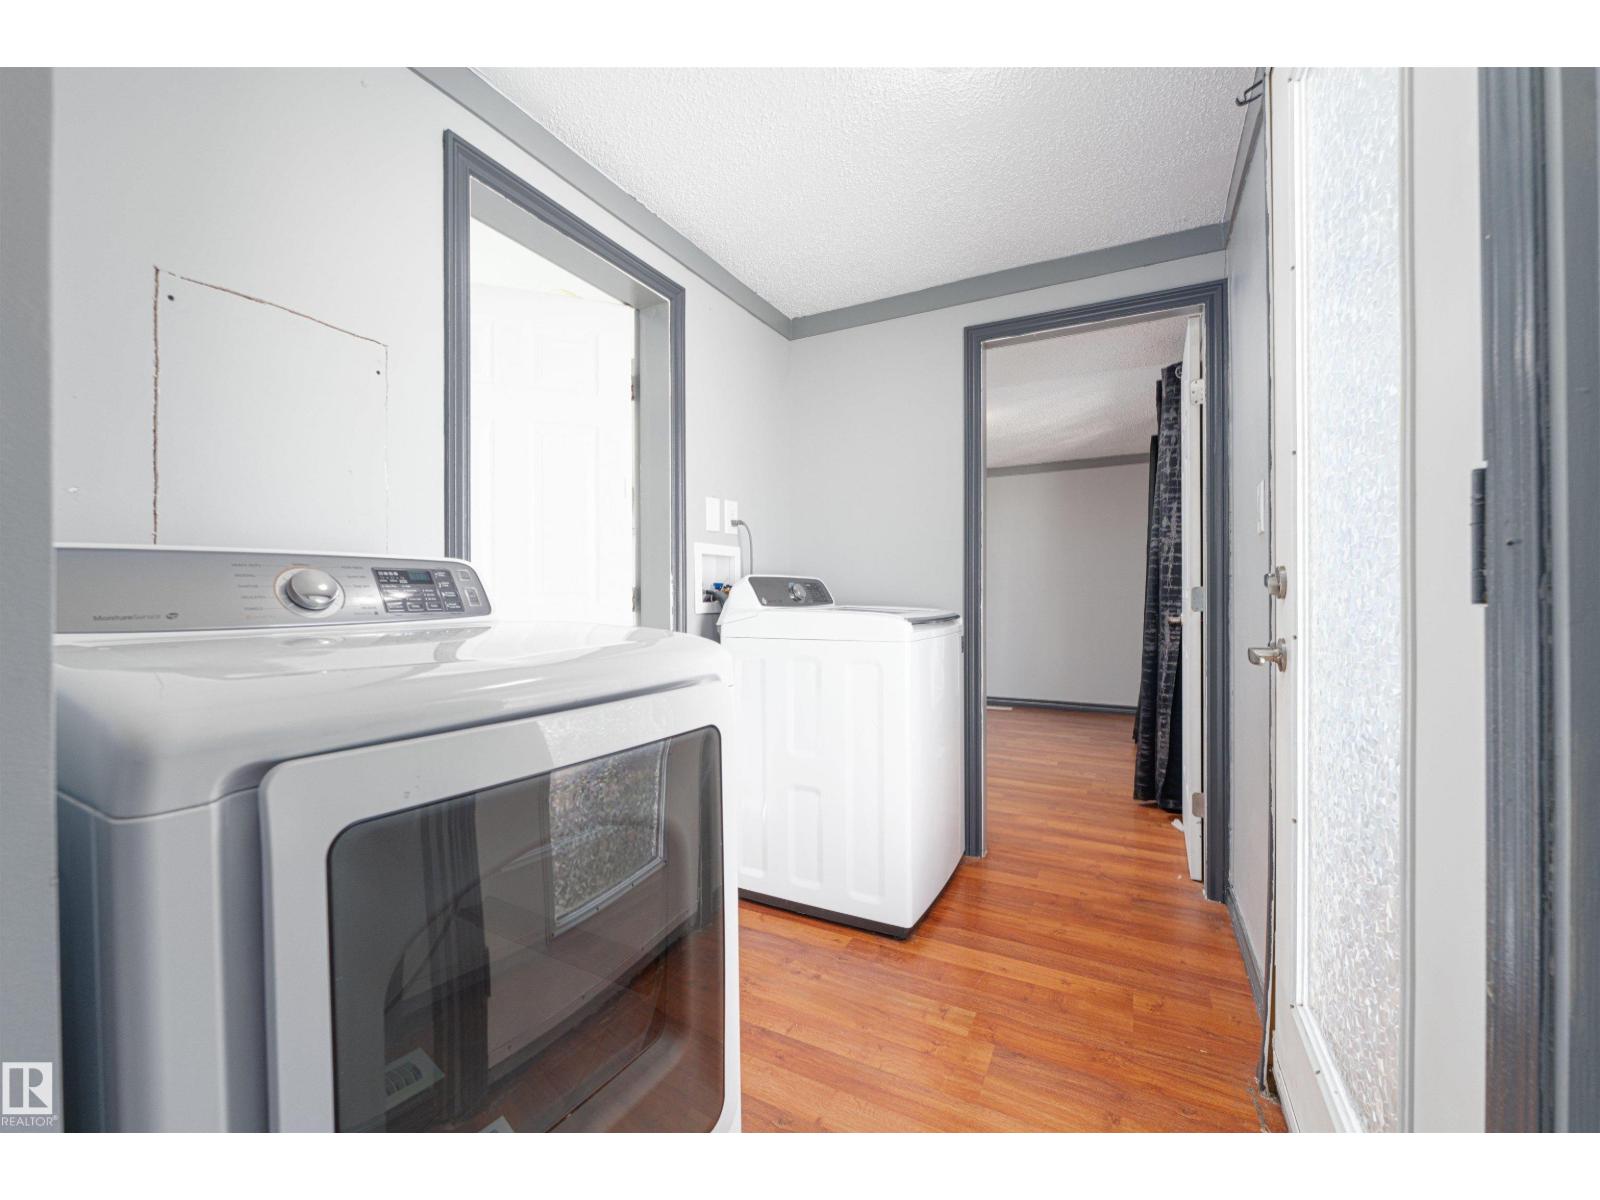
- Washer, Refrigerator, Dishwasher, Stove, Dryer, See remarks, Window Coverings
- Parking
- Stall
Rooms
| Room | Level | Size |
|---|---|---|
| Living room | Main level | 6.88m |
| Kitchen | Main level | 3.32m |
| Primary Bedroom | Main level | 3.59m |
| Bedroom 2 | Main level | 2.44m |
| Bedroom 3 | Main level | 2.43m |
Location
Listed by MaxWell Riverside Realty

Listing data is supplied by the CREA Data Distribution Facility (DDF®). It is deemed reliable but not guaranteed and should be independently verified. It is provided for consumers’ personal, non-commercial use to identify properties they may be interested in purchasing.