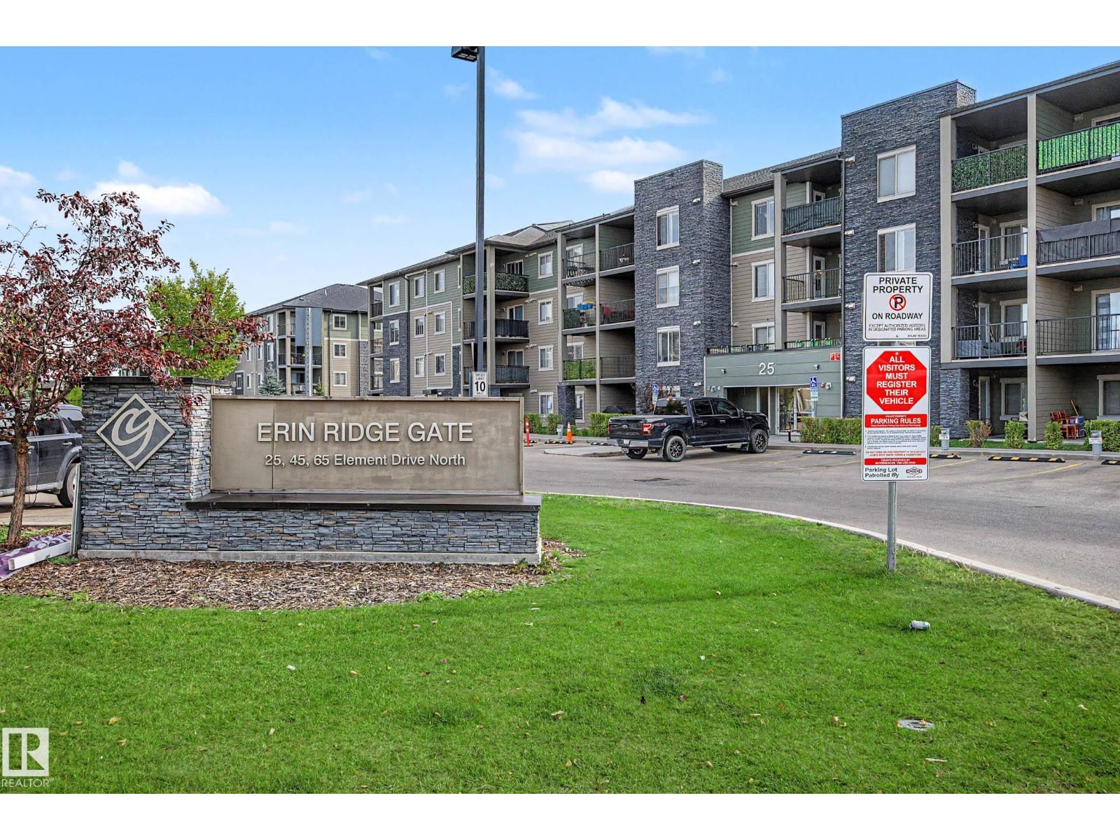
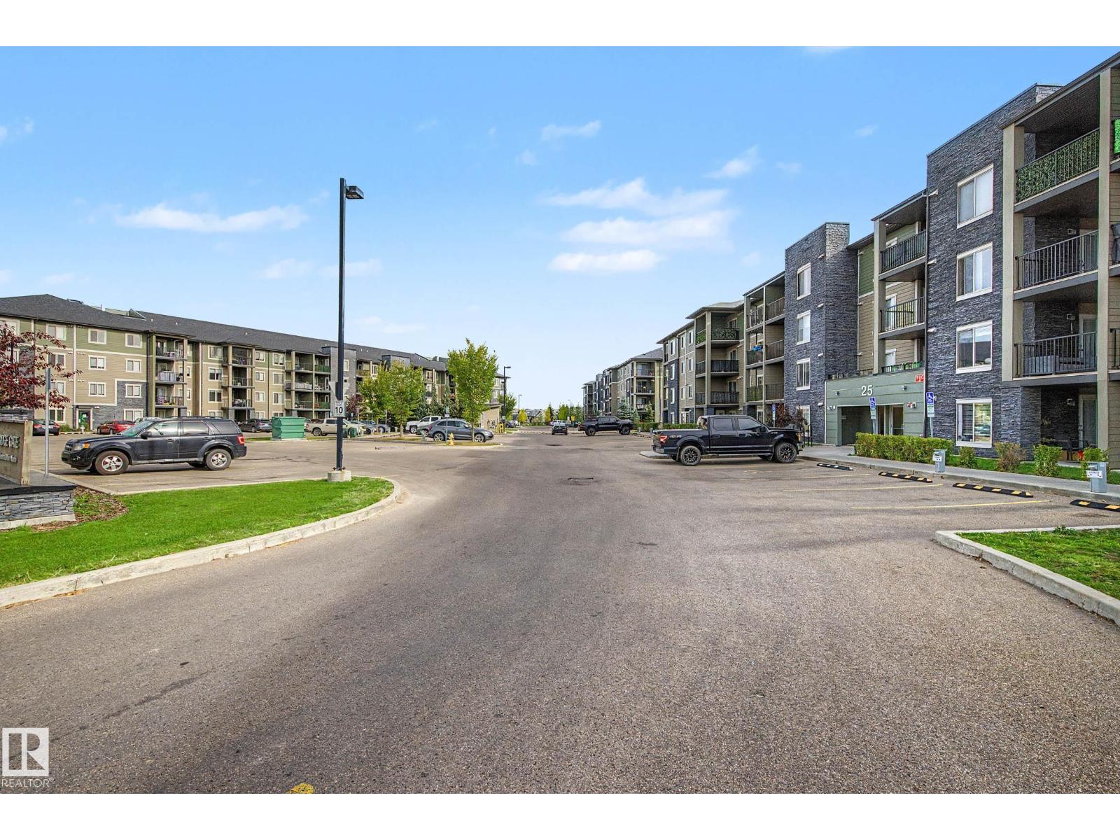
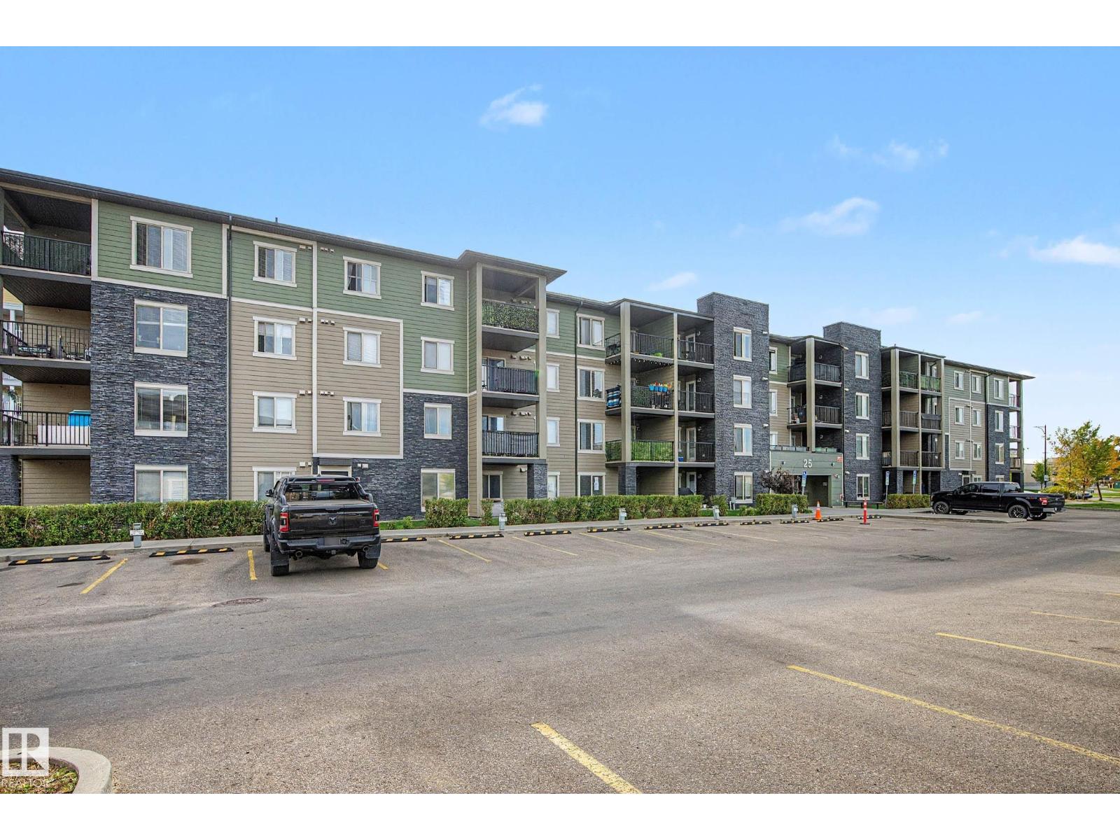
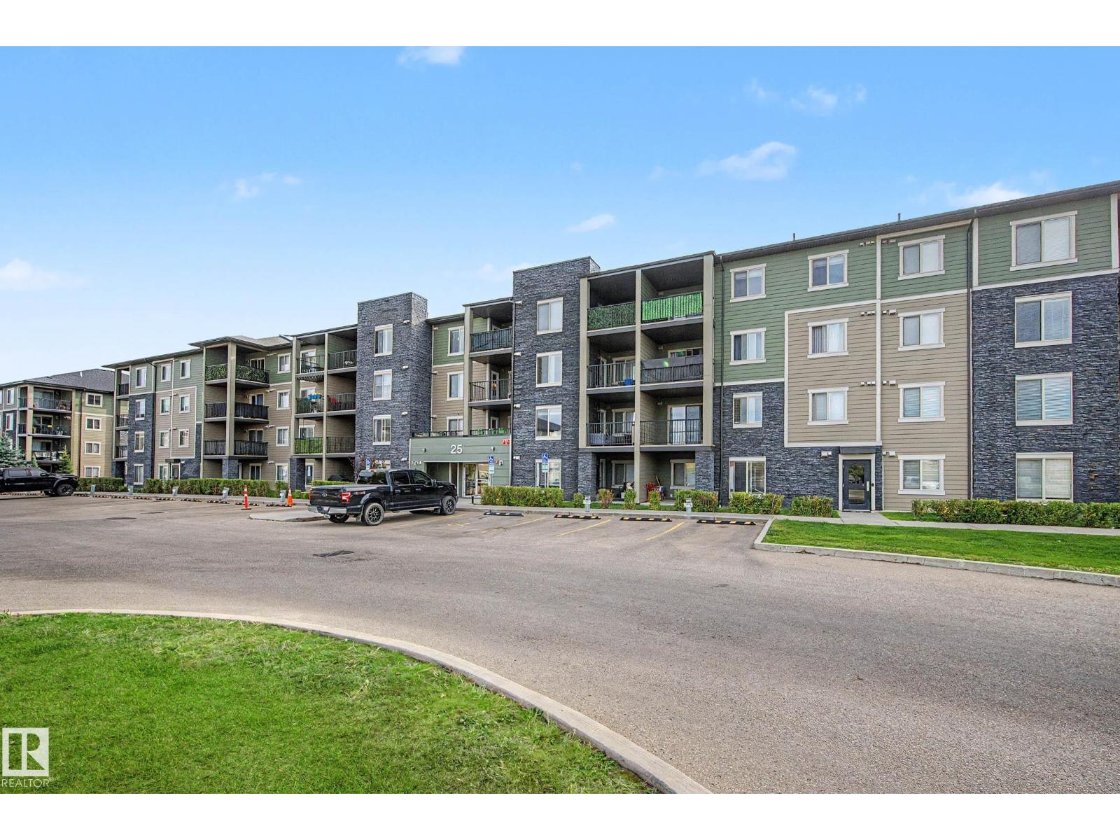
$194,900
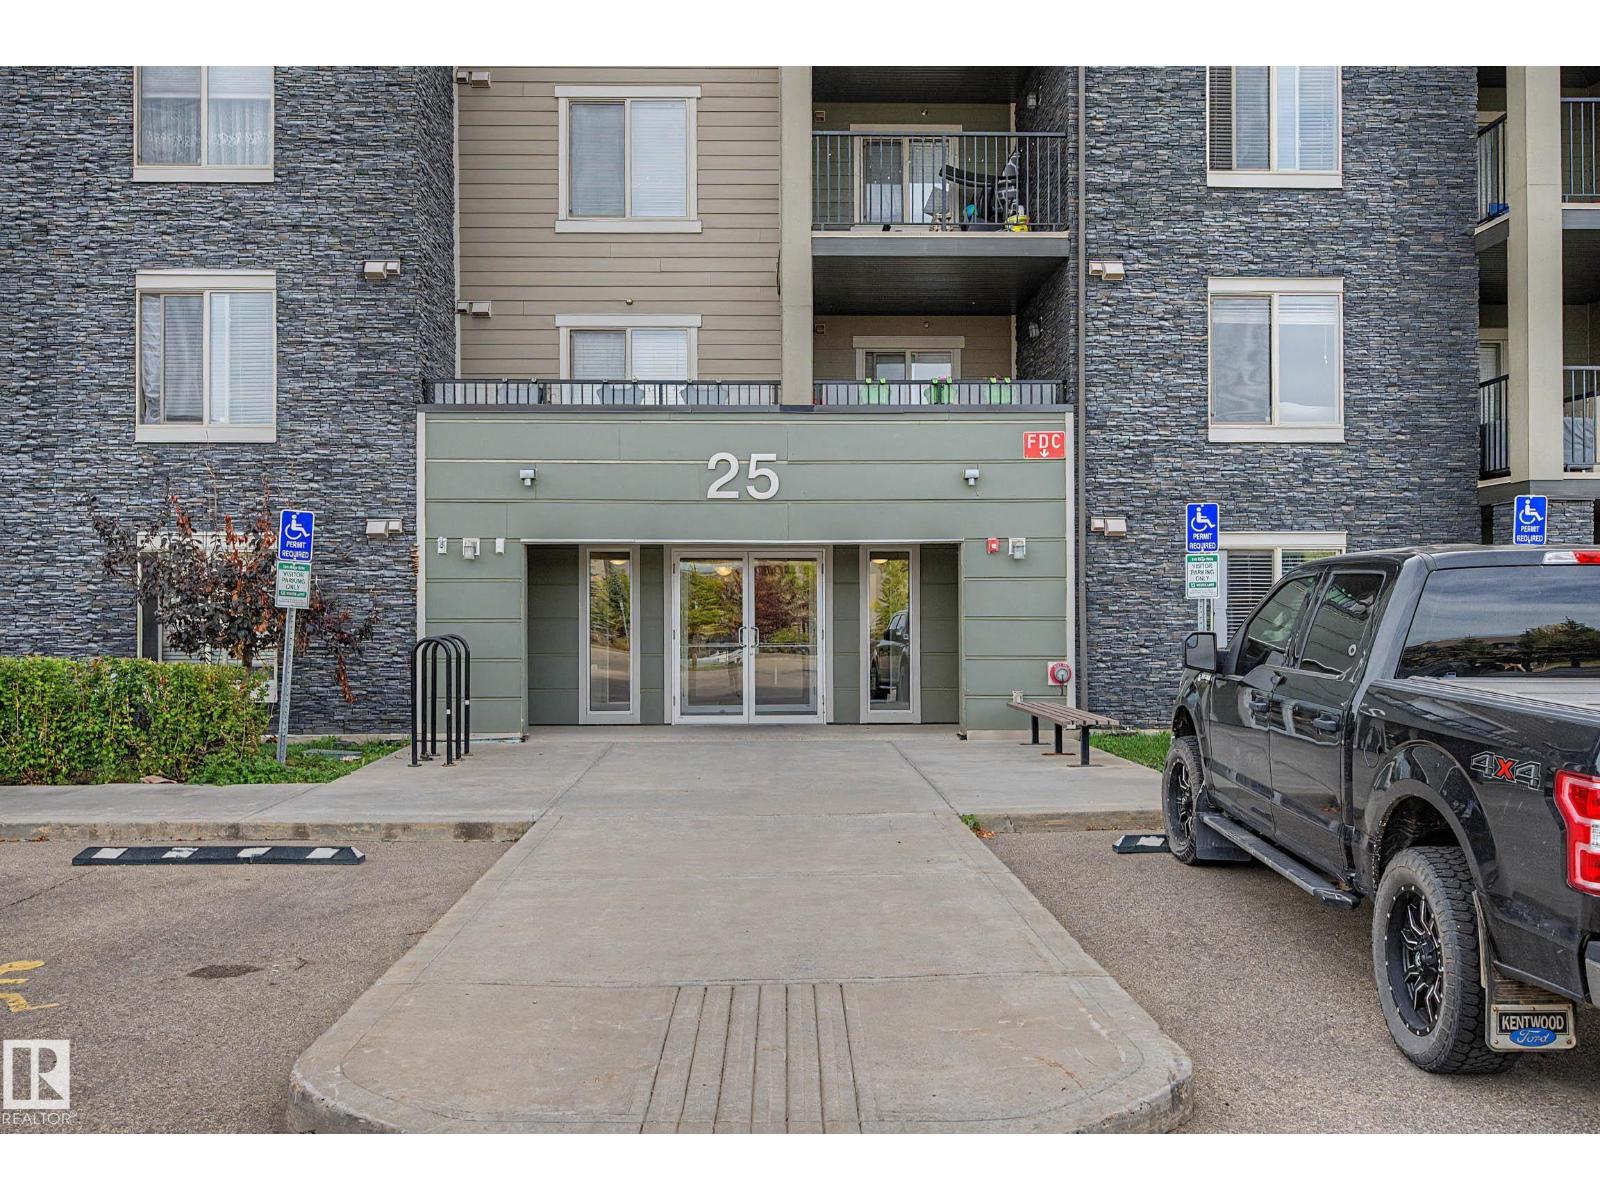
#408 25 ELEMENT DR
St. Albert
- 2 bedrooms
- 1 bathrooms
- 677 sq ft
About this home
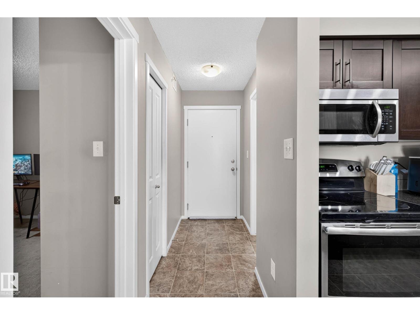
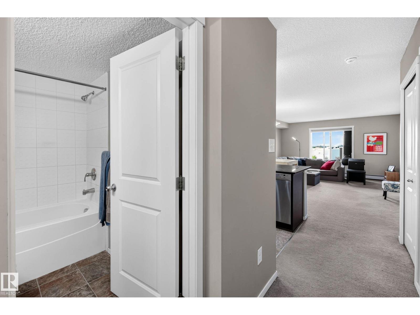
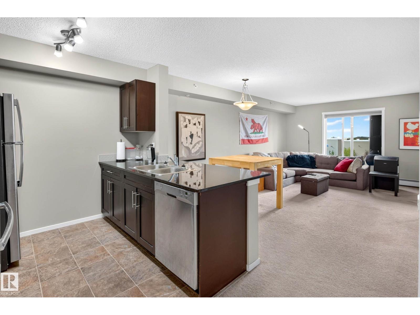
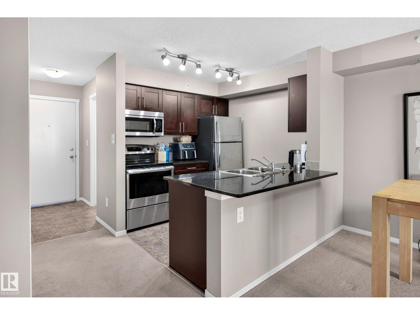
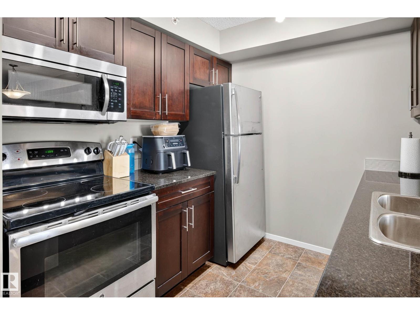
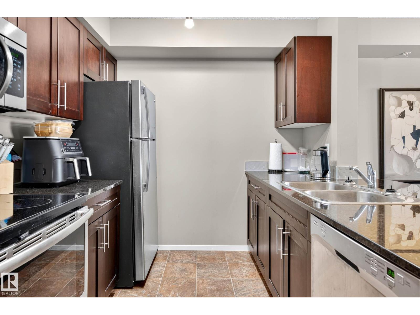
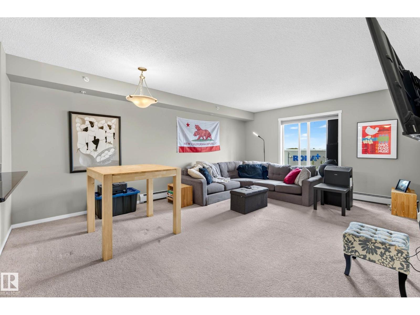
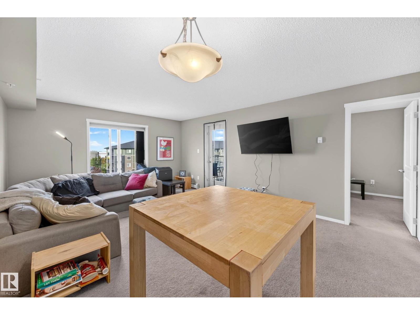
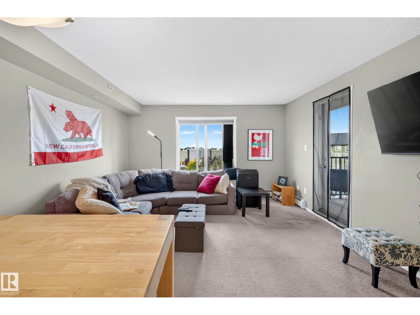
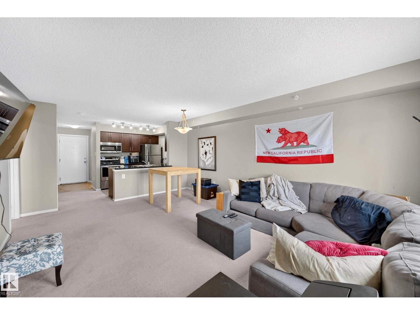
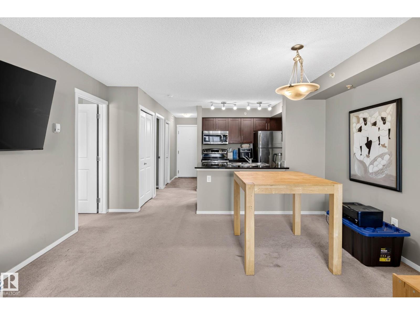
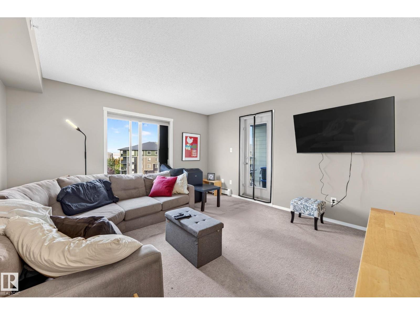
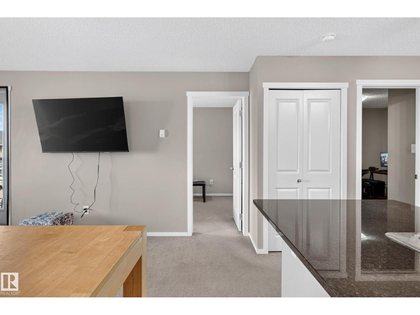
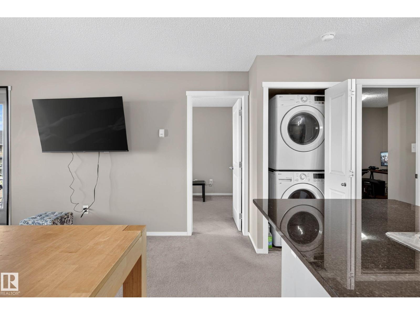
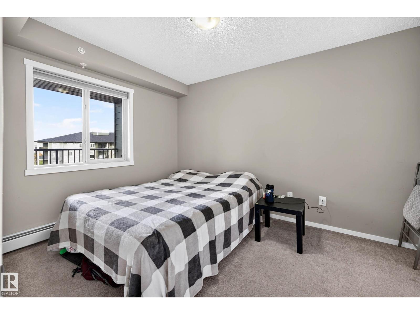
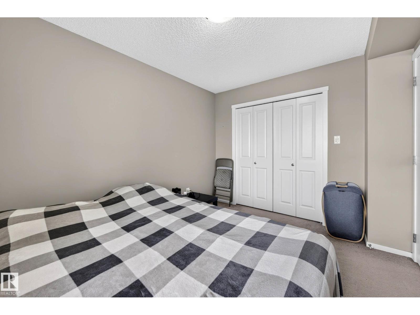
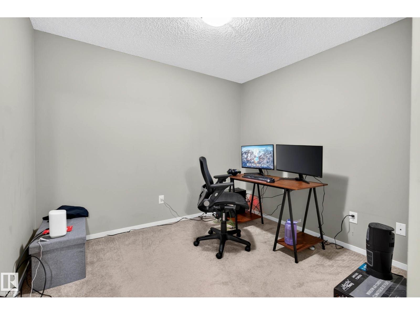
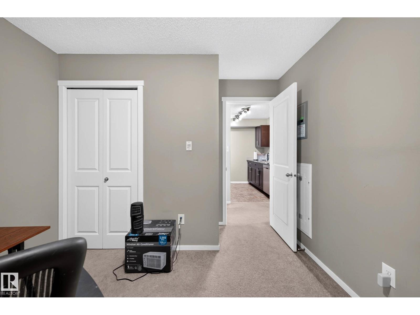
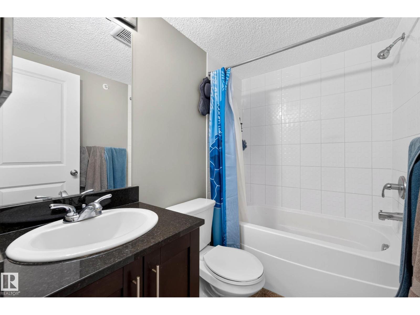
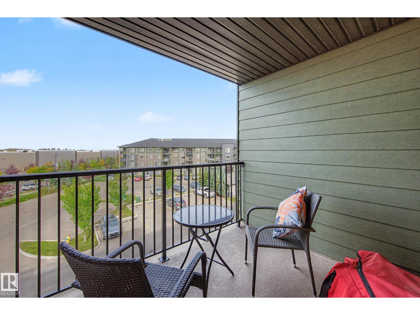
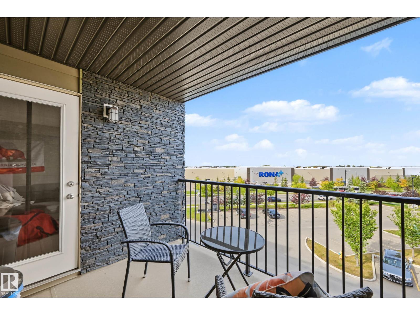
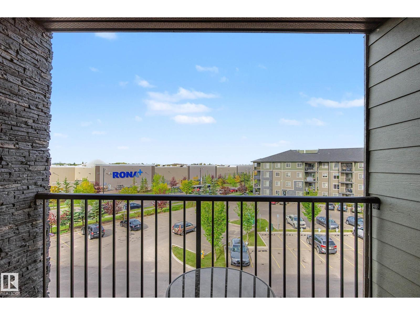
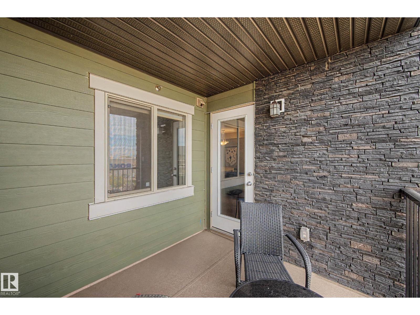
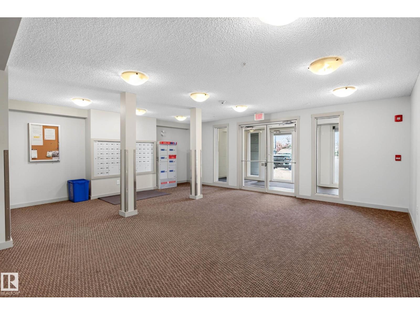
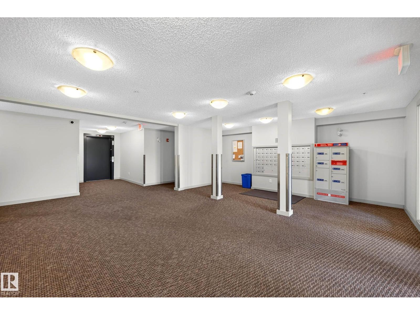
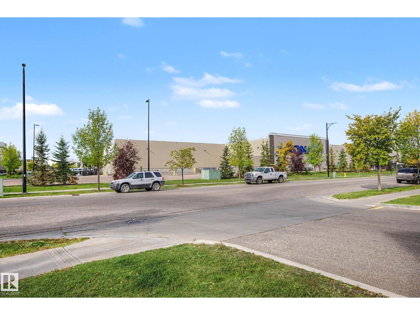
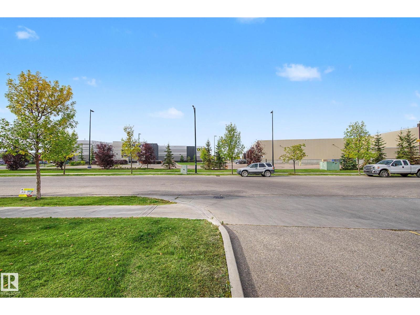
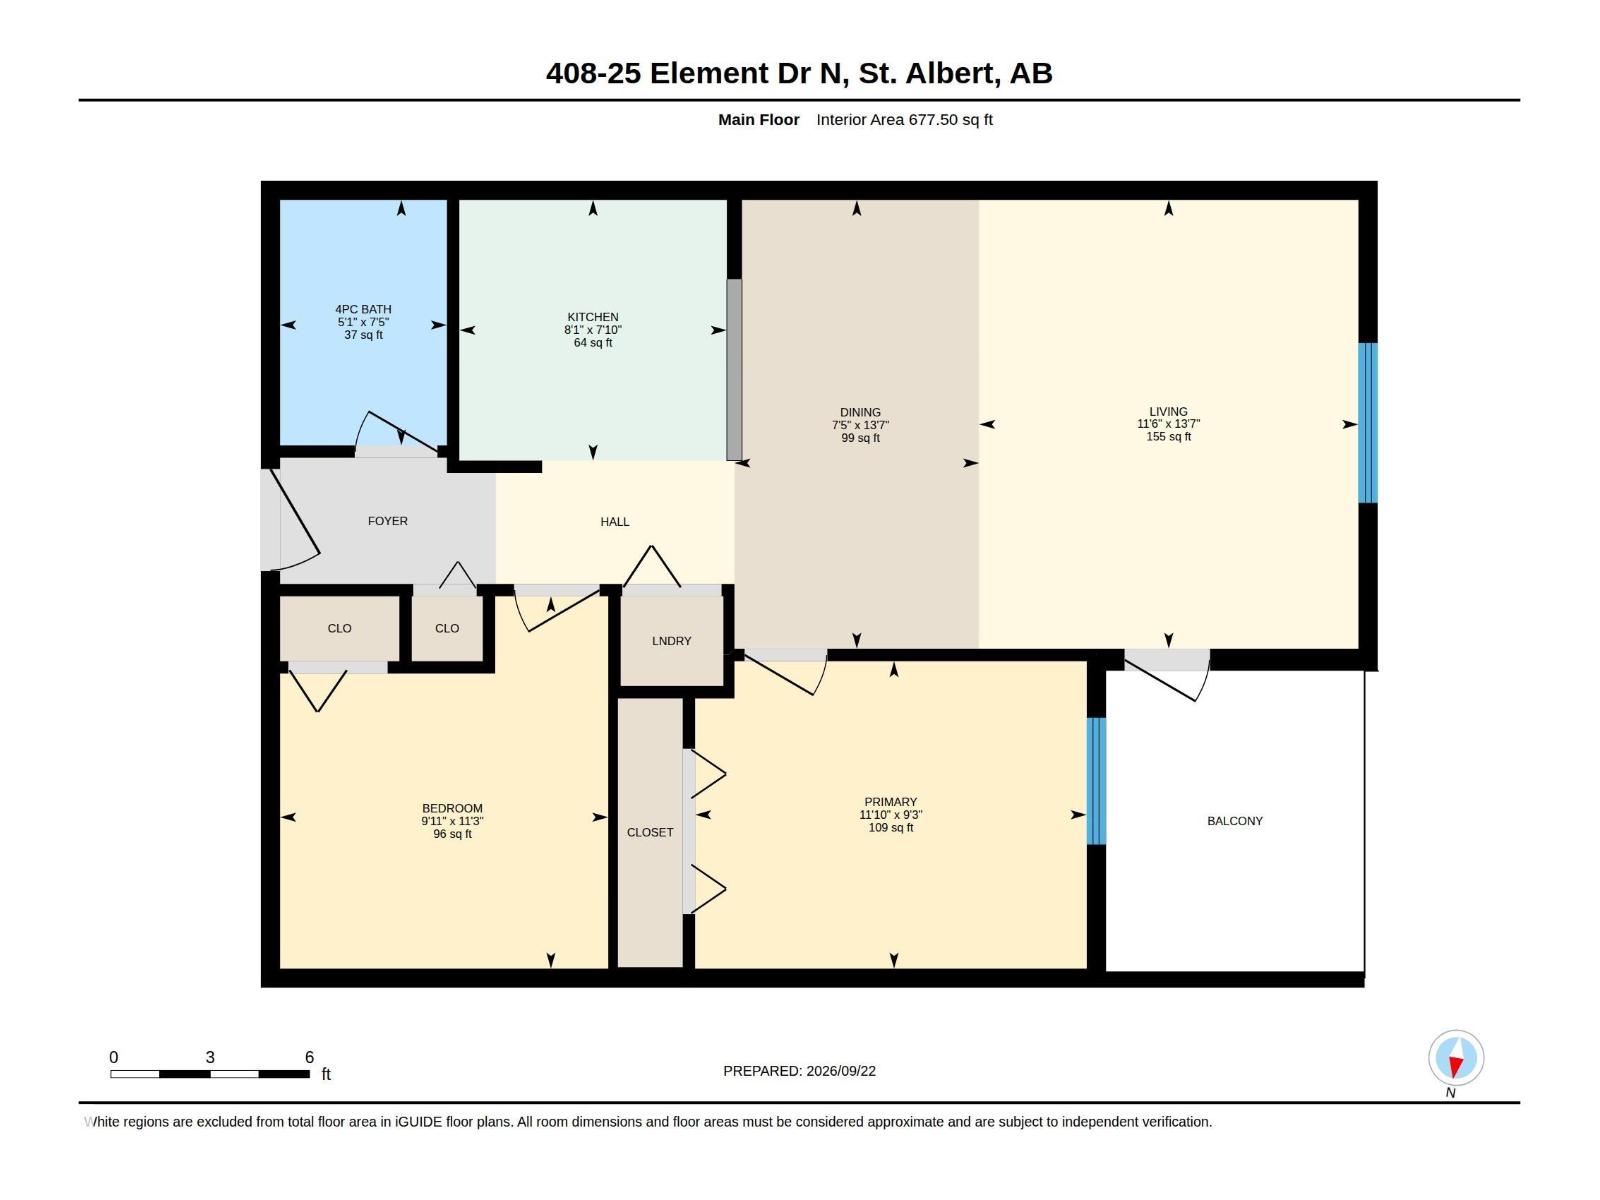
TOP floor in Erin Ridge Gate. 2 bedroom home with efficient floor plan, insuite laundry, spacious living area with access to balcony, plenty of windows providing lots of sunshine. Spacious primary bedroom, secondary bedroom/den and 4 pce bathroom. Upgraded cabinets, Stainless appliances and granite countertops. Laundry in suite. The well laid out plan makes the sq ftge seem much larger than the number says. Assigned surface parking. Great location with access to public transportation, walk to shopping and amenities and easy access to major traffic routes. (id:67770)
Facts
- Bedrooms
- 2
- Bathrooms
- 1
- Living area
- 677 sq ft
- Home type
- Apartment
- Year built
- 2016
- Parking
- 1
- Condo / HOA fee
- $426 monthly
- MLS® number
- E4510276
Features
- Heating
- Hot water radiator heat
- Basement
- None
- Appliances
- Refrigerator, Dishwasher, Stove, Microwave Range Hood Combo, Window Coverings, Washer/Dryer Stack-Up
- Parking
- Stall
Rooms
| Room | Level | Size |
|---|---|---|
| Living room | Main level | |
| Dining room | Main level | |
| Kitchen | Main level | |
| Primary Bedroom | Main level | |
| Bedroom 2 | Main level |
Location
Listed by Century 21 Masters

Listing data is supplied by the CREA Data Distribution Facility (DDF®). It is deemed reliable but not guaranteed and should be independently verified. It is provided for consumers’ personal, non-commercial use to identify properties they may be interested in purchasing.