$445,000
12730 118 ST NW
Calder, Edmonton
- 5 bedrooms
- 4 (1 half) bathrooms
- 1,602 sq ft
About this home
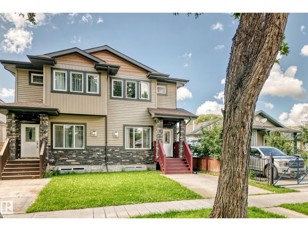
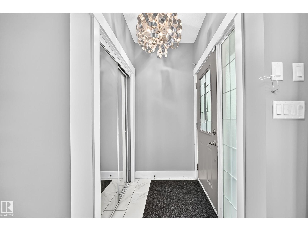
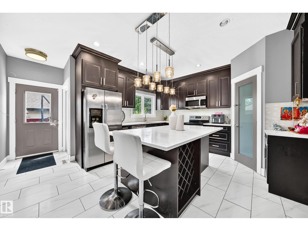
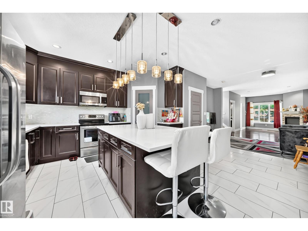
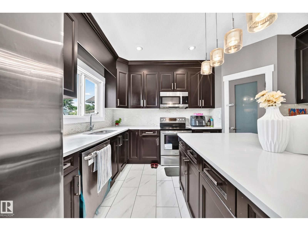
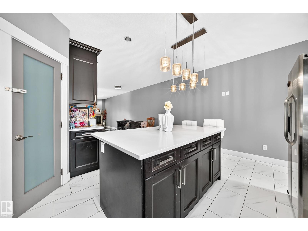
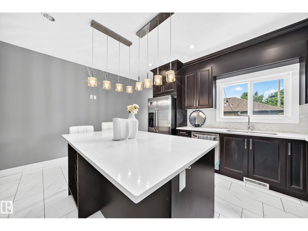
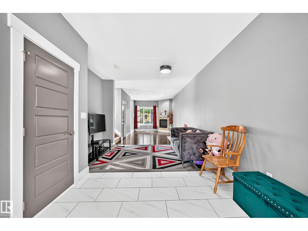
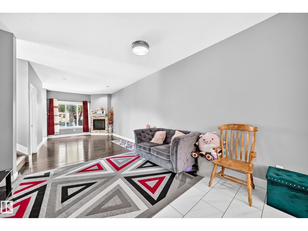
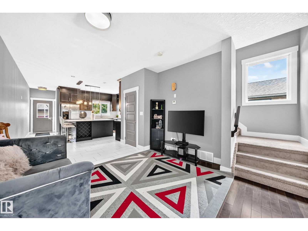
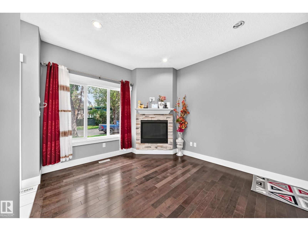
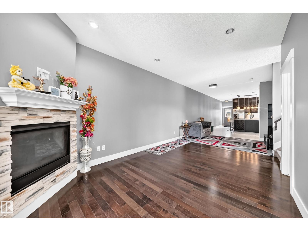
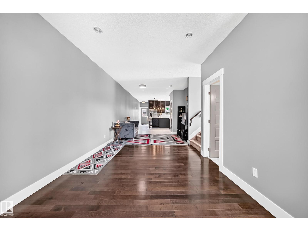
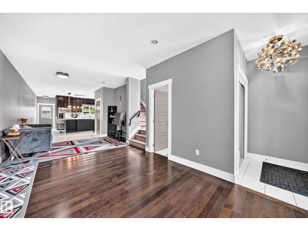
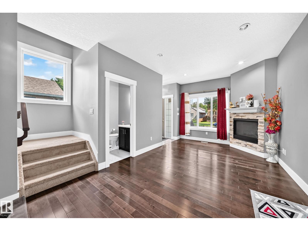
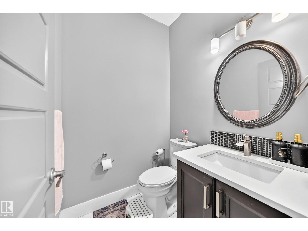
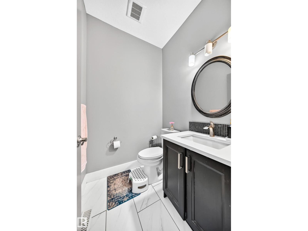
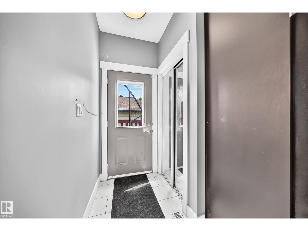
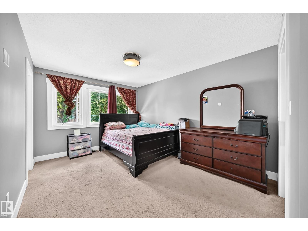
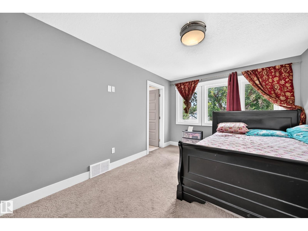
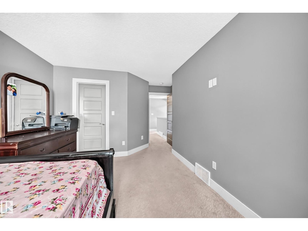
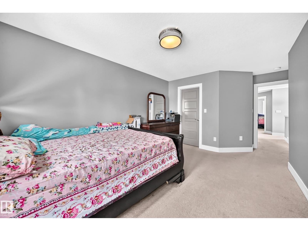
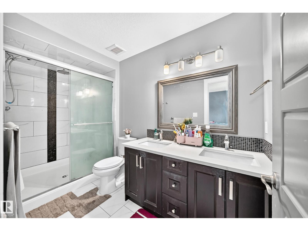
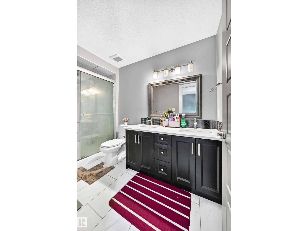
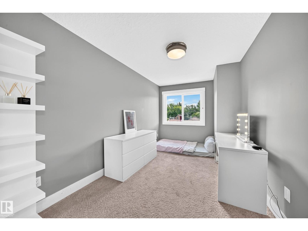
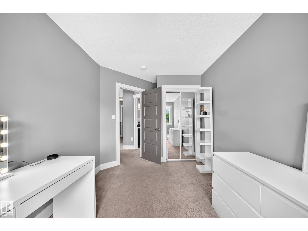
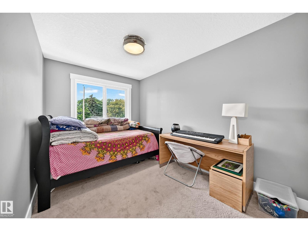
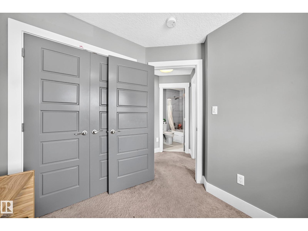
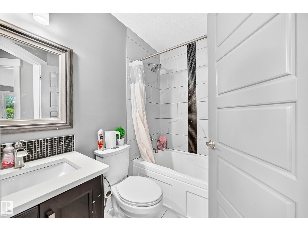
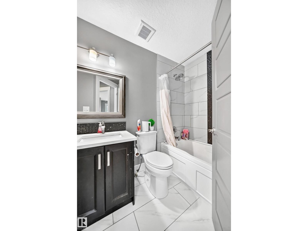
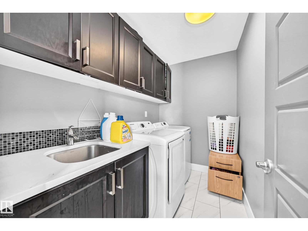
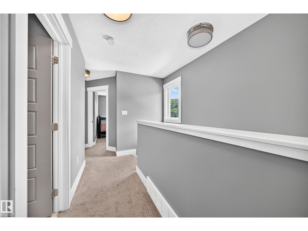
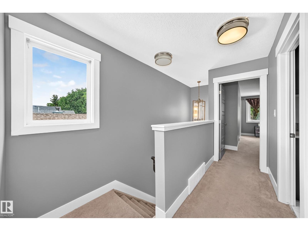
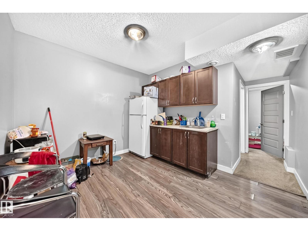
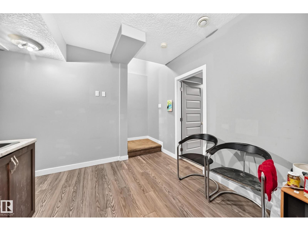
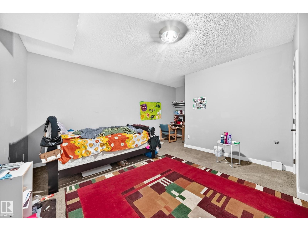
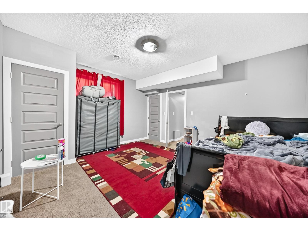
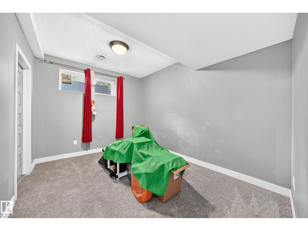
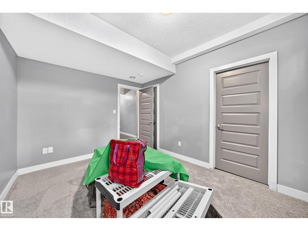
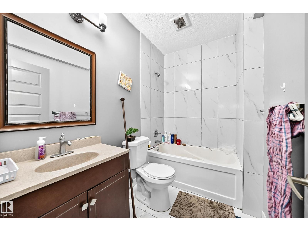
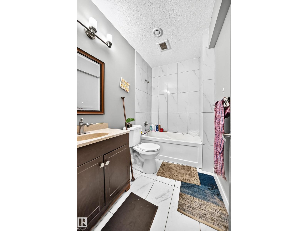
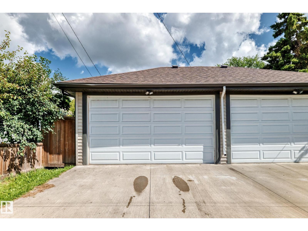
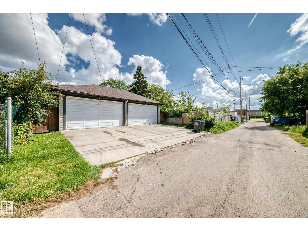
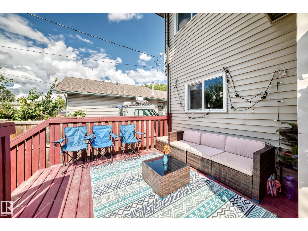
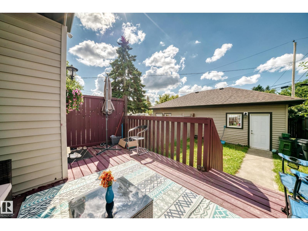
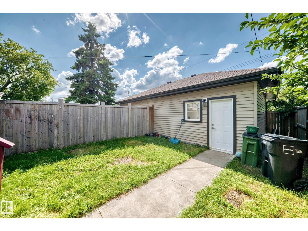
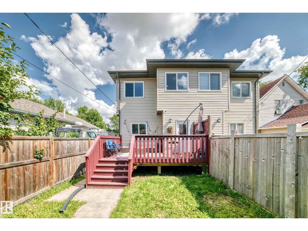
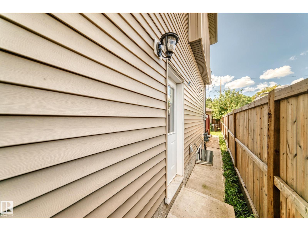
Welcome to this beautifully designed 2015 built (1602 sqft) infill half duplex with FINISHED BASEMENT AND SIDE ENTRY in the community of Calder. Upon entry, you are greeted by tile and hardwood flooring, stylish fixtures and pot lights and gas fireplace in open concept spacious living and dining room. The living room also comes with plenty of high end cupboards, spacious pantry and quarts countertop. Upstairs, you will find laundry with sink and built-in cupboards, 4 pcs bath, storage and three huge bedrooms. Master bed is very spacious with walk-in-closet and 4 pcs ensuite. Finished basement with SIDE ENTRANCE has two sizable bedrooms, living area and a full bath. Fully fenced, deck, double detached garage. Close to all amenities; school, shopping, transit etc. Easy access to DOWNTOWN, NAIT, MACwAN UNIVERSITY. perfect for investor or first time buyer! (id:67770)
Facts
- Bedrooms
- 5
- Bathrooms
- 4 (1 half)
- Living area
- 1,602 sq ft
- Home type
- Duplex
- Year built
- 2015
- Lot size
- 284.48 square meters
- MLS® number
- E4510264
Features
- Heating
- Forced air
- Basement
- Finished, Full
- Appliances
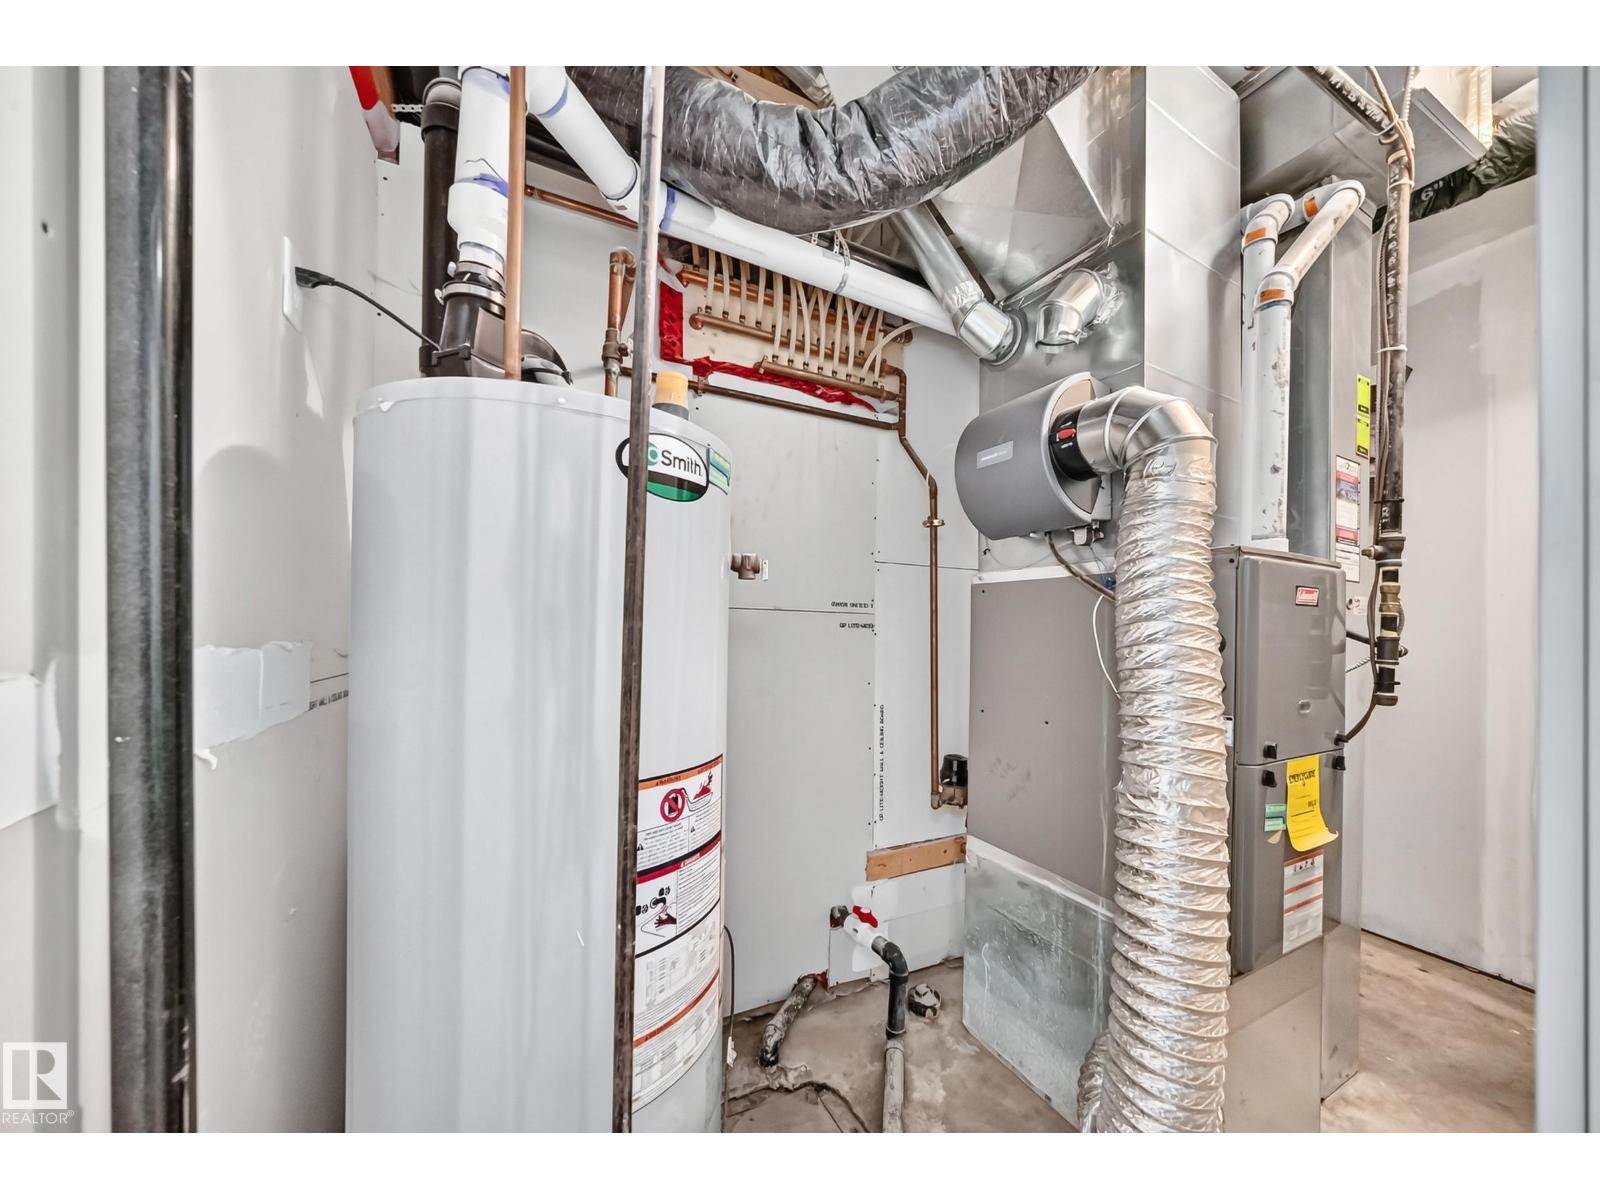
- Washer, Refrigerator, Dishwasher, Dryer, Microwave
- Parking
- Detached Garage
Rooms
| Room | Level | Size |
|---|---|---|
| Living room | Main level | |
| Dining room | Main level | |
| Kitchen | Main level | |
| Primary Bedroom | Upper Level | |
| Bedroom 2 | Upper Level | |
| Bedroom 3 | Upper Level | |
| Bedroom 4 | Basement | |
| Bedroom 5 | Basement |
Location
Listed by Sterling Real Estate

Listing data is supplied by the CREA Data Distribution Facility (DDF®). It is deemed reliable but not guaranteed and should be independently verified. It is provided for consumers’ personal, non-commercial use to identify properties they may be interested in purchasing.