$439,900
13540 110 ST NW
Rosslyn, Edmonton
- 6 bedrooms
- 2 bathrooms
- 1,252 sq ft
About this home
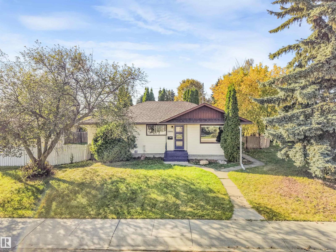
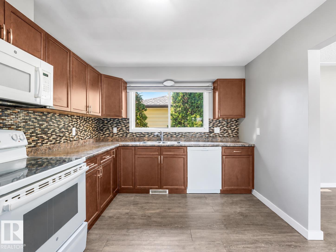
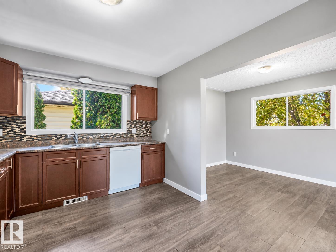
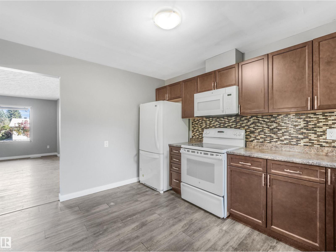
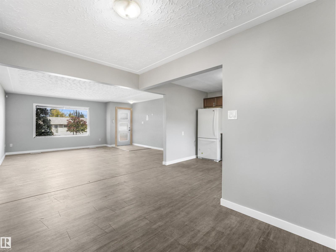
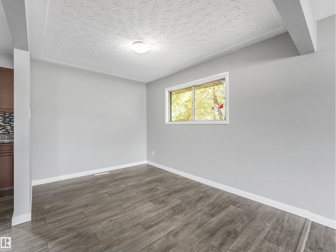
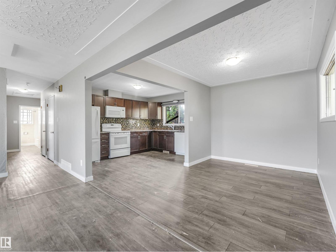
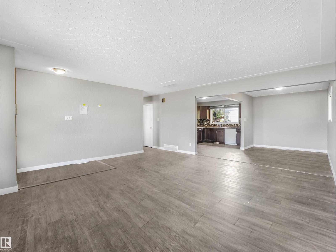
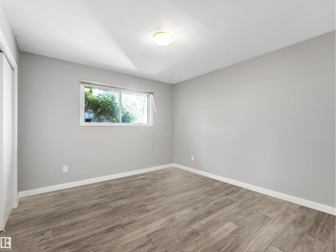
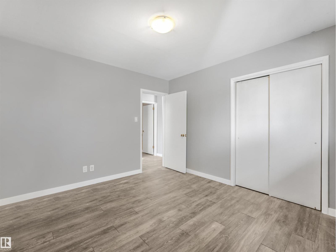
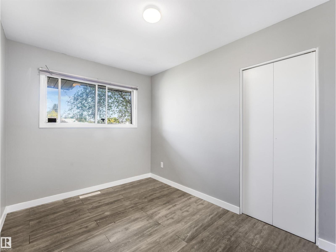
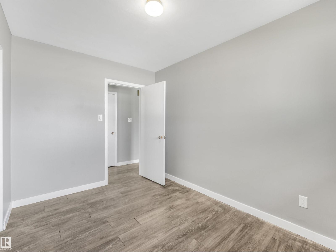
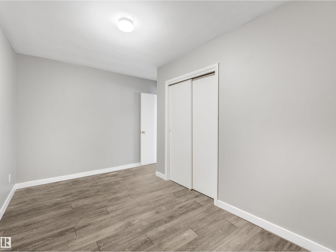
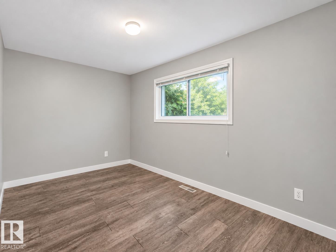
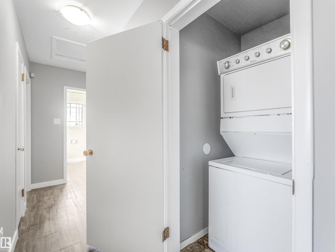
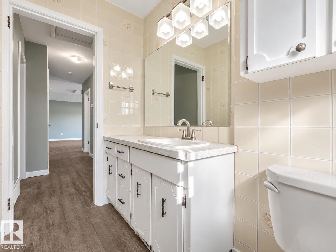
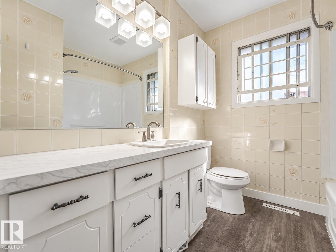
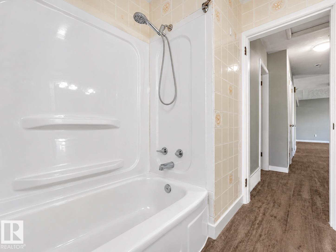
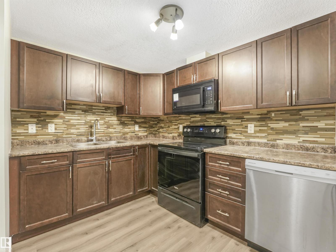
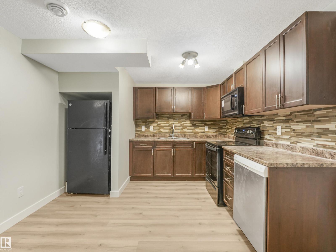
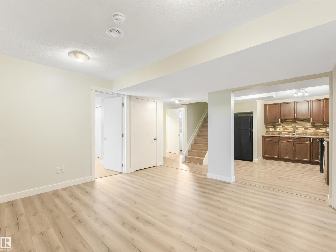
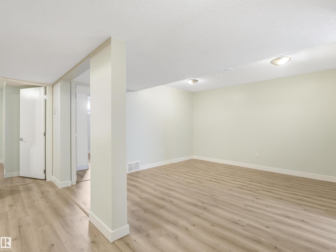
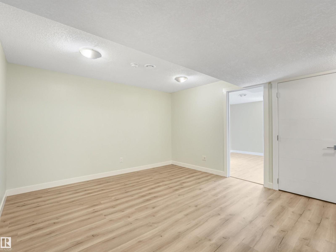
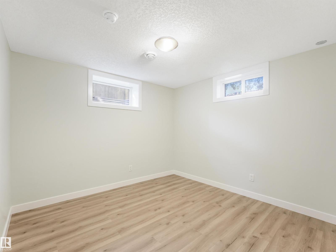
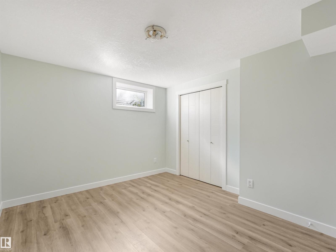
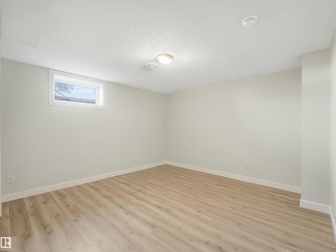
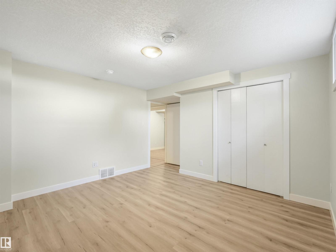
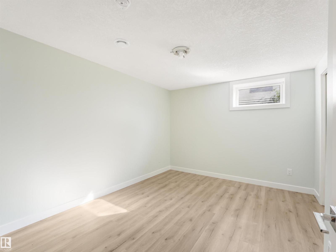
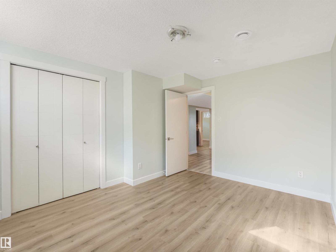
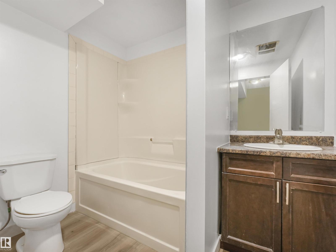
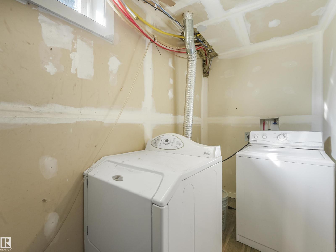
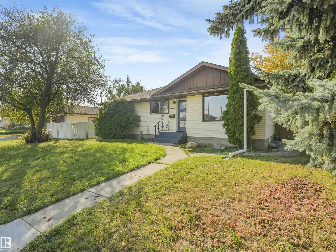
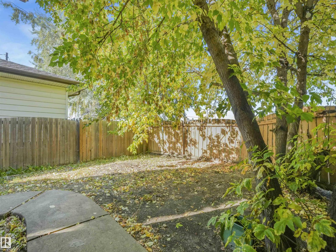
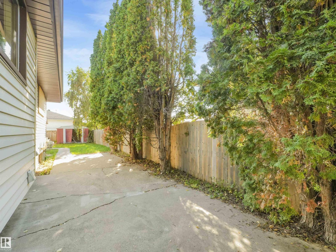
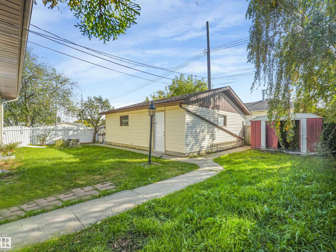
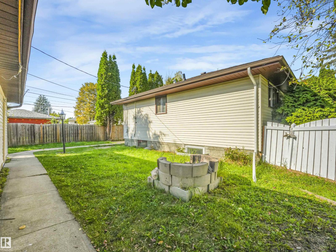
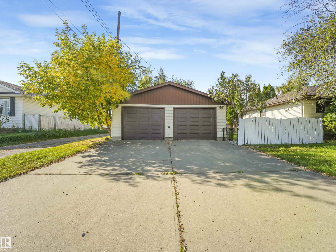
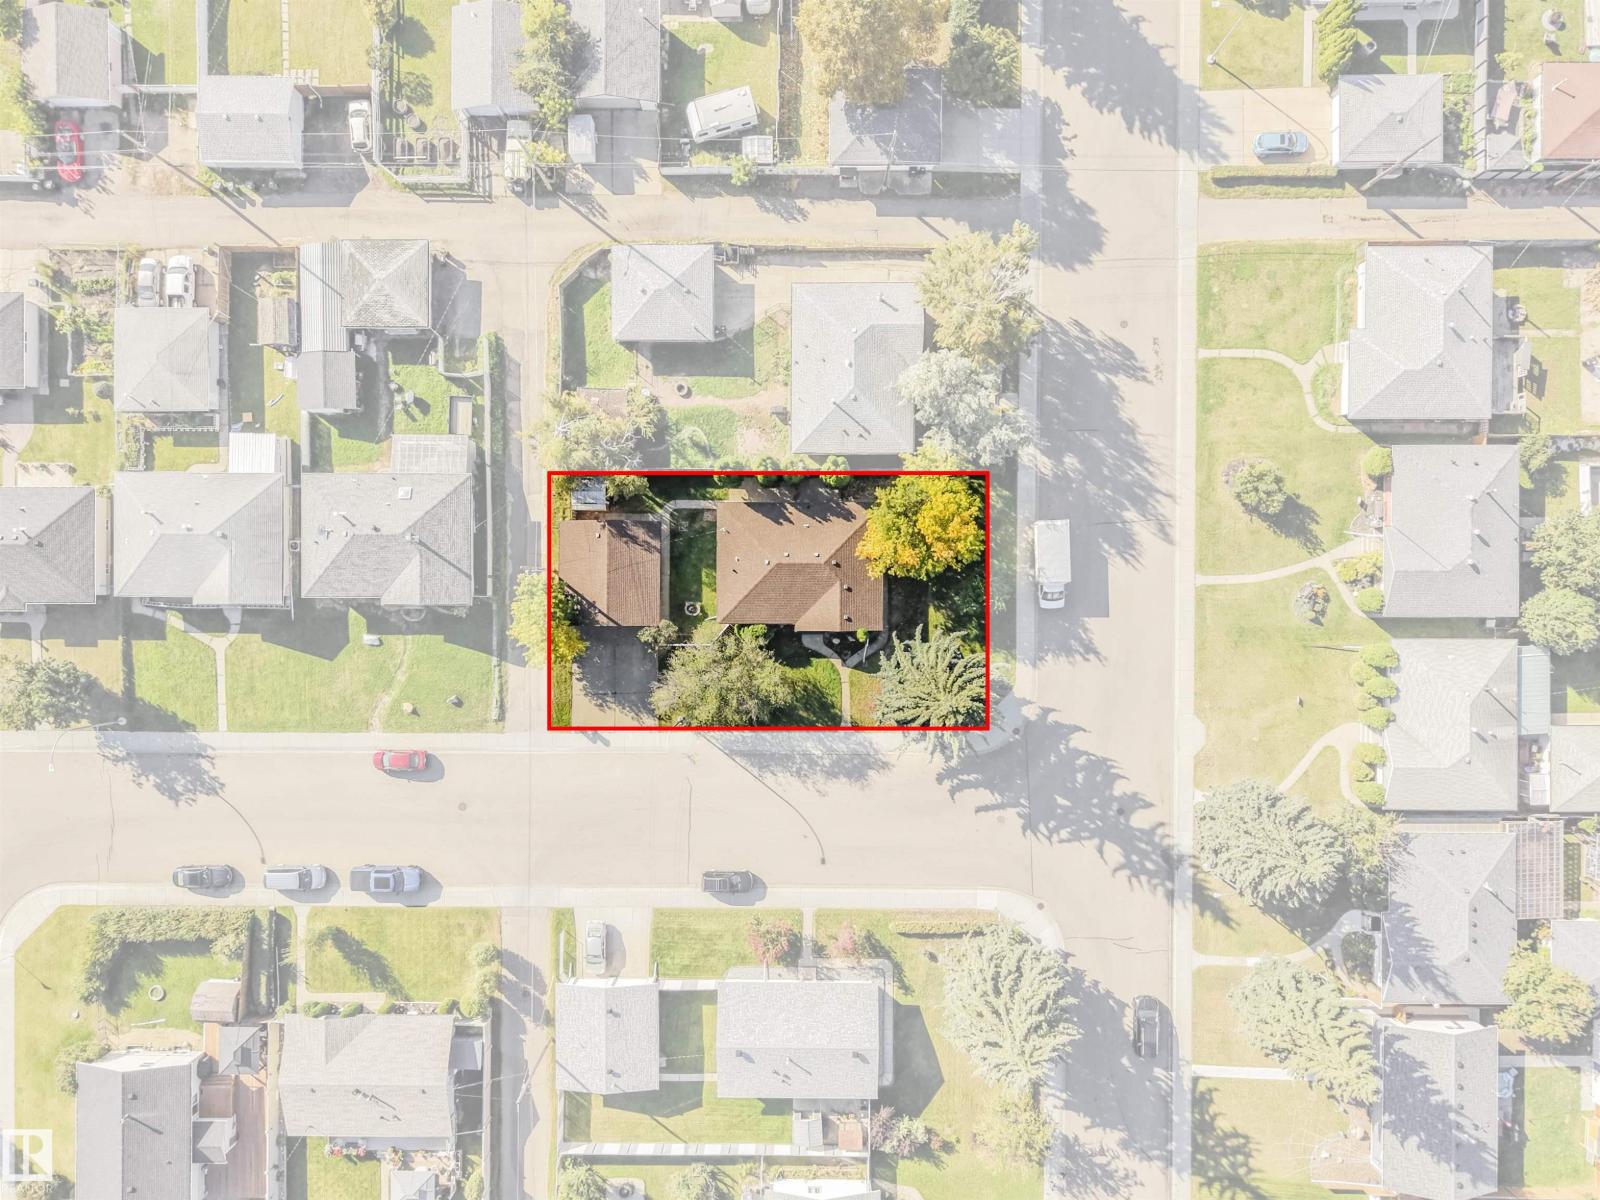
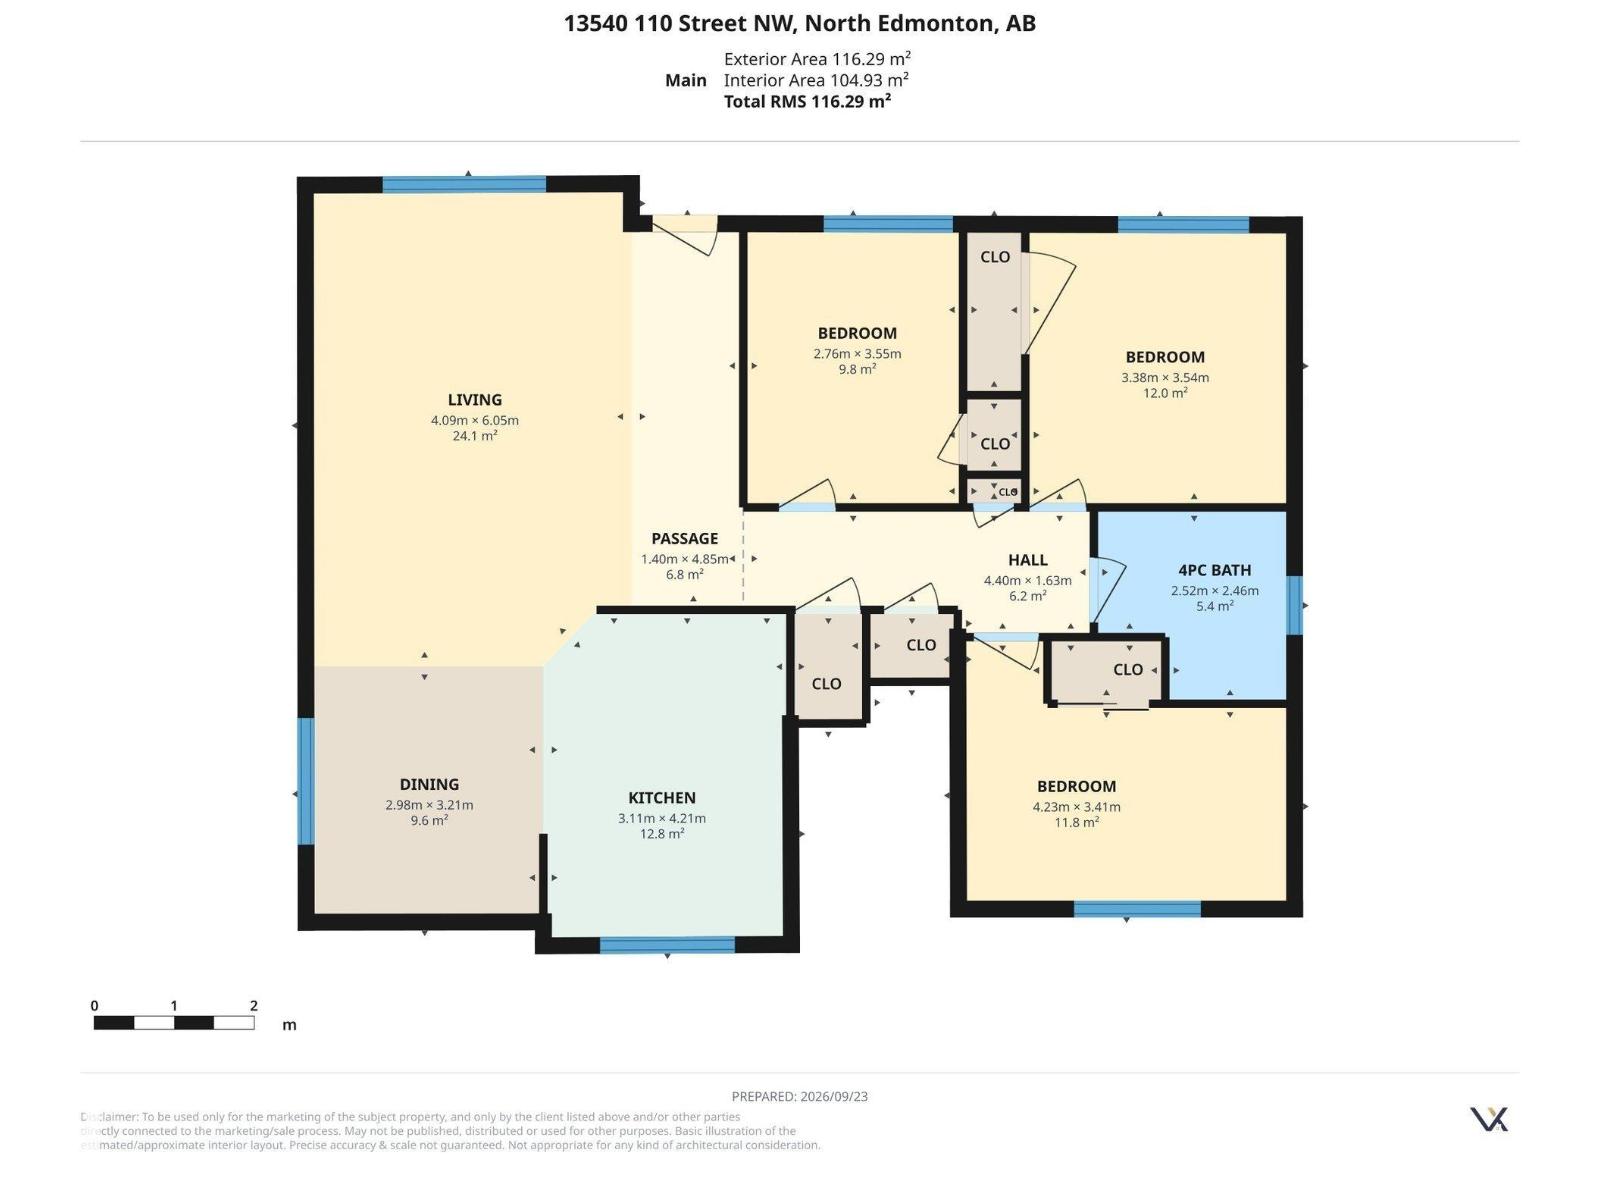
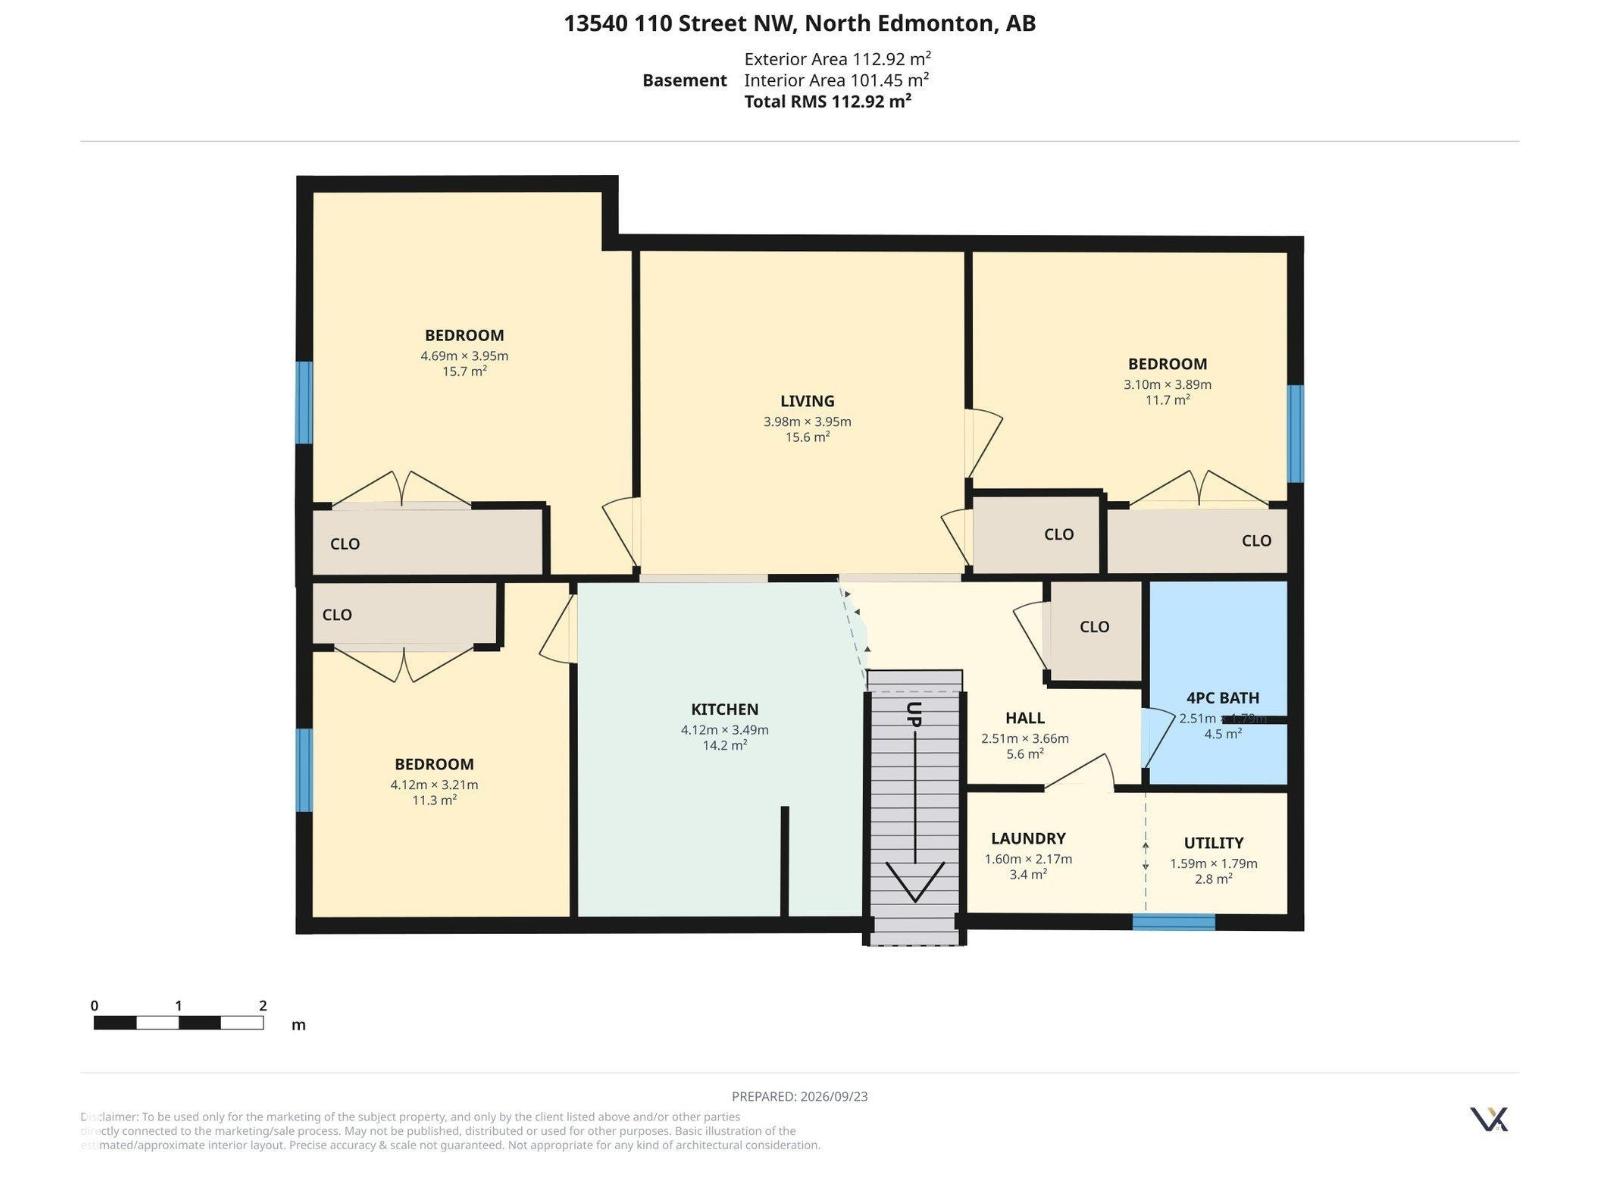
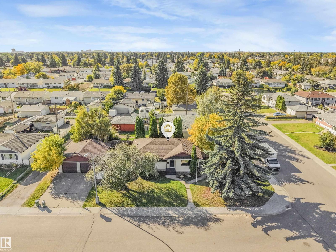
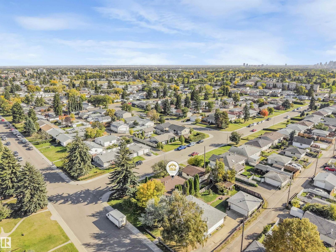
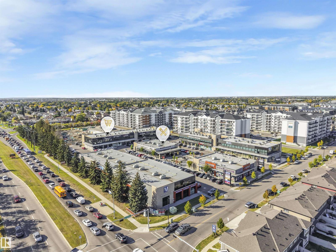
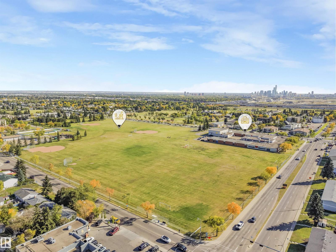
LEGAL 3-BEDROOM BASEMENT SUITE in Rosslyn! This bungalow offers a flexible setup for investors, multi-generational families or buyers looking for a mortgage helper. The basement has been fully renovated with brand new flooring, new interior doors, and an updated finish throughout, creating a fresh, move-in-ready legal suite with its own laundry. Upstairs has also seen modern updates while still offering a comfortable, functional layout for everyday living. The location is another big plus, with quick access to 97 Street and 137 Avenue, plus Northgate Centre, Northgate Transit Centre, schools, parks, and everyday amenities nearby. Outside, there’s a fenced yard and double detached garage. With the renovations already done, a legal suite in place and a location that keeps everyday essentials close by, this one offers a lot of versatility for both homeowners and investors. Some photos virtually staged. (id:67770)
Facts
- Bedrooms
- 6
- Bathrooms
- 2
- Living area
- 1,252 sq ft
- Home type
- House
- Year built
- 1961
- Lot size
- 650.03 square meters
- MLS® number
- E4510262
Features
- Heating
- Forced air
- Basement
- Finished, Full, Suite
- Appliances
- Dishwasher, Dryer, Microwave Range Hood Combo, Two stoves, Two Washers, Two Refrigerators
- Parking
- Detached Garage
Rooms
| Room | Level | Size |
|---|---|---|
| Living room | Main level | |
| Dining room | Main level | |
| Kitchen | Main level | |
| Primary Bedroom | Main level | |
| Bedroom 2 | Main level | |
| Bedroom 3 | Main level | |
| Bedroom 4 | Basement | |
| Second Kitchen | Basement | |
| Bedroom 5 | Basement | |
| Bedroom 6 | Basement |
Location
Listed by Exp Realty

Listing data is supplied by the CREA Data Distribution Facility (DDF®). It is deemed reliable but not guaranteed and should be independently verified. It is provided for consumers’ personal, non-commercial use to identify properties they may be interested in purchasing.