$698,000
33 Citadel Estates Terrace NW
Citadel, Calgary
- 4 bedrooms
- 4 (1 half) bathrooms
- 1,863 sq ft
About this home
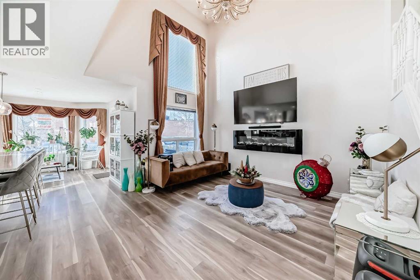
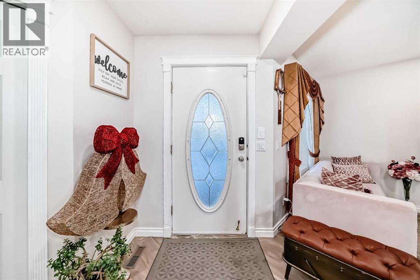
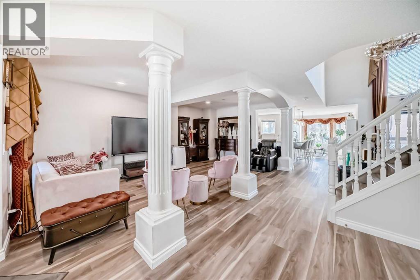
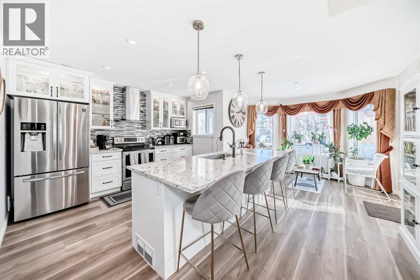
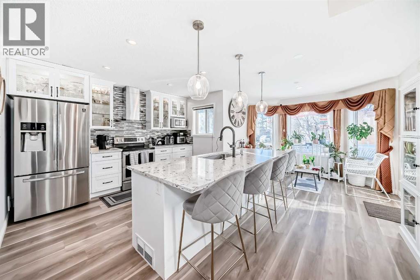
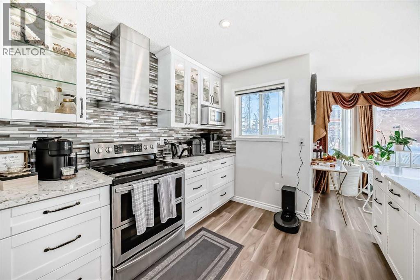
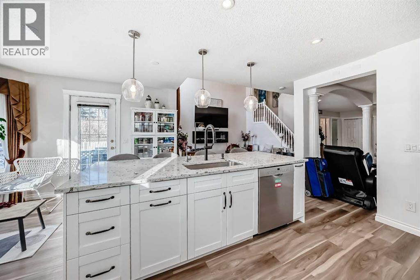
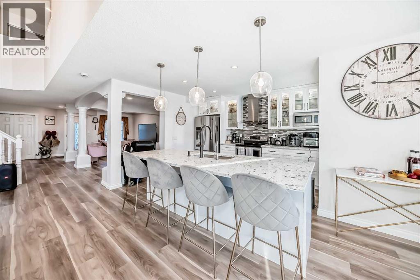
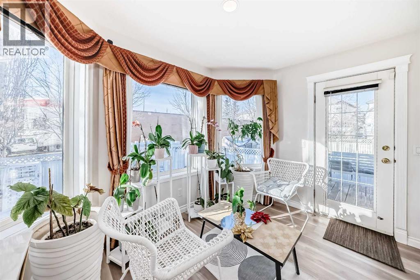
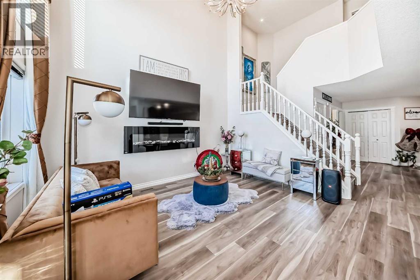
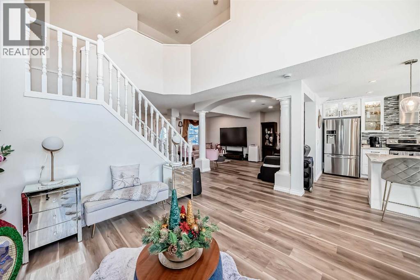
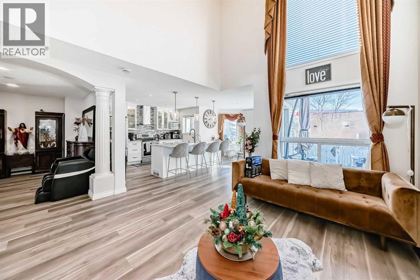
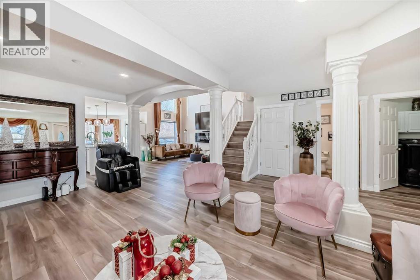
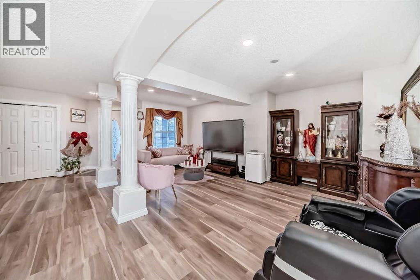
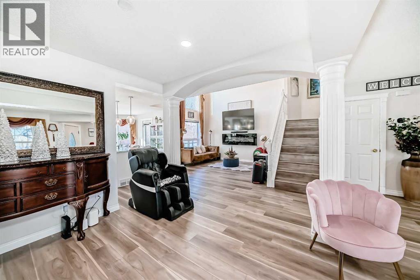
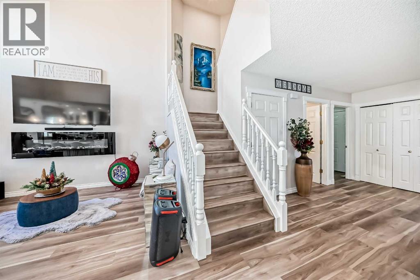
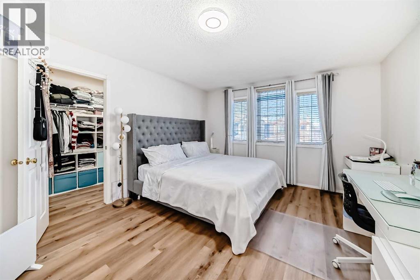
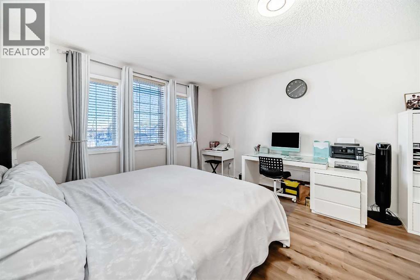
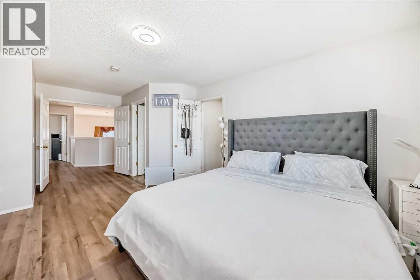
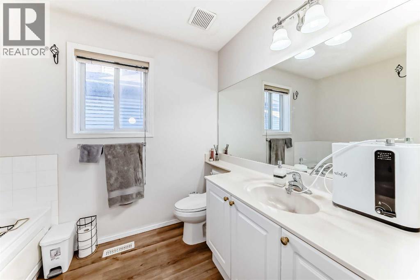
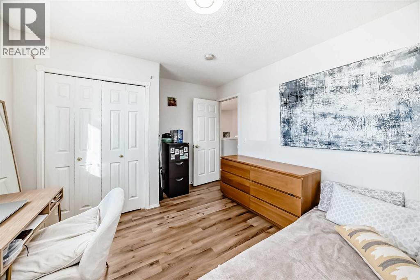
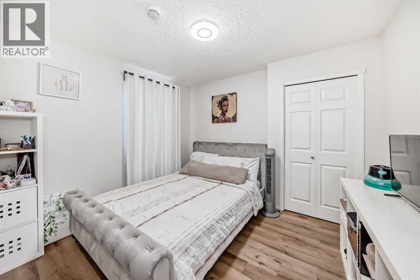
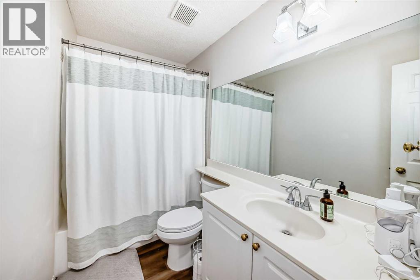
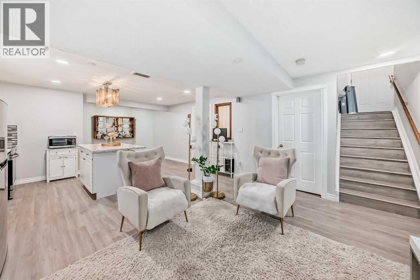
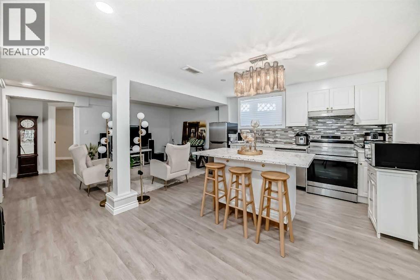
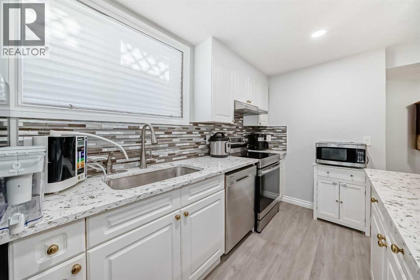
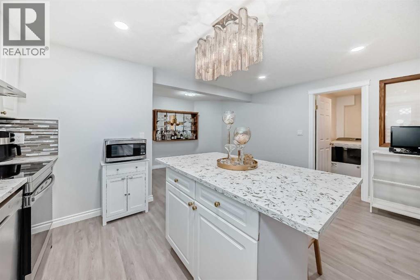
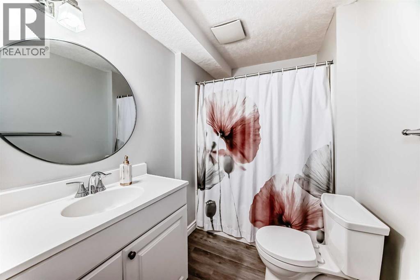
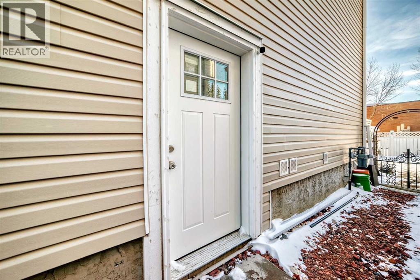
Nestled in a quiet street, this charming 2-storey home is UPDATED, 3 + 1 BEDROOMS, 3.5 BATHROOMS, HIGH CATHEDRAL CEILING, SEPARATE SIDE ENTRANCE, ILLEGAL BASEMENT perfect for MOTHER-IN-LAW OR ADULT CHILDREN wanting their own private space . This property boasts extensive improvements throughout. Updated Real Property Report . Perfect for your big family, the main floor offers a spacious formal living room and dining room combo and a massive family room accented by an upgraded fireplace and soaring open ceilings. Upgrades include new vinyl plank flooring & kitchen cabinets. Quartz countertops, new pot lights complete the modern kitchen. Upstairs, discover 3 generous bedrooms and an ensuite with jetted tub and a full bath completes the upper floor.The lower level has a separate entrance with updated kitchen, updated windows, an additional bedroom and a full bath with separate laundry . This meticulously updated home is competitively priced and ready for its new owners. Please CALL NOW to view !!! (id:67770)
Facts
- Bedrooms
- 4
- Bathrooms
- 4 (1 half)
- Living area
- 1,863 sq ft
- Home type
- House
- Year built
- 1998
- Lot size
- 429 square meters
- Parking
- 4
- Property taxes
- $4,468 (2026)
- MLS® number
- A2347966
Features
- Heating
- Forced air, Other
- Cooling
- None
- Basement
- Finished, Full, Separate entrance, Walk-up
- Flooring
- Carpeted, Vinyl
- Appliances
- Refrigerator, Dishwasher, Stove, Dryer, Washer & Dryer
- Parking
- Attached Garage
- Exterior Features
- Concrete, Vinyl siding
Rooms
| Room | Level | Size |
|---|---|---|
| Laundry room | Main level | 6.33 Ft x 5.50 Ft |
| Living room | Main level | 10.75 Ft x 10.50 Ft |
| Dining room | Main level | 13.00 Ft x 9.58 Ft |
| Family room | Main level | 13.58 Ft x 14.08 Ft |
| Other | Main level | 12.58 Ft x 11.75 Ft |
| Breakfast | Main level | 11.00 Ft x 11.33 Ft |
| 2pc Bathroom | Main level | 6.67 Ft x 4.25 Ft |
| 4pc Bathroom | Second level | 8.25 Ft x 8.75 Ft |
| Primary Bedroom | Second level | 12.42 Ft x 14.92 Ft |
| Bedroom | Second level | 10.00 Ft x 11.00 Ft |
| 4pc Bathroom | Second level | 8.33 Ft x 4.92 Ft |
| Bedroom | Second level | 10.92 Ft x 10.92 Ft |
| Bedroom | Lower level | 15.67 Ft x 9.17 Ft |
| 4pc Bathroom | Lower level | 5.67 Ft x 8.00 Ft |
| Other | Basement | 15.83 Ft x 29.25 Ft |
| Other | Basement | 9.08 Ft x 12.42 Ft |
| Laundry room | Basement | 7.67 Ft x 5.67 Ft |
Location
Listed by MaxWell Canyon Creek

Listing data is supplied by the CREA Data Distribution Facility (DDF®). It is deemed reliable but not guaranteed and should be independently verified. It is provided for consumers’ personal, non-commercial use to identify properties they may be interested in purchasing.