$384,900
5012 38A Avenue
Michener Hill, Red Deer
- 4 bedrooms
- 3 (1 half) bathrooms
- 1,098 sq ft
About this home
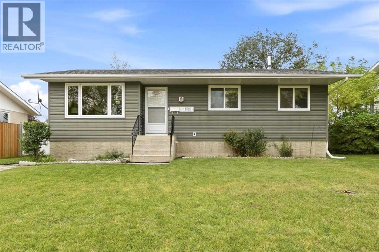
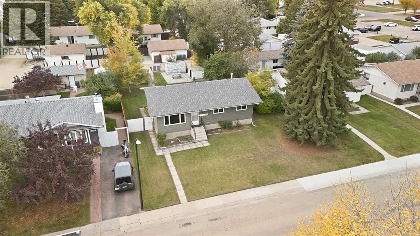
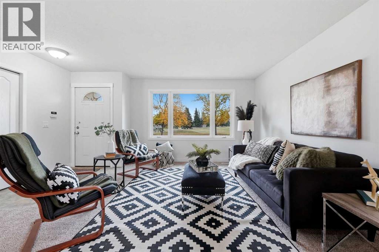
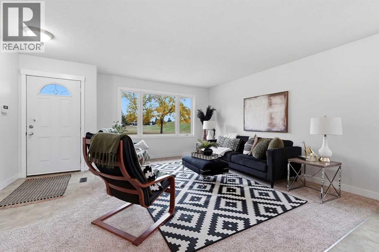
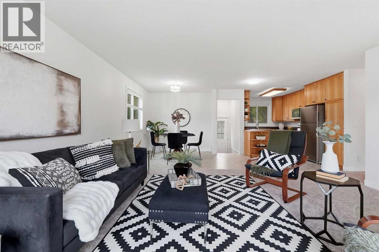
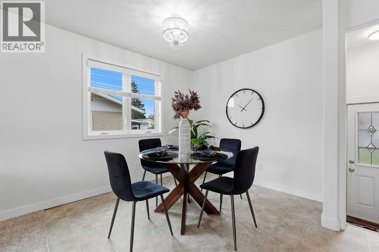
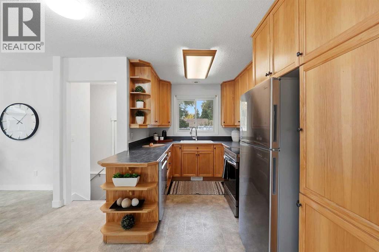
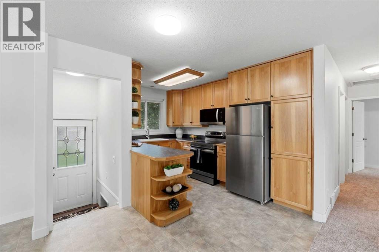
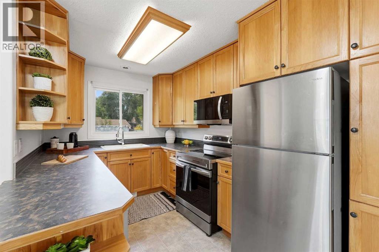
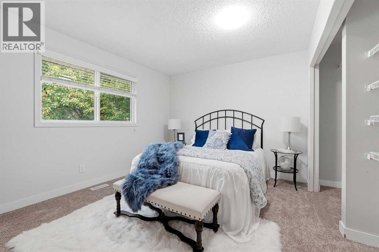
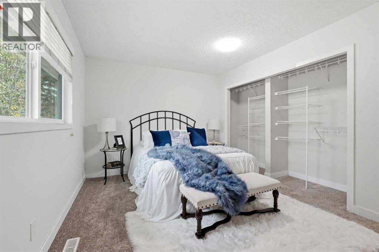
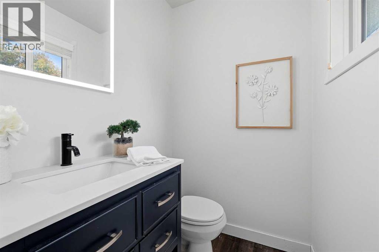
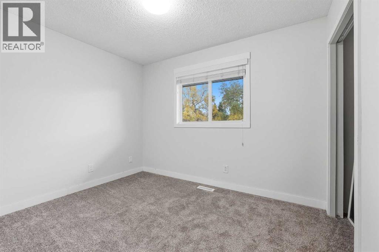
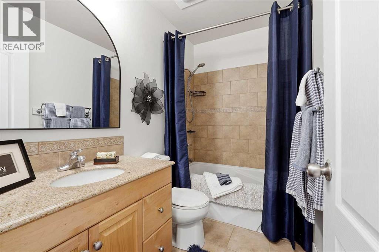
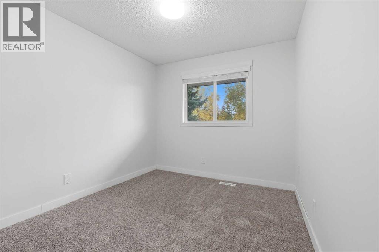
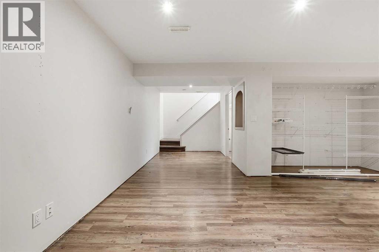
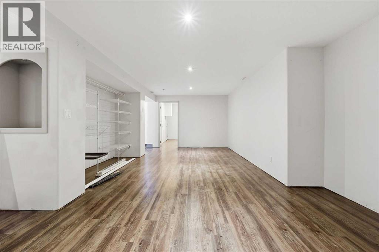
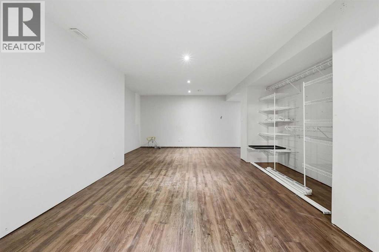
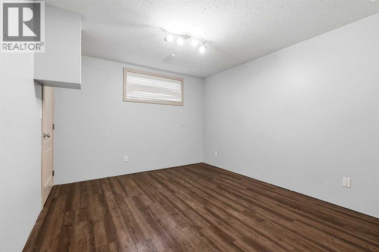
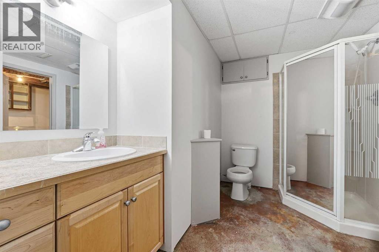
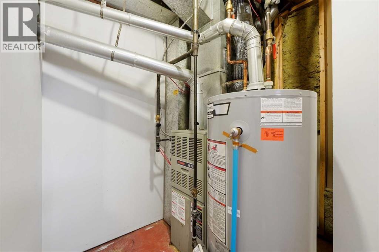
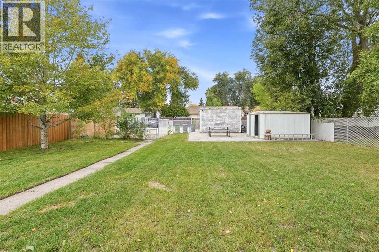
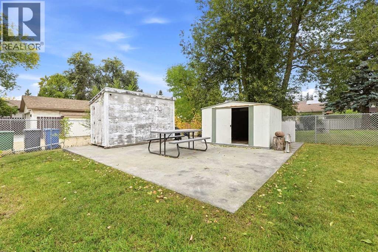
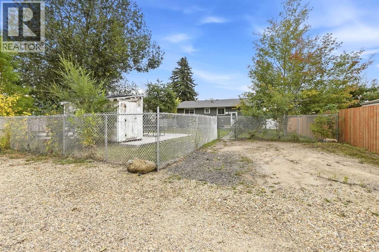
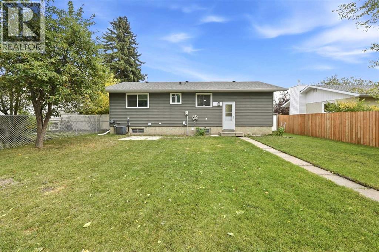
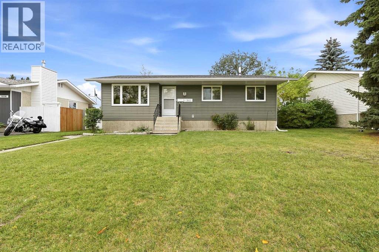
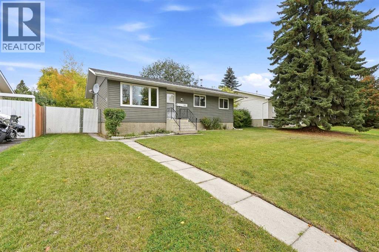
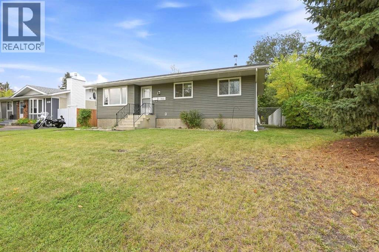
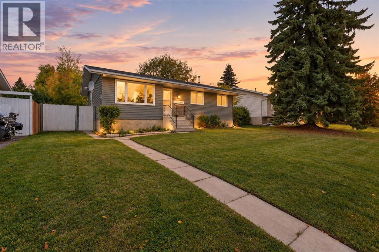
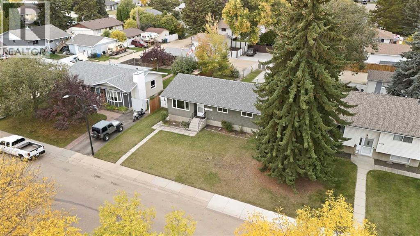
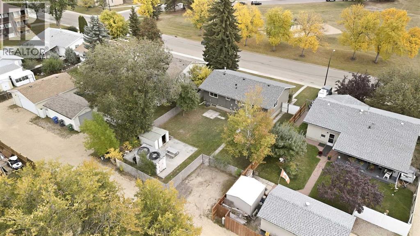
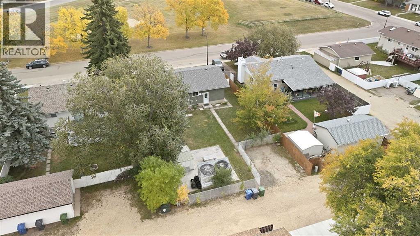
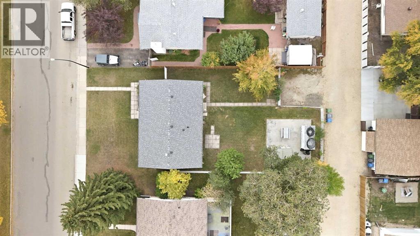
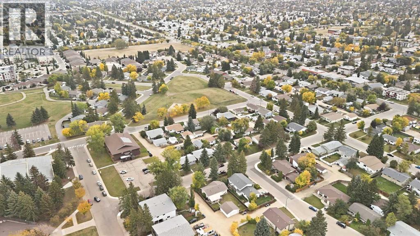
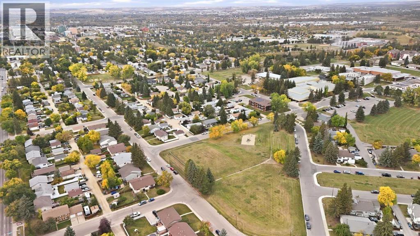
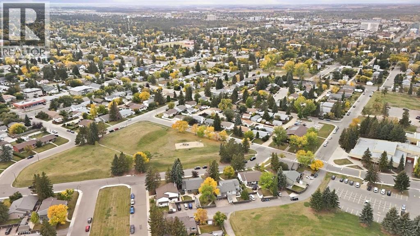
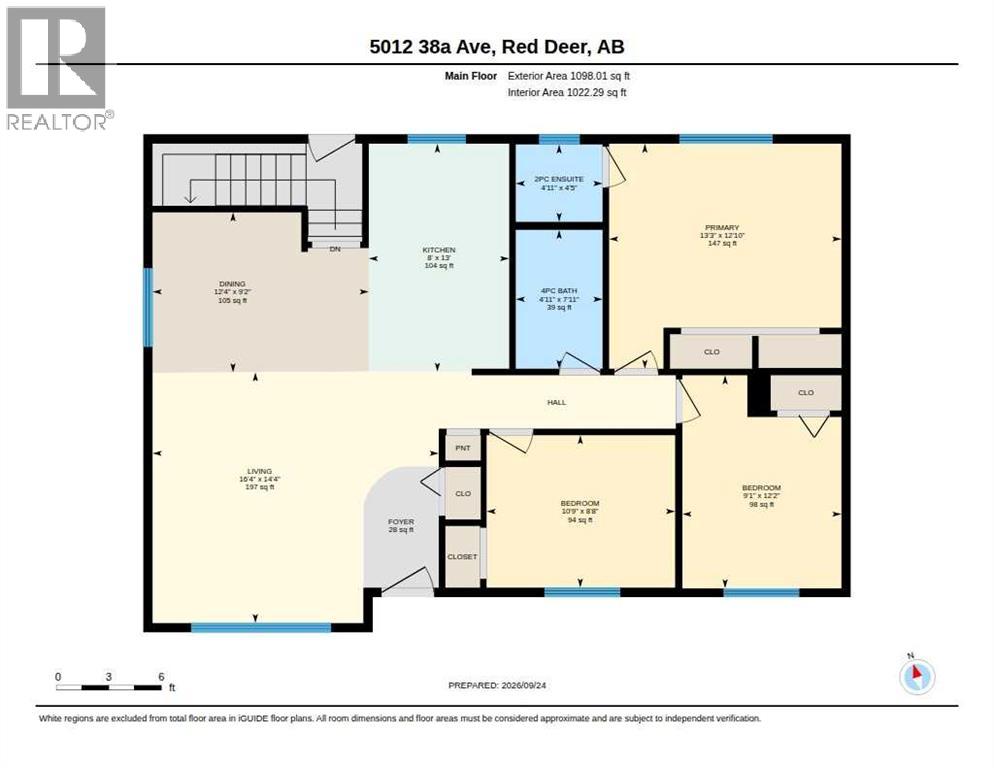
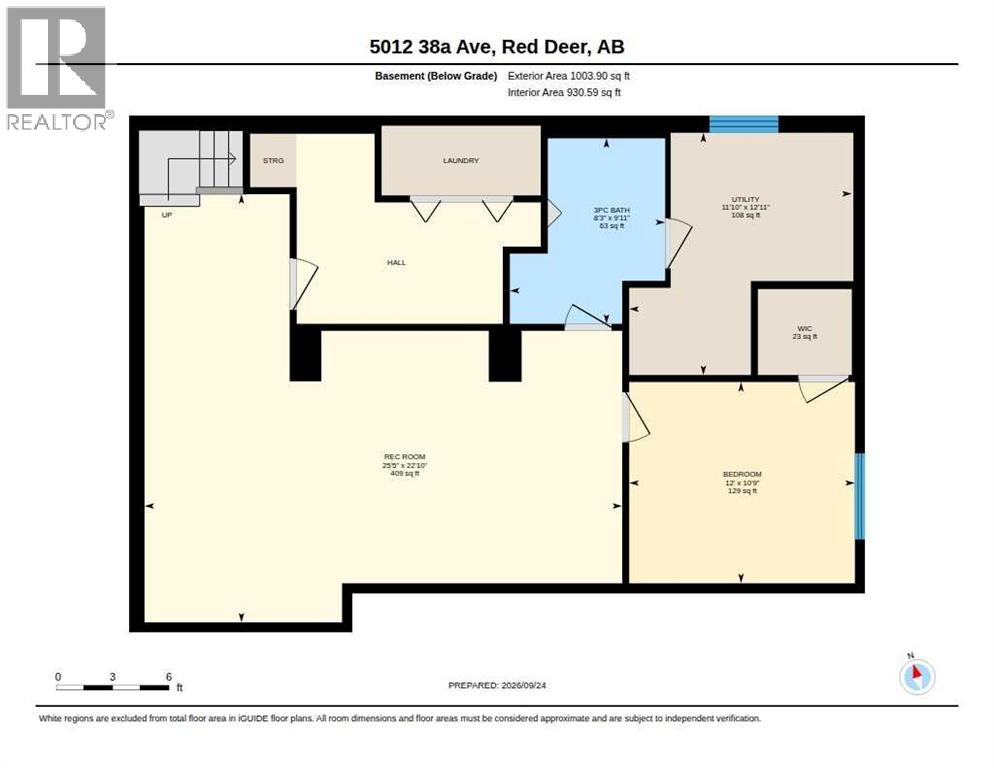
This little gem awaits its new owners! Offering four bedrooms, three bathrooms and ABUNDANT NATURAL LIGHT. The beautiful kitchen is a standout offering STAINLESS STEEL APPLIANCES, an abundance of HICKORY CABINETRY, and plenty of storage and workspace- perfect for everyday living! The spacious primary bedroom easily accommodates KING SIZE FURNITURE and features enormous closet plus a beautiful 2-piece ensuite. Two additional bedrooms and a four-piece bath complete the main level. Downstairs, the FULLY DEVELOPED BASEMENT provides exceptional additional living space, including a large fourth bedroom- three-piece bathroom and a generous family room-ideal for family nights. Outside you'll love the FULLY FENCED WEST FACING BACK YARD, complete with a mature apple tree and a 24x24 concrete pad ready for a future garage. There's still plenty of room to enjoy summer evenings, garden, play and entertain. The list of updates include: brand new microwave, new shingles (2 weeks old) newer lighting, main floor just painted, newer hot water tank, air conditioning, giving you added comfort and peace of mind. LOCATION is another WONDERFUL FEATURE. A green space and children's park are directly across the road, while three schools and beautiful walking trails are all within easy walking distance. Situated in a mature welcoming neighborhood, this home offers the perfect combination of CONVENIENCE, AFFORDABILITY, AND COMMUNITY! Immediate possession, come and see why this charming bungalow could be the perfect place to call home! (id:67770)
Facts
- Bedrooms
- 4
- Bathrooms
- 3 (1 half)
- Living area
- 1,098 sq ft
- Home type
- House
- Year built
- 1975
- Lot size
- 6,840 square feet
- Parking
- 2
- Property taxes
- $3,479 (2026)
- MLS® number
- A2343611
Features
- Heating
- Forced air, Natural gas
- Cooling
- Central air conditioning
- Basement
- Finished, Full
- Flooring
- Laminate, Carpeted, Vinyl Plank
- Appliances
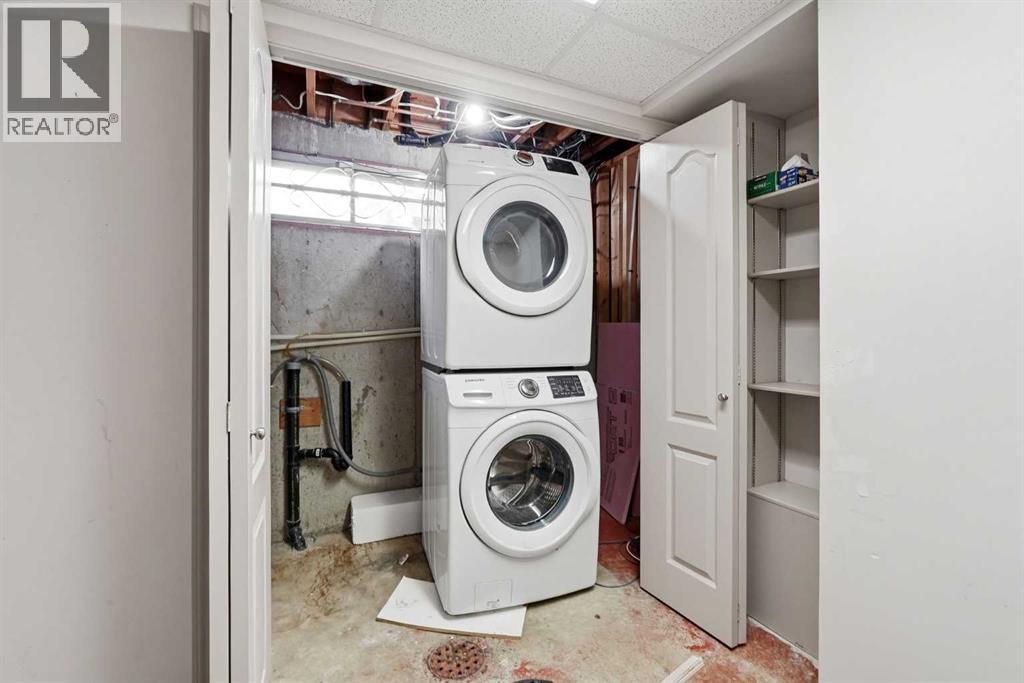
- Refrigerator, Dishwasher, Stove, Microwave Range Hood Combo, Window Coverings, Washer & Dryer
- Parking
- Other
- Exterior Features
- Vinyl siding
Rooms
| Room | Level | Size |
|---|---|---|
| 2pc Bathroom | Main level | 4.92 Ft x 4.42 Ft |
| 4pc Bathroom | Main level | 4.92 Ft x 7.92 Ft |
| Bedroom | Main level | 9.08 Ft x 12.17 Ft |
| Bedroom | Main level | 10.75 Ft x 8.67 Ft |
| Dining room | Main level | 12.33 Ft x 9.17 Ft |
| Kitchen | Main level | 8.00 Ft x 13.00 Ft |
| Living room | Main level | 16.33 Ft x 14.33 Ft |
| Primary Bedroom | Main level | 13.25 Ft x 12.83 Ft |
| 3pc Bathroom | Basement | 8.25 Ft x 9.92 Ft |
| Bedroom | Basement | 12.00 Ft x 10.75 Ft |
| Recreational, Games room | Basement | 25.42 Ft x 22.83 Ft |
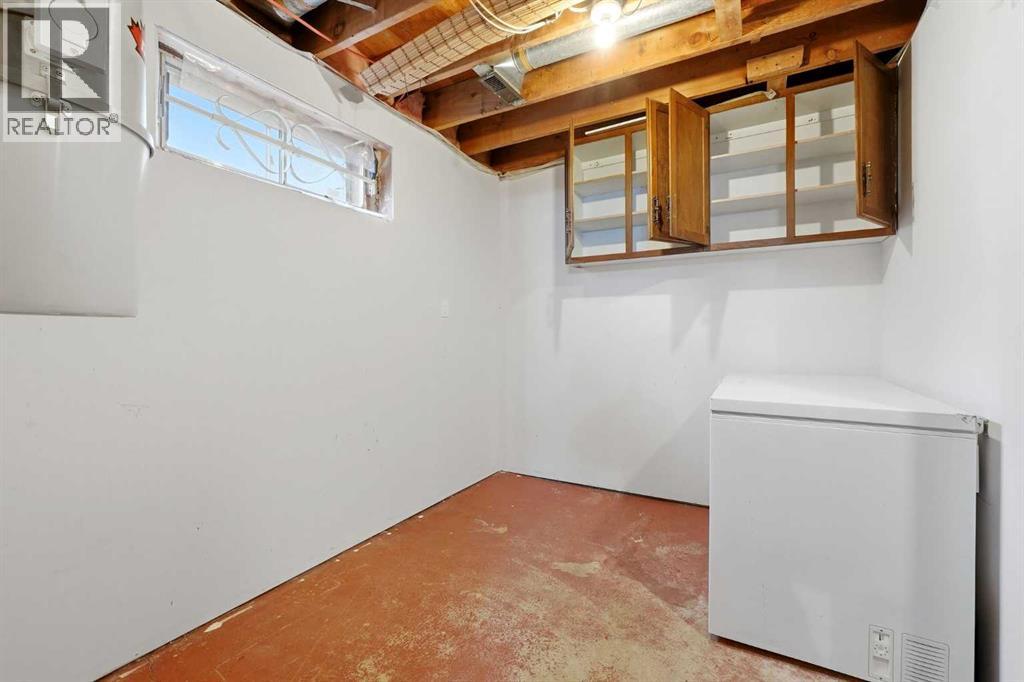
| Furnace | Basement | 11.83 Ft x 12.92 Ft |
Location
Listed by RE/MAX real estate central alberta

Listing data is supplied by the CREA Data Distribution Facility (DDF®). It is deemed reliable but not guaranteed and should be independently verified. It is provided for consumers’ personal, non-commercial use to identify properties they may be interested in purchasing.