Skip to content
smartPRO RealtyRajesh Babunaidu, REALTOR®
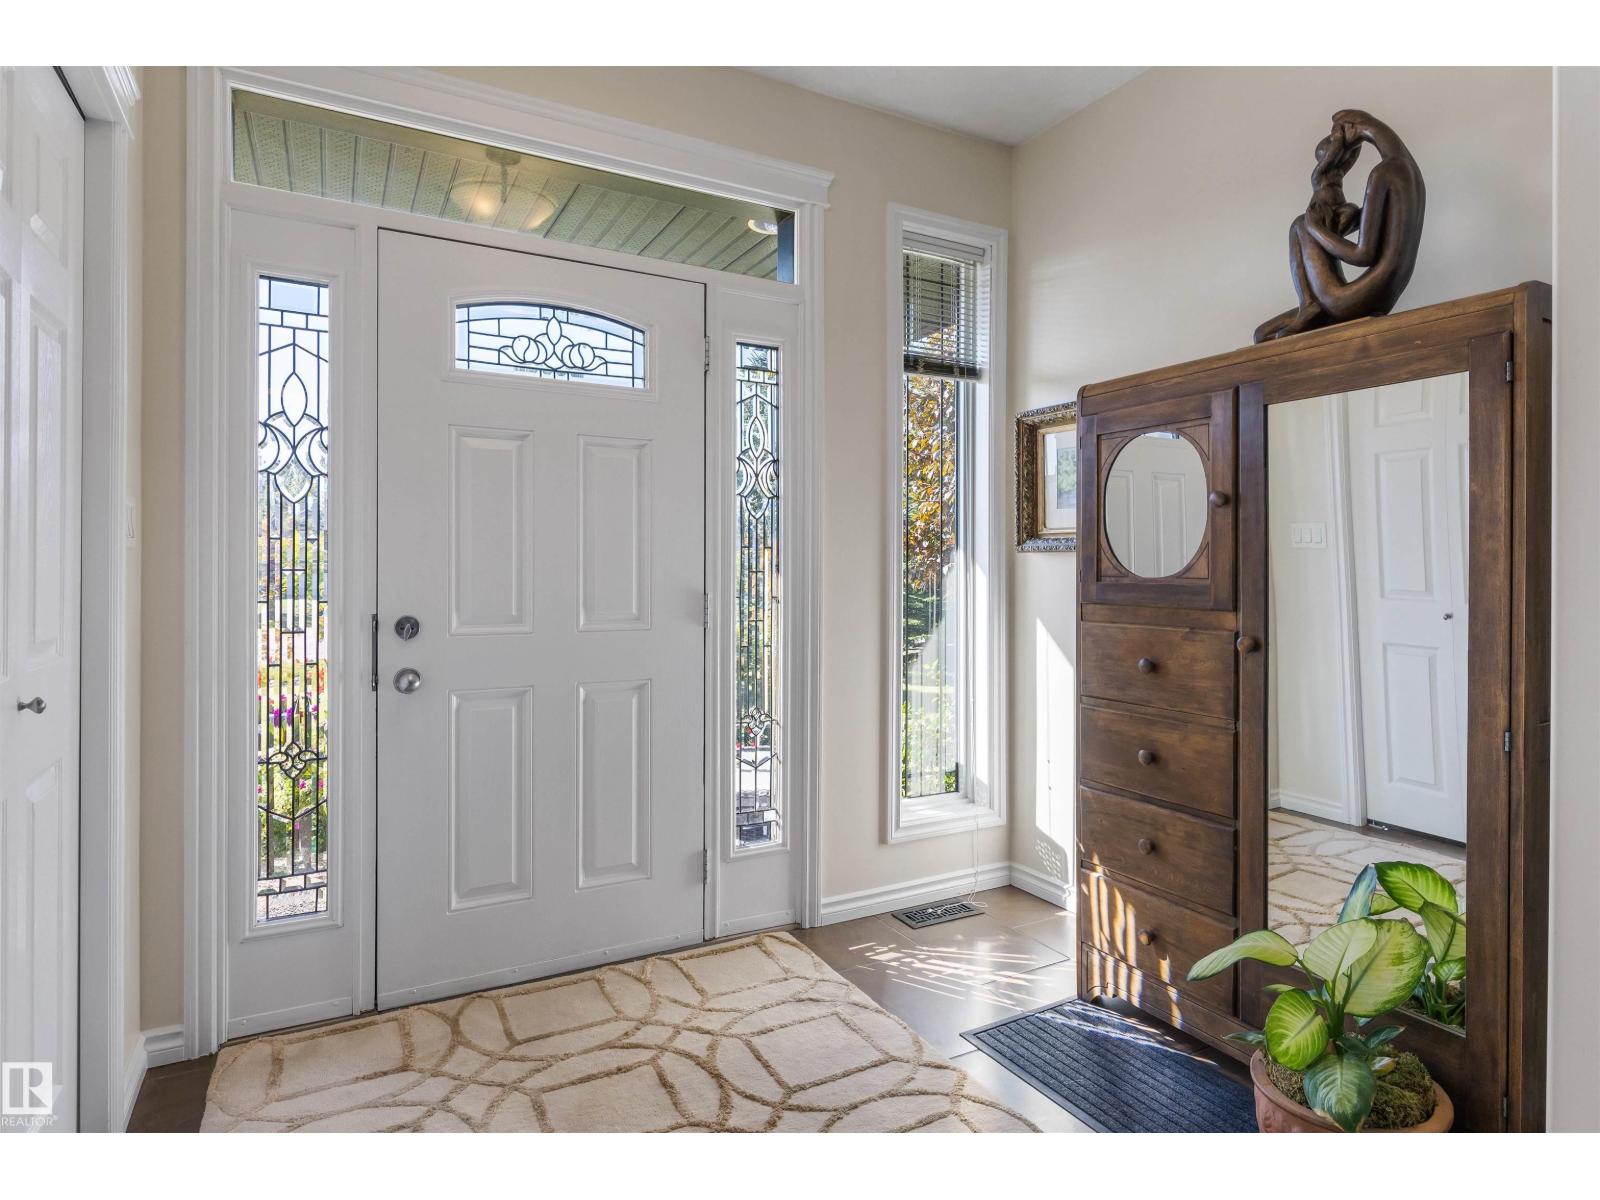
  • #238 54418 RGE ROAD 251, photo 1 of 66
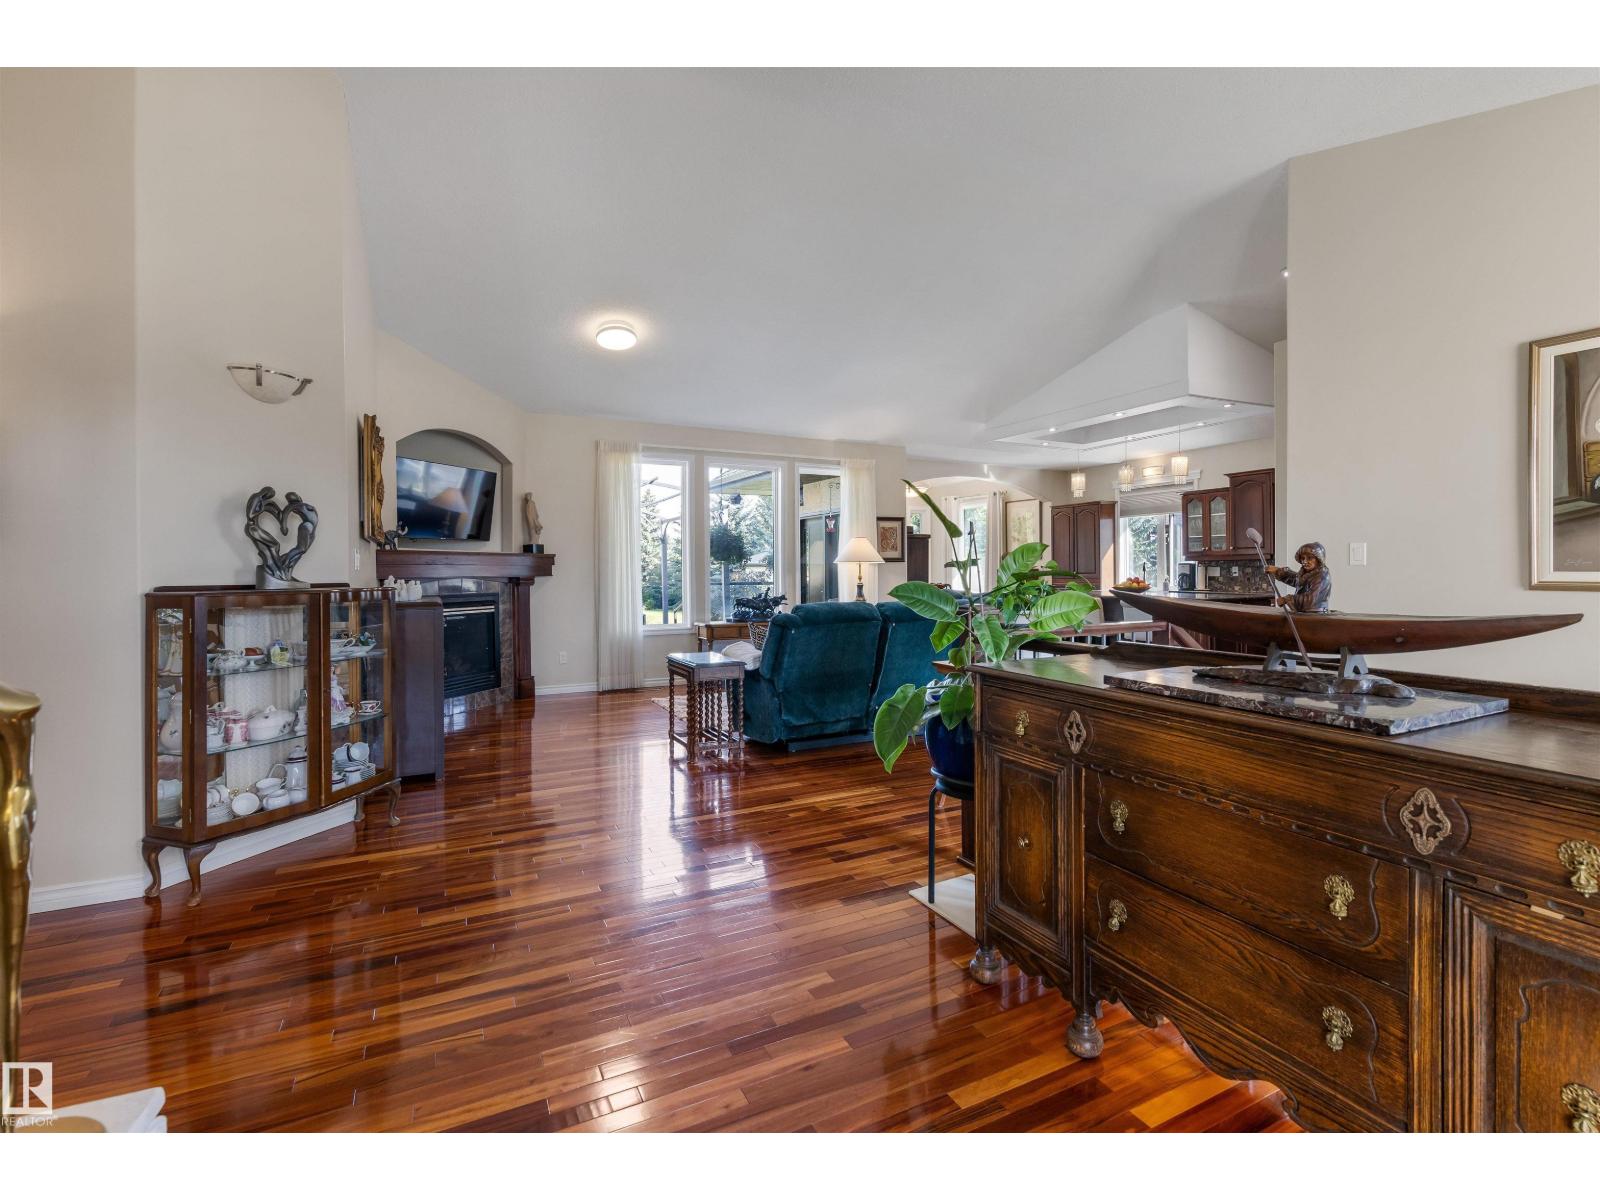
  • #238 54418 RGE ROAD 251, photo 2 of 66
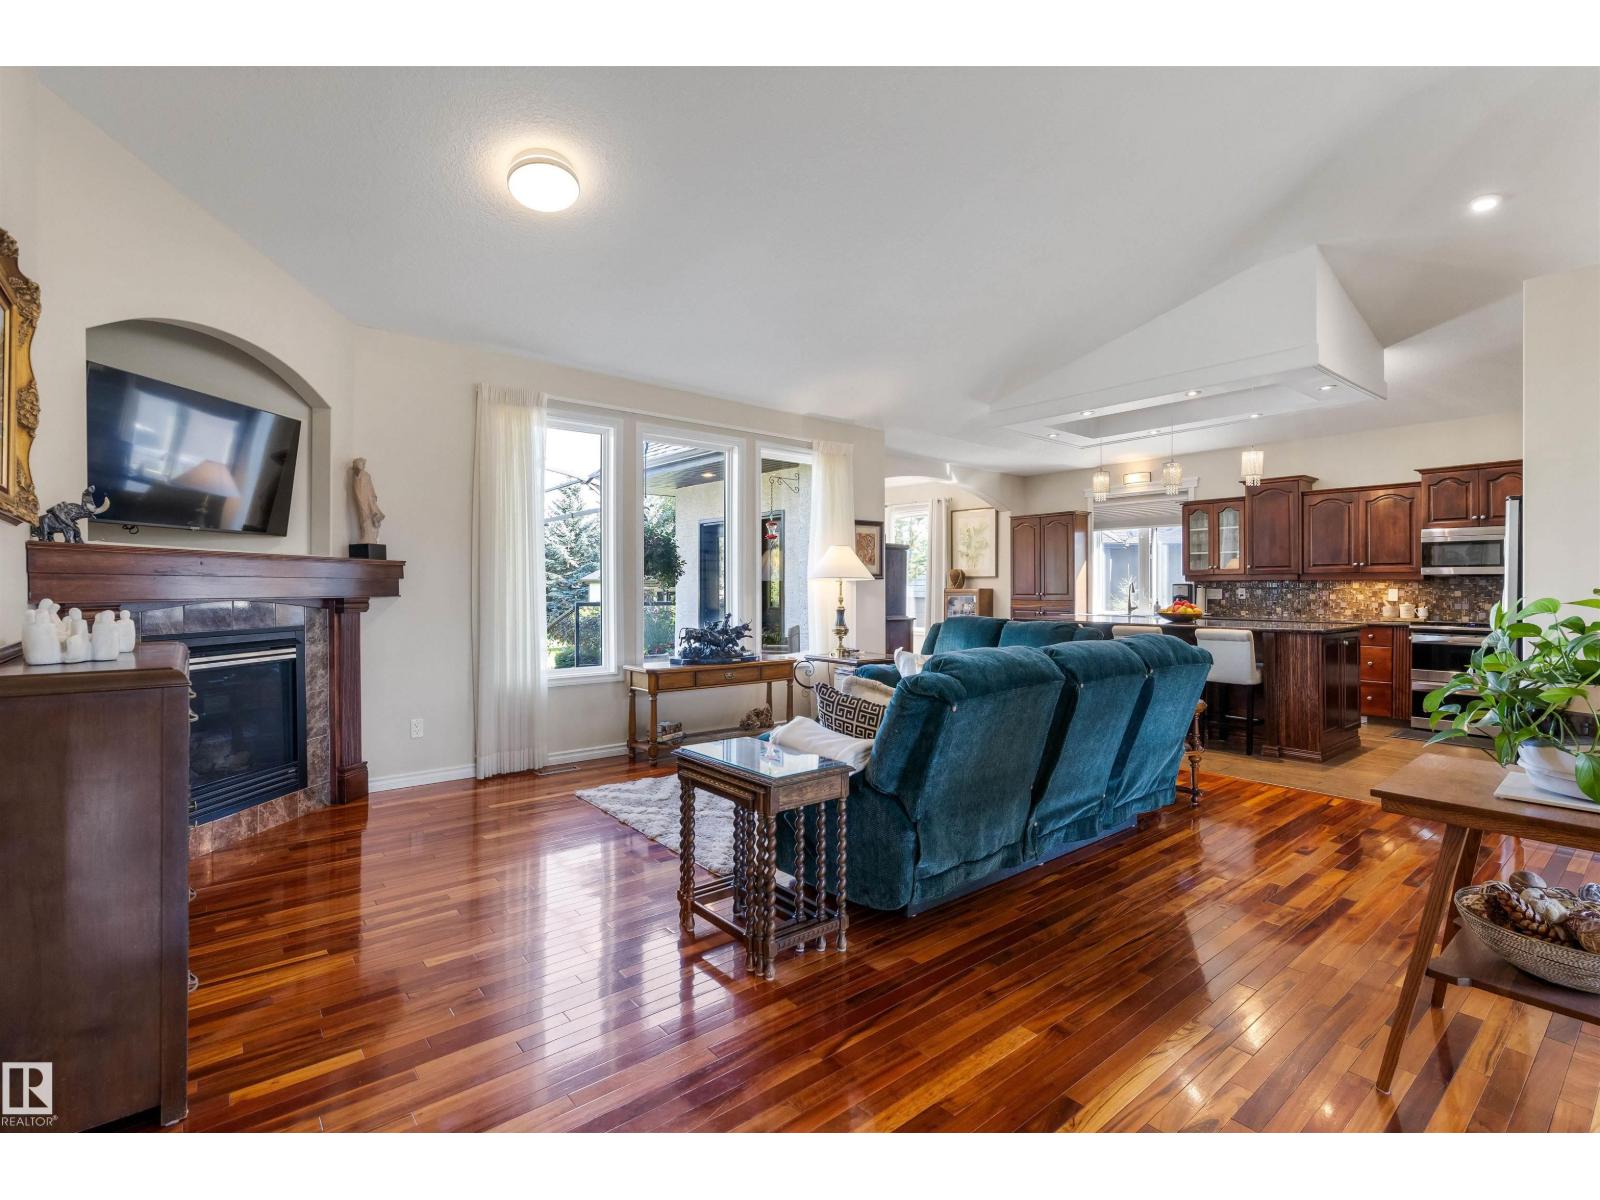
  • #238 54418 RGE ROAD 251, photo 3 of 66
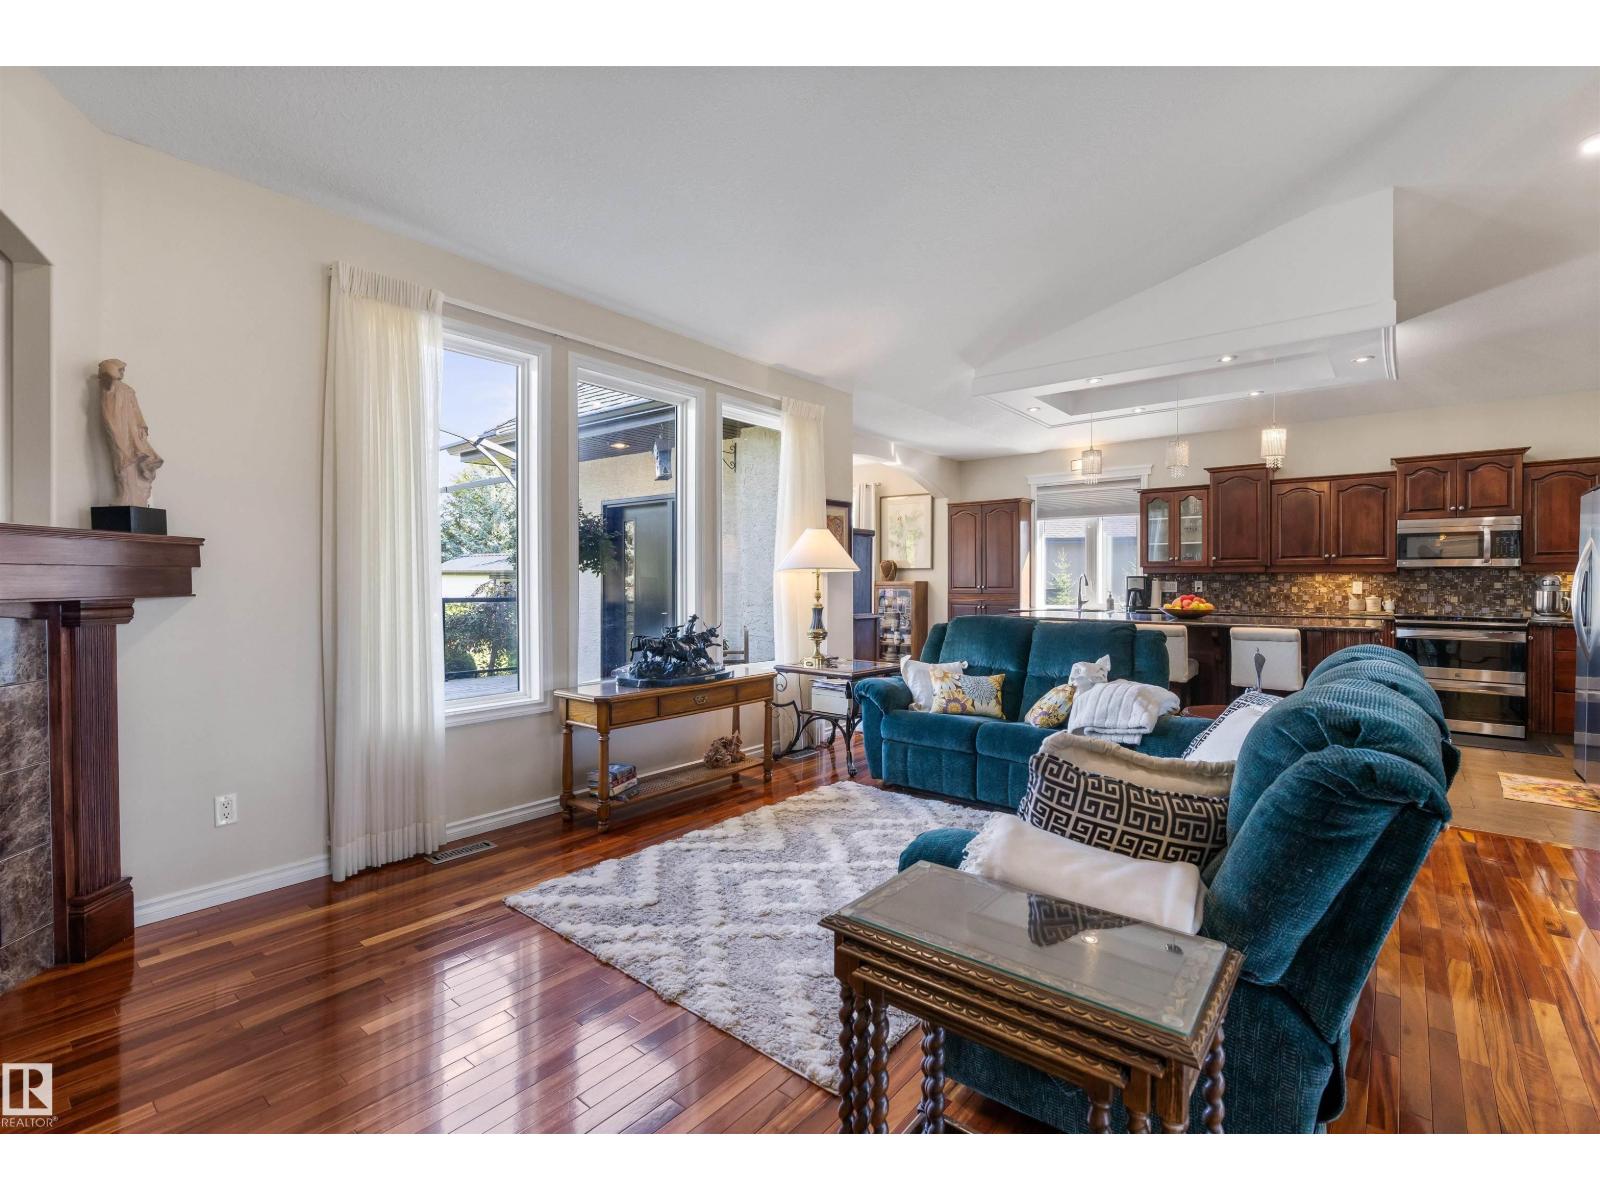
  • #238 54418 RGE ROAD 251, photo 4 of 66
  • #238 54418 RGE ROAD 251, photo 5 of 66
  • #238 54418 RGE ROAD 251, photo 6 of 66
  • #238 54418 RGE ROAD 251, photo 7 of 66
  • #238 54418 RGE ROAD 251, photo 8 of 66
  • #238 54418 RGE ROAD 251, photo 9 of 66
  • #238 54418 RGE ROAD 251, photo 10 of 66
  • #238 54418 RGE ROAD 251, photo 11 of 66
  • #238 54418 RGE ROAD 251, photo 12 of 66
  • #238 54418 RGE ROAD 251, photo 13 of 66
  • #238 54418 RGE ROAD 251, photo 14 of 66
  • #238 54418 RGE ROAD 251, photo 15 of 66
  • #238 54418 RGE ROAD 251, photo 16 of 66
  • #238 54418 RGE ROAD 251, photo 17 of 66
  • #238 54418 RGE ROAD 251, photo 18 of 66
  • #238 54418 RGE ROAD 251, photo 19 of 66
  • #238 54418 RGE ROAD 251, photo 20 of 66
  • #238 54418 RGE ROAD 251, photo 21 of 66
  • #238 54418 RGE ROAD 251, photo 22 of 66
  • #238 54418 RGE ROAD 251, photo 23 of 66
  • #238 54418 RGE ROAD 251, photo 24 of 66
  • #238 54418 RGE ROAD 251, photo 25 of 66
  • #238 54418 RGE ROAD 251, photo 26 of 66
  • #238 54418 RGE ROAD 251, photo 27 of 66
  • #238 54418 RGE ROAD 251, photo 28 of 66
  • #238 54418 RGE ROAD 251, photo 29 of 66
  • #238 54418 RGE ROAD 251, photo 30 of 66
  • #238 54418 RGE ROAD 251, photo 31 of 66
  • #238 54418 RGE ROAD 251, photo 32 of 66
  • #238 54418 RGE ROAD 251, photo 33 of 66
  • #238 54418 RGE ROAD 251, photo 34 of 66
  • #238 54418 RGE ROAD 251, photo 35 of 66
  • #238 54418 RGE ROAD 251, photo 36 of 66
  • #238 54418 RGE ROAD 251, photo 37 of 66
  • #238 54418 RGE ROAD 251, photo 38 of 66
  • #238 54418 RGE ROAD 251, photo 39 of 66
  • #238 54418 RGE ROAD 251, photo 40 of 66
  • #238 54418 RGE ROAD 251, photo 41 of 66
  • #238 54418 RGE ROAD 251, photo 42 of 66
  • #238 54418 RGE ROAD 251, photo 43 of 66
  • #238 54418 RGE ROAD 251, photo 44 of 66
  • #238 54418 RGE ROAD 251, photo 45 of 66
  • #238 54418 RGE ROAD 251, photo 46 of 66
  • #238 54418 RGE ROAD 251, photo 47 of 66
  • #238 54418 RGE ROAD 251, photo 48 of 66
  • #238 54418 RGE ROAD 251, photo 49 of 66
  • #238 54418 RGE ROAD 251, photo 50 of 66
  • #238 54418 RGE ROAD 251, photo 51 of 66
  • #238 54418 RGE ROAD 251, photo 52 of 66
  • #238 54418 RGE ROAD 251, photo 53 of 66
  • #238 54418 RGE ROAD 251, photo 54 of 66
  • #238 54418 RGE ROAD 251, photo 55 of 66
  • #238 54418 RGE ROAD 251, photo 56 of 66
  • #238 54418 RGE ROAD 251, photo 57 of 66
  • #238 54418 RGE ROAD 251, photo 58 of 66
  • #238 54418 RGE ROAD 251, photo 59 of 66
  • #238 54418 RGE ROAD 251, photo 60 of 66
  • #238 54418 RGE ROAD 251, photo 61 of 66
  • #238 54418 RGE ROAD 251, photo 62 of 66
  • #238 54418 RGE ROAD 251, photo 63 of 66
  • #238 54418 RGE ROAD 251, photo 64 of 66
  • #238 54418 RGE ROAD 251, photo 65 of 66
  • #238 54418 RGE ROAD 251, photo 66 of 66

$1,199,900

#238 54418 RGE ROAD 251

Rural Sturgeon County

  • 5 bedrooms
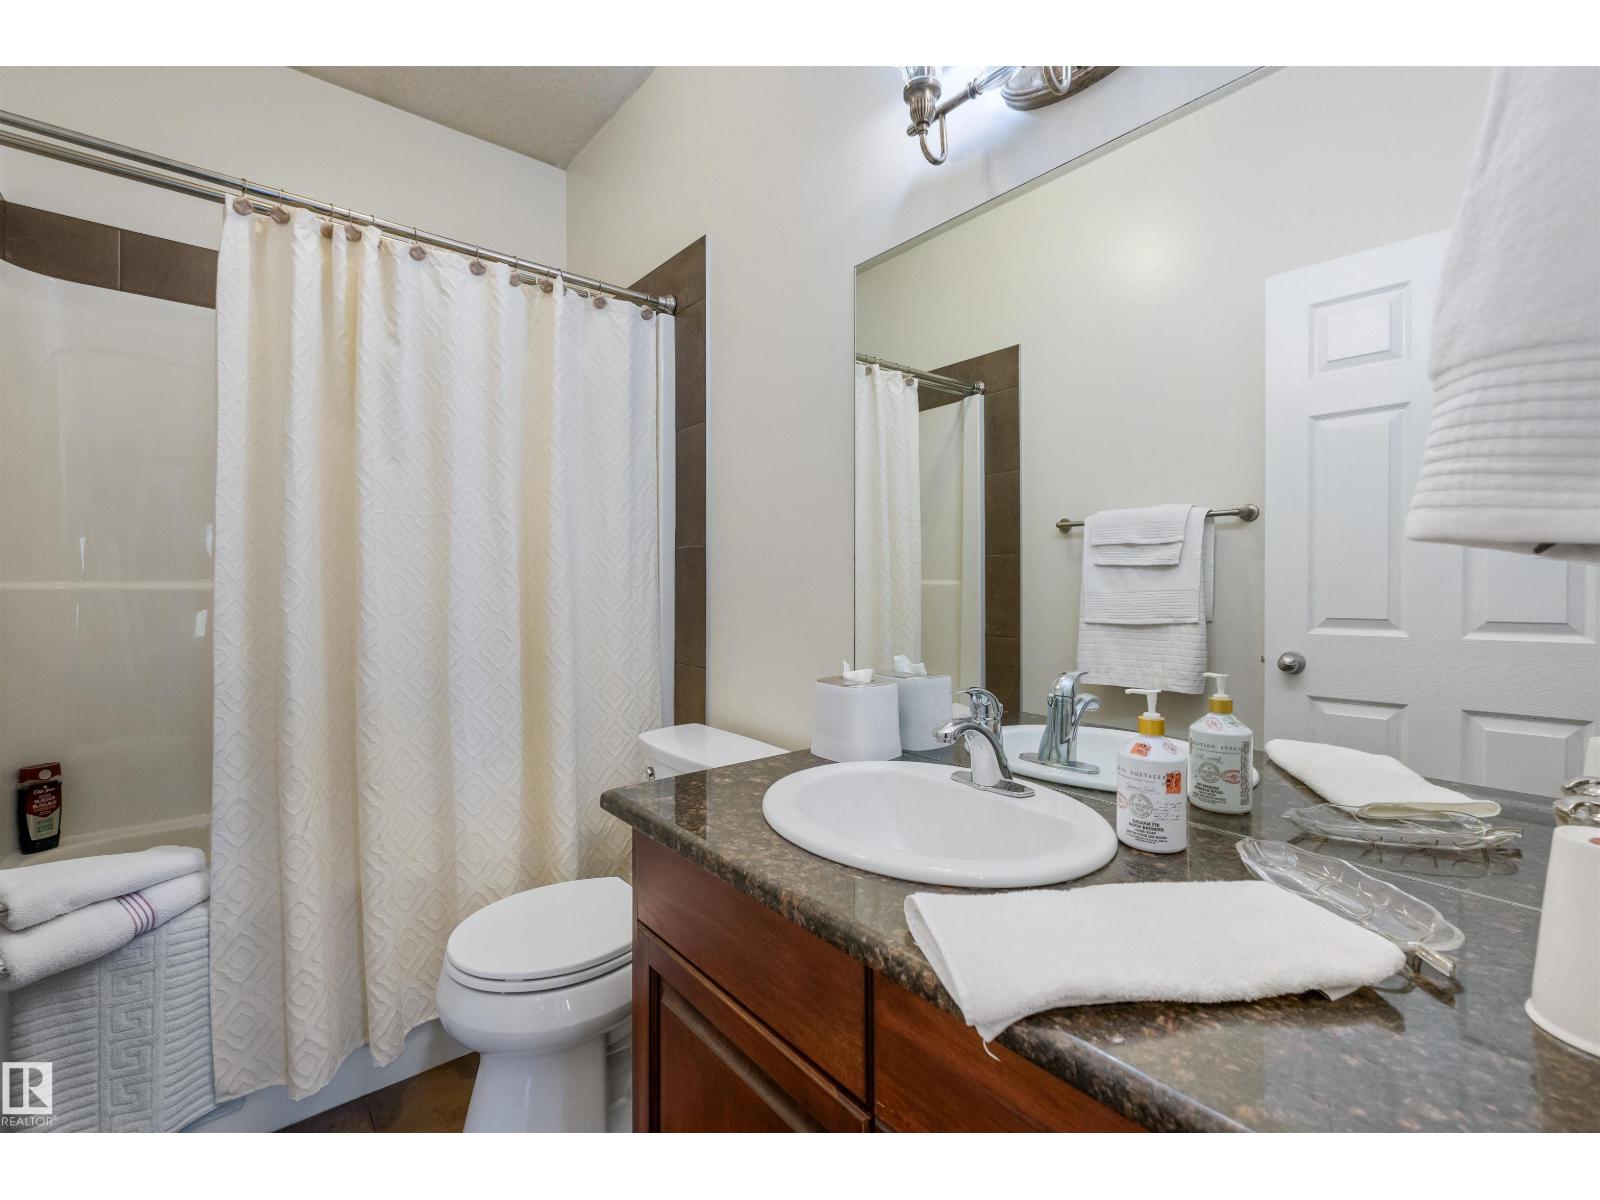
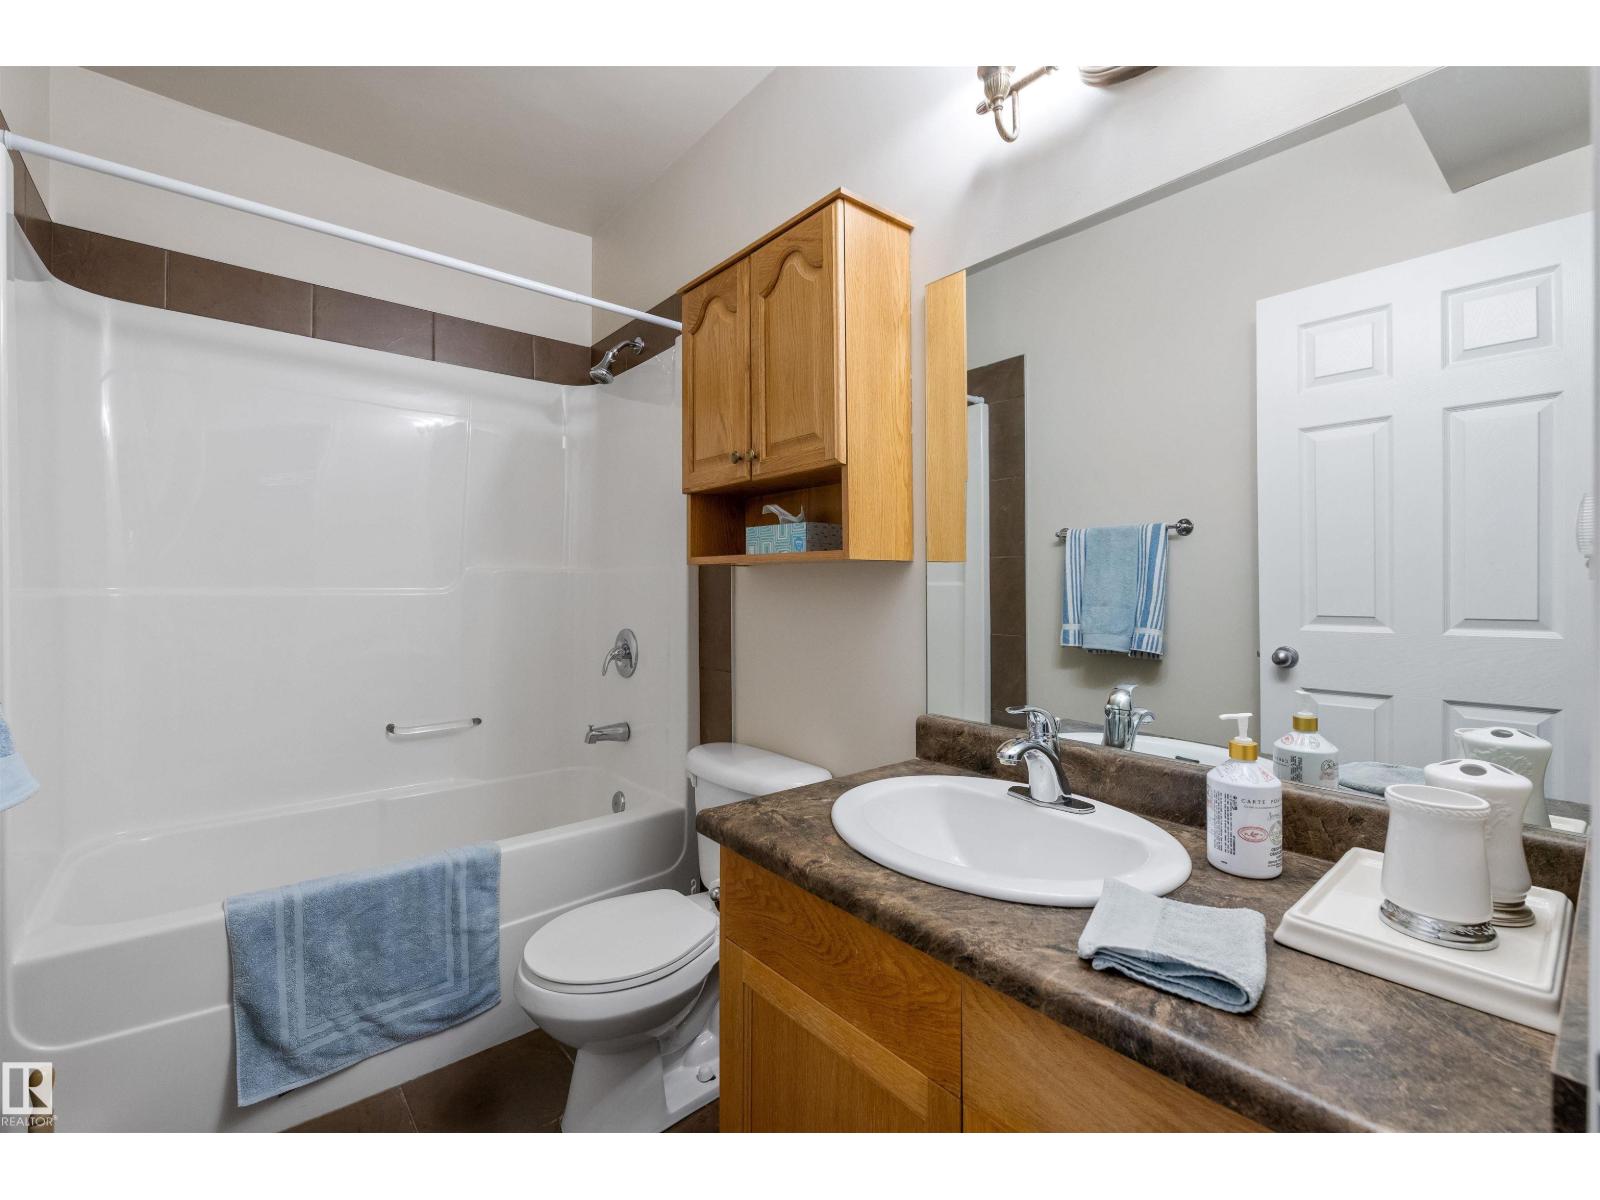
  • 3 bathrooms
  • 1,932 sq ft

About this home

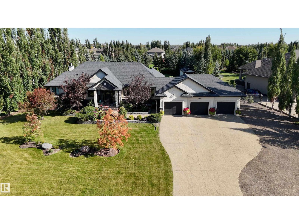
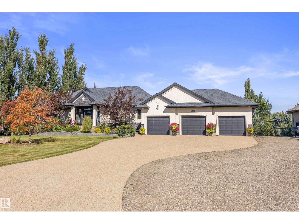
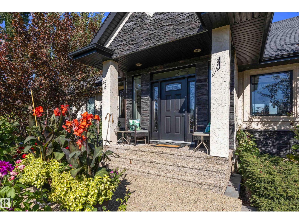
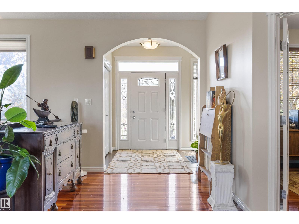
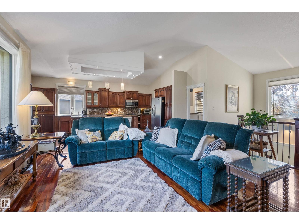
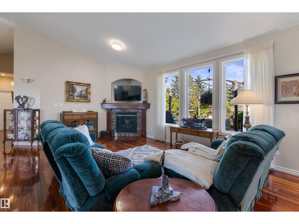
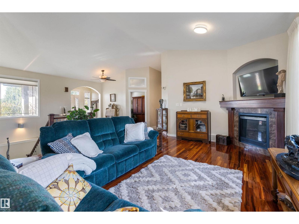
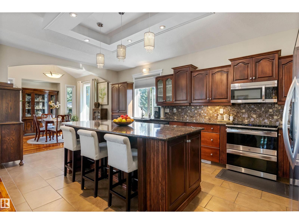
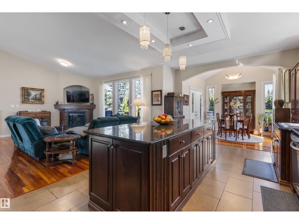
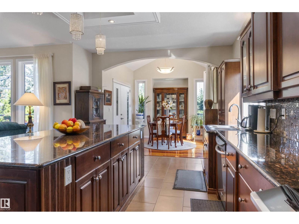
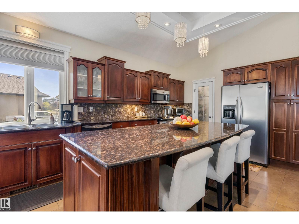
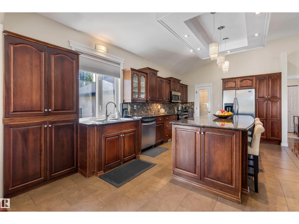
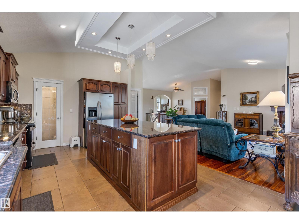
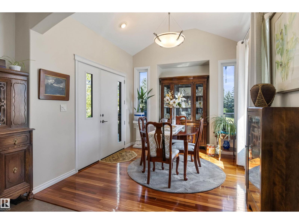
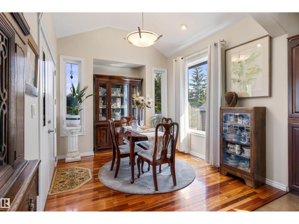
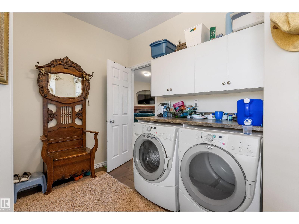
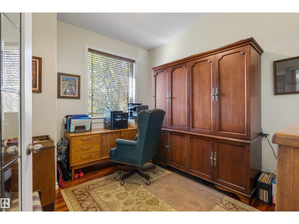
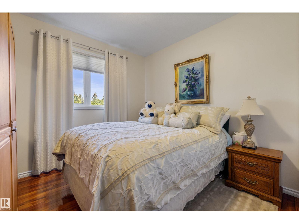
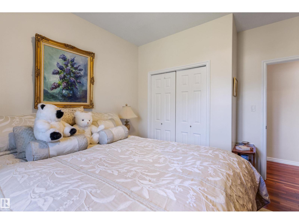
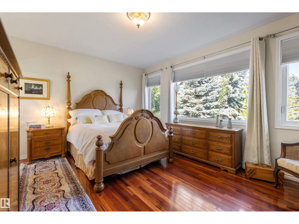
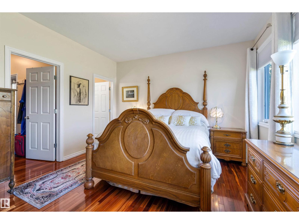
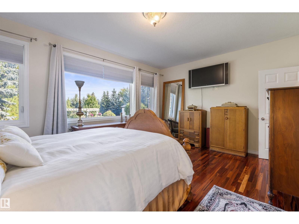
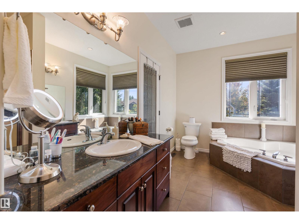
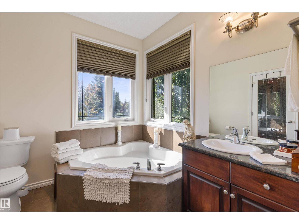
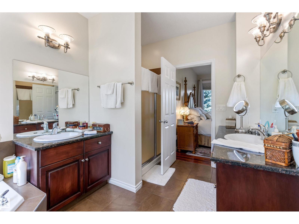
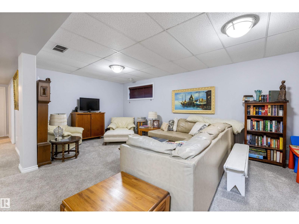
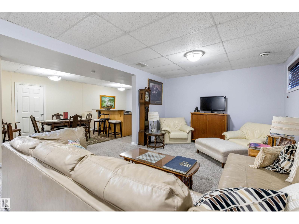
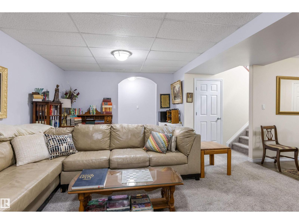
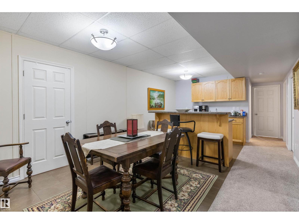
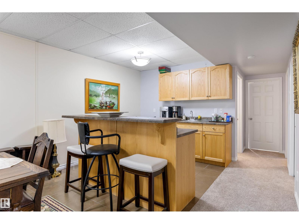
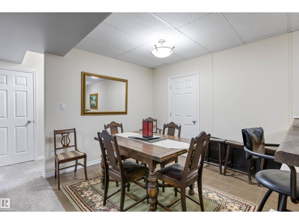
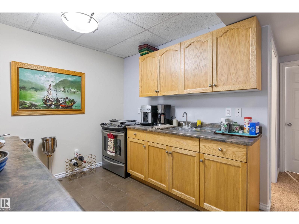
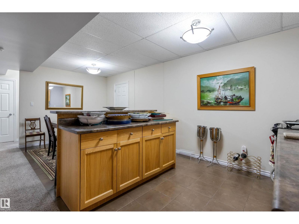
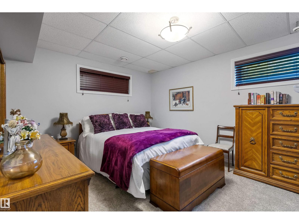
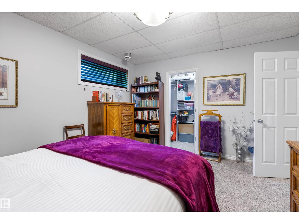
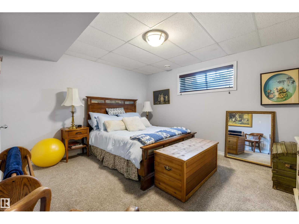
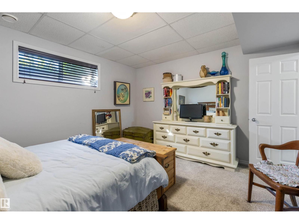
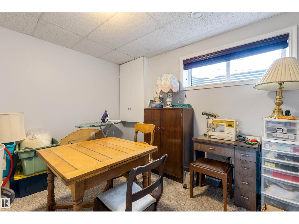
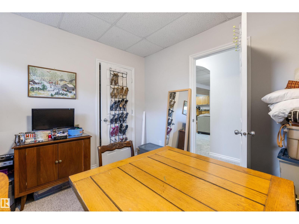
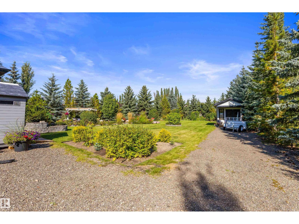
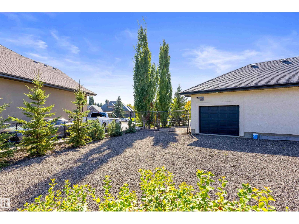
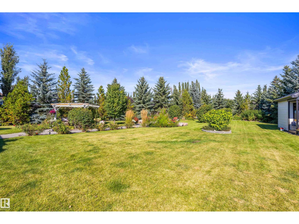
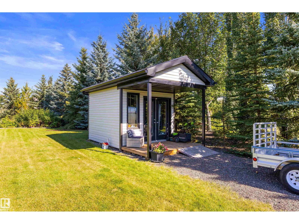
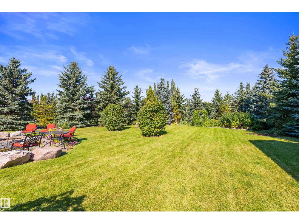
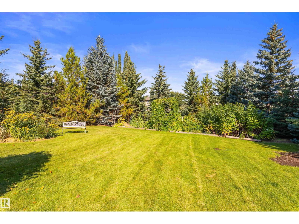
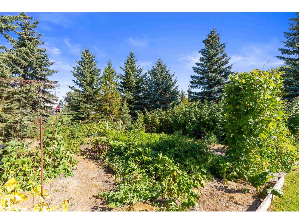
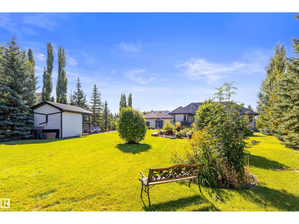
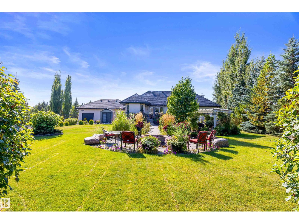
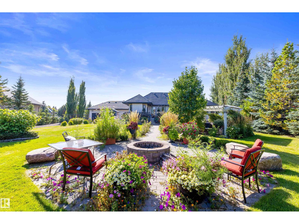
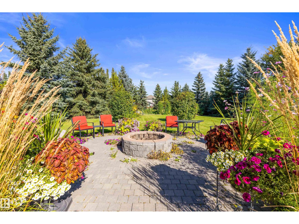
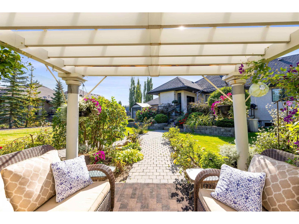
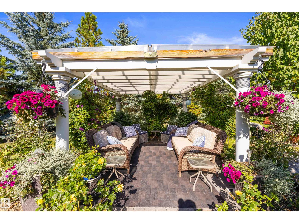
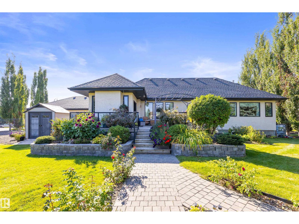
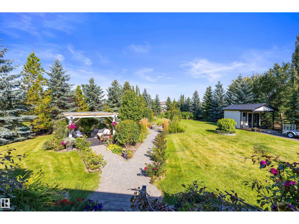
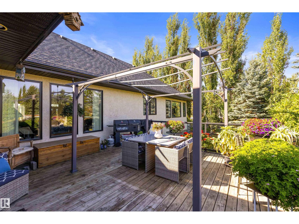
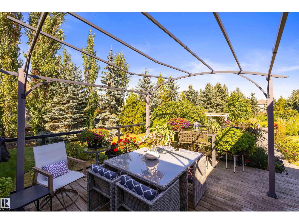
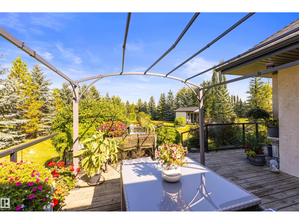
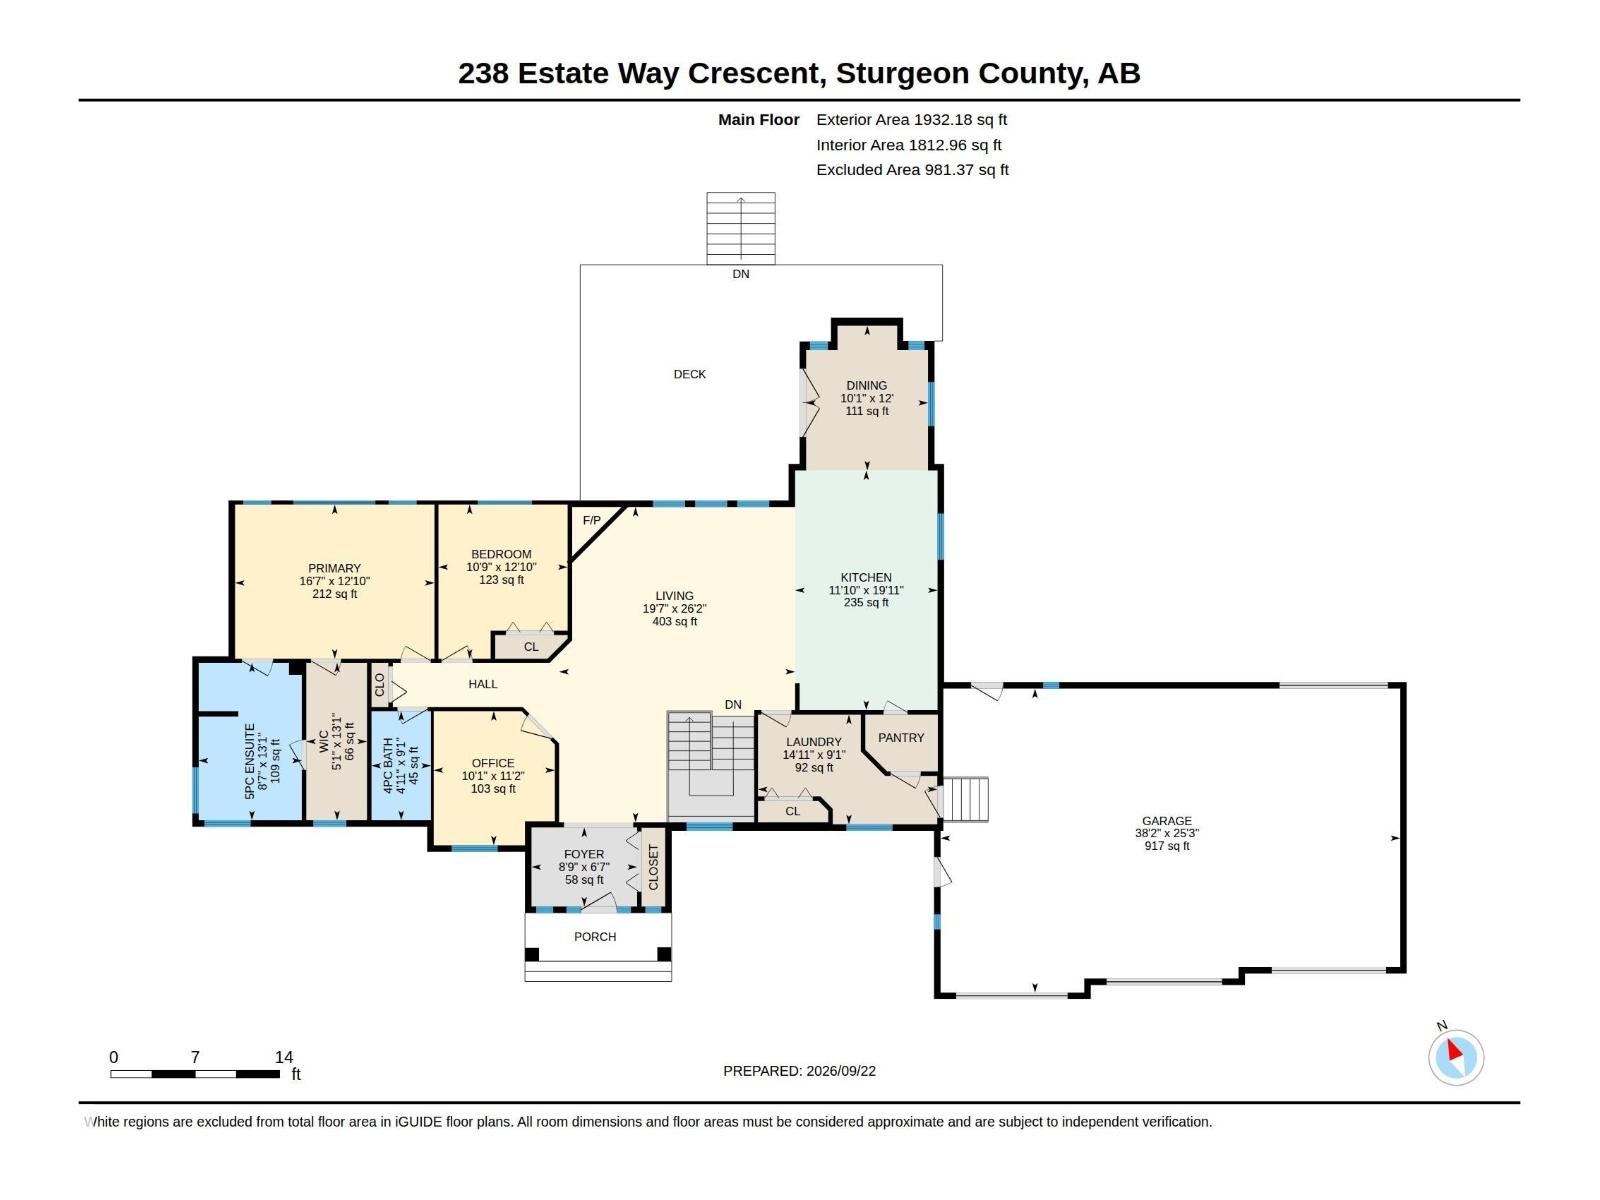
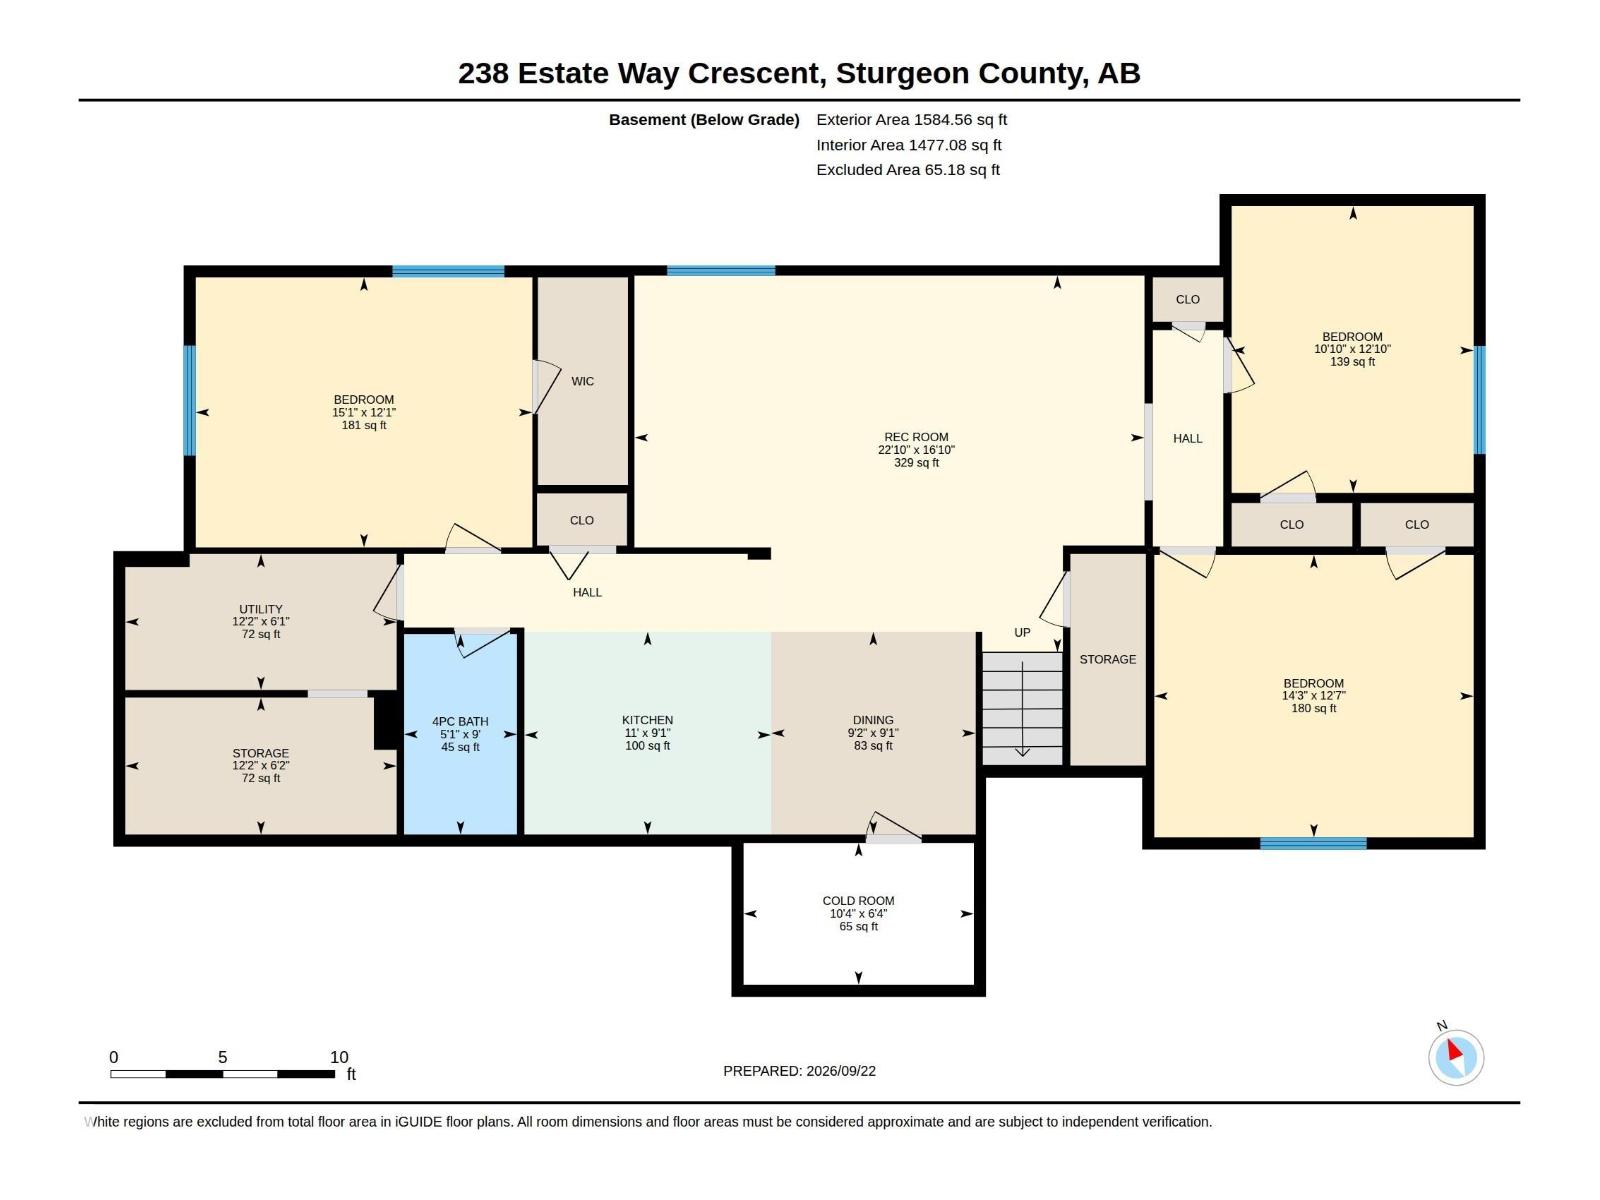
Exceptional bungalow in The Banks of Sturgeon Valley, beautifully situated on a private and peaceful 0.8-acre setting. Offering over 3,700 sq. ft. of finished living space, this impressive home features 2 bedrooms plus a den on the main, 3 full baths and a fully finished lower level with 3 additional bedrooms, a full bath, wet bar and spacious family room, ideal for extended family or guests. The open design showcases vaulted ceilings, rich hardwood, a gorgeous kitchen with granite counters, a large island and walk-through pantry, plus an inviting great room with a fireplace. Outside, enjoy a spectacular landscaped oasis with lush gardens, colourful flowers, a private pergola retreat, fire pit area and garden shed. The private chain-link fenced backyard is enclosed by mature blue spruce and pine trees. A heated triple attached garage with a drive-through bay, RV parking and an exposed aggregate driveway complete this beautifully maintained, incredibly private and truly one-of-a-kind property. A must-see! (id:67770)

Facts

Bedrooms
5
Bathrooms
3
Living area
1,932 sq ft
Home type
House
Year built
2007
Lot size
0.76 acres
MLS® number
E4510255

Features

Heating
Forced air
Cooling
Central air conditioning
Basement
Finished, Full
Appliances
Washer, Refrigerator, Dishwasher, Stove, Dryer, Microwave Range Hood Combo, See remarks, Storage Shed, Window Coverings, Garage door opener, Garage door opener remote(s)
Parking
Attached Garage, RV, Heated Garage
Building Features
Ceiling - 9ft, Vinyl Windows

Rooms

RoomLevelSize
Living roomMain level
Dining roomMain level
KitchenMain level
DenMain level
Primary BedroomMain level
Bedroom 2Main level
Bedroom 3Basement
Bedroom 4Basement
Bedroom 5Basement
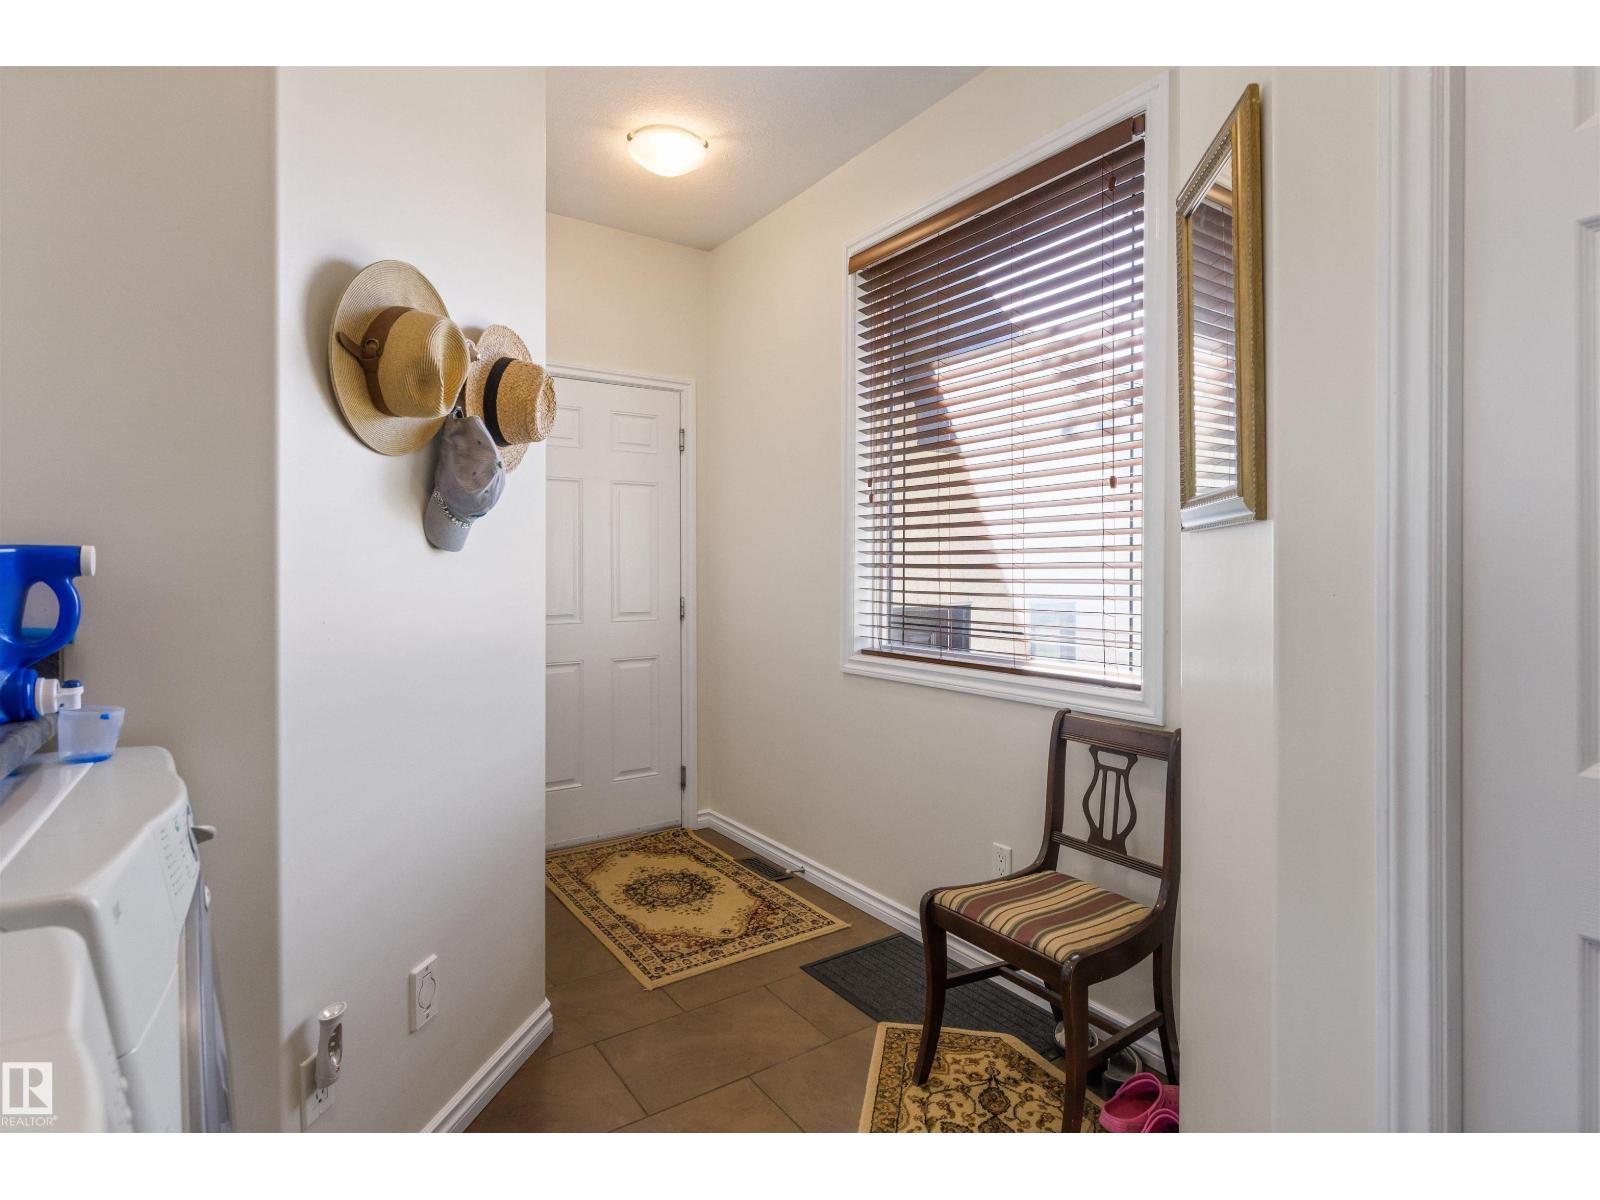
Laundry roomMain level
Recreation roomBasement

Location

Listed by RE/MAX Excellence

Powered by REALTOR.ca

Listing data is supplied by the CREA Data Distribution Facility (DDF®). It is deemed reliable but not guaranteed and should be independently verified. It is provided for consumers’ personal, non-commercial use to identify properties they may be interested in purchasing.