$499,900
32 Sunrise Crescent N
Three Hills
- 3 bedrooms
- 2 bathrooms
- 1,322 sq ft
About this home
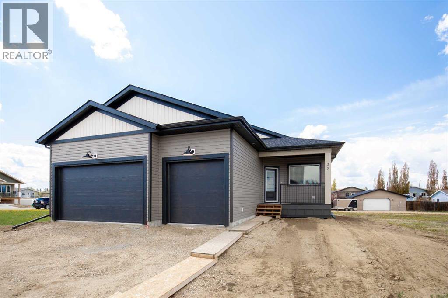
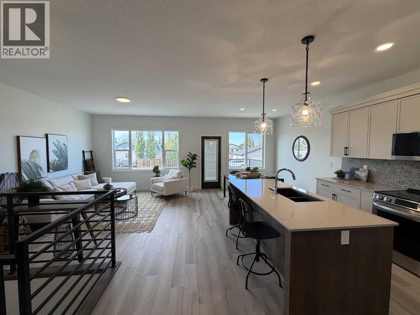
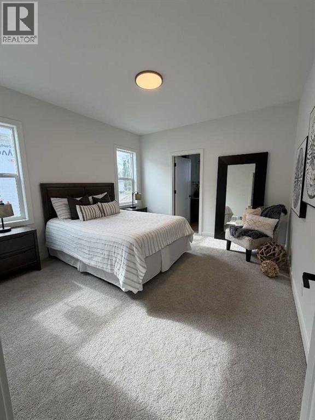
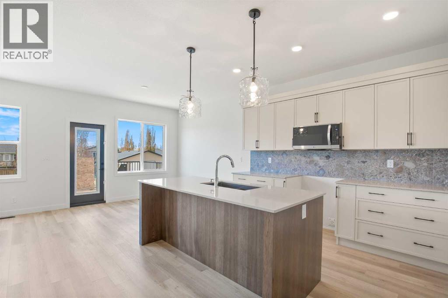
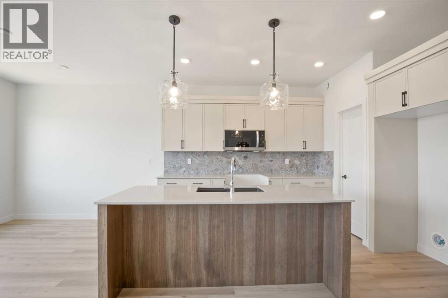
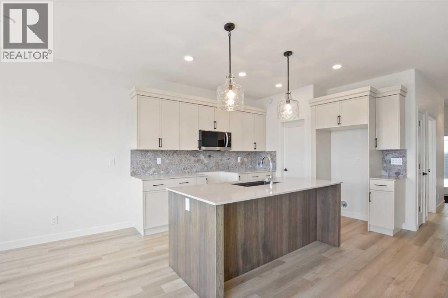
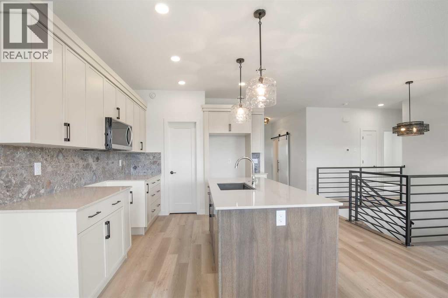
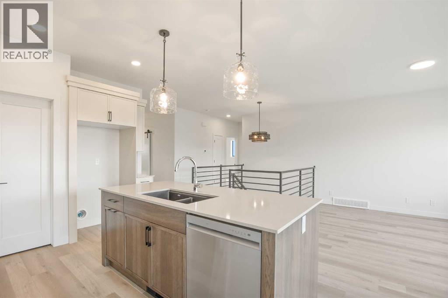
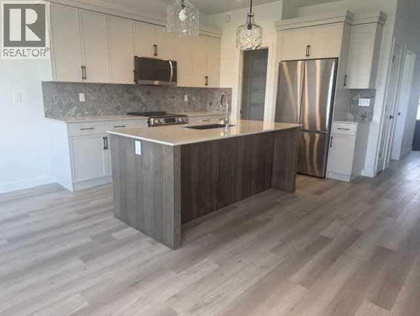
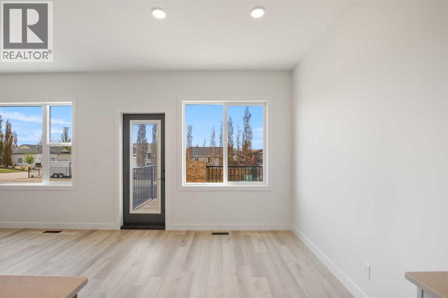
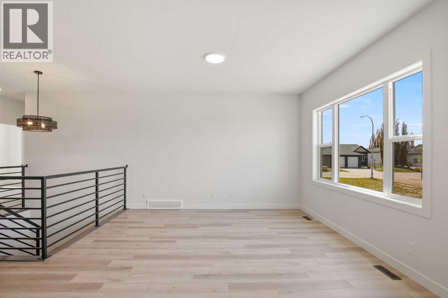
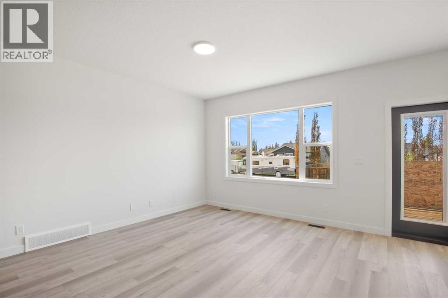
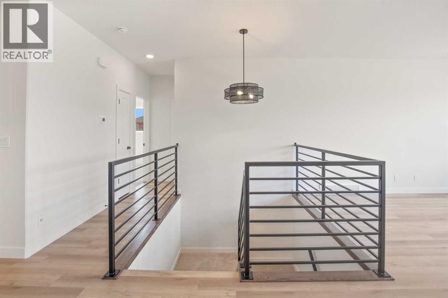
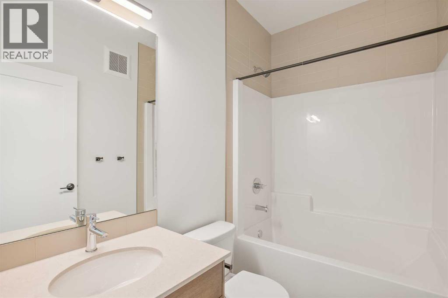
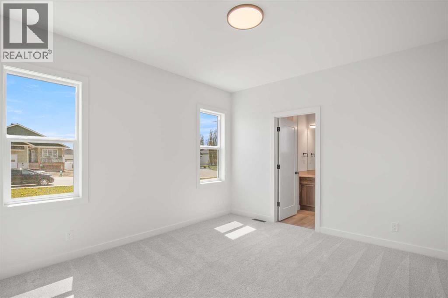
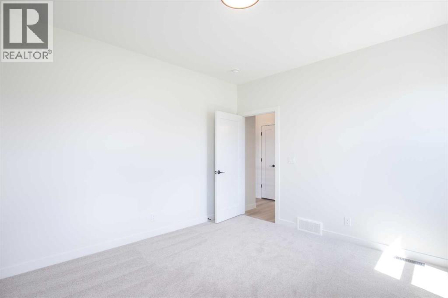
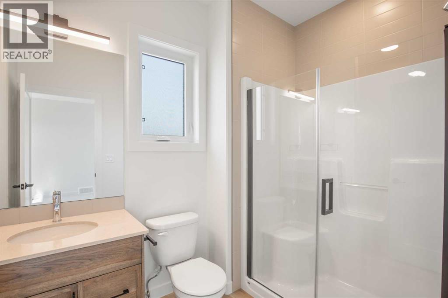
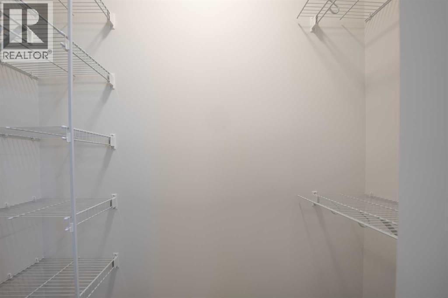
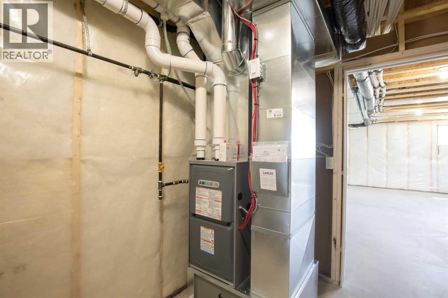
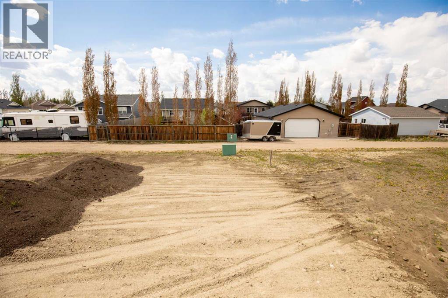
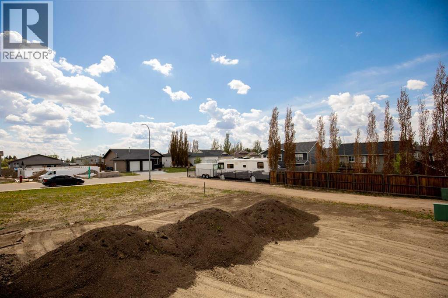
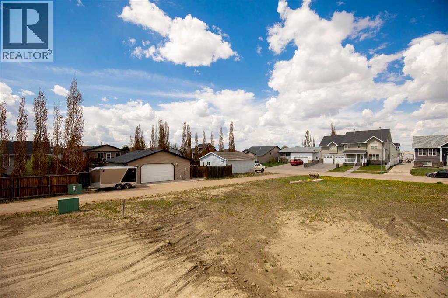
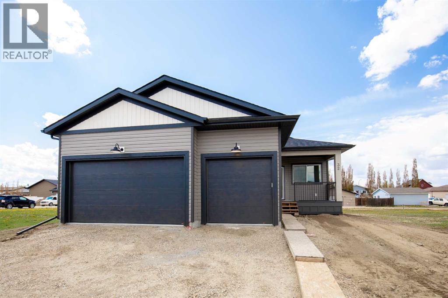
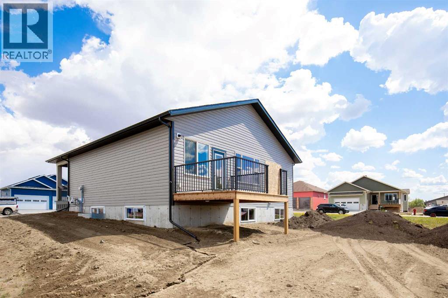
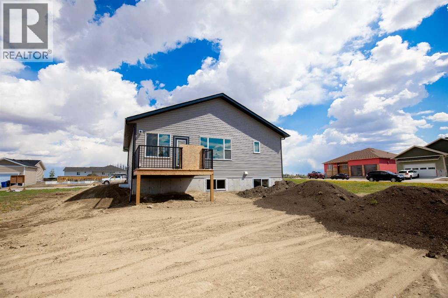
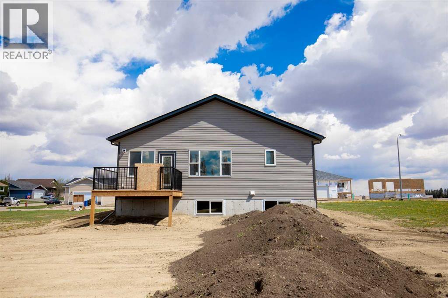
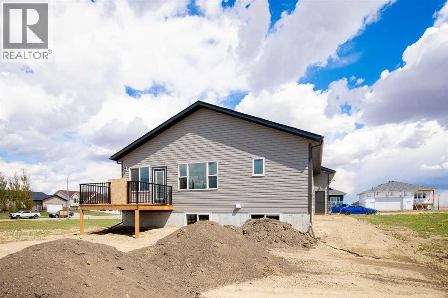
Welcome to True-Line Homes’ newest show home in the quiet community of Three Hills. This quality-built home features an upgraded kitchen with quartz countertops, stainless steel appliances, striking cabinetry, and 9-foot ceilings on the main floor. The primary bedroom offers a spacious walk-in closet and a three-piece ensuite with a five-foot shower and glass doors. The triple attached garage is fully insulated and heated with a 60,000 BTU overhead heater and includes two dry sumps. Additional highlights include SunStop Low-E argon-filled windows, R-60 insulation, limited-lifetime architectural shingles, and a 10-year new home warranty. As an added incentive, the Town of Three Hills is offering a year of free property taxes. (id:67770)
Facts
- Bedrooms
- 3
- Bathrooms
- 2
- Living area
- 1,322 sq ft
- Home type
- House
- Year built
- 2025
- Lot size
- 7,790 square feet
- Parking
- 3
- Property taxes
- $5,509 (2026)
- MLS® number
- A2347949
Features
- Heating
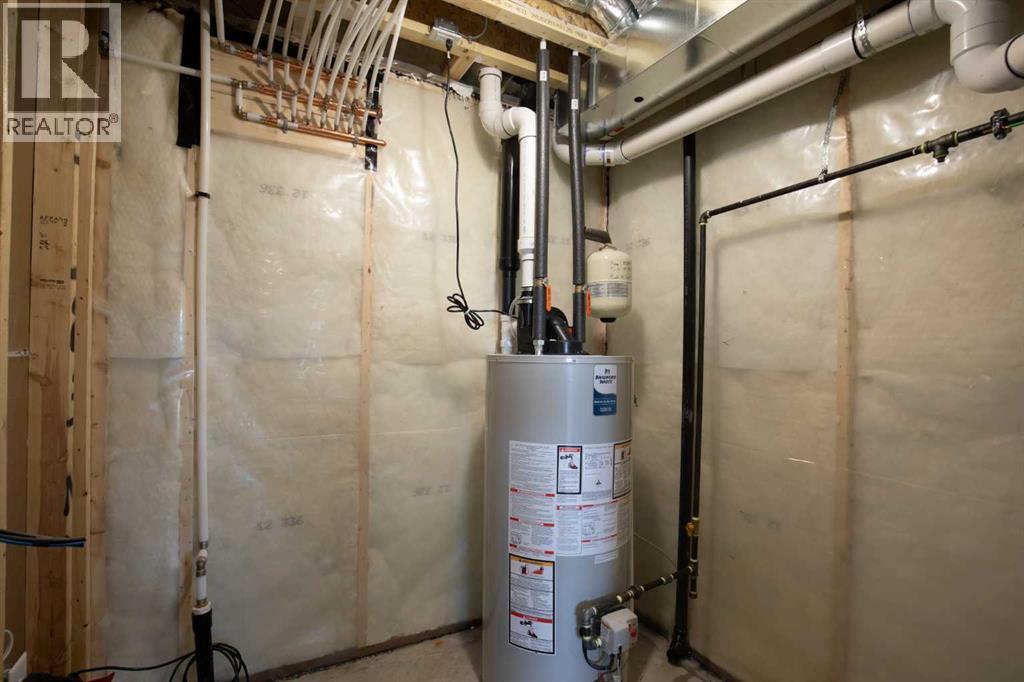
- Forced air, Natural gas
- Cooling
- None
- Basement
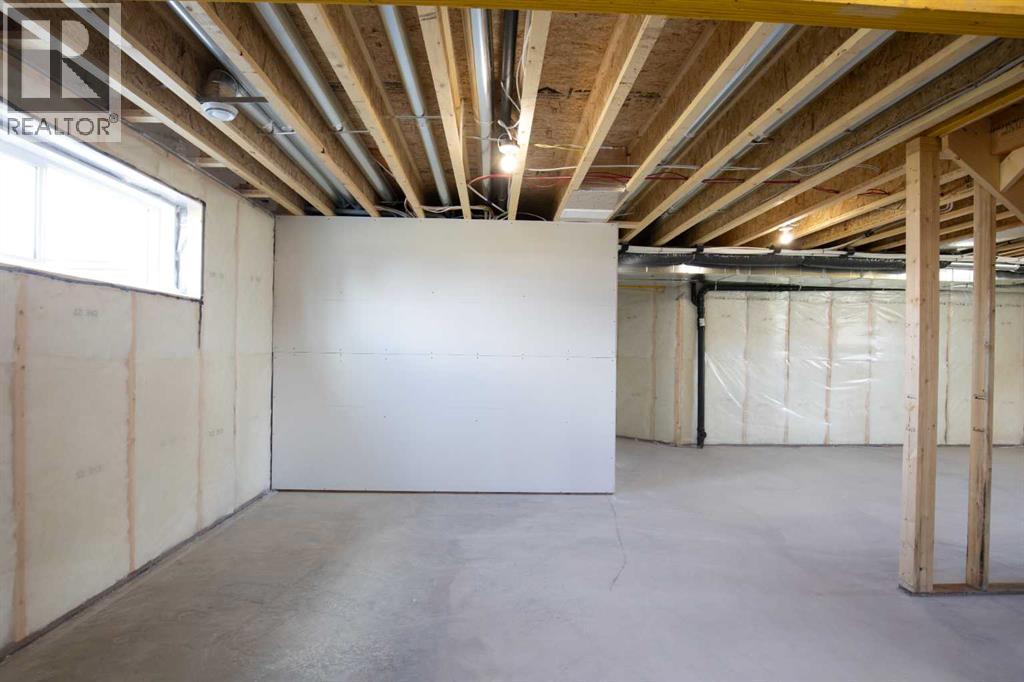
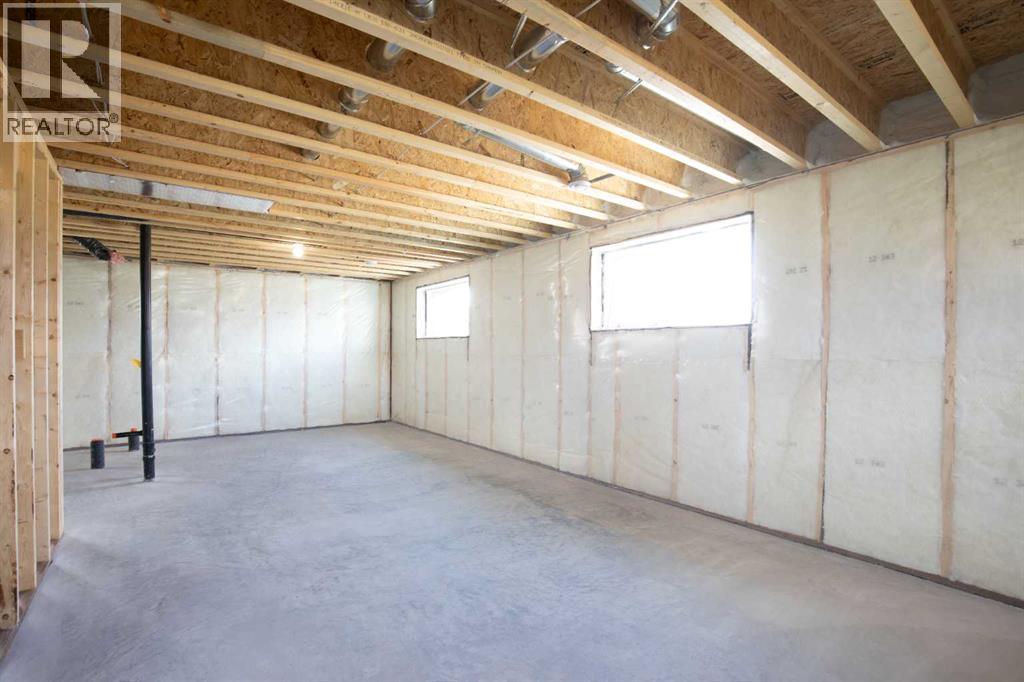
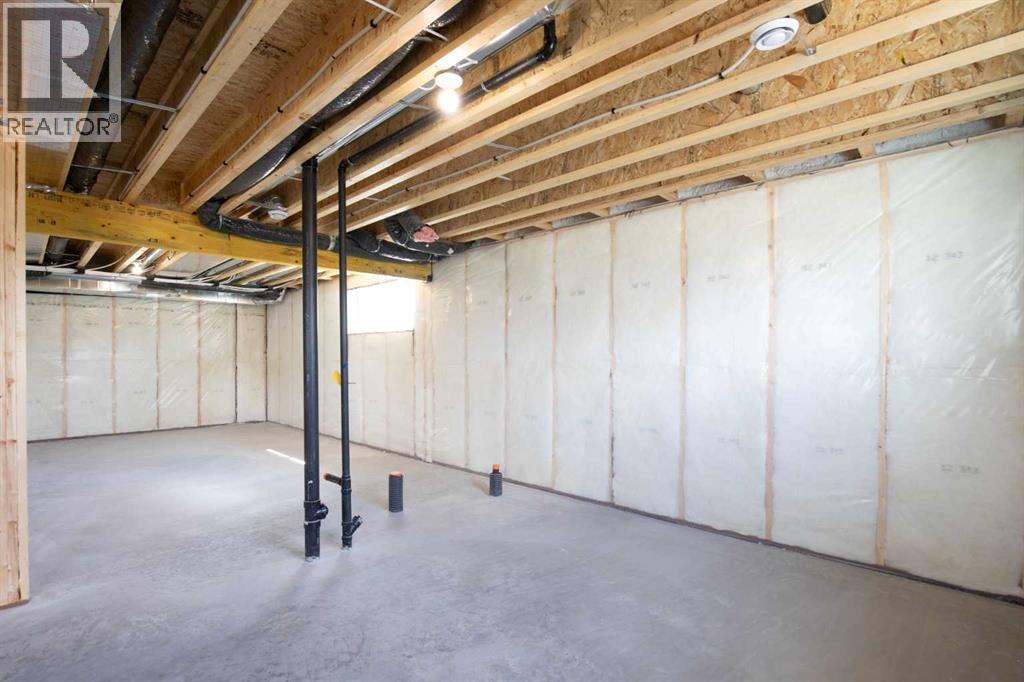
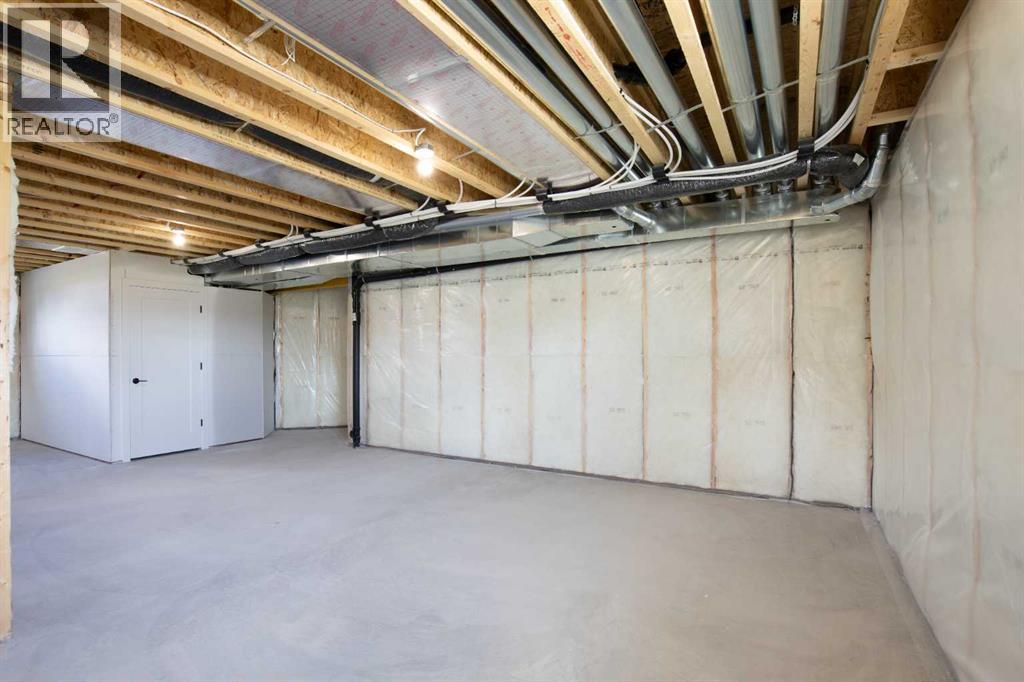
- Unfinished, Full
- Flooring
- Carpeted, Vinyl
- Appliances
- Refrigerator, Dishwasher, Stove, Microwave Range Hood Combo, Garage door opener
- Parking
- Attached Garage, Garage, Oversize, Concrete, Heated Garage
- Exterior Features
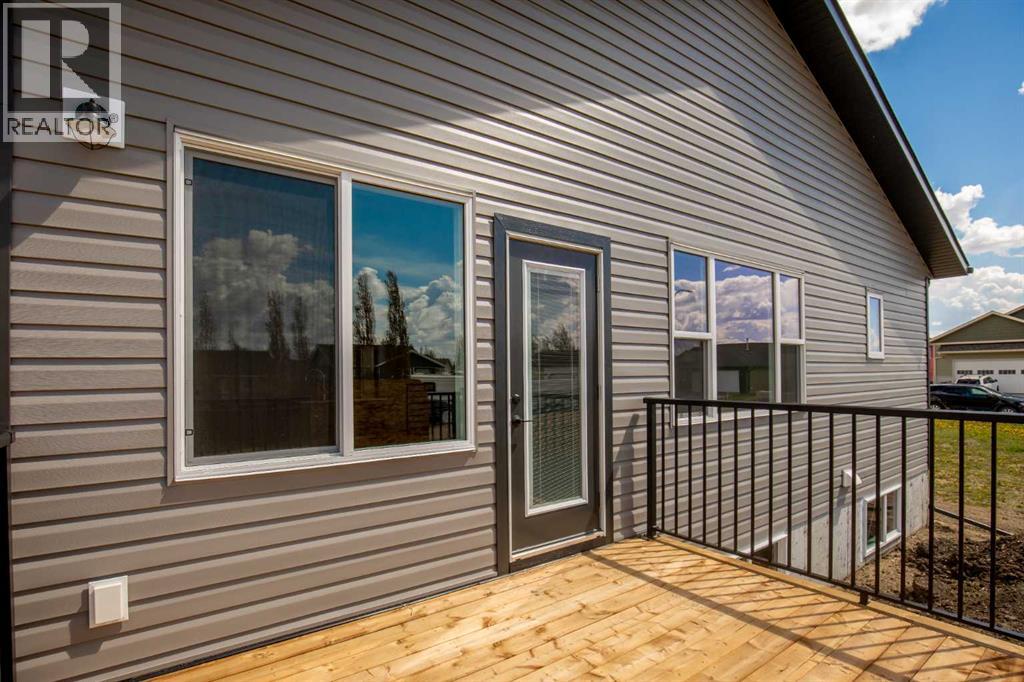
- Concrete, Vinyl siding, See Remarks
Rooms
| Room | Level | Size |
|---|---|---|
| 3pc Bathroom | Main level | 5.83 Ft x 8.83 Ft |
| 4pc Bathroom | Main level | 4.83 Ft x 7.83 Ft |
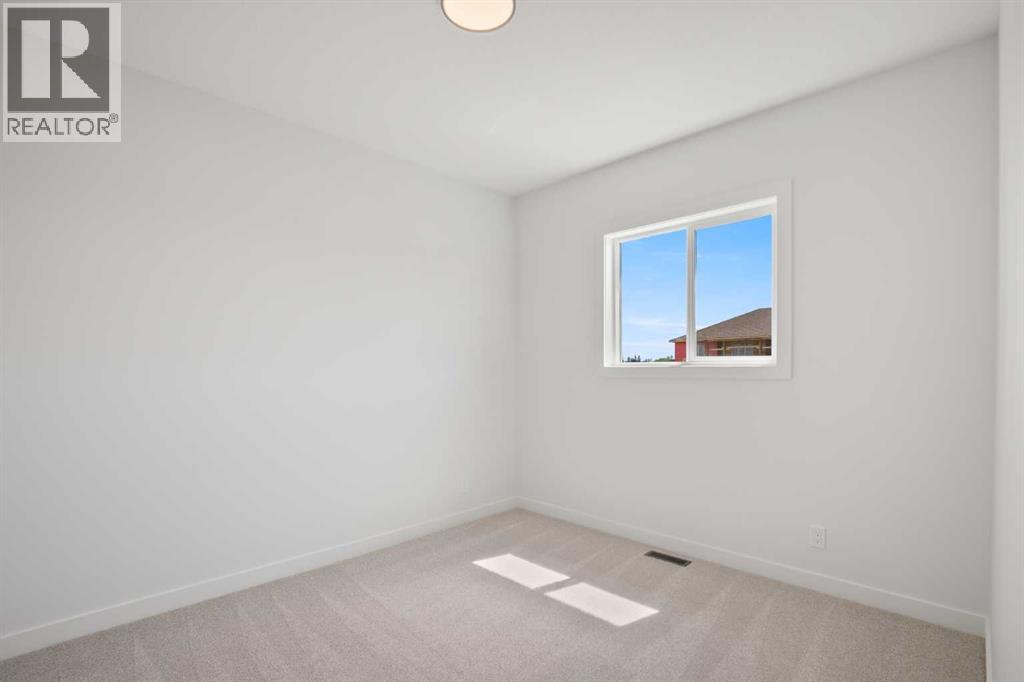
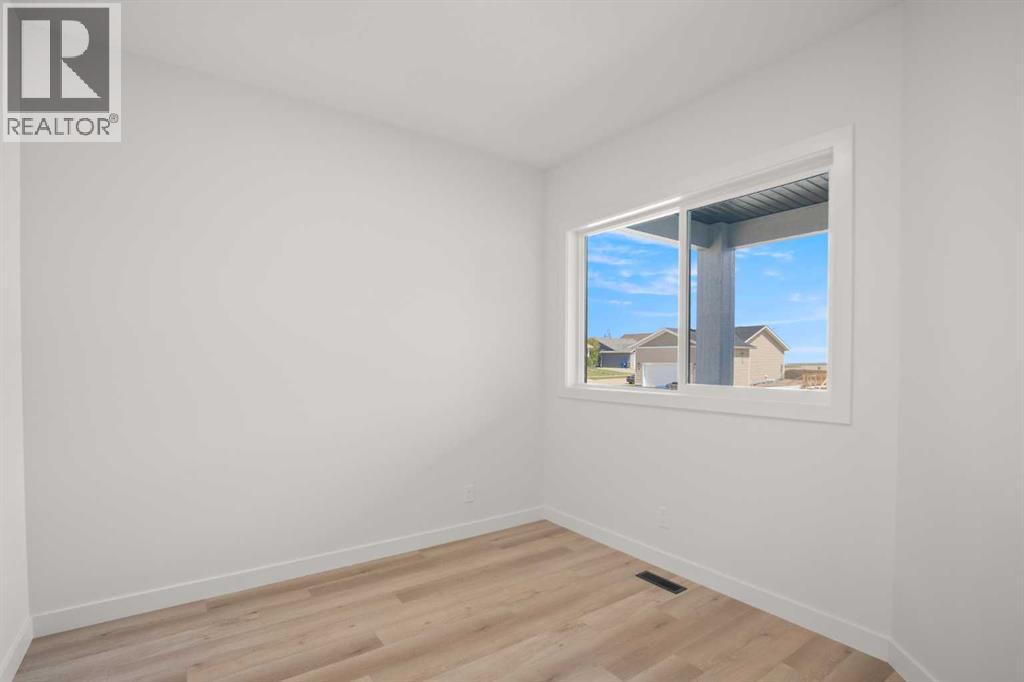
| Bedroom | Main level | 9.83 Ft x 11.42 Ft |
| Bedroom | Main level | 9.83 Ft x 9.83 Ft |
| Dining room | Main level | 9.92 Ft x 10.33 Ft |
| Foyer | Main level | 14.25 Ft x 7.33 Ft |
| Kitchen | Main level | 12.33 Ft x 10.33 Ft |
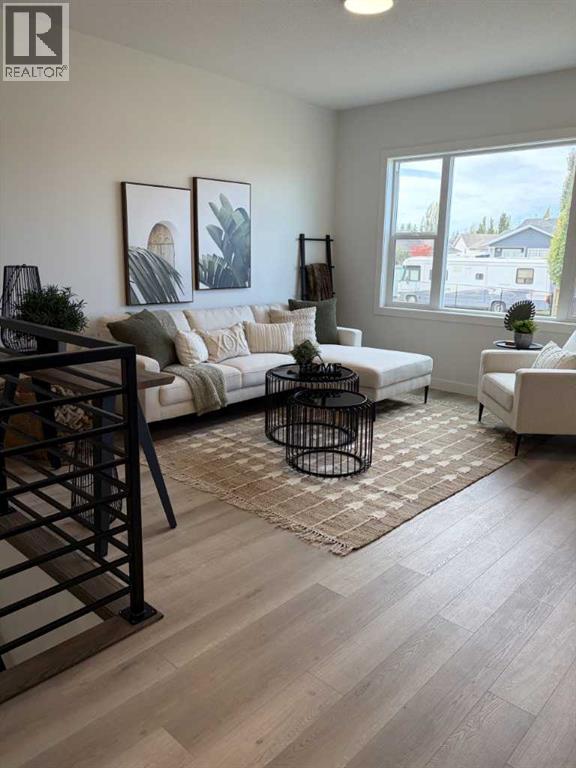
| Living room | Main level | 13.92 Ft x 12.25 Ft |
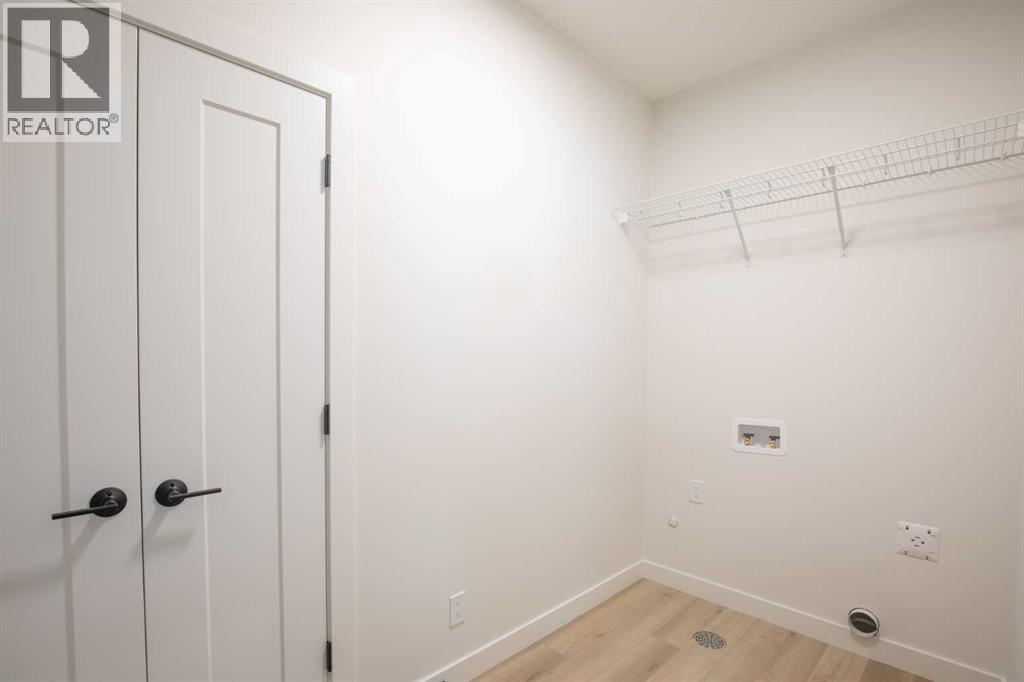
| Other | Main level | 9.67 Ft x 4.92 Ft |
| Primary Bedroom | Main level | 13.00 Ft x 11.83 Ft |
Location
Listed by Realty Executives Alberta Elite

Listing data is supplied by the CREA Data Distribution Facility (DDF®). It is deemed reliable but not guaranteed and should be independently verified. It is provided for consumers’ personal, non-commercial use to identify properties they may be interested in purchasing.