$176,000
5323 55 Avenue
Viking
- 4 bedrooms
- 3 (1 half) bathrooms
- 1,176 sq ft
About this home
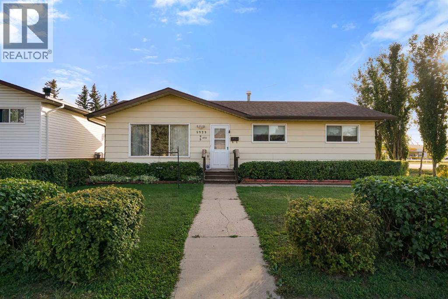
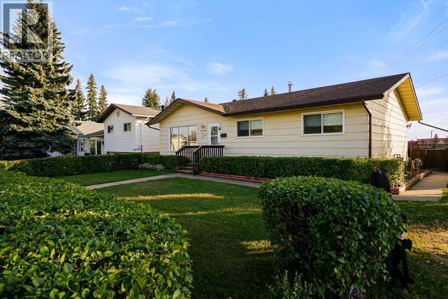
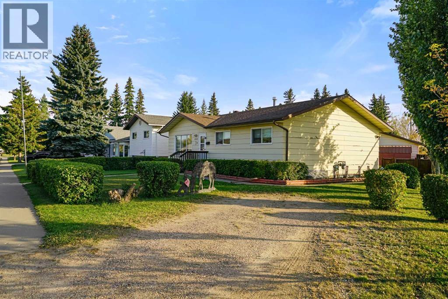
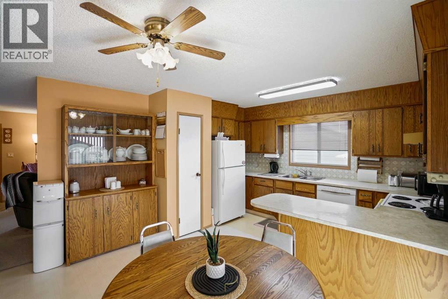
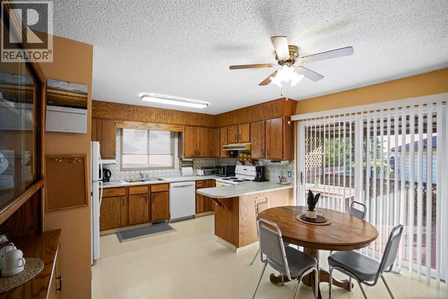
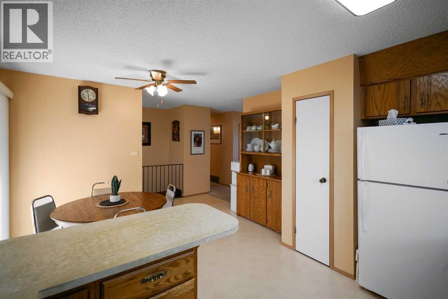
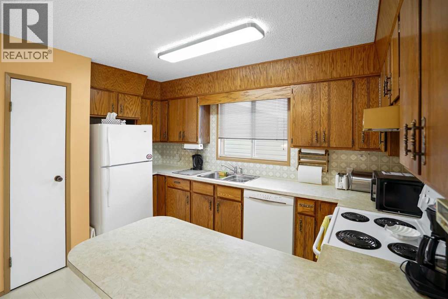
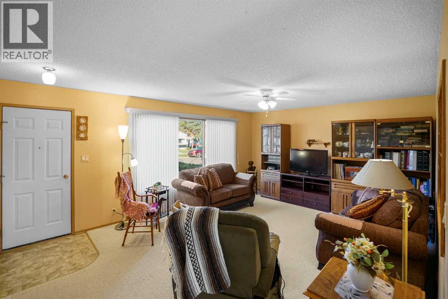
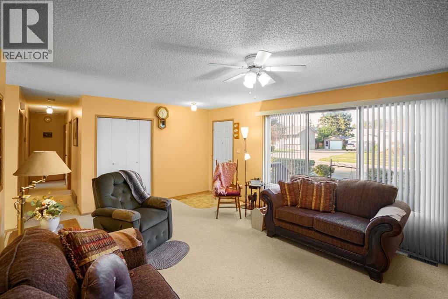
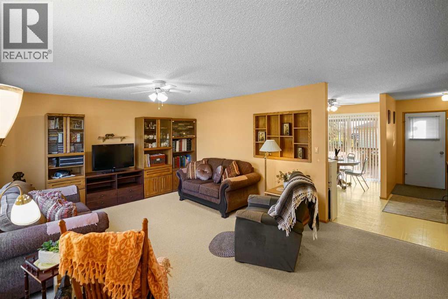
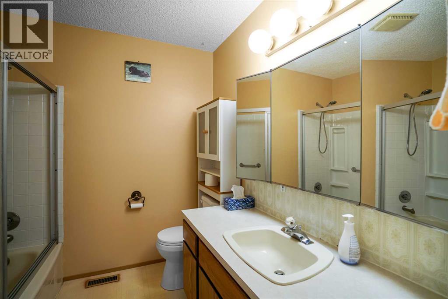
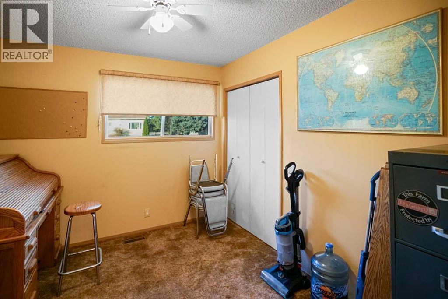
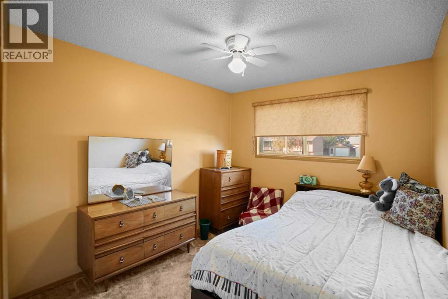
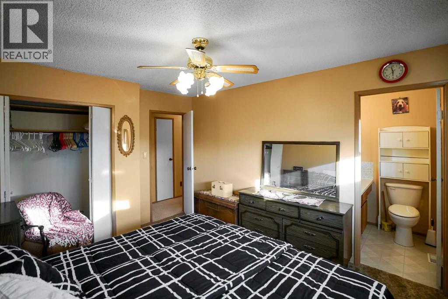
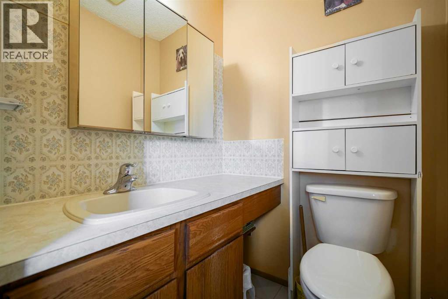
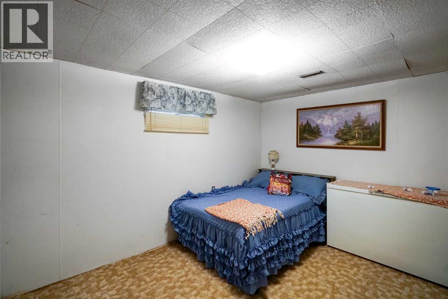
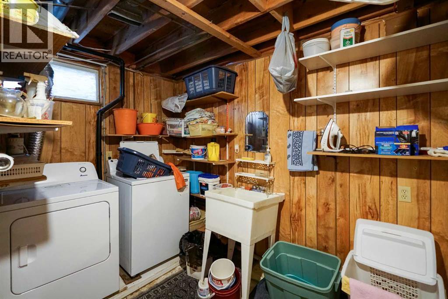
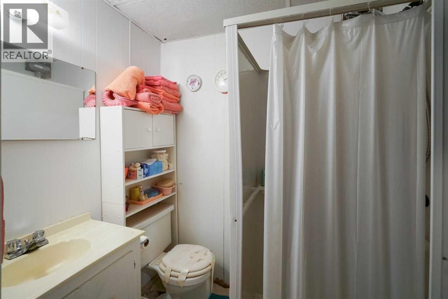
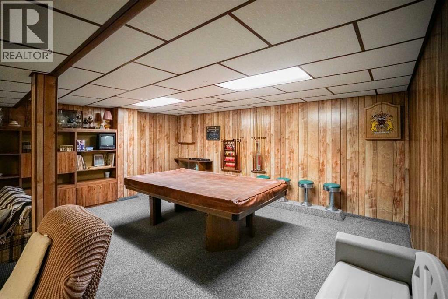
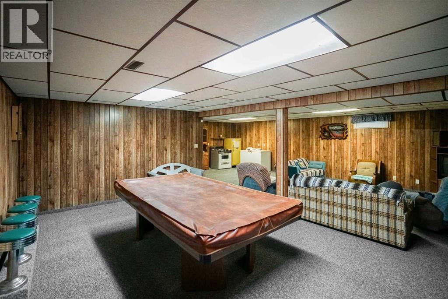
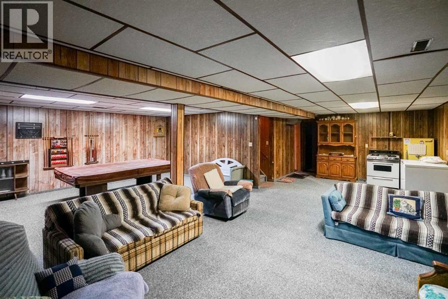
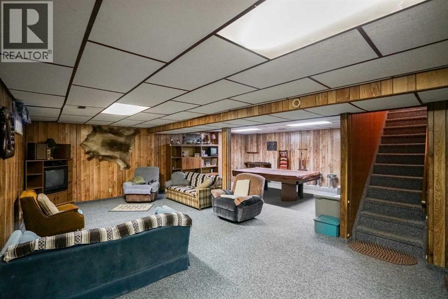
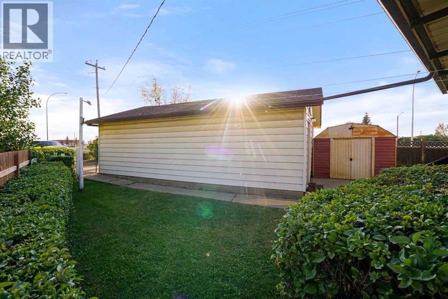
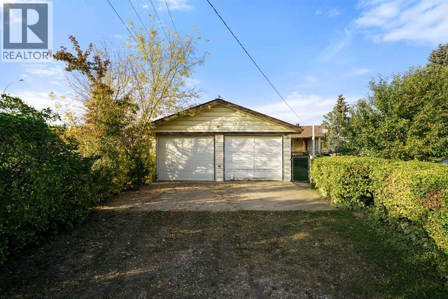
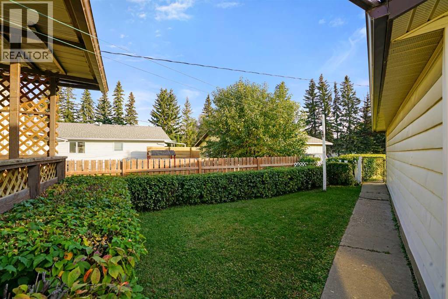
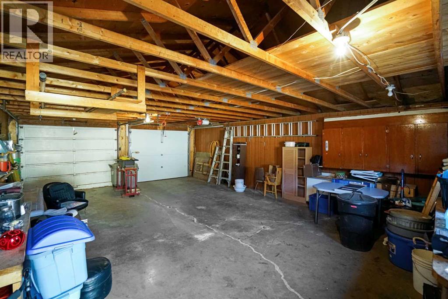
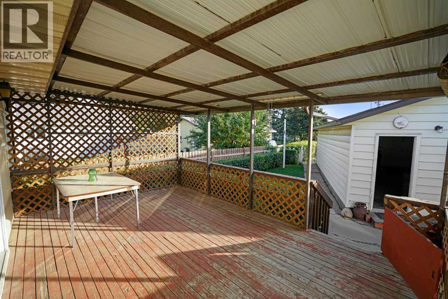
Spacious 4-bedroom bungalow in Viking offering 1,176 sq. ft. on the main floor plus a fully finished basement and a 22' x 30' double detached garage. Built in 1981, this home offers a practical layout with three bedrooms upstairs, including a primary bedroom with a convenient 2-piece ensuite, along with a full bathroom on the main level. The bright kitchen provides plenty of storage and workspace, complete with a built-in China cabinet; while the good-sized living room features plenty of natural light. Downstairs, the finished basement provides a generous amount of additional living space, with a huge family room featuring a pool table, a fourth bedroom and a second full bathroom. Whether you need room for the family, guests, hobbies or recreation, there is plenty of flexibility throughout the home. Some repairs and TLC could be used in the basement to maximize it’s potential. Outside, the oversized double garage offers excellent space for vehicles, storage or a workshop with alley access. The garage walls are insulated and finished- ceiling to be insulated and a heat source added to make it a heated space. Plus, bonus parking from the front street for yourself or guests!! (id:67770)
Facts
- Bedrooms
- 4
- Bathrooms
- 3 (1 half)
- Living area
- 1,176 sq ft
- Home type
- House
- Year built
- 1981
- Lot size
- 11,620 square feet
- Parking
- 3
- Property taxes
- $2,894 (2026)
- MLS® number
- A2347347
Features
- Heating
- Forced air, Natural gas
- Cooling
- None
- Basement
- Finished, Full
- Flooring
- Carpeted, Linoleum
- Appliances
- See remarks
- Parking
- Detached Garage
- Exterior Features
- Wood siding
- Community Features
- Golf Course Development
Rooms
| Room | Level | Size |
|---|---|---|
| Other | Main level | 12.75 Ft x 15.25 Ft |
| Living room | Main level | 13.75 Ft x 19.08 Ft |
| 4pc Bathroom | Main level | |
| Bedroom | Main level | 9.42 Ft x 10.25 Ft |
| Bedroom | Main level | 9.25 Ft x 10.25 Ft |
| Primary Bedroom | Main level | 10.58 Ft x 11.58 Ft |
| 2pc Bathroom | Main level | |
| Family room | Basement | 18.75 Ft x 26.75 Ft |
| Bedroom | Basement | 9.67 Ft x 12.75 Ft |
| 3pc Bathroom | Basement |
Location
Listed by RE/MAX Real Estate (Edmonton) Ltd.

Listing data is supplied by the CREA Data Distribution Facility (DDF®). It is deemed reliable but not guaranteed and should be independently verified. It is provided for consumers’ personal, non-commercial use to identify properties they may be interested in purchasing.