$449,000
701, 16 Varsity Estates Circle NW
Varsity, Calgary
- 2 bedrooms
- 2 bathrooms
- 1,040 sq ft
About this home
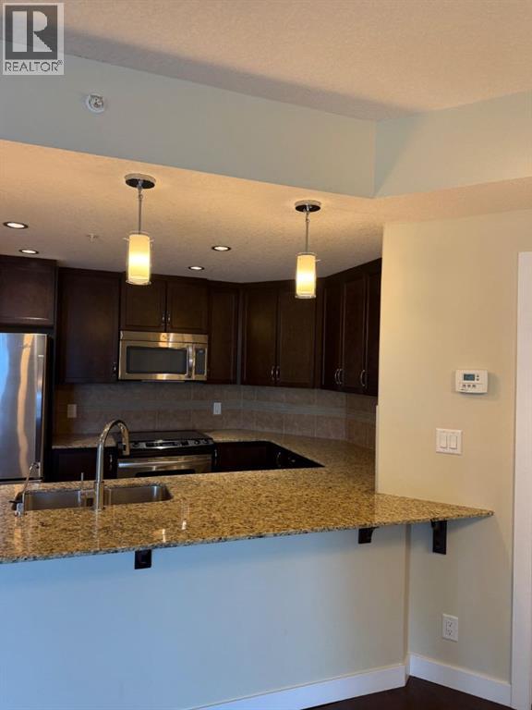
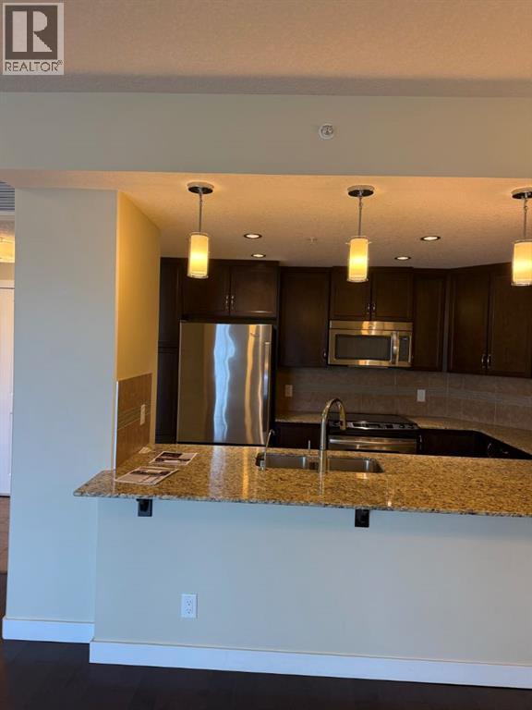
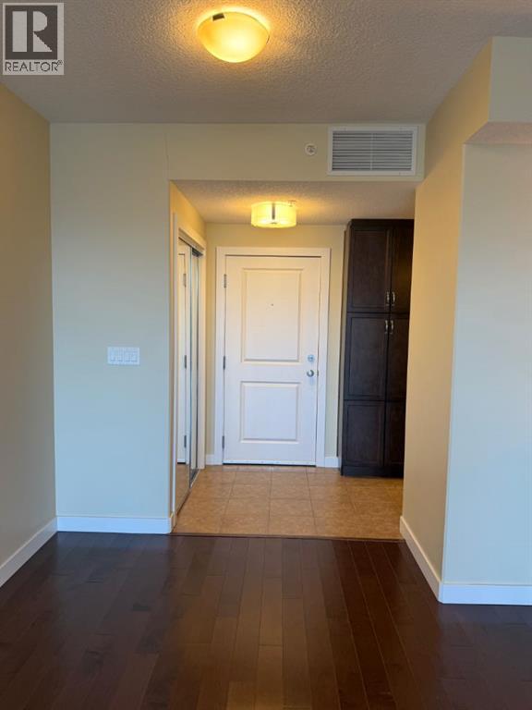
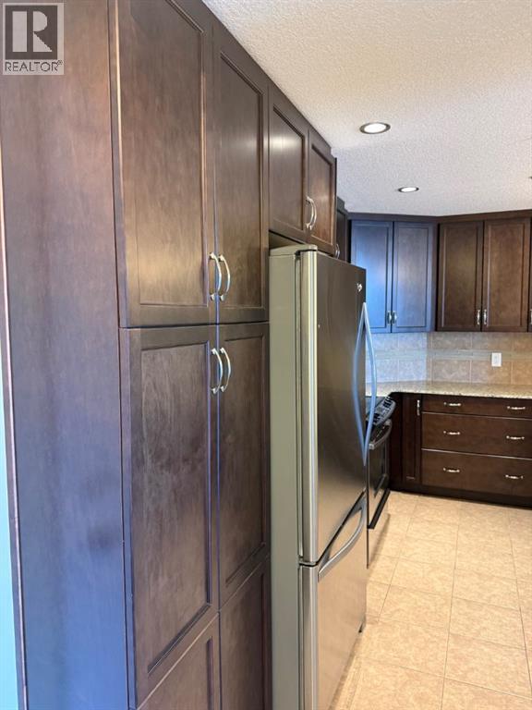
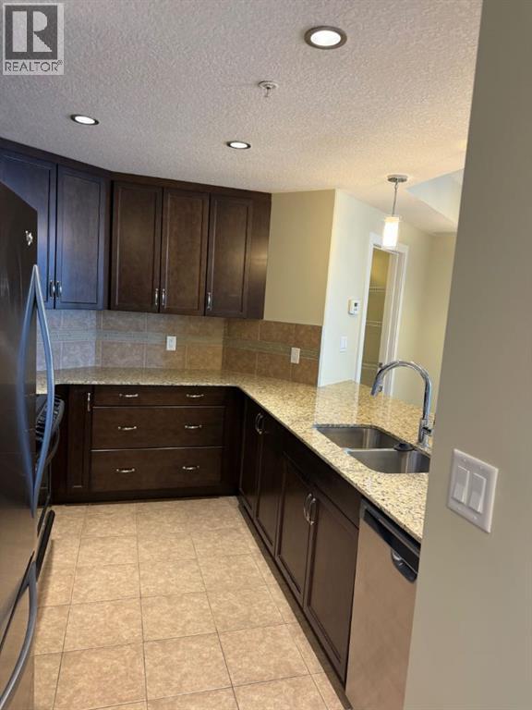
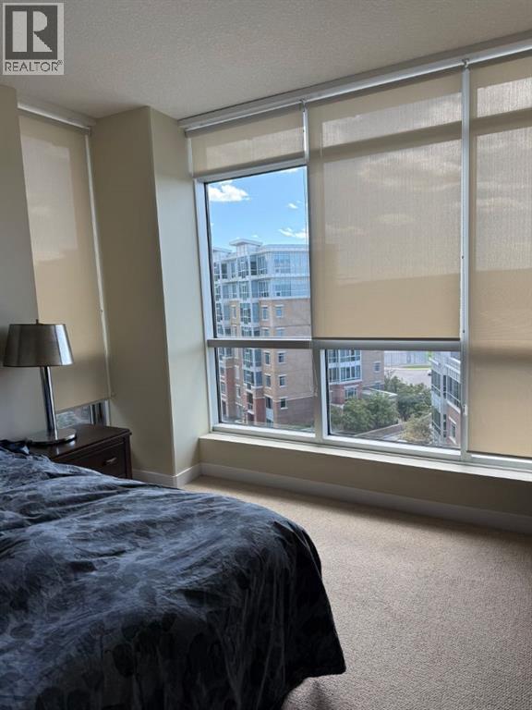
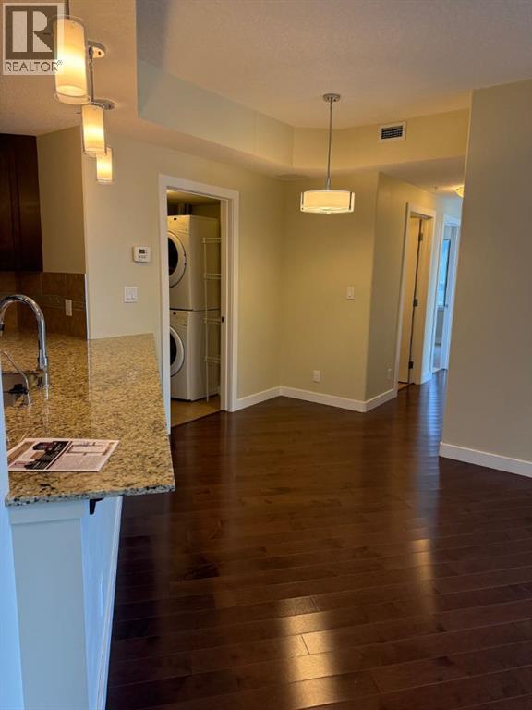
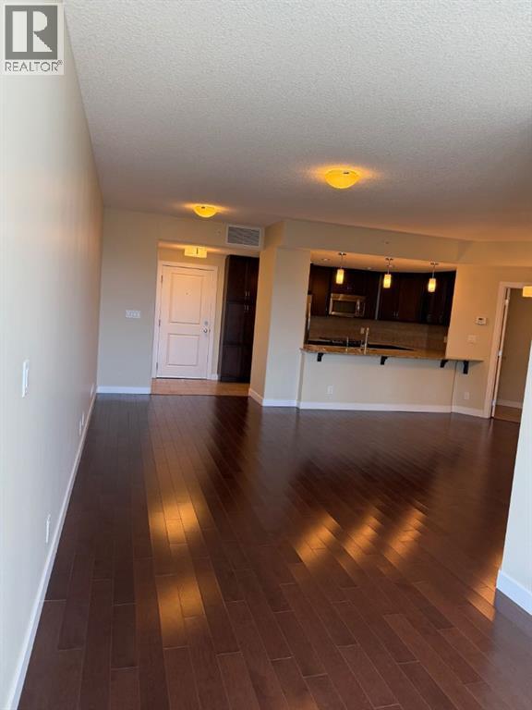
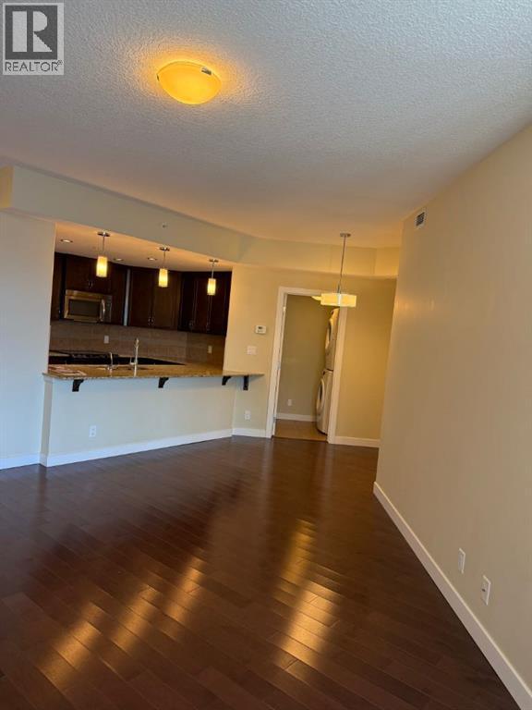
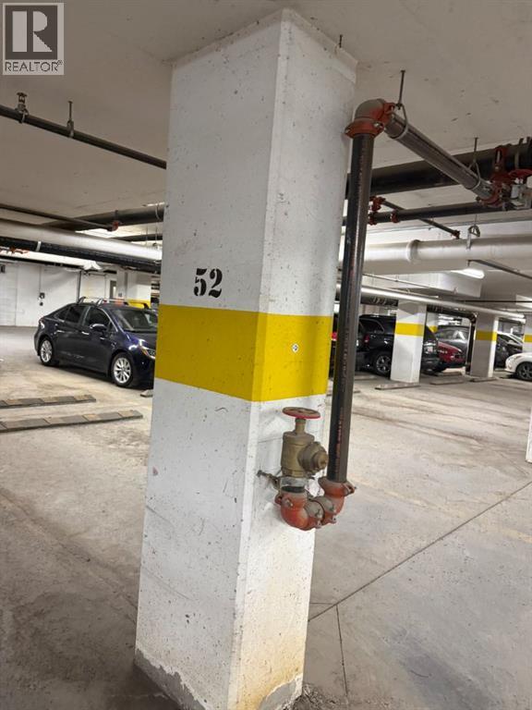
PRICED TO SELL! — Exceptional Value in a Prime Inner-City Location!Don’t miss this opportunity! This stunning **7th-floor 2-bedroom, 2-bathroom condo is priced well below city assessment and offered for a quick sale! Whether you're a first-time buyer, professional, student, or investor, this property offers an outstanding combination of **location, lifestyle, and value.**Step inside to a bright, spacious **open-concept layout** featuring beautiful **engineered hardwood flooring** and quality finishes throughout. The modern kitchen boasts **granite countertops, stainless steel appliances, plenty of cabinetry**, and a functional design that opens seamlessly to the dining and living areas.The **sunny south-facing balcony and view ** provides excellent natural light and elevated views — the perfect place to enjoy your morning coffee or unwind after a busy day.You'll also appreciate the convenience of **underground heated parking and assigned storage**, along with a well-maintained building.The location is exceptional — just minutes to the : LRT, SAIT, University of Calgary, Foothills Hospital, shopping, restaurants, transit, and major amenities. Everything you need is right at your doorstep!This is a fantastic opportunity to own in a highly desirable inner-city location at a price that represents exceptional value. Priced for a quick sale — don’t wait! Book your private showing today before this one is gone! (id:67770)
Facts
- Bedrooms
- 2
- Bathrooms
- 2
- Living area
- 1,040 sq ft
- Home type
- Apartment
- Year built
- 2014
- Parking
- 1
- Property taxes
- $3,179 (2025)
- Condo / HOA fee
- $761 monthly
- MLS® number
- A2342265
Features
- Heating
- Other
- Cooling
- See Remarks
- Flooring
- Hardwood, Ceramic Tile
- Appliances
- Refrigerator, Dishwasher, Range, Microwave, Hood Fan, Garage door opener, Washer & Dryer
- Exterior Features
- Concrete
- Community Features
- Pets Allowed With Restrictions
Rooms
| Room | Level | Size |
|---|---|---|
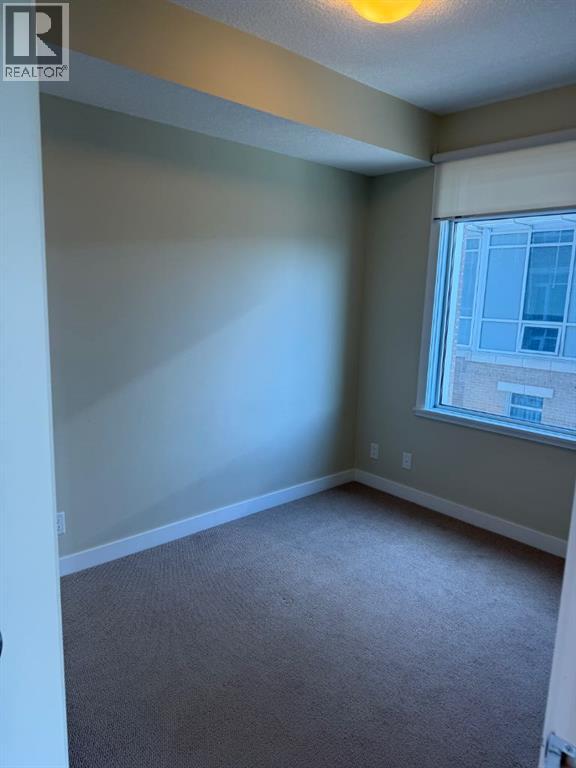
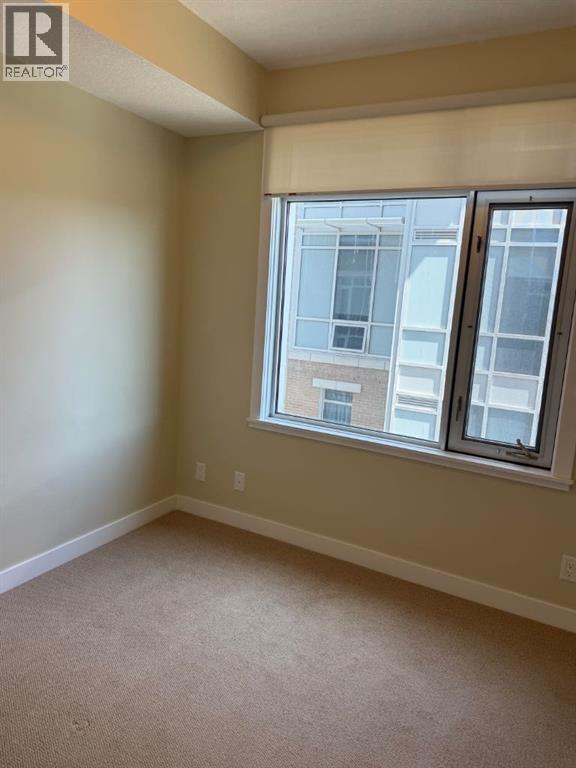
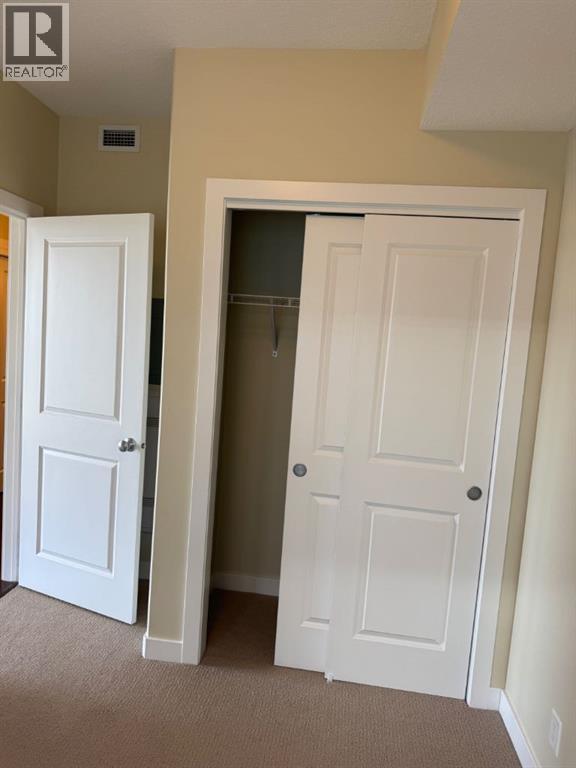
| Bedroom | Main level | 11.17 Ft x 9.33 Ft |
| Dining room | Main level | 6.75 Ft x 6.75 Ft |
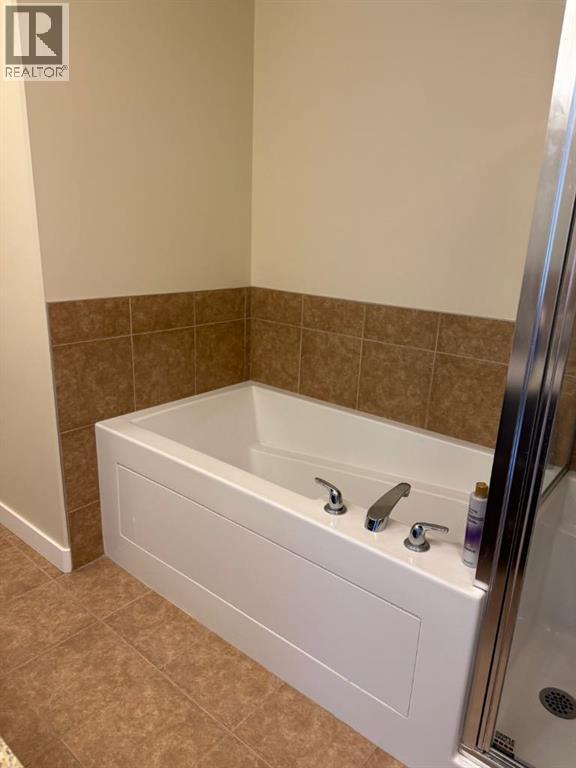
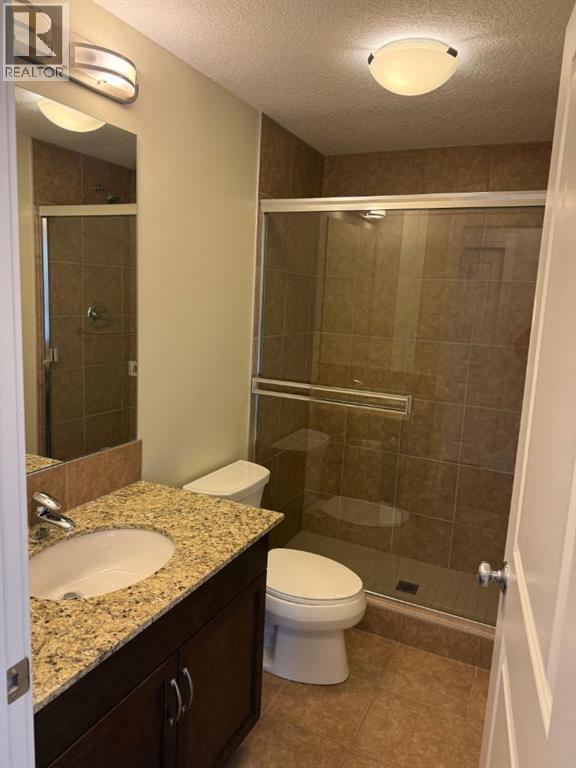
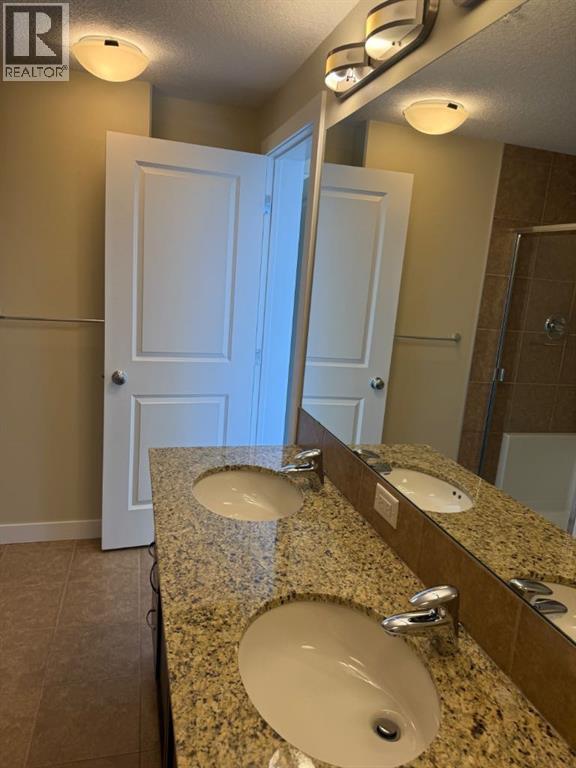
| 4pc Bathroom | Main level | 8.33 Ft x 5.25 Ft |
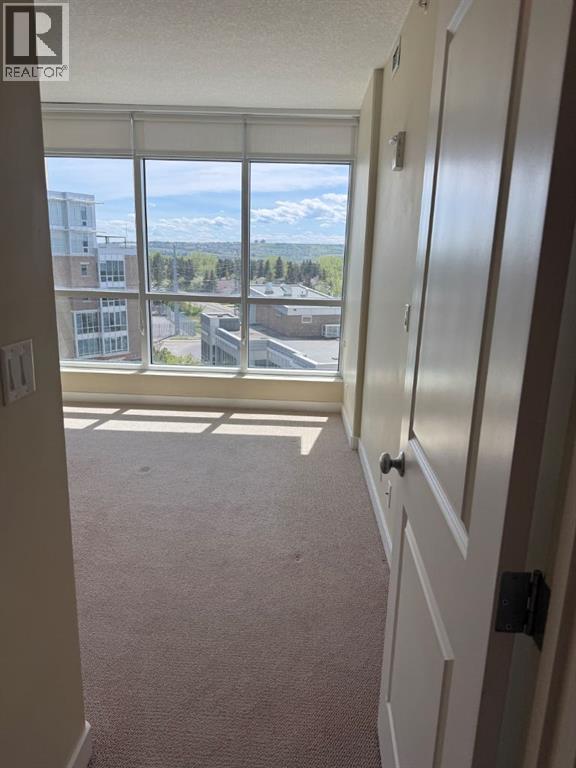
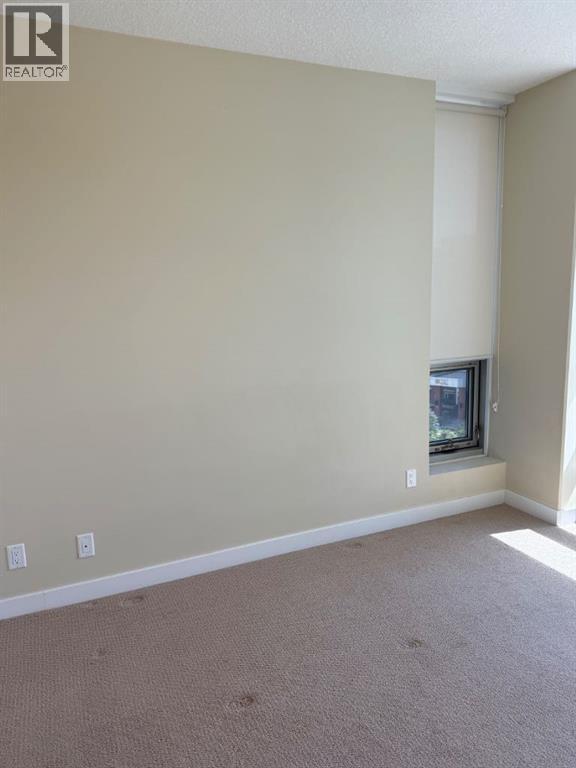
| Primary Bedroom | Main level | 11.33 Ft x 12.33 Ft |
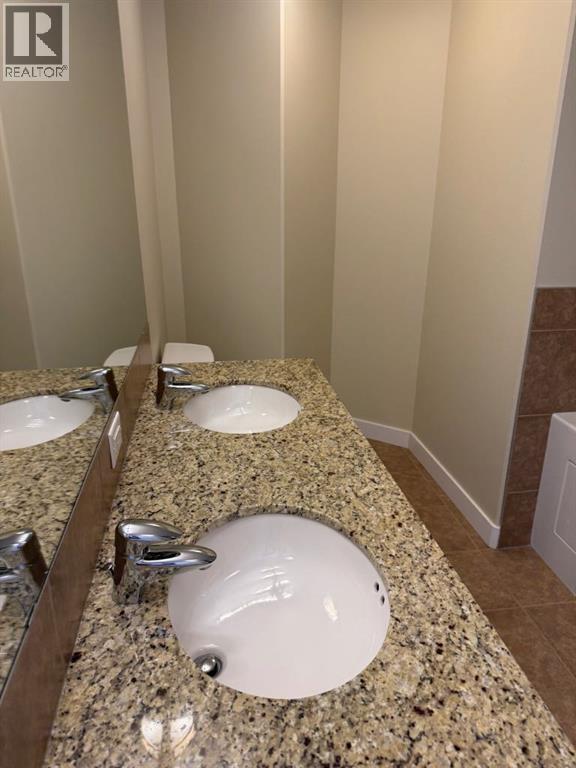
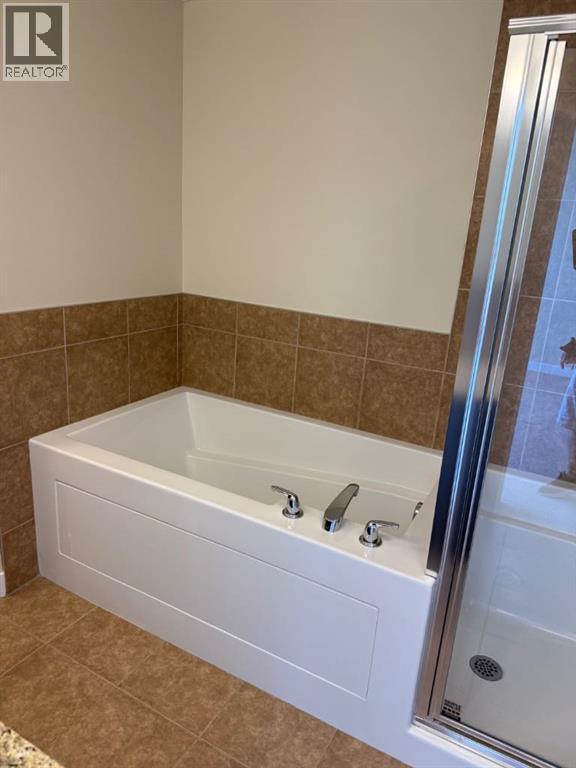
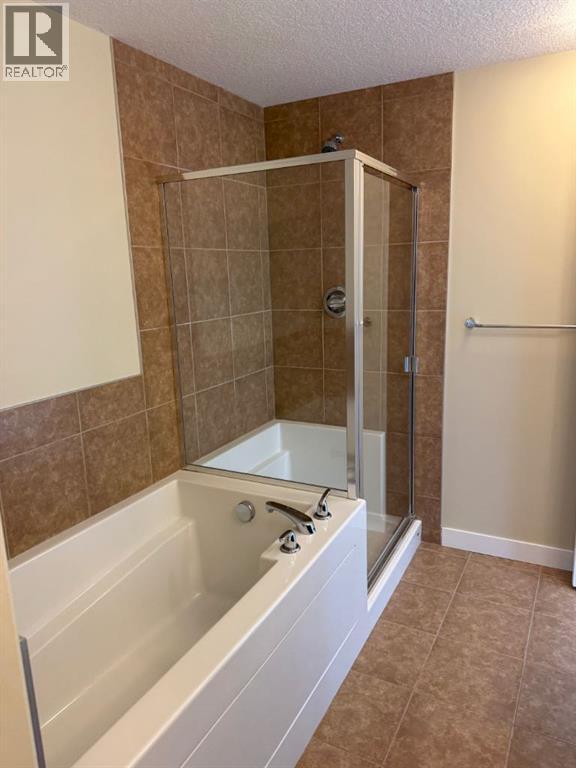
| 4pc Bathroom | Main level | 8.33 Ft x 6.00 Ft |
| Living room | Main level | 7.33 Ft x 27.42 Ft |
| Kitchen | Main level | 8.58 Ft x 8.83 Ft |
Location
Listed by Century 21 Bravo Realty

Listing data is supplied by the CREA Data Distribution Facility (DDF®). It is deemed reliable but not guaranteed and should be independently verified. It is provided for consumers’ personal, non-commercial use to identify properties they may be interested in purchasing.