$579,900
11440 107 Avenue
Westgate, Grande Prairie
- 3 bedrooms
- 2 bathrooms
- 1,565 sq ft
About this home
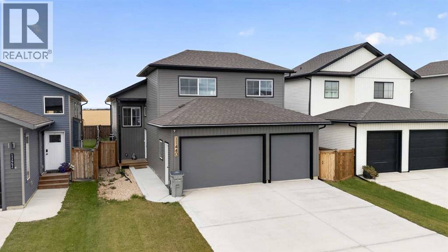
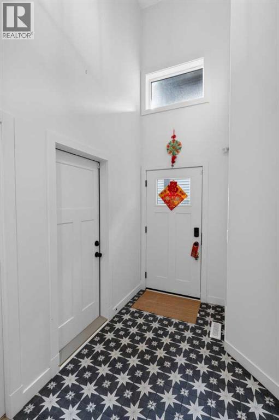
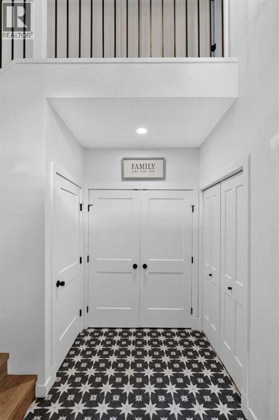
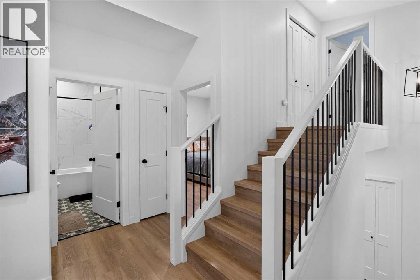
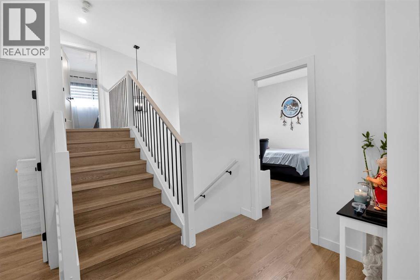
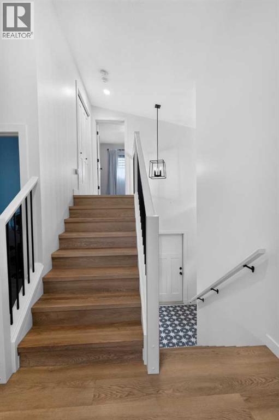
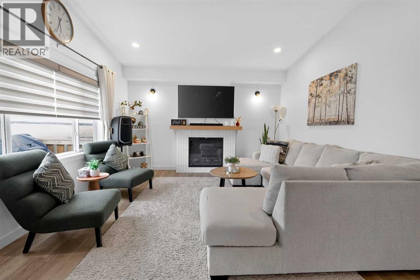
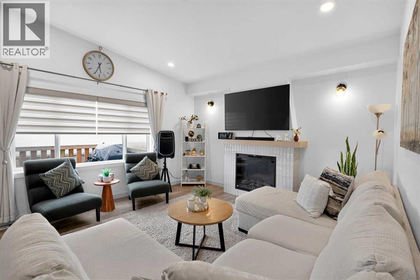
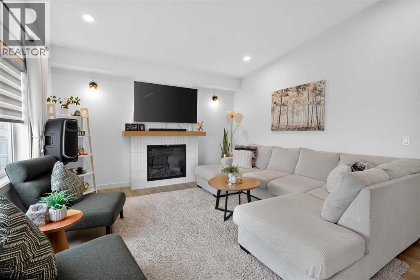
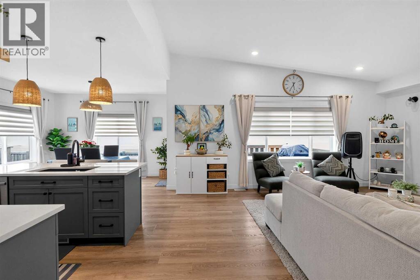
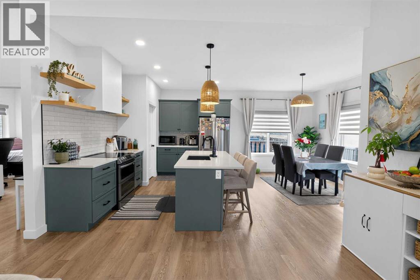
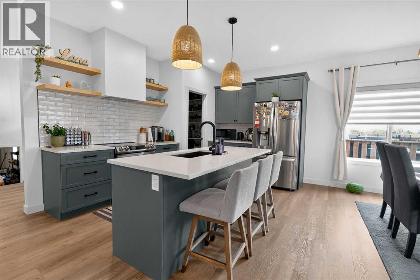
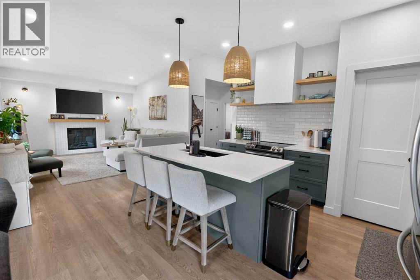
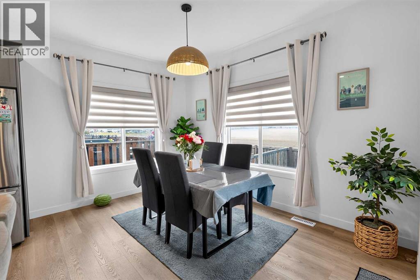
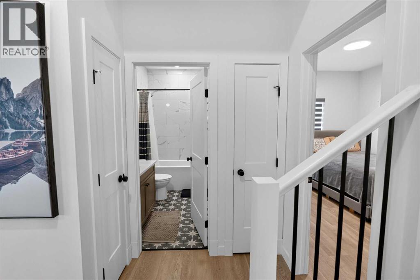
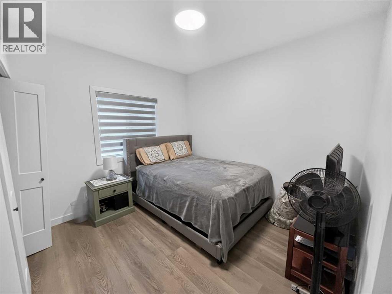
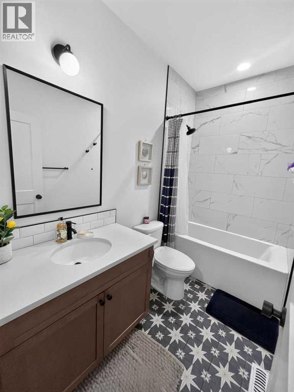
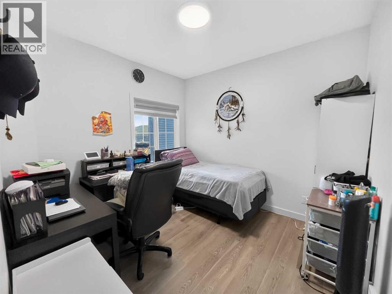
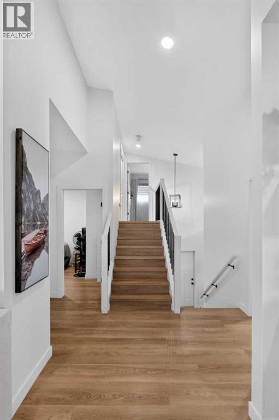
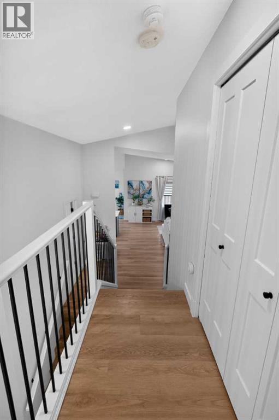
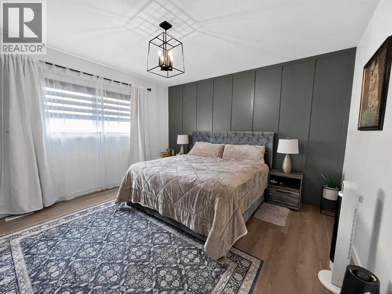
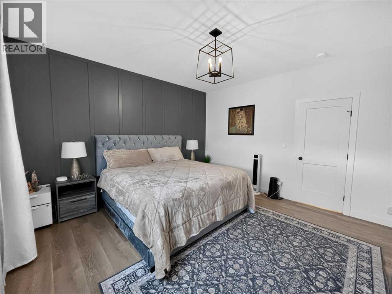
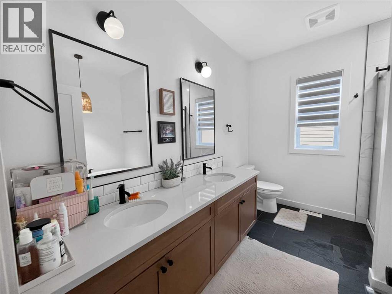
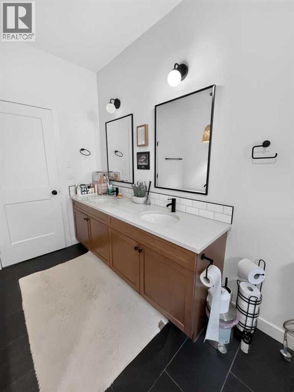
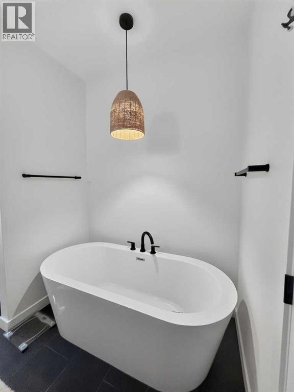
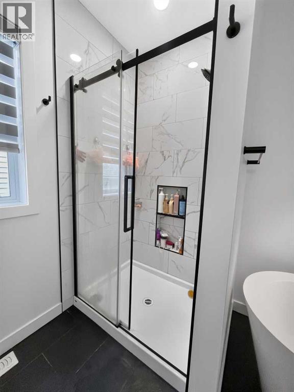
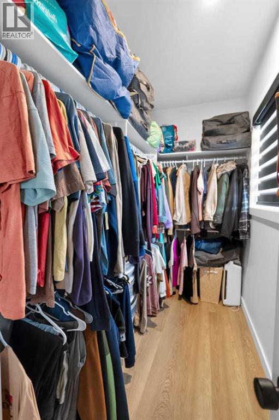
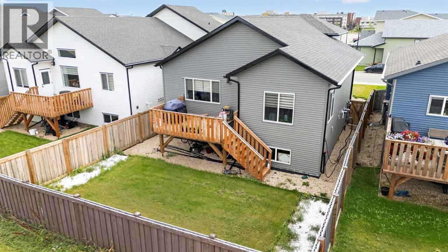
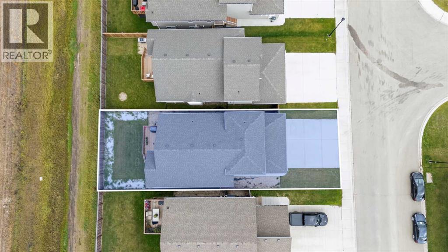
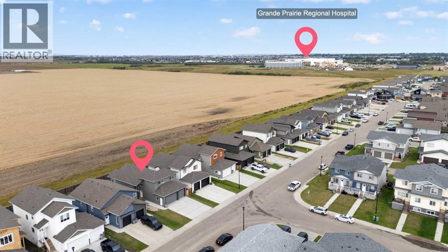
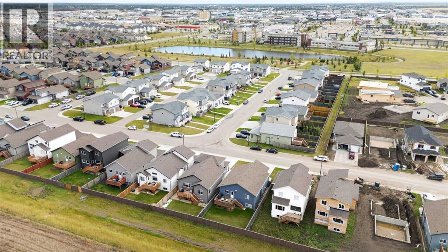
Welcome to this modern modified bi-level in Westgate, offering 1,589 sq. ft. of beautifully designed living space with 3 bedrooms, 2 bathrooms, a triple garage, and a spacious lot with stunning country views and no rear neighbours. The bright, open layout features large windows and stylish finishes throughout. The kitchen is a standout with quartz countertops, a large centre island, soft-close cabinetry, plenty of storage, a pantry, and warm designer details. The main living area is anchored by a striking fireplace feature, creating a warm and inviting space. The primary suite offers a private retreat with a spacious walk-in closet and a beautiful ensuite featuring a stand-alone soaker tub, tile and glass shower, and double sinks. Two additional bedrooms and a full bathroom complete the main level, providing plenty of space for family or guests. The basement is unfinished, giving you a blank canvas to develop it to suit your needs and add even more living space to the home. Located in Westgate on the west end of Grande Prairie, you’ll enjoy quick access to shopping, restaurants, the airport, hospital, and Northwestern Polytechnic. A modern home, triple garage, great location, and no rear neighbours—this one checks all the boxes! (id:67770)
Facts
- Bedrooms
- 3
- Bathrooms
- 2
- Living area
- 1,565 sq ft
- Home type
- House
- Year built
- 2024
- Lot size
- 4,616 square feet
- Parking
- 6
- Property taxes
- $6,276 (2025)
- MLS® number
- A2345862
Features
- Heating
- Forced air, Natural gas
- Cooling
- None
- Basement
- Unfinished, Full
- Flooring
- Tile, Vinyl
- Appliances
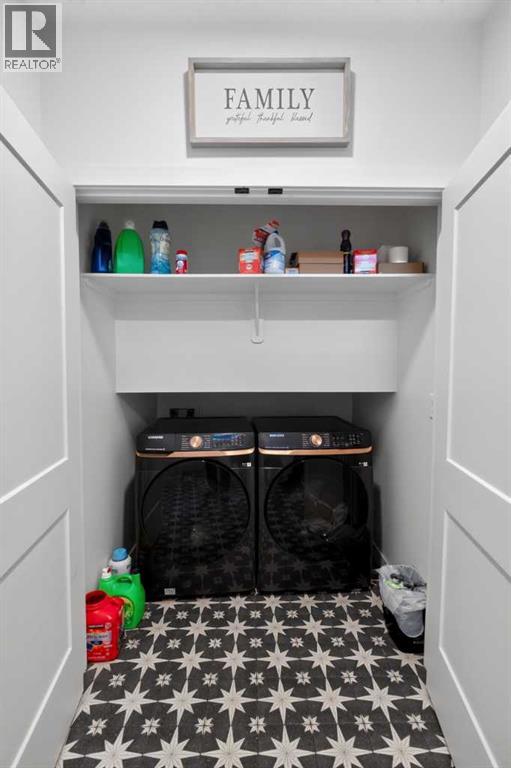
- Washer, Refrigerator, Dishwasher, Range, Dryer, Microwave, Water Heater - Tankless
- Parking
- Attached Garage
Rooms
| Room | Level | Size |
|---|---|---|
| Primary Bedroom | Second level | 13.92 Ft x 13.92 Ft |
| Bedroom | Second level | 10.42 Ft x 9.92 Ft |
| Bedroom | Main level | 10.58 Ft x 9.83 Ft |
| 5pc Bathroom | Second level | .00 Ft x .00 Ft |
| 3pc Bathroom | Main level | .00 Ft x .00 Ft |
Location
Listed by RE/MAX Grande Prairie

Listing data is supplied by the CREA Data Distribution Facility (DDF®). It is deemed reliable but not guaranteed and should be independently verified. It is provided for consumers’ personal, non-commercial use to identify properties they may be interested in purchasing.